
Sell Your Home
Get a free home valuation
Contact
Tell us about your needs
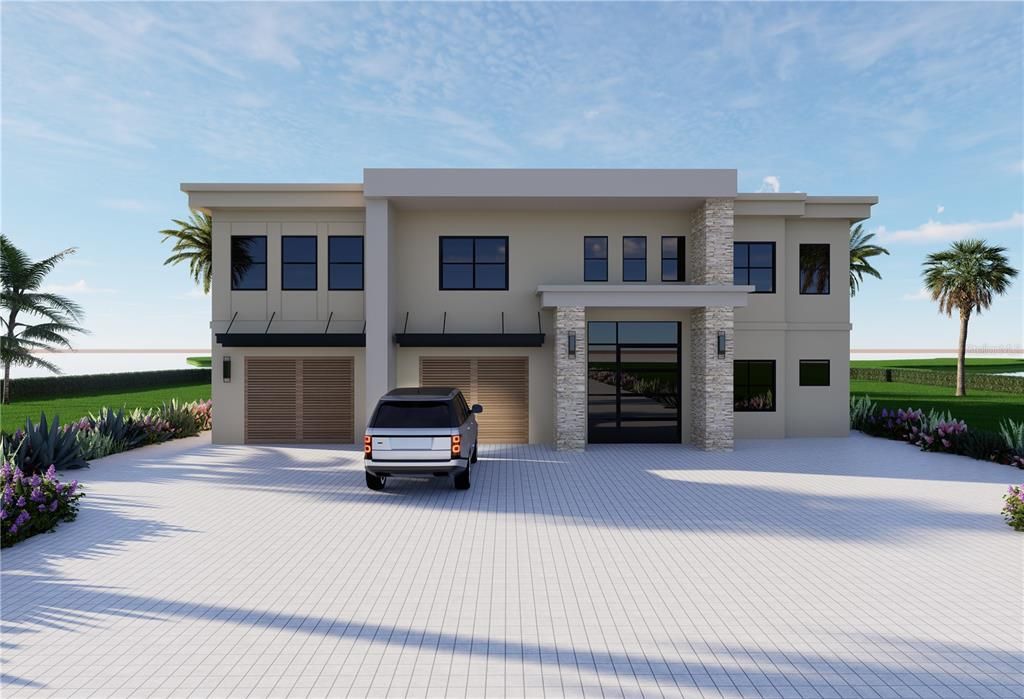
4324 BAYSHORE BOULEVARD NE

House For Sale
$2,400,000

BTC: 36.82111077

ETH: 1,261.40520540

+$300K (2026/07/25)
8 days
4 bds
4 ba
3,300 sqft

Overview

Pre-ConstructionThe Pelican Point Model by SeaSafe Homes is thoughtfully designed to deliver exceptional strength, energy efficiency, and comfortable coastal living in a more compact footprint. Offering 3,304 square feet of well-planned living space, this 4-bedroom, 4-bathroom home combines modern functionality with the durability needed coastal living. Built with a robust 2x10 floor system and 2x6 exterior walls, the "Pelican" model is engineered to withstand wind speeds up to 180 MPH—exceeding the typical 150 MPH standard and providing added confidence in hurricane-prone regions. Using SeaSafe's Two-Site build process, build times can be reduced by up to 75% compared to traditional site builds, allowing homeowners to enjoy their new home sooner and protecting your home from the elements during construction. Inside, the open-concept design creates a bright and inviting atmosphere, seamlessly connecting the kitchen, dining, and living areas for everyday living and entertaining. The kitchen features ample storage, modern finishes, and a functional layout that makes the most of the home's efficient design. The primary suite offers a private retreat with a spacious bedroom, well-appointed bathroom, and generous walk-in closet. Three additional bedrooms provide comfortable accommodations for family, guests, or a home office with flexibility for entertaining. Faster. Stronger. Elevated. The Pelican Point is built to help you enjoy more of what matters most. Seasafe Homes has 11 additional Pre-Engineered floor plans available and ready to go if the Pelican Point isn’t the right floor plan for you. You can purchase just the land for $719,900.

Location

Details

Type:
Residential
Parking:
Driveway / Off Street / On Street
Year Built:
2026
Lot:
0.32 Acres
Heating:
Central
Price/sqft:
$727
Cooling:
Central Air
HOA:
No Data

Valuation

Our model vs. what's actually selling nearby.
Estimate
$1,400,000
$927K – $2.3M
Confidence Low
List vs. estimate
$1.0M above estimate
List $2,400,000 · +71.4%
Our model says this listing is priced above recent comparable activity. Room to negotiate.
Price per sq ft
$727
+110.2% vs. city median $346
Based on
16 MLS comparables
Median of recent comparable listings. Sold comps use closing price, active listings use list price.

Highlights

Annual tax
$8,450
2025
Pool
In Ground
Garage
2 car garage
All facts and features
  • Flooring

    • Tile

    • Hardwood

    Heating

    • Central

    Cooling

    • Central Air

    Appliances

    • Convection Oven

    • Cooktop

    • Disposal

    • Range

    • Range Hood

    • Refrigerator

    • Washer

    • Wine Refrigerator

    Other interior features

    • Ceiling Fan(s)

    • Eating Space In Kitchen

    • Elevator

    • Living Room/Dining Room Combo

    • Open Floorplan

    • Primary Bedroom Main Floor

    • Split Bedroom

    • Thermostat

    • Walk-In Closet(s)

    Bedrooms and bathrooms

    • Bedrooms: 4

    • Full bathrooms: 4

  • Parking

    • Driveway

    • Off Street

    • On Street

    Property

    • Levels: One

    • Pool Private: Yes

    • Exterior Features: Lighting

    Lot

    • Lot: 0.32 Acres

    Other Property Information

    • Parcel Number: 043117815940360020

  • Type and style

    • Property Type: Residential

    • Property Sub Type: Single Family Residence

  • Utility

    • Electricity Connected

    • Public

  • Other financial information

    • Annual tax amount: $8,451

  • Source details

    • MLS ID: TB8526972

    Other facts

    • Construction Materials: Block

    • Foundation Details: Block

    • Laundry Features: Laundry Room

    • Lot Features: FloodZone / City Lot / Near Golf Course

    • Pool Features: In Ground

    • Direction Faces: East

    • Architectural Style: Elevated

    • Garage Spaces: 2

    • Attached Garage: Yes

    • Garage: Yes

    • Living Area: 3300

    • Water Source: Public

    • Lot Size Dimensions: 110 x 129

    • Subdivision Name: SHORE ACRES OVERLOOK SEC REP

Private inquiry
Talk to the advisor on this listing.
Floor plans, HOA docs, off-market comparables, scheduling a private showing — one message, direct to the local specialist.

More like this

New
For Sale
$1,900,000
House
4 bds · 4 ba · 3,170 sqft
COFFEE POT ADD SNELL & HAMLETTS, ST PETERSBURG
312 35TH AVENUE NE
For Sale
$2,250,000
House
5 bds · 5 ba · 3,321 sqft
OVERLOOK SEC, ST PETERSBURG
3406 BAYSHORE BLVD NE
For Sale
$1,850,000
House
5 bds · 4 ba · 3,405 sqft
VENETIAN ISLES, ST PETERSBURG
2001 ILLINOIS AVE NE
For Sale
$1,795,000
Condo/Co-op
2 bds · 2 ba · 1,522 sqft
ONE ST PETERSBURG CONDO, ST PETERSBURG
100 1ST AVENUE N UNIT 2302
For Sale
$3,000,000
House
4 bds · 3 ba · 2,997 sqft
SNELLS C PERRY NORTH SHORE ADD REV REP, ST PETERSBURG
1846 COFFEE POT BOULEVARD NE
For Sale
$2,649,000
House
4 bds · 2 ba · 3,087 sqft
PATRICIAN POINT, ST PETERSBURG
4086 13TH LANE NE
For Sale
$1,875,000
Condo/Co-op
2 bds · 2 ba · 1,522 sqft
ONE ST. PETERSBURG, ST PETERSBURG
100 1ST AVENUE N UNIT 2902
For Sale
$2,788,000
House
6 bds · 5 ba · 4,608 sqft
BAY SHORE REV, ST PETERSBURG
732 and 732 1/2 NE OAK STREET

Market around this address

Live counts in the same area.
View all

The multiple listing information is provided by the Stellar MLS from a copyrighted compilation of listings. The compilation of listings and each individual listing are ©2026-present Stellar MLS. All Rights Reserved. The information provided is for consumers' personal, noncommercial use and may not be used for any purpose other than to identify prospective properties consumers may be interested in purchasing. All properties are subject to prior sale or withdrawal. All information provided is deemed reliable but is not guaranteed accurate, and should be independently verified. Listing courtesy of: COLDWELL BANKER REALTY