
Sell Your Home
Get a free home valuation
Contact
Tell us about your needs
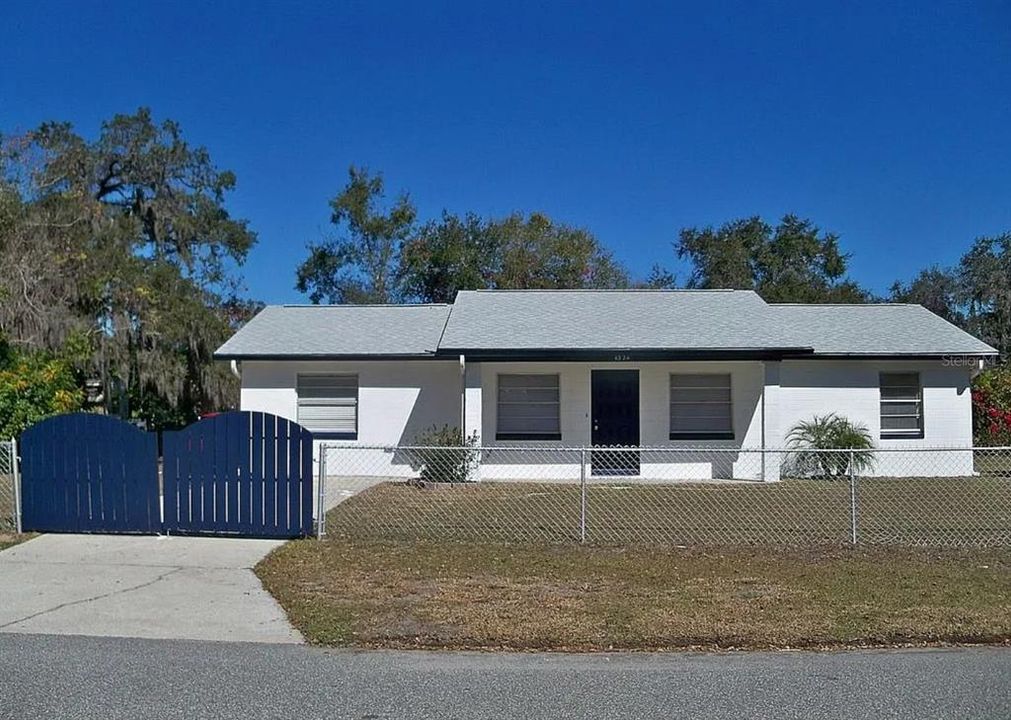
4324 PEGGY WAY

House Recently Sold
$250,000

BTC: 3.04878049

ETH: 102.79605263

Sold on: 2026-03-13
New
3 bds
1 ba
1,300 sqft

Overview

This concrete block ranch style home features 3 bedrooms, 2 full bathrooms and a big bonus room (19 x 11) that can be used as another bedroom or for multiple uses. Newly remodeled house. New kitchen cabinets with granite countertops. New stainless steel appliances, all with fingerprint resistance. 30 cu. ft. French door refrigerator (very quiet), 5 burner range with Air Cooking technology, quiet dishwasher (51 dba) with 3rd rack. Both bathrooms were completely remodeled: new showers, toilets, cabinets and faucets. New interior and exterior paint. New roof and attic insulation R-30. The roof has 25-year algae-resistance warranty and wind-resistance warranty upgraded to 130 mph (standard is 110 mph). 40-gallon water heater (2022), 2.5-ton, 14 SEER heat pump (2019). House was re-piped in 2019 Corner house with a big fenced in yard. Patio has a shed and a shade area ideal for barbeques. Tile throughout the entire house. Ceiling fans with lights in all rooms. Nice front porch. Interior laundry room. Property Ready to Move In. Established and tranquil neighborhood. Quiet street. No HOA, no CDD. Minutes from supermarkets, restaurants, stores, entertainment. Easy access to US-17, SR-60, I-4, Lakeland, Tampa and Orlando.

Location

Details

Type:
Residential
Parking:
No Data
Year Built:
1977
Lot:
0.22 Acres
Heating:
Central
Price/sqft:
$192
Cooling:
Central Air
HOA:
No Data

Valuation

Our model vs. what's actually selling nearby.
Estimate
$259,499
$215K – $271K
Confidence Medium
List vs. estimate
$9K below estimate
List $250,000 · -3.7%
Our model says this listing is priced below recent comparable activity. Expect competition.
Price per sq ft
$192
+4.5% vs. city median $184
Based on
10 MLS comparables
Median of recent comparable listings. Sold comps use closing price, active listings use list price.

Highlights

Annual tax
$2,667
2025
All facts and features
  • Heating

    • Central

    Cooling

    • Central Air

    Appliances

    • Dishwasher

    • Microwave

    • Range

    • Refrigerator

    Bedrooms and bathrooms

    • Bedrooms: 3

    • Full bathrooms: 1

  • Property

    • Levels: One

    • Exterior Features: Lighting

    Lot

    • Lot: 0.22 Acres

    Other Property Information

    • Parcel Number: 252913359350000890

    • Zoning: R-3

  • Type and style

    • Property Type: Residential

    • Property Sub Type: Single Family Residence

  • Utility

    • Cable Available

  • Other financial information

    • Annual tax amount: $2,668

  • Source details

    • MLS ID: J998820

    Other facts

    • Construction Materials: Block / Stucco

    • Foundation Details: Slab

    • Laundry Features: Inside

    • Living Area: 1300

    • Lot Size Dimensions: 80 x 111

    • Subdivision Name: WHEELER HEIGHTS 03 REP A PT

Private inquiry
Talk to the advisor on this listing.
Floor plans, HOA docs, off-market comparables, scheduling a private showing — one message, direct to the local specialist.

More like this

Recently Sold
$325,000
House
6 bds · 3 ba · 2,575 sqft
RANCHES AT MCLEOD 40S, EAGLE LAKE
1592 MARKSMAN ROAD
Recently Sold
$320,725
House
5 bds · 2 ba · 2,370 sqft
RANCHES AT MCLEOD 40S, EAGLE LAKE
1390 DEEPWATER CIRCLE
Recently Sold
$288,000
House
4 bds · 2 ba
LIBERTY RIDGE PHASE ONE PB 173 PGS 11-13 LOT 2, BARTOW
112 PERSHING STREET
Recently Sold
$190,000
House
3 bds · 1 ba · 1,040 sqft
DEAN RANCH ACRES, BARTOW
655 SUNUP DRIVE
Recently Sold
$317,102
House
3 bds · 2 ba · 1,707 sqft
SPIRIT LANDINGS, WINTER HAVEN
276 SPIRIT LANDINGS CIRCLE
Recently Sold
$221,000
House
3 bds · 2 ba · 1,503 sqft
WHEELER HEIGHTS, BARTOW
4642 SALLY DRIVE
Recently Sold
$205,000
House
4 bds · 2 ba · 2,101 sqft
QUEENS COVE PH 04, WINTER HAVEN
3802 MCKINLEY DRIVE
Recently Sold
$317,000
House
3 bds · 2 ba · 1,541 sqft
SPIRIT LANDINGS, WINTER HAVEN
363 SPIRIT LANDINGS CIRCLE

Market around this address

Live counts in the same area.
View all

The multiple listing information is provided by the Stellar MLS from a copyrighted compilation of listings. The compilation of listings and each individual listing are ©2026-present Stellar MLS. All Rights Reserved. The information provided is for consumers' personal, noncommercial use and may not be used for any purpose other than to identify prospective properties consumers may be interested in purchasing. All properties are subject to prior sale or withdrawal. All information provided is deemed reliable but is not guaranteed accurate, and should be independently verified. Listing courtesy of: STELLAR NON-MEMBER OFFICE