
Sell Your Home
Get a free home valuation
Contact
Tell us about your needs
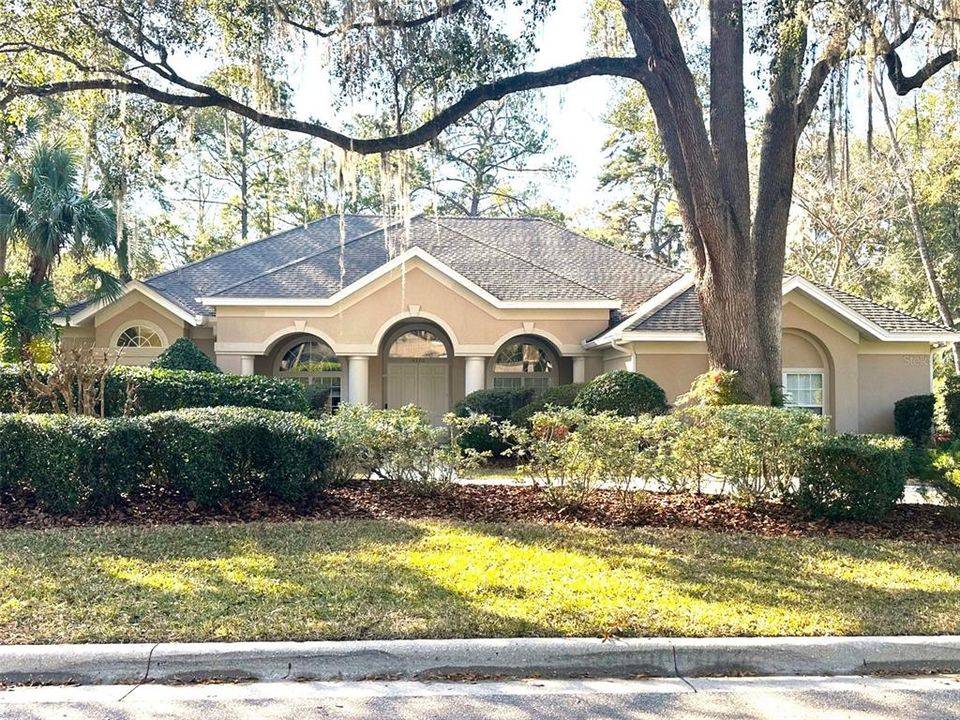
4326 SW 94TH DRIVE

House Recently Sold
$660,000

BTC: 8.48165521

ETH: 275.00000000

Sold on: 2025-03-06
New
4 bds
3 ba
3,294 sqft

Overview

Great location for this Haile Plantation home just a short distance from the Hawkstone Country Club and the Village Center. Bullard built, this 4 bedroom, 3 bath home with 3294 heated and cooled square feet features a resort style lanai and pool area, the perfect spot for entertaining. Enter through double front entry doors to 12-foot ceilings, the formal living room ahead and formal dining to the right, both featuring wood floors. All the major common areas and owner's suite have sparkling pool views. The open floor plan features a kitchen and breakfast area adjoining the family room. The kitchen has Italian tile counters, SS appliances, and a large island with gas cooktop with custom iron pot rack. The family room boasts a fireplace, surround sound and sliders that pocket to one end for the ultimate in indoor/outdoor Florida living. The family room also features a convenient wet bar area with room for under counter frig and ice maker. On the way to the Owner's suite is a stunning library with floor to ceiling built-ins for your book collection and an antique chandelier. The Owner's suite is over-sized with room for a sitting area, french door to the pool area, and features a two-sided gas fireplace bridging the bedroom with the large Owner's bath. Two guest bedrooms with a hall bath are to one side of the family room and a third guest room with hall bath, which also services the pool, is to the back of the home, a perfect private area for a guest. The screened lanai area is amazing featuring a cobblestone deck, large pool and spa with a lap lane on one end and a large main swimming area surrounding a garden planter replicating an island resort. Lovely landscaped beds grace the back yard and features a custom firepit and seating area, all which abuts a large 65-foot-deep common area affording the maximum in privacy. Large laundry room with washer and dryer and a 3-car garage completes the plan. Recent HVAC in 2018 and 2019. This timeless traditional awaits your personal touches to make it your own and a great opportunity at this price. Haile Plantation is an award-winning PUD with 2 Villages featuring restaurants and shopping. Great schools, and convenient to UF, Shands, and I-75 make this a terrific location. Memberships are available to the Hawkstone Country Club with dining, golf, driving range, tennis, pool, and fitness center.

Location

Details

Type:
Residential
Parking:
No Data
Year Built:
1992
Lot:
0.44 Acres
Heating:
Electric
Price/sqft:
$197
Cooling:
Central Air
HOA:
$155

Valuation

Our model vs. what's actually selling nearby.
Estimate
$607,000
$522K – $727K
Confidence Low
List vs. estimate
$42K above estimate
List $649,000 · +6.9%
Our model says this listing is priced above recent comparable activity. Room to negotiate.
Price per sq ft
$197
-7.8% vs. city median $213
Based on
6 MLS comparables
Median of recent comparable listings. Sold comps use closing price, active listings use list price.

Highlights

Annual tax
$4,658
2024
HOA
$155/qtr
Pool
Screen Enclosure
Garage
3 car garage
Pets
Allowed
All facts and features
  • Flooring

    • Carpet

    • Tile

    • Hardwood

    Heating

    • Electric

    Cooling

    • Central Air

    Appliances

    • Convection Oven

    • Cooktop

    • Dishwasher

    • Disposal

    • Dryer

    • Electric Water Heater

    • Gas Water Heater

    • Microwave

    • Refrigerator

    • Washer

    Other interior features

    • Built-in Features

    • Ceiling Fan(s)

    • Crown Molding

    • Dry Bar

    • High Ceilings

    • Kitchen/Family Room Combo

    • Open Floorplan

    • Primary Bedroom Main Floor

    • Split Bedroom

    • Walk-In Closet(s)

    Bedrooms and bathrooms

    • Bedrooms: 4

    • Full bathrooms: 3

  • Property

    • Levels: One

    • Pool Private: Yes

    • Exterior Features: French Doors / Irrigation System / Outdoor Kitchen / Private Mailbox / Rain Gutters

    Lot

    • Lot: 0.44 Acres

    Other Property Information

    • Parcel Number: 06860252052

    • Zoning: PD

  • Type and style

    • Property Type: Residential

    • Property Sub Type: Single Family Residence

  • Utility

    • BB/HS Internet Available

    • Electricity Connected

    • Natural Gas Connected

    • Sewer Connected

    • Street Lights

    • Underground Utilities

    • Water Connected

  • Other financial information

    • HOA: $155

    • HOA Frequency: Quarterly

    • Annual tax amount: $4,658

  • Source details

    • MLS ID: GC528093

    Other facts

    • Construction Materials: Stucco / Wood Frame

    • Foundation Details: Slab

    • Fireplace Features: Gas

    • Laundry Features: Inside / Laundry Room

    • Pool Features: Screen Enclosure

    • Direction Faces: East

    • Fireplace: Yes

    • Garage Spaces: 3

    • Attached Garage: Yes

    • Garage: Yes

    • Living Area: 3294

    • Water Source: Public

    • Subdivision Name: HAILE PLANTATION

Private inquiry
Talk to the advisor on this listing.
Floor plans, HOA docs, off-market comparables, scheduling a private showing — one message, direct to the local specialist.

More like this

Recently Sold
$580,000
House
4 bds · 2 ba · 2,153 sqft
HAILE PLANTATION UNIT 16 PH I, GAINESVILLE
9525 SW 50TH ROAD
Recently Sold
$771,322
House
4 bds · 3 ba · 2,472 sqft
OAKMONT, GAINESVILLE
11840 SW 34TH ROAD
Recently Sold
$741,475
House
3 bds · 3 ba · 2,565 sqft
OAKMONT, GAINESVILLE
10776 SW 36TH PLACE
Recently Sold
$840,405
House
4 bds · 3 ba · 2,438 sqft
OAKMONT, GAINESVILLE
3351 SW 120TH DRIVE
Recently Sold
$668,357
House
4 bds · 3 ba · 2,789 sqft
ROLLING MEADOWS, NEWBERRY
12909 SW 14TH AVENUE
Recently Sold
$727,870
House
4 bds · 3 ba · 2,496 sqft
OAKMONT, GAINESVILLE
11896 SW 34TH ROAD
Recently Sold
$590,299
House
3 bds · 2 ba · 1,875 sqft
OAKMONT, GAINESVILLE
11858 SW 34TH ROAD
Recently Sold
$782,671
House
3 bds · 3 ba · 2,471 sqft
OAKMONT, GAINESVILLE
11878 SW 34TH ROAD

Market around this address

Live counts in the same area.
View all

The multiple listing information is provided by the Stellar MLS from a copyrighted compilation of listings. The compilation of listings and each individual listing are ©2026-present Stellar MLS. All Rights Reserved. The information provided is for consumers' personal, noncommercial use and may not be used for any purpose other than to identify prospective properties consumers may be interested in purchasing. All properties are subject to prior sale or withdrawal. All information provided is deemed reliable but is not guaranteed accurate, and should be independently verified. Listing courtesy of: COLDWELL BANKER M.M. PARRISH REALTORS