Sell Your Home
Get a free home valuation
Contact
Tell us about your needs
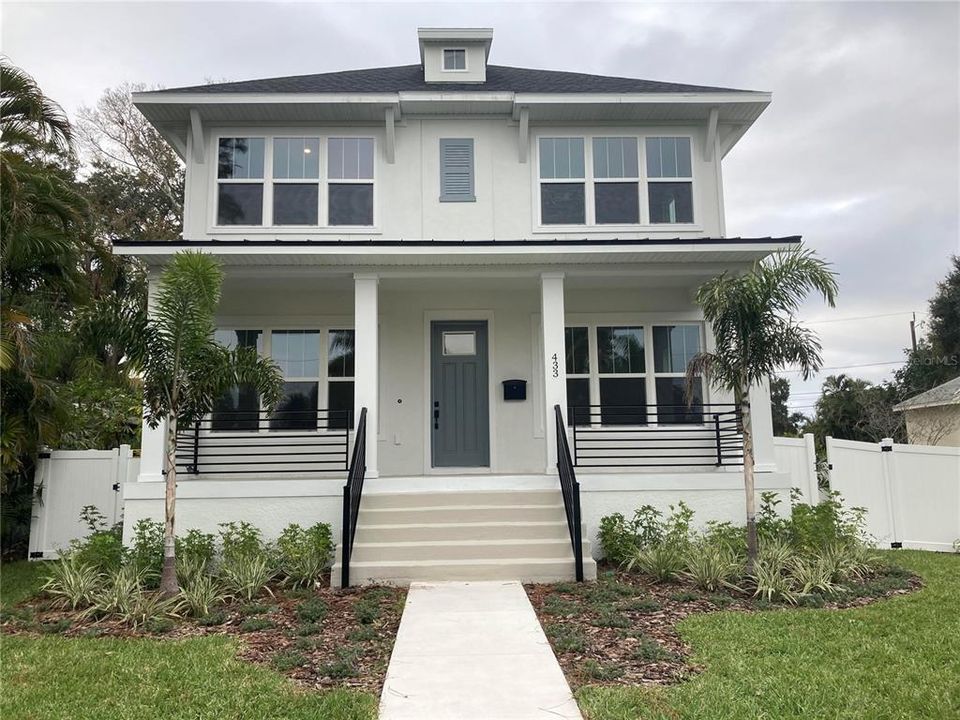
433 37TH AVENUE NE

House Recently Sold
$989,990

BTC: 11.83915331

ETH: 407.06825658

Sold on: 2022-01-28
New
4 bds
4 ba
3,146 sqft

Overview

Location! Location! Location! This brand-new David Weekley Home is in the highly desirable Crisp Park Neighborhood. Enjoy your private study or den with French Doors. Pass through the formal dining room into the kitchen adorned with beautiful cabinets, stunning quartz countertops, and stainless-steel appliances. The grand kitchen island is perfect for preparing meals or entertaining family and friends. There is also a breakfast nook just off the kitchen perfect for your morning coffee. Escape upstairs to your personal spacious owner's retreat which includes a frameless glass shower, double vanity, and classy finishes. There is an attached garage with a guest retreat, full bath, and beverage center that is great for all those out-of-town guests or spacious media room! Relax in your outdoor living space with covered lanai and lush Florida friendly landscaping. This home is located just steps away from the popular boat ramp, Crisp Park, and near the beautiful Coffee Pot Bayou. Crisp Park is one of the most popular parks in St Petersburg. The waterfront park includes 2 boat ramps, an exercise park, playground, and picnic tables. Drop your boat in and be in Tampa Bay in minutes with no bridges to worry about! Additionally, this home is only minutes to Northeast Shopping center and downtown St. Pete. David Weekley offers 1, 2, and 10-year home warranty options as well as high impact windows which provide peace of mind. This is the HOME you have been waiting for!

Location

Details

Type:
Residential
Parking:
Alley Access / Driveway / Garage Door Opener
Year Built:
2022
Lot:
0.17 Acres
Heating:
Central / Electric / Heat Pump / Zoned
Price/sqft:
$315
Cooling:
Central Air / Zoned
HOA:
No Data

Valuation

Our model vs. what's actually selling nearby.
Estimate
$1,262,495
$954K – $1.8M
Confidence Low
List vs. estimate
$272K below estimate
List $989,990 · -21.6%
Our model says this listing is priced below recent comparable activity. Expect competition.
Price per sq ft
$314
-5.3% vs. city median $332
Based on
10 MLS comparables
Median of recent comparable listings. Sold comps use closing price, active listings use list price.

Highlights

Annual tax
$4,133
2022
Garage
2 car garage
Pets
Allowed
All facts and features
  • Flooring

    • Carpet

    • Ceramic Tile

    • Laminate

    Heating

    • Central

    • Electric

    • Heat Pump

    • Zoned

    Cooling

    • Central Air

    • Zoned

    Appliances

    • Built-In Oven

    • Cooktop

    • Dishwasher

    • Electric Water Heater

    • Exhaust Fan

    • Microwave

    • Tankless Water Heater

    • Wine Refrigerator

    Other interior features

    • Built-in Features

    • Eating Space In Kitchen

    • High Ceilings

    • In Wall Pest System

    • Kitchen/Family Room Combo

    • Open Floorplan

    • Solid Surface Counters

    • Solid Wood Cabinets

    • Stone Counters

    • Thermostat

    • Tray Ceiling(s)

    • Walk-In Closet(s)

    Bedrooms and bathrooms

    • Bedrooms: 4

    • Bathrooms: 1

    • Full bathrooms: 4

  • Parking

    • Alley Access

    • Driveway

    • Garage Door Opener

    Property

    • Levels: Two

    • Exterior Features: Irrigation System / Lighting / Sprinkler Metered

    Lot

    • Lot: 0.17 Acres

    Other Property Information

    • Parcel Number: 073117169290030120

  • Type and style

    • Property Type: Residential

    • Property Sub Type: Single Family Residence

  • Utility

    • BB/HS Internet Available

    • Electricity Available

    • Sprinkler Meter

    • Sprinkler Recycled

    • Street Lights

    • Water Available

  • Other financial information

    • Annual tax amount: $4,133

  • Source details

    • MLS ID: U8149082

    Other facts

    • Construction Materials: Block / Stucco / Wood Frame

    • Foundation Details: Stem Wall

    • Laundry Features: Inside

    • Lot Features: Flood Insurance Required / FloodZone / City Lot / Near Golf Course

    • Patio And Porch Features: Covered / Front Porch / Rear Porch

    • Direction Faces: South

    • Architectural Style: Traditional

    • Garage Spaces: 2

    • Attached Garage: Yes

    • Garage: Yes

    • Living Area: 3146

    • Water Source: Public

    • Lot Size Dimensions: 60 x 127

    • Subdivision Name: COFFEE POT BAYOU ADD SNELL & HAMLETTS

Private inquiry
Talk to the advisor on this listing.
Floor plans, HOA docs, off-market comparables, scheduling a private showing — one message, direct to the local specialist.

More like this

Recently Sold
$850,000
House
4 bds · 2 ba · 1,841 sqft
RAVENSWOOD, ST PETERSBURG
1001 48TH AVENUE N
Recently Sold
$850,000
House
4 bds · 2 ba · 1,480 sqft
ROSS OAKS, ST PETERSBURG
1610 14TH STREET N
Recently Sold
$883,250
Condo/Co-op
2 bds · 2 ba · 1,311 sqft
400 CENTRAL, ST PETERSBURG
400 CENTRAL AVENUE UNIT 1804
Recently Sold
$1,100,000
House
3 bds · 3 ba · 2,999 sqft
BAY POINT-SNELL ISLE, ST PETERSBURG
142 BAY POINT DRIVE NE
Recently Sold
$875,000
House
3 bds · 2 ba · 1,952 sqft
HALLS CENTRAL AVE 1, ST PETERSBURG
2636 2ND AVENUE N
Recently Sold
$1,184,800
Condo/Co-op
3 bds · 2 ba · 1,380 sqft
400 CENTRAL, ST PETERSBURG
400 CENTRAL AVENUE UNIT 2409
Recently Sold
$825,000
House
3 bds · 2 ba · 1,293 sqft
EDEN SHORES SEC 2, ST PETERSBURG
800 CORDOVA BOULEVARD NE
Recently Sold
$1,071,182
Condo/Co-op
2 bds · 2 ba · 1,339 sqft
ART HOUSE, ST PETERSBURG
275 1ST AVENUE S UNIT 2608

Market around this address

Live counts in the same area.
View all

The multiple listing information is provided by the Stellar MLS from a copyrighted compilation of listings. The compilation of listings and each individual listing are ©2026-present Stellar MLS. All Rights Reserved. The information provided is for consumers' personal, noncommercial use and may not be used for any purpose other than to identify prospective properties consumers may be interested in purchasing. All properties are subject to prior sale or withdrawal. All information provided is deemed reliable but is not guaranteed accurate, and should be independently verified. Listing courtesy of: KELLER WILLIAMS ST PETE REALTY