Sell Your Home
Get a free home valuation
Contact
Tell us about your needs
433 AMETHYST AVENUE

House For Sale
$499,000

BTC: 7.50375940

ETH: 262.26716562

1 days
5 bds
3 ba
3,051 sqft

Overview

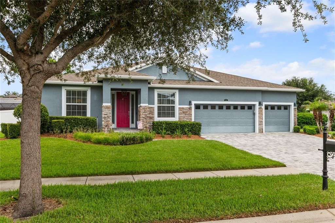
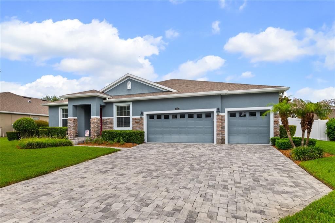
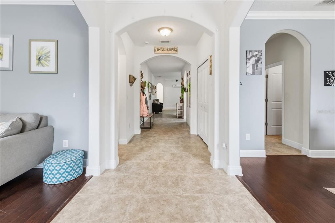
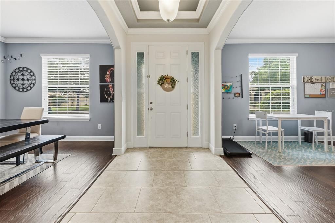
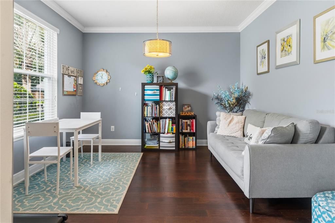
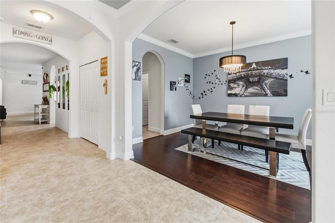
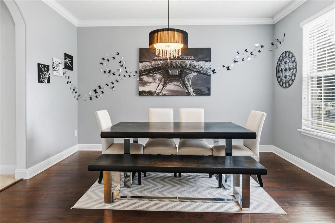
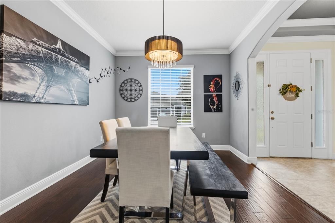
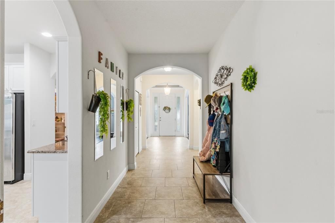
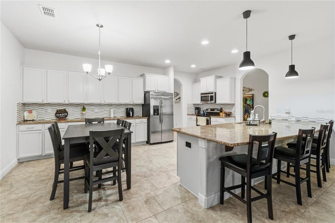
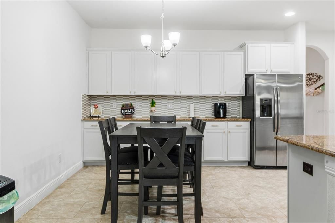
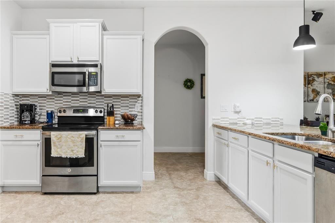
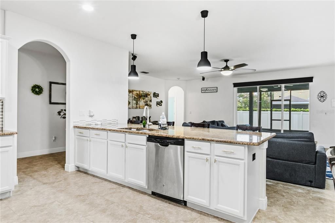
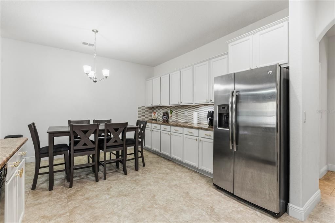
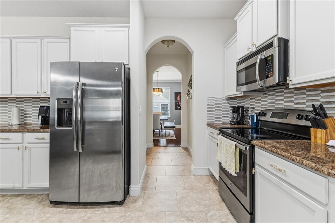
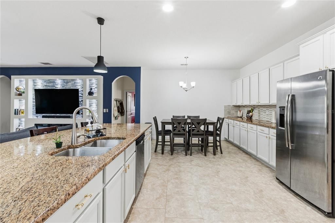
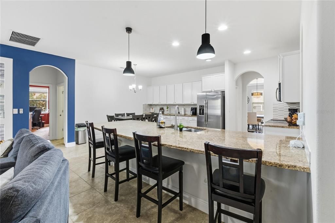
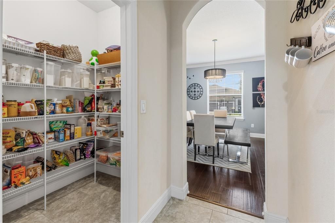
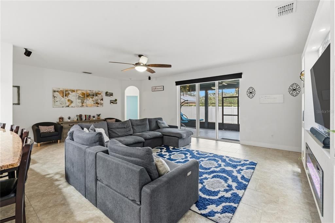
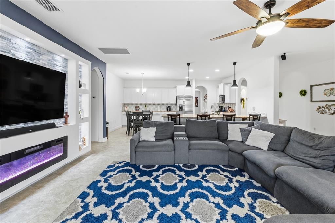
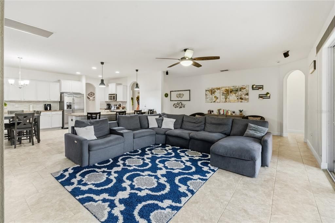
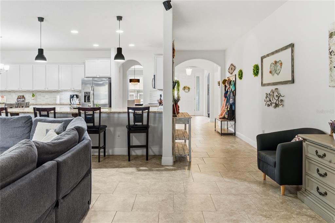
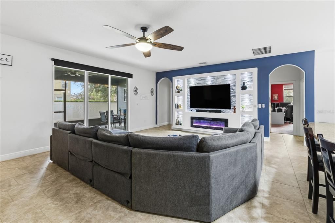
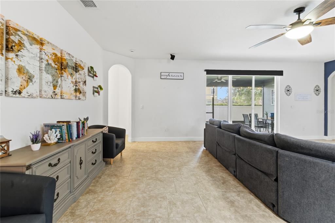
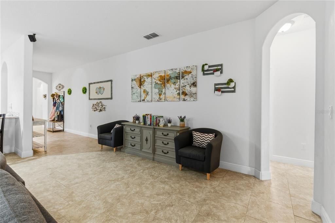
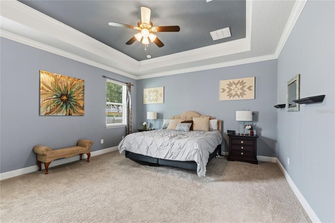
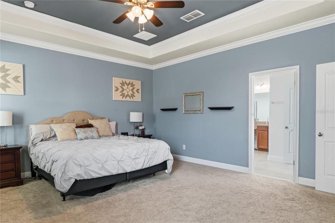
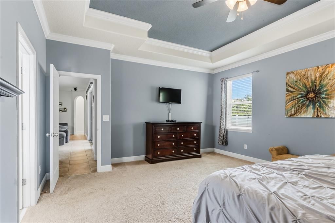
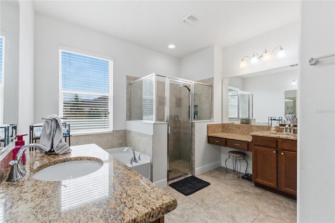
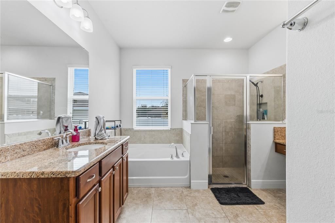
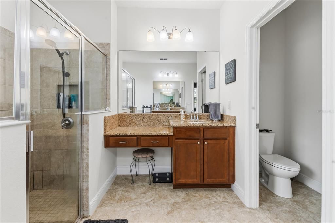
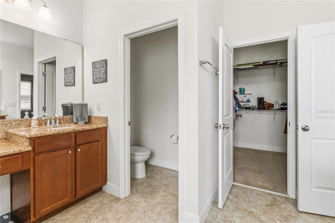
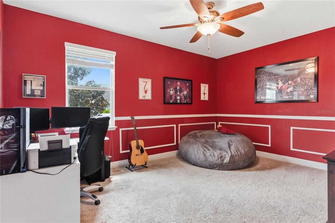
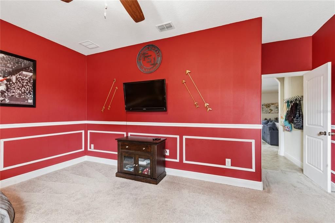
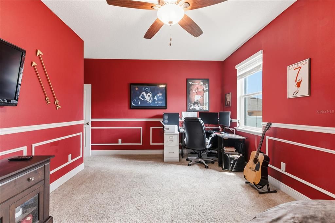
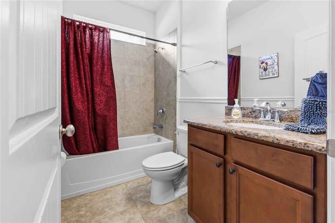
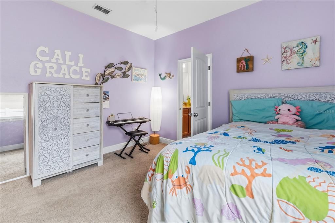
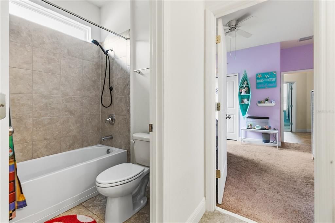
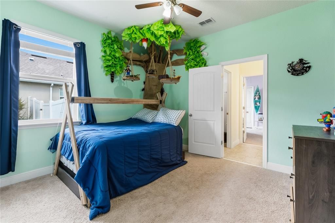
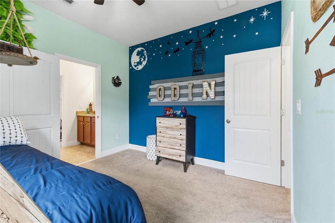
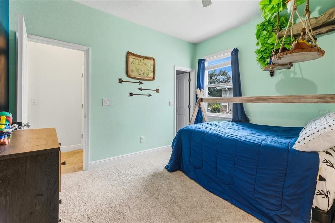
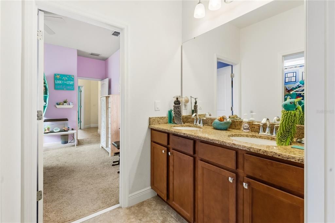
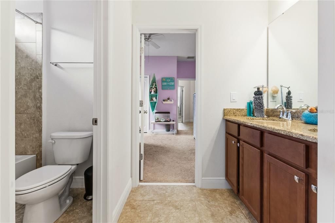
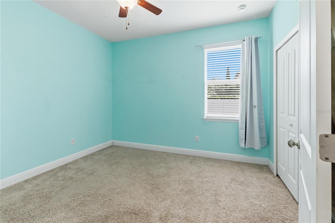
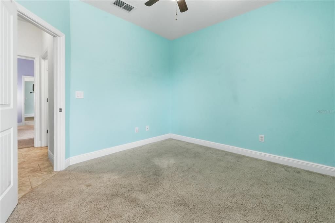
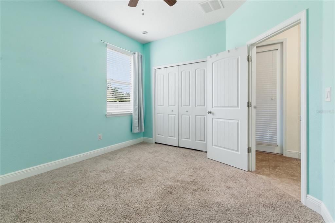
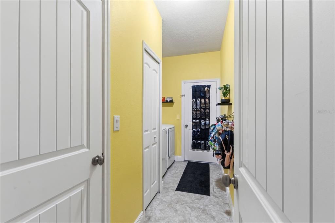
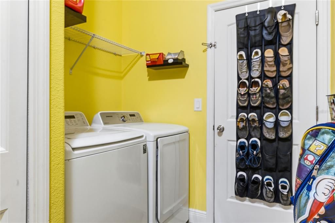
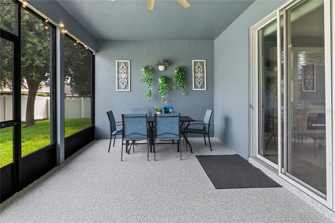
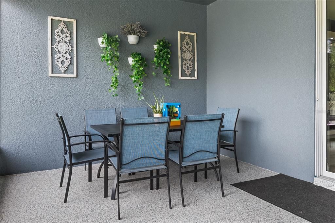
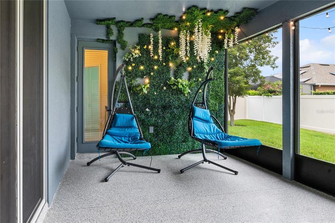
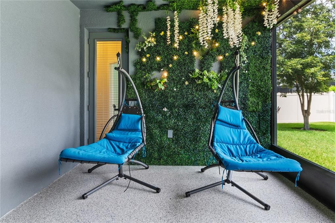
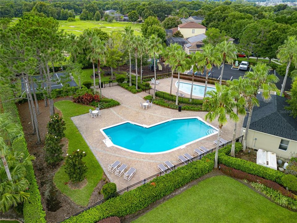
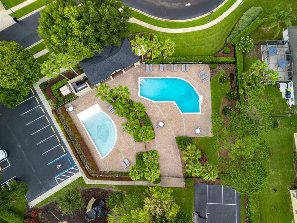
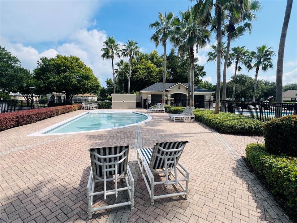
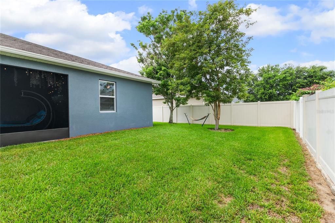
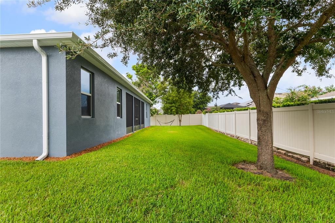
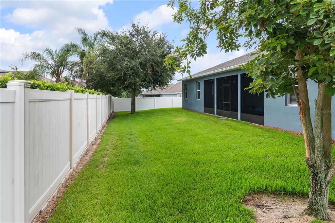
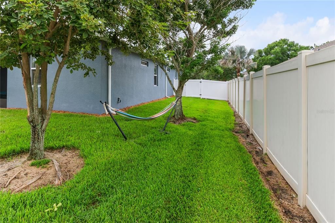
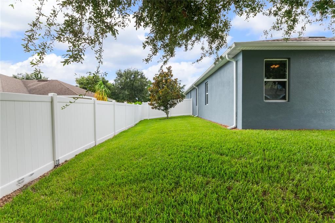
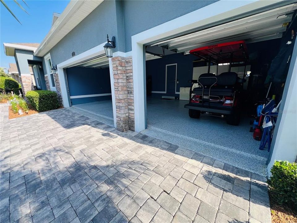
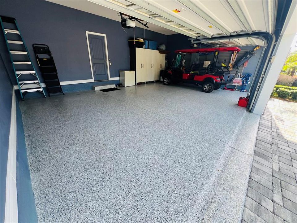
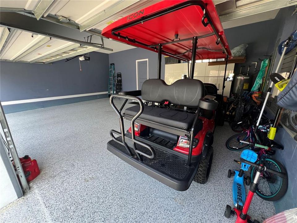
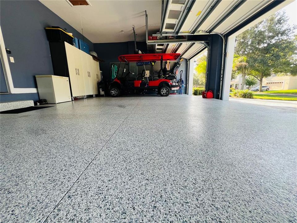
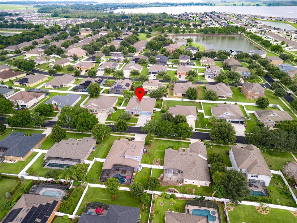
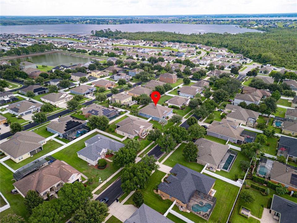
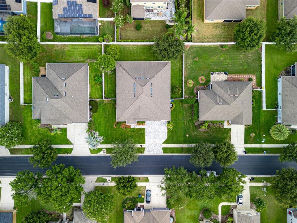
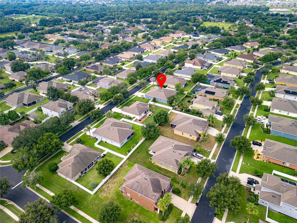
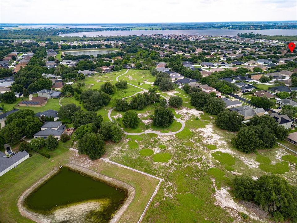
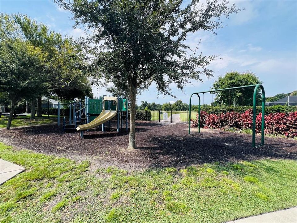
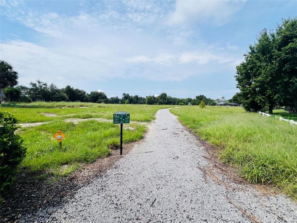
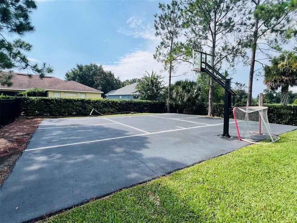
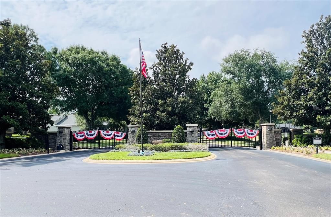
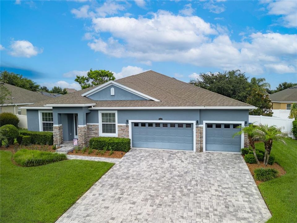
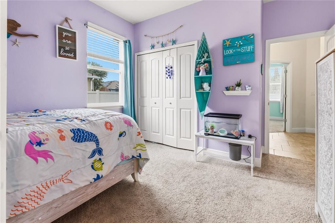
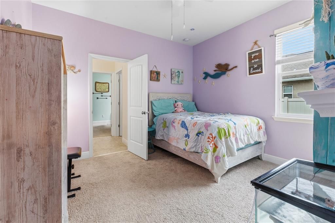
Welcome to this immaculate 5-bedroom, 3-bathroom home located in the desirable Estates of Auburndale, where comfort, style, and convenience come together. From the moment you arrive, you’ll appreciate the attractive paver driveway, fresh exterior paint, and spacious three-car garage offering plenty of room for vehicles, storage, or even your golf cart for quick trips to the community amenities. Step inside to an open-concept floor plan featuring elegant crown molding throughout and a spacious living area designed for entertaining. The oversized kitchen island measures an impressive 4½’ x 11½’, providing significantly more workspace and seating than a standard island. Recent upgrades include a beautiful new backsplash and updated cabinet hardware, while the large walk-in pantry provides exceptional storage. The expansive living room easily accommodates a large sectional and features a custom built-in entertainment center complete with an electric fireplace. As an added bonus, all furniture conveys with the home except for the bedroom furniture. The spacious owner’s suite offers a relaxing retreat with dual vanities, a garden tub, a separate walk-in shower, and a large walk-in closet. The fifth bedroom is currently being used as a home office, making it perfect for remote work or flexible living. All furniture, the washer and dryer are included excluding the beds, making this home truly move-in ready. Outside, you’ll love the fenced backyard and covered patio featuring durable epoxy flooring, which is also on the three-car garage for a clean, finished look. Residents of the Estates of Auburndale enjoy outstanding community amenities, including two swimming pools—one designed specifically for the littles and another for adults—a pickleball court, a playground, and a private nature walking trail. Conveniently located just 6 miles from I-4 and only 4½ miles from the new Publix currently under construction. Walt Disney World, Epic and Universal is only 30min away. Lego land is 25min away while the East and West coast beaches less than 2 hours away. This home offers an ideal combination of peaceful neighborhood living with easy access to shopping, dining, and commuting. This beautifully maintained home is truly turn-key and offers everything you’ve been looking for. Schedule your private showing today before this exceptional property is gone!
Location

Details

Type:
Residential
Parking:
No Data
Year Built:
2015
Lot:
0.26 Acres
Heating:
Central / Electric
Price/sqft:
$164
Cooling:
Central Air
HOA:
$525

Valuation

Our model vs. what's actually selling nearby.
Estimate
$499,900
$430K – $554K
Confidence Medium
List vs. estimate
At estimate
List $499,000 · -0.2%
List is in line with recent comparable activity.
Price per sq ft
$163
-14.7% vs. city median $191
Based on
5 MLS comparables
Median of recent comparable listings. Sold comps use closing price, active listings use list price.

Highlights

Annual tax
$3,754
2025
HOA
$525/qtr
Community Pool, Maintenance Grounds, Pool Maintenance
Garage
3 car garage
Furnished
Partially
Pets
Allowed
All facts and features
  • Flooring

    • Carpet

    • Ceramic Tile

    • Hardwood

    Heating

    • Central

    • Electric

    Cooling

    • Central Air

    Appliances

    • Convection Oven

    • Dishwasher

    • Refrigerator

    Other interior features

    • Ceiling Fan(s)

    • Crown Molding

    • Eating Space In Kitchen

    • High Ceilings

    • Kitchen/Family Room Combo

    • Open Floorplan

    • Primary Bedroom Main Floor

    • Stone Counters

    • Tray Ceiling(s)

    • Walk-In Closet(s)

    Bedrooms and bathrooms

    • Bedrooms: 5

    • Full bathrooms: 3

  • Property

    • Levels: One

    • Exterior Features: Irrigation System / Rain Gutters / Sidewalk / Sliding Doors

    Lot

    • Lot: 0.26 Acres

    Other Property Information

    • Parcel Number: 252735305252002580

  • Type and style

    • Property Type: Residential

    • Property Sub Type: Single Family Residence

  • Utility

    • Cable Connected

    • Electricity Connected

  • Other financial information

    • HOA: $525

    • HOA Frequency: Quarterly

    • Annual tax amount: $3,755

  • Source details

    • MLS ID: P4939348

    Other facts

    • Construction Materials: Block / Stucco

    • Foundation Details: Slab

    • Fireplace Features: Electric

    • Laundry Features: Inside

    • Patio And Porch Features: Covered / Rear Porch / Screened

    • Window Features: Blinds

    • Direction Faces: South

    • Garage Spaces: 3

    • Attached Garage: Yes

    • Garage: Yes

    • Living Area: 3051

    • Water Source: Public

    • Subdivision Name: ESTATES AUBURNDALE PH 02

Private inquiry
Talk to the advisor on this listing.
Floor plans, HOA docs, off-market comparables, scheduling a private showing — one message, direct to the local specialist.

More like this

For Sale
$425,000
House
4 bds · 3 ba · 2,325 sqft
MATTIE POINTE, AUBURNDALE
1228 MATTIE POINTE BOULEVARD
New
For Sale
$454,900
House
3 bds · 2 ba · 2,203 sqft
OLD NICHOLS GROVE, AUBURNDALE
162 OLD NICHOLS CIRCLE
New
For Sale
$399,900
House
4 bds · 3 ba · 2,739 sqft
EDEN HILLS PH 2, LAKE ALFRED
2075 AIREDALE WAY
New
For Sale
$419,900
House
3 bds · 2 ba · 1,914 sqft
LAKE WHISTLER ESTATES, AUBURNDALE
902 CRESTVIEW DRIVE
For Sale
$369,900
House
3 bds · 2 ba · 2,383 sqft
HARTRIDGE HILLS, WINTER HAVEN
220 HARTRIDGE HILLS DR
-$5K
For Sale
$394,000
House
3 bds · 2 ba · 1,620 sqft
ARIANA WOODS, AUBURNDALE
1304 ARIANA WOODS CIRCLE
-$10K
For Sale
$370,000
House
4 bds · 2 ba · 2,347 sqft
AUBURN GROVE PH 1, AUBURNDALE
325 AUBURN GROVE CROSSING
For Sale
$385,000
House
4 bds · 2 ba · 2,347 sqft
AUBURN GROVE PH I, AUBURNDALE
203 AUBURN GROVE BOULEVARD

Market around this address

Live counts in the same area.
View all

The multiple listing information is provided by the Stellar MLS from a copyrighted compilation of listings. The compilation of listings and each individual listing are ©2026-present Stellar MLS. All Rights Reserved. The information provided is for consumers' personal, noncommercial use and may not be used for any purpose other than to identify prospective properties consumers may be interested in purchasing. All properties are subject to prior sale or withdrawal. All information provided is deemed reliable but is not guaranteed accurate, and should be independently verified. Listing courtesy of: LA ROSA REALTY PRESTIGE