Sell Your Home
Get a free home valuation
Contact
Tell us about your needs
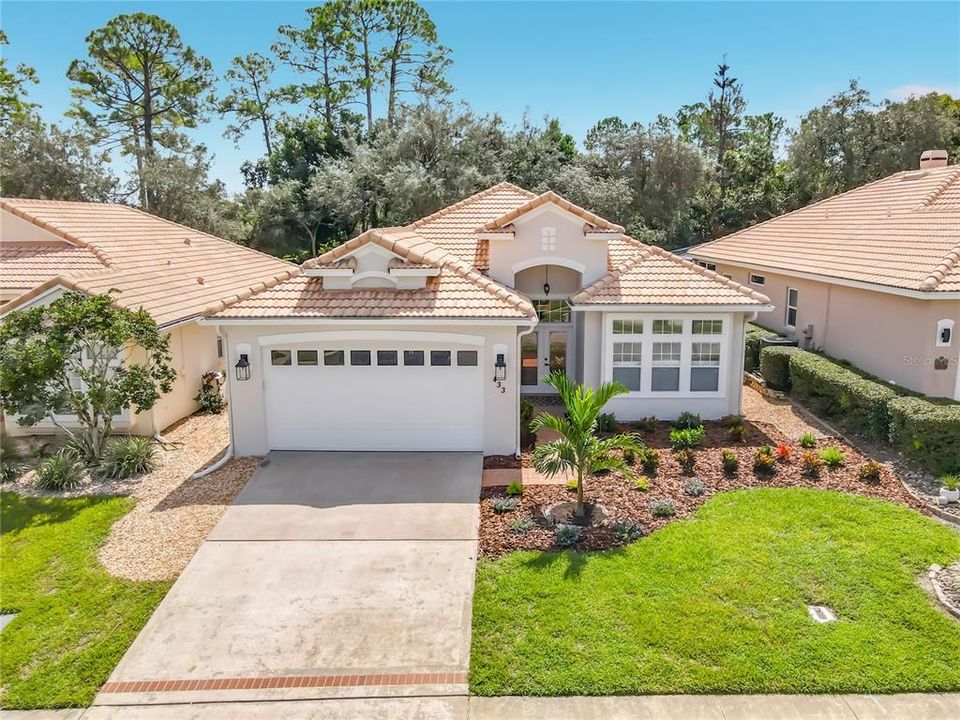
433 FENWICK CT

House For Sale
$498,000

BTC: 5.98989656

ETH: 187.92452830

6 days
3 bds
2 ba
1,989 sqft

Overview

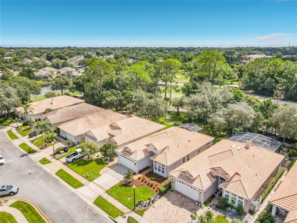
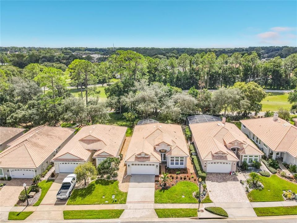
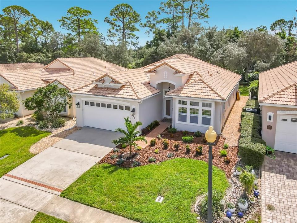
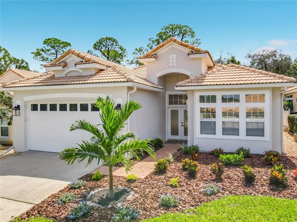
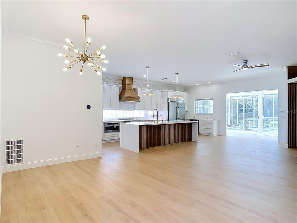
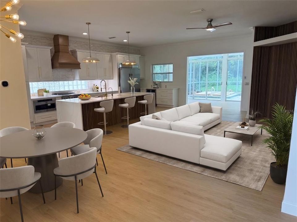
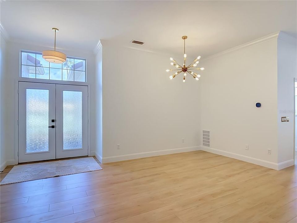
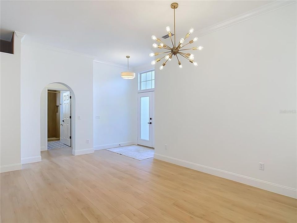
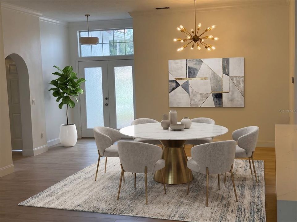
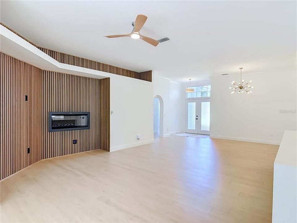
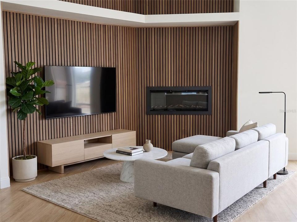
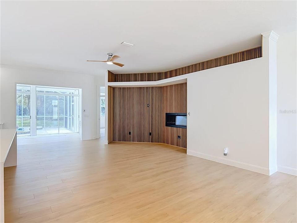
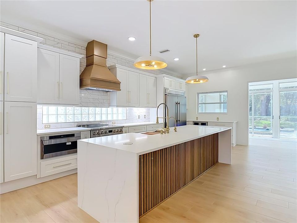
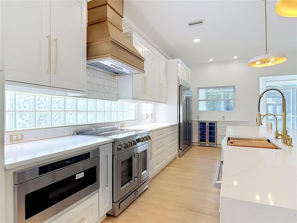
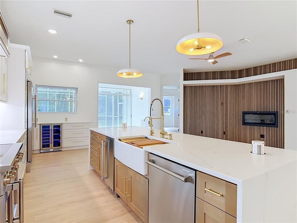
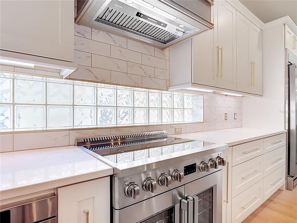
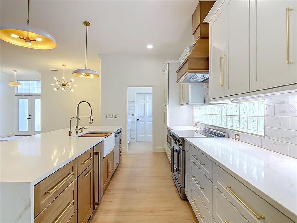
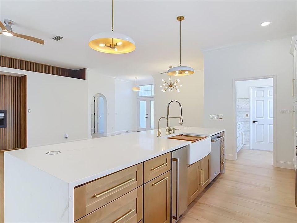
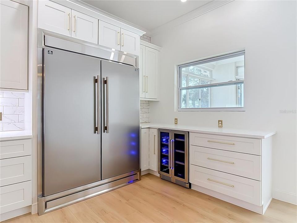
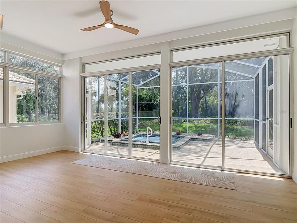
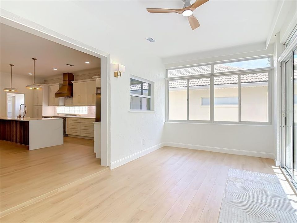
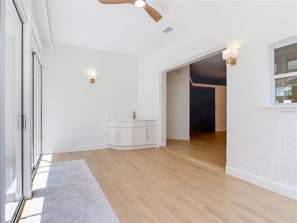
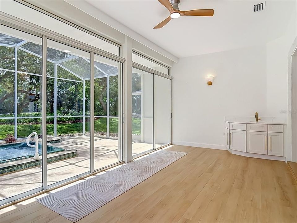
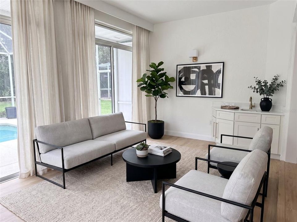
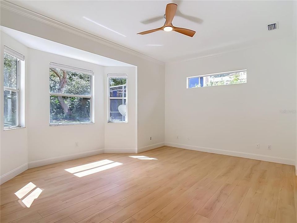
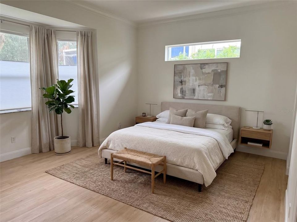
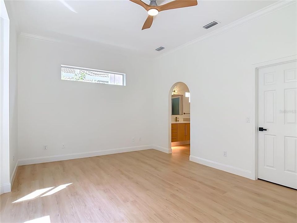
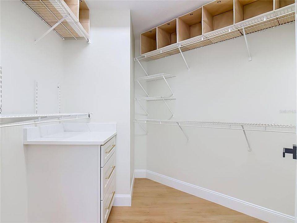
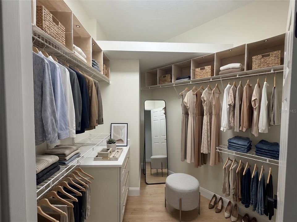
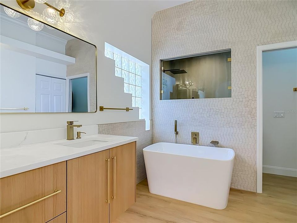
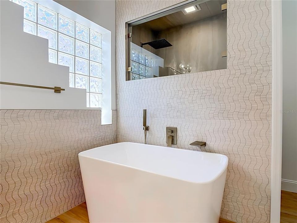
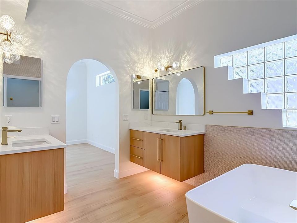
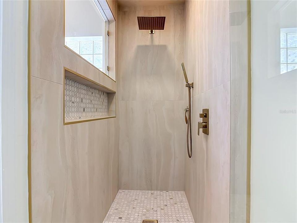
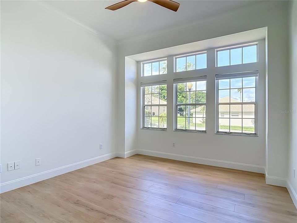
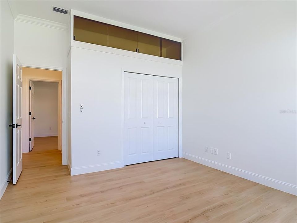
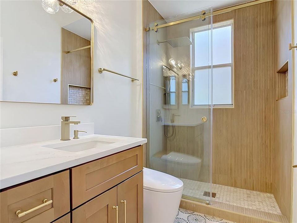
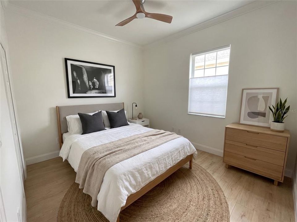
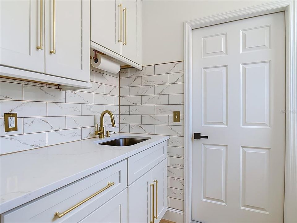
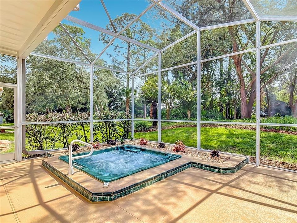
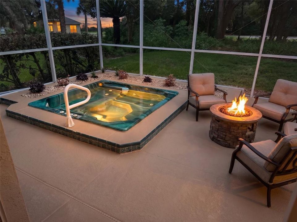
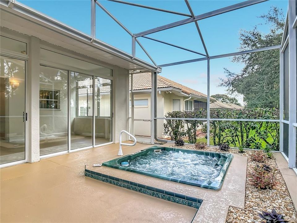
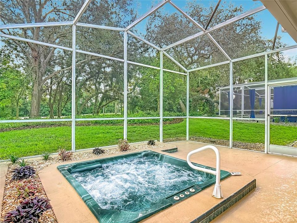
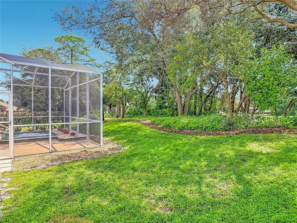
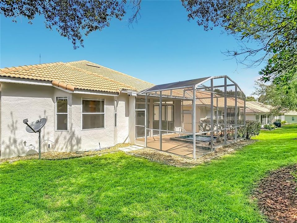
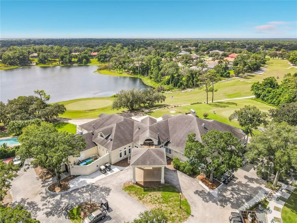
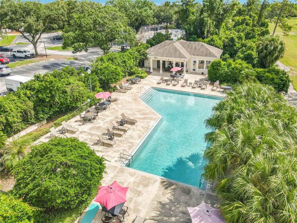
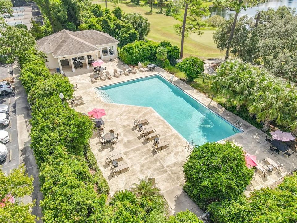
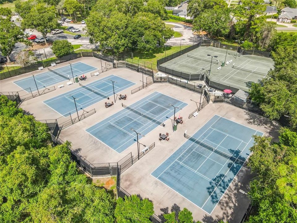
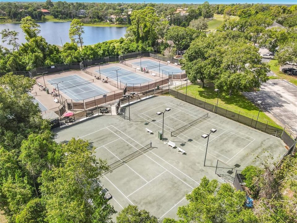
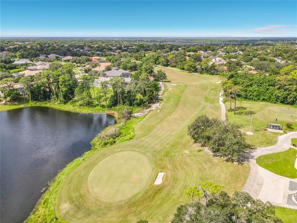
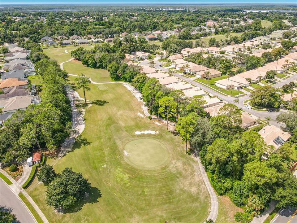
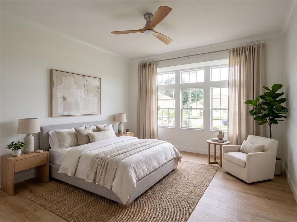
Virtually Staged. Beautifully renovated home in Debary golf and Country Club! Located in the lovely and gated community of Fairway Hills. This home is open and light-filled! The centerpiece of this home is a true chef's kitchen. Efficient and well thought out design complete with induction stove, oven with air fryer, under cabinet microwave, filtered ice maker, wine and beverage cooler, full sized side by side refrigerator & freezer, ample and generous storage though-out. Farmer sink with a filtered water dispenser. The kitchen is open to the living area that features an electric fireplace. Bright solarium has a wet bar with views of the golf course though wall-to-wall sliding glass doors, that open onto the lanai with a hot tub. Sweet and delicious citrus trees in the backyard. Spacious primary bedroom has a walk-in closet. Master bathroom is completely renovated and spa-like with floating vanities, Japanese soaking tub and a large walk-in shower. Gorgeously landscaped and on a secure and quiet street. Lawn maintenance is provided by the HOA. Conveniently located to shopping, restaurants, hospitals and area schools. SunRail is a 10-minute drive away and a 30-minute drive to the beaches. Debary Golf and Country Club offers memberships for golf, pool, fitness center, tennis, pickleball, restaurant and bar. The owner is a licensed realtor that will consider partial financing options. This stunning home is turnkey , move-in ready and just waiting for YOU! Virtually staged.
Location

Details

Type:
Residential
Parking:
Assigned / Covered / Driveway / Garage Door Opener / Off Street
Year Built:
1995
Lot:
0.14 Acres
Heating:
Central
Price/sqft:
$250
Cooling:
Central Air
HOA:
$494

Valuation

Our model vs. what's actually selling nearby.
Estimate
$395,000
$249K – $507K
Confidence Low
List vs. estimate
$103K above estimate
List $498,000 · +26.1%
Our model says this listing is priced above recent comparable activity. Room to negotiate.
Price per sq ft
$250
+20.2% vs. city median $208
Based on
9 MLS comparables
Median of recent comparable listings. Sold comps use closing price, active listings use list price.

Highlights

Annual tax
$5,450
2025
HOA
$494/qtr
Maintenance Grounds, Security, Trash
View
Golf Course, Trees/Woods
Garage
2 car garage
Pets
Allowed
All facts and features
  • Flooring

    • Ceramic Tile

    Heating

    • Central

    Cooling

    • Central Air

    Appliances

    • Bar Fridge

    • Dishwasher

    • Disposal

    • Electric Water Heater

    • Exhaust Fan

    • Freezer

    • Ice Maker

    • Microwave

    • Range

    • Range Hood

    • Refrigerator

    • Water Filtration System

    • Wine Refrigerator

    Other interior features

    • Ceiling Fan(s)

    • Crown Molding

    • High Ceilings

    • Kitchen/Family Room Combo

    • Living Room/Dining Room Combo

    • Open Floorplan

    • Primary Bedroom Main Floor

    • Smart Home

    • Solid Surface Counters

    • Solid Wood Cabinets

    • Split Bedroom

    • Stone Counters

    • Thermostat

    • Walk-In Closet(s)

    • Window Treatments

    Bedrooms and bathrooms

    • Bedrooms: 3

    • Full bathrooms: 2

  • Parking

    • Assigned

    • Covered

    • Driveway

    • Garage Door Opener

    • Off Street

    Property

    • Levels: One

    • Exterior Features: Gray Water System / Irrigation System / Lighting / Private Entrance / Rain Gutters / Sidewalk / Sliding Doors

    Lot

    • Lot: 0.14 Acres

    Other Property Information

    • Parcel Number: 802205000150

    • Zoning: R1

  • Type and style

    • Property Type: Residential

    • Property Sub Type: Single Family Residence

  • Utility

    • Cable Connected

    • Electricity Connected

    • Sewer Connected

    • Sprinkler Meter

    • Street Lights

    • Underground Utilities

    Green energy

    • Appliances

    • Doors

    • Exposure/Shade

    • HVAC

    • Insulation

    • Lighting

    • Roof

    • Thermostat

  • Other financial information

    • HOA: $494

    • HOA Frequency: Quarterly

    • Annual tax amount: $5,450

  • Source details

    • MLS ID: V4951294

    Other facts

    • Construction Materials: Block / Stucco

    • Foundation Details: Slab

    • Fireplace Features: Electric / Insert

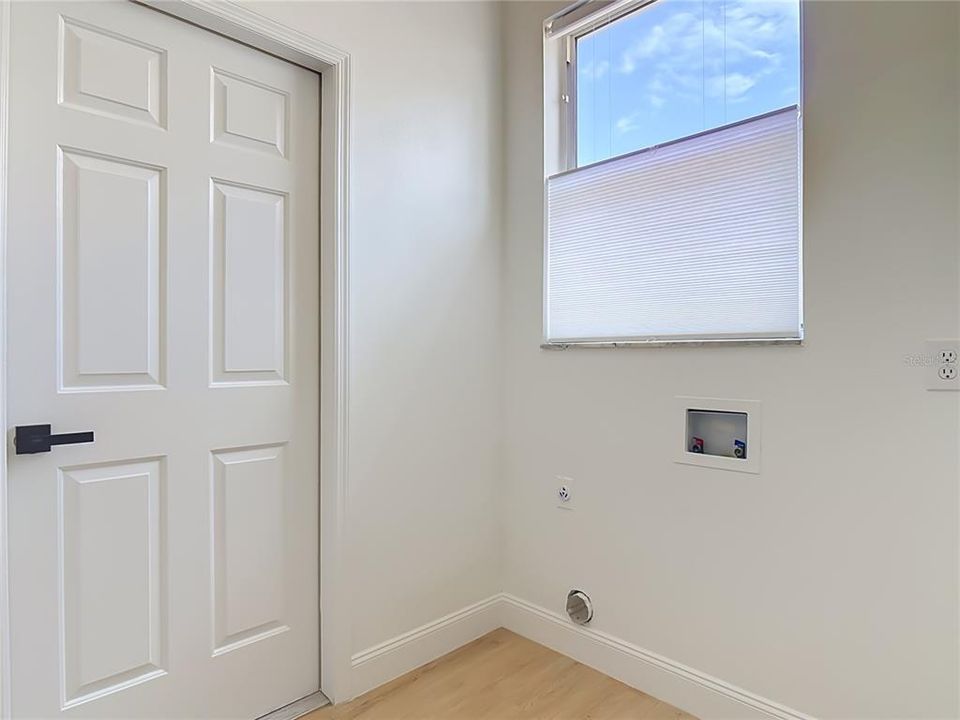
    • Laundry Features: Laundry Room

    • Lot Features: Landscaped / Level / On Golf Course / Sidewalk

    • Patio And Porch Features: Covered / Enclosed / Rear Porch / Screened

    • Window Features: Blinds

    • Direction Faces: North

    • Architectural Style: Contemporary

    • Fireplace: Yes

    • Garage Spaces: 2

    • Attached Garage: Yes

    • Garage: Yes

    • Living Area: 1989

    • Water Source: Public

    • Subdivision Name: DEBARY PLANTATION UN 07A

Private inquiry
Talk to the advisor on this listing.
Floor plans, HOA docs, off-market comparables, scheduling a private showing — one message, direct to the local specialist.

More like this

New
For Sale
$498,950
House
4 bds · 3 ba · 2,060 sqft
PLANTATION ESTATES UNIT 02, DEBARY
63 ALICANTE ROAD
New
For Sale
$359,900
House
3 bds · 3 ba · 1,503 sqft
PLANTATION ESTATES UNIT 31, DEBARY
259 TOMS ROAD
New
For Sale
$349,900
House
3 bds · 2 ba · 1,557 sqft
SAXON WOODS UNIT 01, DEBARY
118 BRASSINGTON DRIVE
For Sale
$355,000
House
3 bds · 2 ba · 1,270 sqft
FLORIDA LAKE PARK PROP INC, DEBARY
332 LAKE CRESCENT DRIVE
-$10K
For Sale
$429,900
Lots/Land
1.00 acres
DEBARY
S US HWY 17-92
For Sale
$395,000
House
4 bds · 2 ba · 1,922 sqft
DEBARY PLANTATION, DEBARY
2 ROSEDOWN BOULEVARD
For Sale
$365,000
House
3 bds · 2 ba · 1,657 sqft
ORANGE CITY TERRACE, ORANGE CITY
675 S CEDAR AVENUE
For Sale
$415,000
House
4 bds · 2 ba · 1,935 sqft
DEBARY PLANTATION UNIT 17B, DEBARY
526 NEWHALL LANE

Market around this address

Live counts in the same area.
View all

The multiple listing information is provided by the Stellar MLS from a copyrighted compilation of listings. The compilation of listings and each individual listing are ©2026-present Stellar MLS. All Rights Reserved. The information provided is for consumers' personal, noncommercial use and may not be used for any purpose other than to identify prospective properties consumers may be interested in purchasing. All properties are subject to prior sale or withdrawal. All information provided is deemed reliable but is not guaranteed accurate, and should be independently verified. Listing courtesy of: CHARLES RUTENBERG REALTY ORLANDO