Sell Your Home
Get a free home valuation
Contact
Tell us about your needs
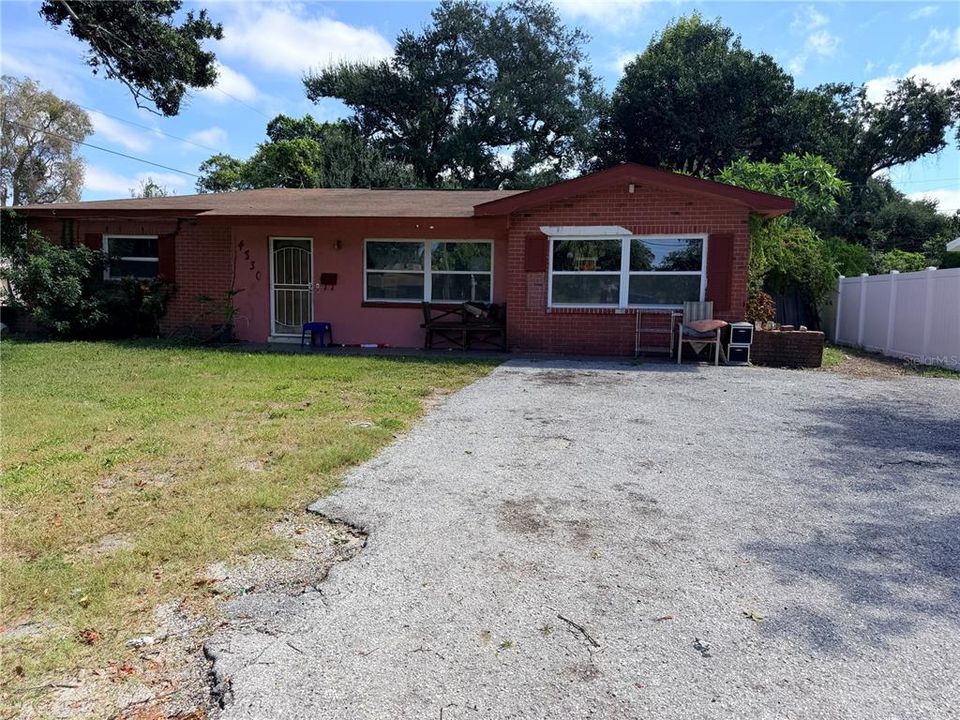
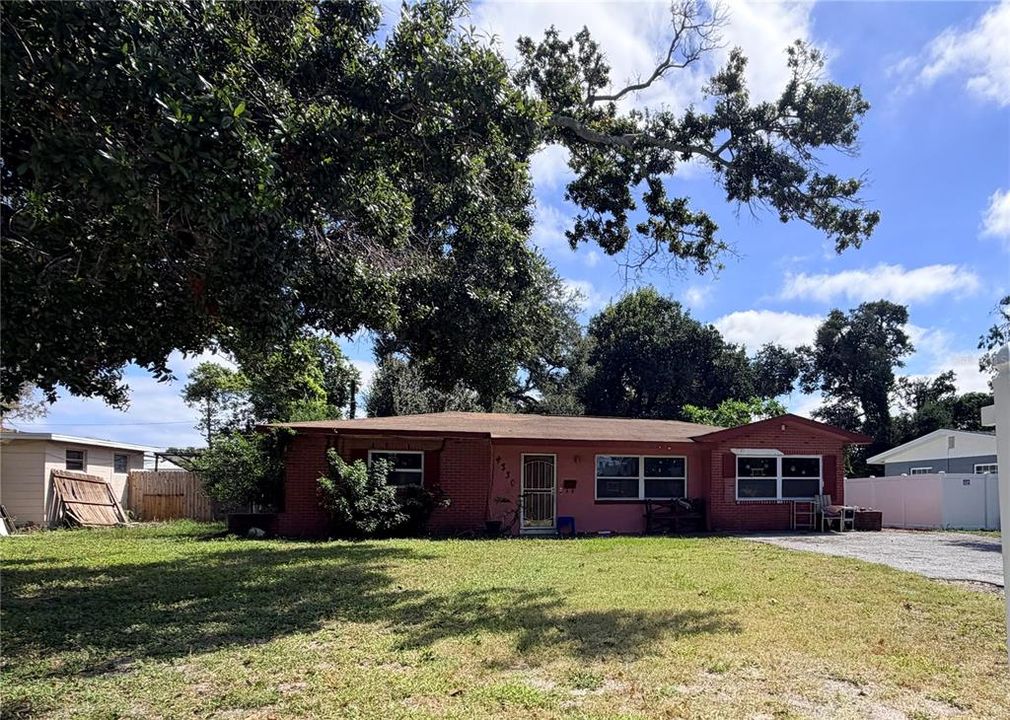
4330 31ST STREET S

House Active With Contract
$250,000

BTC: 2.98971538

ETH: 102.79605263

7 days
1 bds
2 ba
1,218 sqft

Overview

Under contract-accepting backup offers. Renovation opportunity in Lakewood Estates! This two-bedroom, two-bath home features a bonus room converted from the former garage and a generous lot with room to make the outdoor space your own. Bring your ideas and transform this fixer upper into a home that fits your vision. Conveniently located in South St. Petersburg, with access to downtown, Gulf beaches, and I-275. Schedule your showing and see the potential for yourself.

Location

Details

Type:
Residential
Parking:
No Data
Year Built:
1959
Lot:
0.22 Acres
Heating:
Central
Price/sqft:
$205
Cooling:
None
HOA:
No Data

Valuation

Our model vs. what's actually selling nearby.
Estimate
$430,000
$325K – $559K
Confidence Low
List vs. estimate
$180K below estimate
List $250,000 · -41.9%
Our model says this listing is priced below recent comparable activity. Expect competition.
Price per sq ft
$205
-37.9% vs. city median $330
Based on
11 MLS comparables
Median of recent comparable listings. Sold comps use closing price, active listings use list price.

Highlights

Annual tax
$4,045
2025
All facts and features
  • Flooring

    • Other

    Heating

    • Central

    Cooling

    • None

    Appliances

    • None

    Other interior features

    • Ninguno

    Bedrooms and bathrooms

    • Bedrooms: 1

    • Full bathrooms: 2

  • Property

    • Levels: One

    • Exterior Features: Private Mailbox

    Lot

    • Lot: 0.22 Acres

    Other Property Information

    • Parcel Number: 023216209520000020

  • Type and style

    • Property Type: Residential

    • Property Sub Type: Single Family Residence

  • Utility

    • Cable Available

    • Electricity Available

  • Other financial information

    • Annual tax amount: $4,045

  • Source details

    • MLS ID: TB8552313

    Other facts

    • Construction Materials: Block

    • Foundation Details: Slab

    • Laundry Features: Electric Dryer Hookup / Washer Hookup

    • Direction Faces: East

    • Living Area: 1218

    • Water Source: Private

    • Subdivision Name: DESOTA ADD TO LAKEWOOD ESTATES

Private inquiry
Talk to the advisor on this listing.
Floor plans, HOA docs, off-market comparables, scheduling a private showing — one message, direct to the local specialist.

More like this

Active With Contract
$220,000
House
4 bds · 2 ba · 1,339 sqft
FOREST HILL, ST PETERSBURG
1300 21ST STREET S
New
Active With Contract
$289,900
House
3 bds · 3 ba · 2,816 sqft
LAKE VISTA, ST PETERSBURG
1200 26TH AVENUE S
New
Active With Contract
$249,000
Condo/Co-op
2 bds · 2 ba · 890 sqft
PALMA DEL MAR IV, ST PETERSBURG
6322 PALMA DEL MAR BOULEVARD S UNIT 105
New
Active With Contract
$269,900
House
3 bds · 2 ba · 1,200 sqft
DOUGLAS PARK, ST PETERSBURG
1113 UNION STREET S
New
Active With Contract
$200,000
House
3 bds · 2 ba · 1,024 sqft
LAKEVIEW HEIGHTS, ST PETERSBURG
2026 10TH STREET S
New
Active With Contract
$299,000
House
4 bds · 2 ba · 1,176 sqft
PALLANZA PARK REP, ST PETERSBURG
1101 27TH AVENUE S
New
Active With Contract
$269,000
House
4 bds · 3 ba · 3,206 sqft
RAINBOW VALLEY SUB, ST PETERSBURG
2711 QUEEN STREET S
New
Active With Contract
$179,000
House
3 bds · 1 ba · 832 sqft
TANGERINE CENTRAL, ST PETERSBURG
2135 OAKLEY AVENUE S

Market around this address

Live counts in the same area.
View all

The multiple listing information is provided by the Stellar MLS from a copyrighted compilation of listings. The compilation of listings and each individual listing are ©2026-present Stellar MLS. All Rights Reserved. The information provided is for consumers' personal, noncommercial use and may not be used for any purpose other than to identify prospective properties consumers may be interested in purchasing. All properties are subject to prior sale or withdrawal. All information provided is deemed reliable but is not guaranteed accurate, and should be independently verified. Listing courtesy of: DARLING ROBERSON REALTY