Sell Your Home
Get a free home valuation
Contact
Tell us about your needs

4333 10TH STREET N

House Active With Contract
$2,150,000

BTC: 26.87500000

ETH: 860.00000000

59 days
5 bds
4 ba
3,576 sqft

Overview

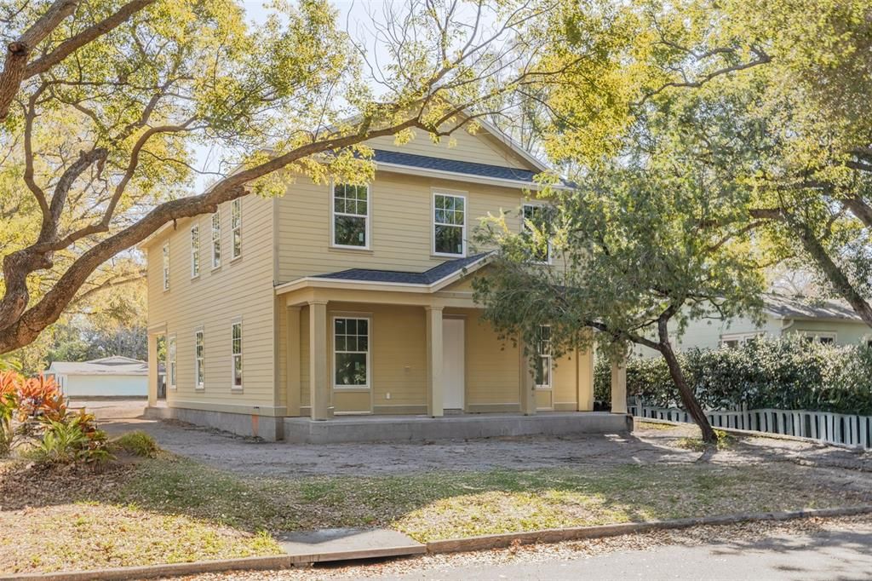
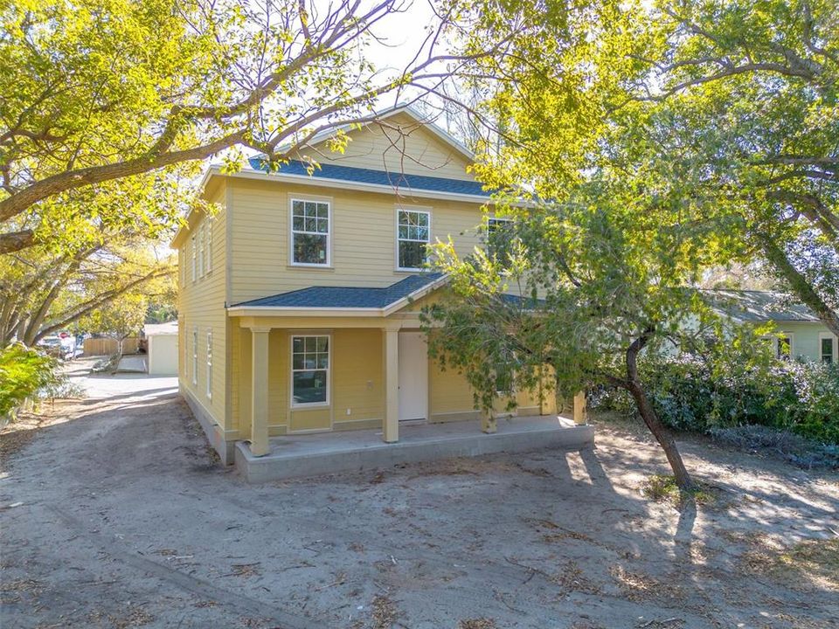
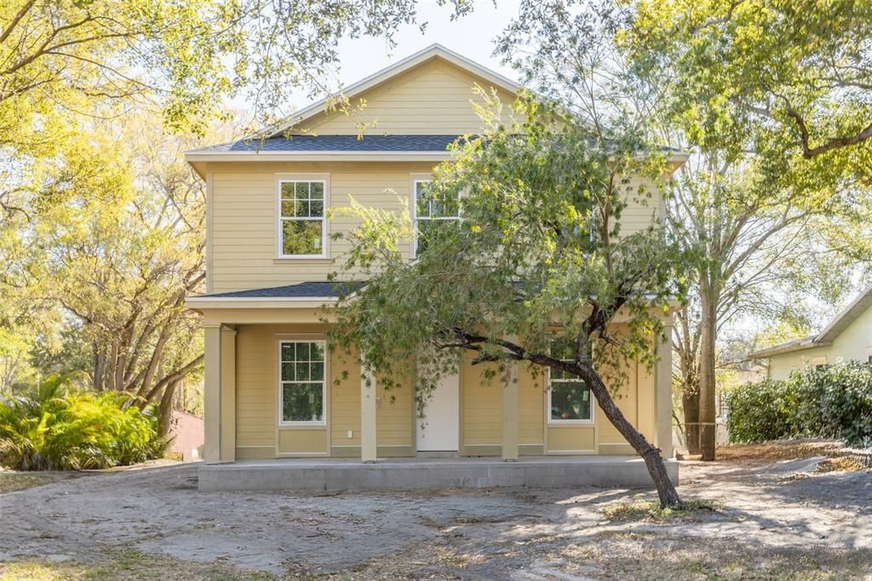
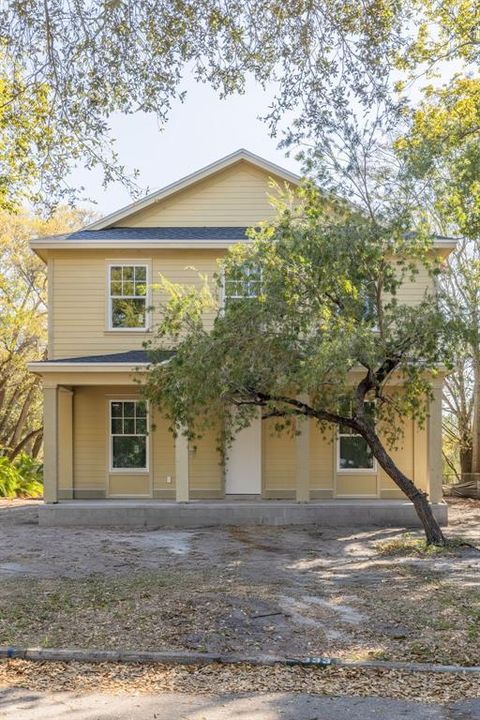
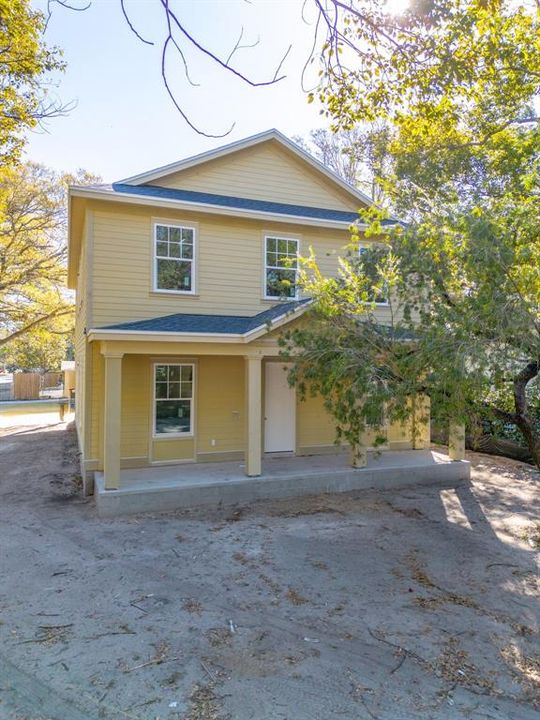
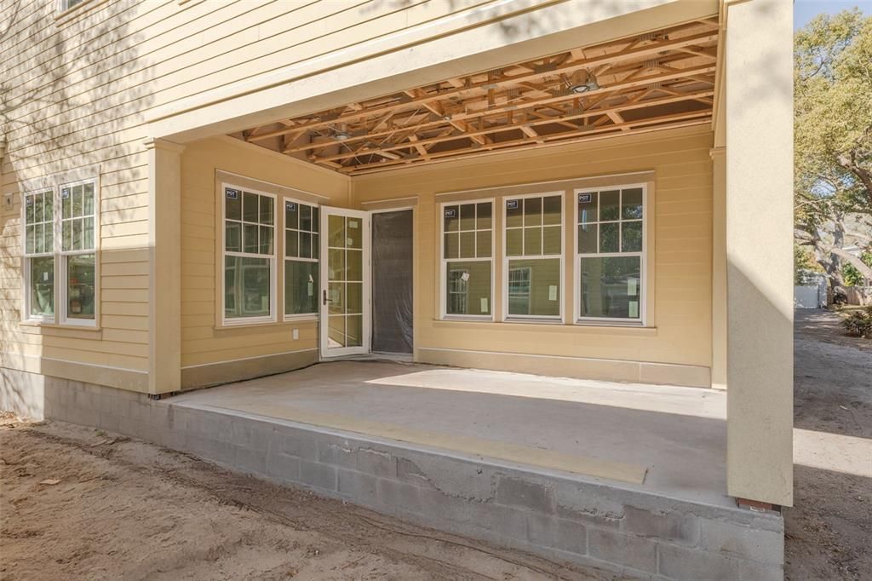
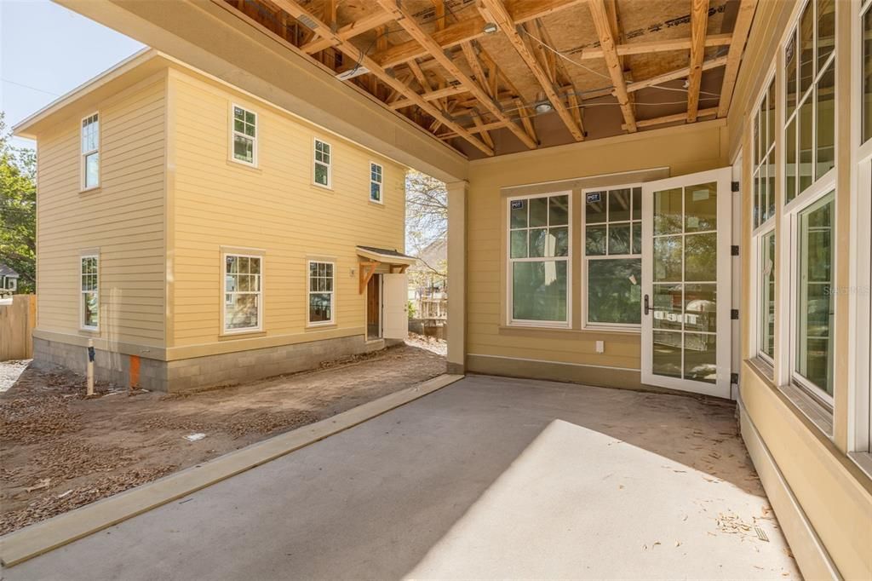
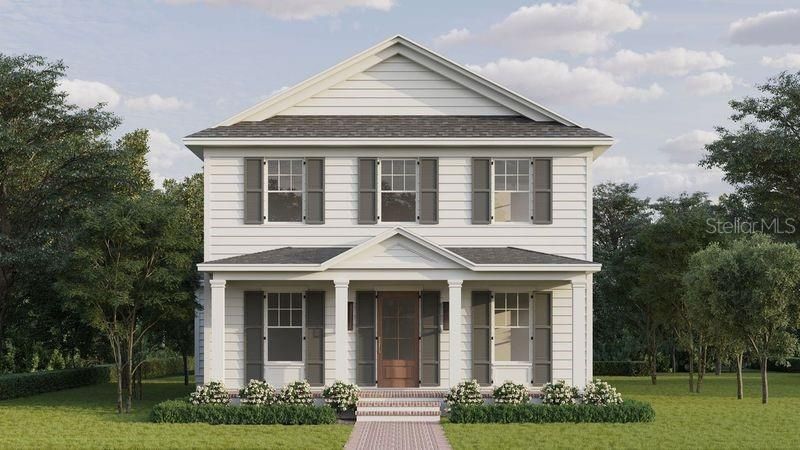
Under contract-accepting backup offers. Under Construction. Introducing 4333 10th St N, a new construction home by one of St. Petersburg’s most detail-driven custom home builders, Canopy Builders. Located in the Allendale community, this 5 bedroom, 4 bathroom home features a functional, open floor plan with light-filled living spaces and thoughtfully curated finishes. Designed by Canopy Builders’ in-house design team, the home showcases a classic New Orleans–inspired elevation paired with interiors that feel timeless, intentional, and comfortable for everyday living. The main home offers 3,050 square feet and includes four bedrooms, three bathrooms, a walk-in pantry, a study with a closet that can serve as a fifth bedroom, a spacious loft, and a versatile mudroom. Above the detached two-car garage, a 526-square-foot studio ADU features a full kitchen, bathroom, and laundry hookups—providing privacy and flexibility for guests, work-from-home use, or potential rental income. The kitchen is the heart of the home and features custom countertops and cabinetry, a white oak island with reeded apron detail, and a slab backsplash as the focal point. A gas range with custom hood and pot filler, paired with designer lighting, completes the space. Just off the dining room, the mudroom includes additional cabinetry that functions as an extension of the kitchen, along with a built-in wine cooler—creating a practical drop zone with added convenience when entering from the garage. Upstairs, the primary suite offers a calm retreat with dual walk-in closets and a spa-inspired bath featuring a freestanding tub, walk-in shower, and carefully selected tile and stone finishes. Additional bedrooms and a loft provide flexibility for a variety of needs, while the laundry room is thoughtfully designed with built-in cabinetry, a soaking sink, and a linen closet. Thoughtful materials and finishes are carried throughout the home, reflecting Canopy’s commitment to quality craftsmanship and detail. Conveniently located near Allendale’s neighborhood parks, downtown St. Petersburg, waterfront amenities, and local dining, this home offers easy access to everyday conveniences, cultural attractions, and major commuter routes—all while being tucked into a quiet residential setting. Targeted for completion in August 2026, this is an opportunity to get in early and explore customization options that will make the home uniquely yours.

Location

Details

Type:
Residential
Parking:
Alley Access / Garage Door Opener / Garage Faces Rear / On Street
Year Built:
2026
Lot:
0.16 Acres
Heating:
Central
Price/sqft:
$601
Cooling:
Central Air
HOA:
No Data

Valuation

Our model vs. what's actually selling nearby.
Estimate
$1,675,000
$1.5M – $2.5M
Confidence Low
List vs. estimate
$475K above estimate
List $2,150,000 · +28.4%
Our model says this listing is priced above recent comparable activity. Room to negotiate.
Price per sq ft
$601
+81.0% vs. city median $332
Based on
15 MLS comparables
Median of recent comparable listings. Sold comps use closing price, active listings use list price.

Highlights

Annual tax
$8,225
2024
Garage
2 car garage
All facts and features
  • Flooring

    • Engineered Hardwood

    • Tile

    Heating

    • Central

    Cooling

    • Central Air

    Appliances

    • Dishwasher

    • Disposal

    • Freezer

    • Microwave

    • Range

    • Range Hood

    • Refrigerator

    Other interior features

    • Eating Space In Kitchen

    • High Ceilings

    • In Wall Pest System

    • Open Floorplan

    • PrimaryBedroom Upstairs

    • Solid Surface Counters

    • Thermostat

    • Walk-In Closet(s)

    Bedrooms and bathrooms

    • Bedrooms: 5

    • Full bathrooms: 4

  • Parking

    • Alley Access

    • Garage Door Opener

    • Garage Faces Rear

    • On Street

    Property

    • Levels: Two

    • Exterior Features: French Doors / Irrigation System / Lighting / Private Mailbox / Private Yard / Rain Gutters

    Lot

    • Lot: 0.16 Acres

    Other Property Information

    • Parcel Number: 013116586800010170

  • Type and style

    • Property Type: Residential

    • Property Sub Type: Single Family Residence

  • Utility

    • Electricity Connected

    • Sewer Connected

    • Water Connected

  • Other financial information

    • Annual tax amount: $8,225

  • Source details

    • MLS ID: TB8466075

    Other facts

    • Construction Materials: Cement Siding / HardiPlank Type / Wood Frame

    • Foundation Details: Slab / Stem Wall

    • Laundry Features: Inside / Laundry Room / Upper Level

    • Direction Faces: North

    • Architectural Style: Craftsman

    • Garage Spaces: 2

    • Garage: Yes

    • Living Area: 3576

    • Water Source: Public

    • Subdivision Name: MONTICELLO PARK

Private inquiry
Talk to the advisor on this listing.
Floor plans, HOA docs, off-market comparables, scheduling a private showing — one message, direct to the local specialist.

More like this

Active With Contract
$1,642,500
House
4 bds · 3 ba · 3,235 sqft
GROVEMONT SUB, ST PETERSBURG
1255 48TH AVENUE N
Active With Contract
$2,000,000
House
5 bds · 4 ba · 4,192 sqft
RENWICK ERLE SUB 1, ST PETERSBURG
2905 13TH STREET N
Active With Contract
$1,600,000
House
4 bds · 4 ba · 3,161 sqft
RENWICK ERLE SUB 1, ST PETERSBURG
2828 13TH STREET N
Active With Contract
$1,850,000
House
6 bds · 4 ba · 3,485 sqft
HOXIES A E SUB, ST PETERSBURG
1020 5TH STREET N
Active With Contract
$1,944,000
House
4 bds · 4 ba · 3,511 sqft
BARNARDS SUB D E, ST PETERSBURG
501 31ST AVENUE N
New
Active With Contract
$1,950,000
House
3 bds · 3 ba · 3,619 sqft
SNELL ISLE BRIGHTBAY, ST PETERSBURG
1524 BRIGHTWATERS BOULEVARD NE
Active With Contract
$1,900,000
House
4 bds · 4 ba · 3,170 sqft
COFFEE POT ADD SNELL & HAMLETTS, ST PETERSBURG
312 35TH AVENUE NE
Active With Contract
$1,699,000
Commercial
0 room(s) · 16,900 sqft
JOES CREEK INDUST PARK 2ND ADD, ST PETERSBURG
2901 44TH AVENUE N

Market around this address

Live counts in the same area.
View all

The multiple listing information is provided by the Stellar MLS from a copyrighted compilation of listings. The compilation of listings and each individual listing are ©2026-present Stellar MLS. All Rights Reserved. The information provided is for consumers' personal, noncommercial use and may not be used for any purpose other than to identify prospective properties consumers may be interested in purchasing. All properties are subject to prior sale or withdrawal. All information provided is deemed reliable but is not guaranteed accurate, and should be independently verified. Listing courtesy of: PARK PROPERTY GROUP