Sell Your Home
Get a free home valuation
Contact
Tell us about your needs
4334 CYPRESS GLADES LANE

House For Sale
$509,900

BTC: 6.23540202

ETH: 209.66282895

-$15K (2026/10/14)
24 days
4 bds
2 ba
2,236 sqft

Overview

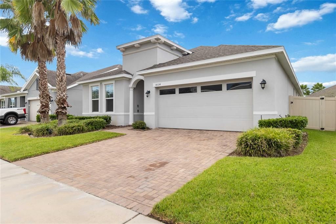
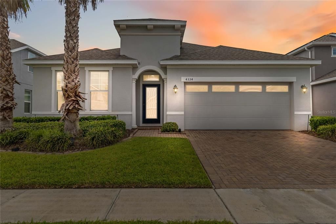
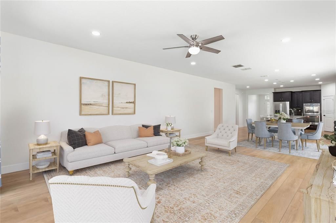
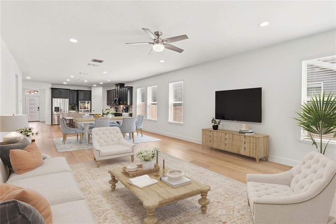
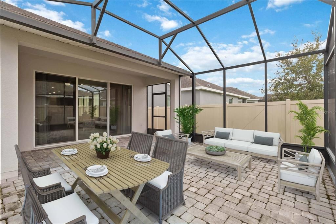
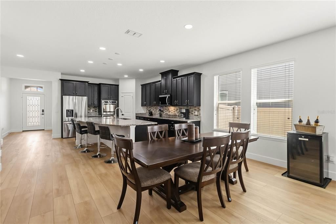
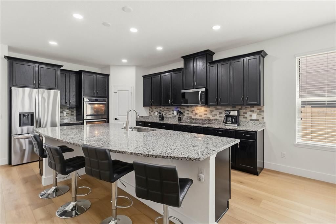
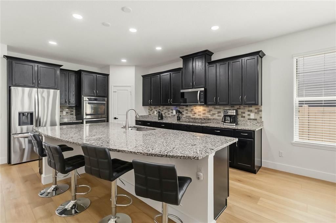
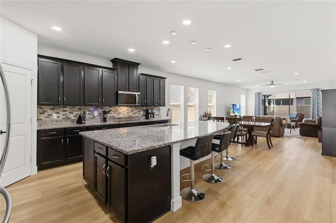
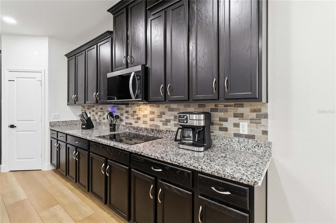
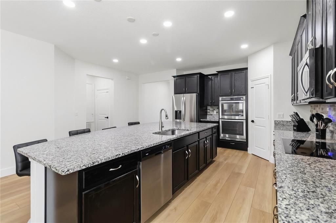
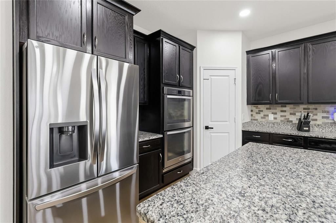
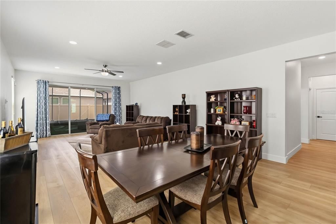
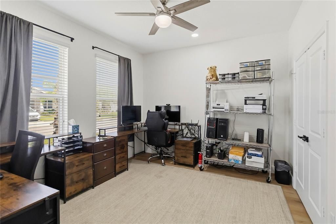
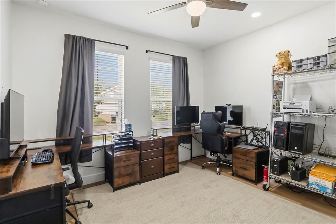
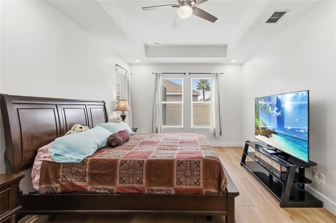
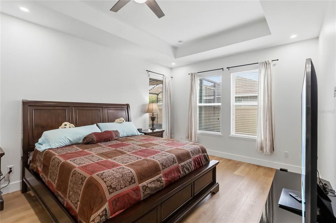
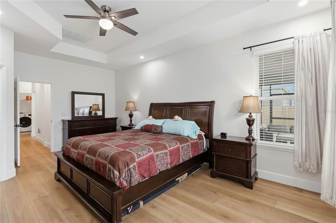
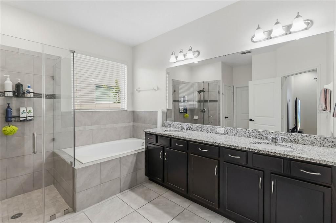
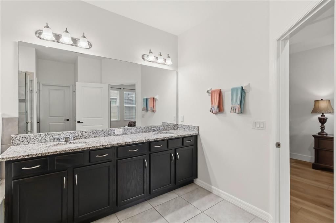
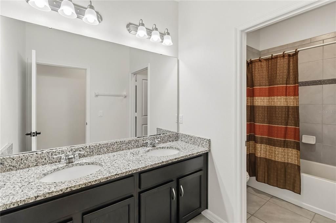
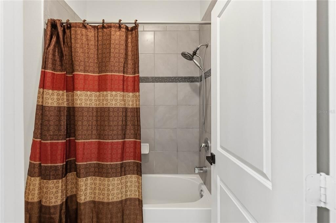
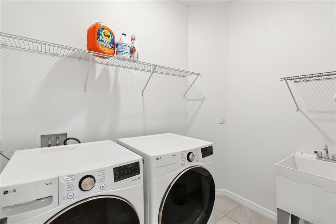
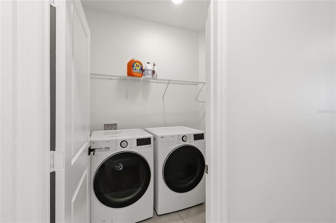
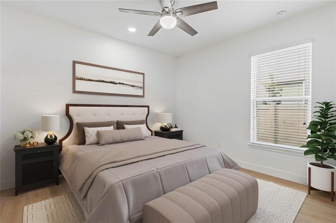
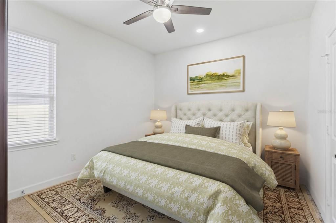
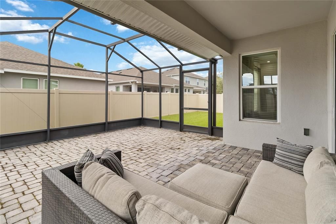
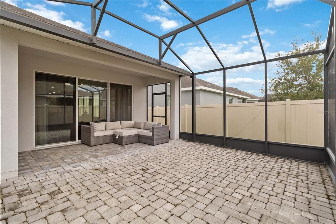
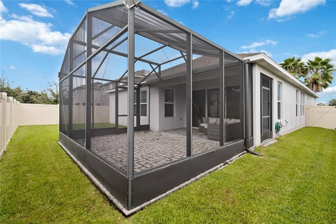
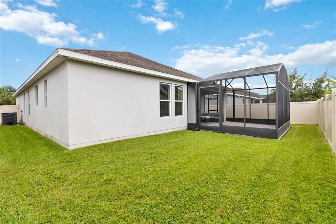
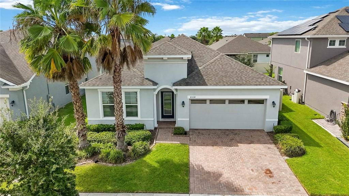
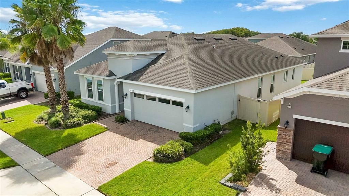
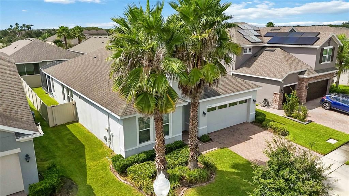
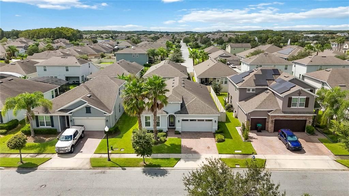
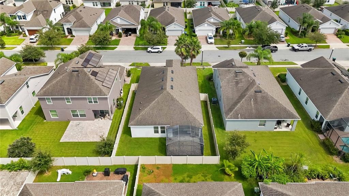
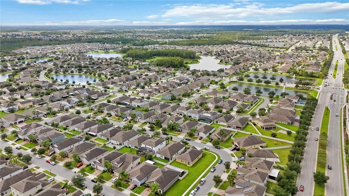
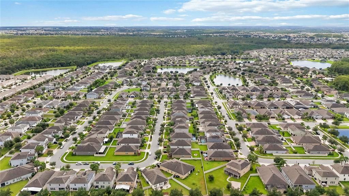
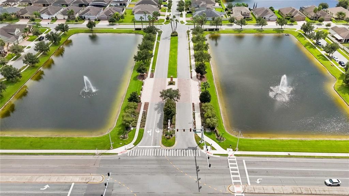
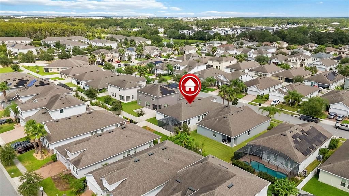
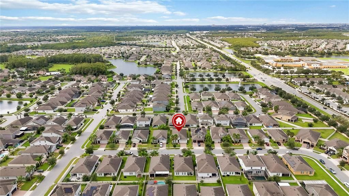
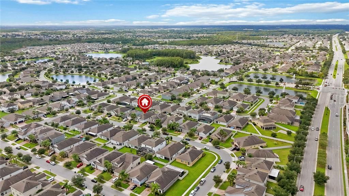
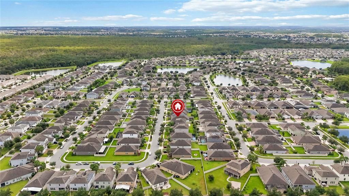
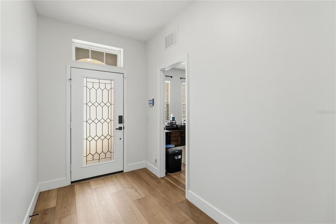
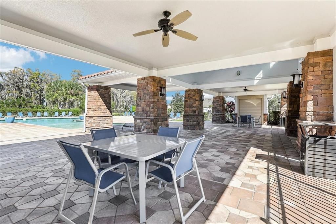
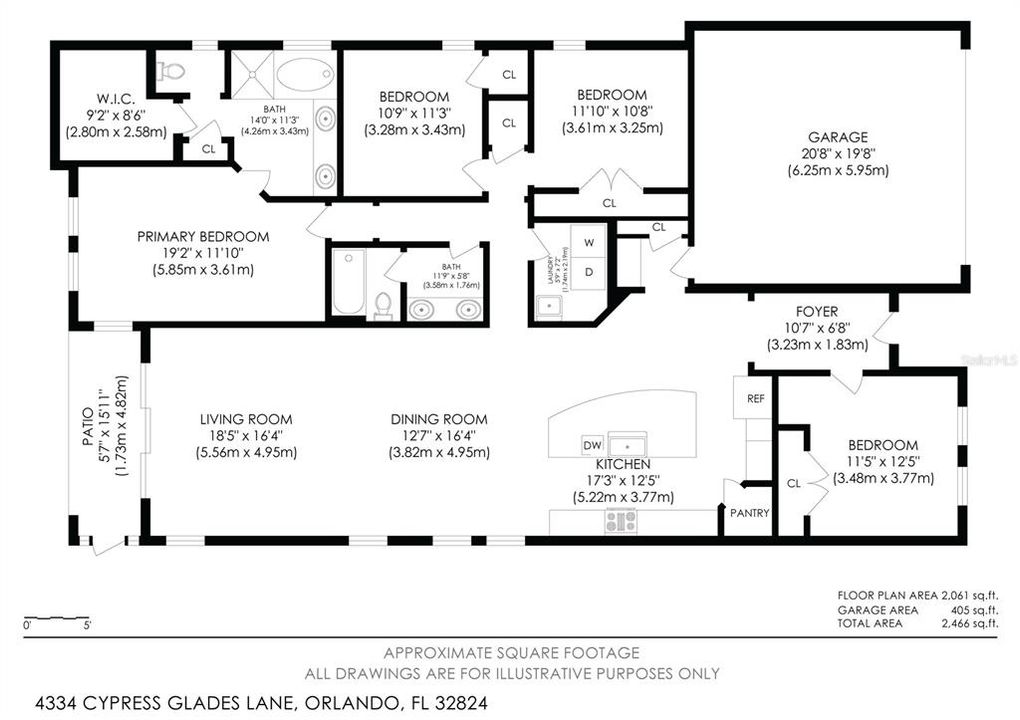
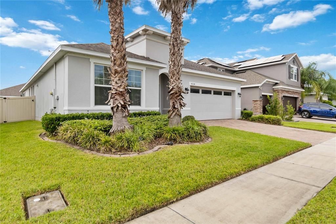
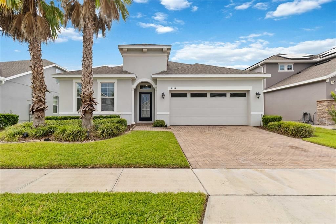
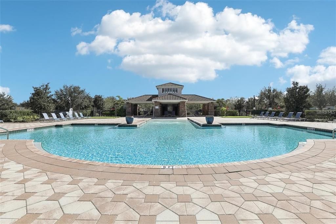
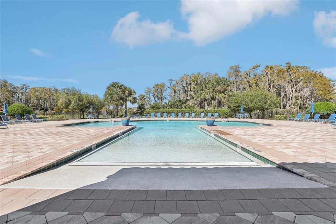
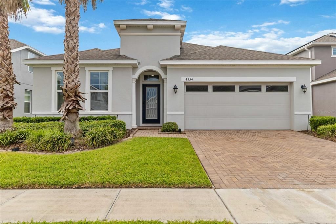
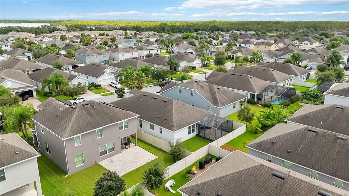
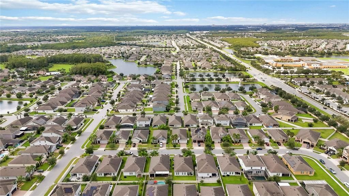
Virtually Staged. Seller Credit- $5000 with Acceptable Offer!! There's something special about a house that just feels right the moment you walk in — and this one does. This 4-bedroom, 2-bath beauty is full of thoughtful details and warm, open bright spaces made for real life and real gatherings. Step inside to find luxury vinyl flooring and ceramic tile flowing throughout an open, sun-filled layout that just makes sense. The kitchen is the heart of it all — gorgeous granite countertops, a built-in oven, glass cooktop, and stainless steel appliances (including a brand-new washer, dryer, and refrigerator), all anchored by a generous center island that begs for morning coffee and evening wine alike. It opens right into the dining and family rooms, so nobody's ever left out of the conversation. Tucked away for quiet moments, the primary suite is a true retreat — a spacious walk-in closet and a beautifully updated ensuite bath with a brand-new shower enclosure. Out back, a screened lanai and fully fenced yard invite slow mornings and easy evenings, while the neighborhood pool and park round out the lifestyle. And here's where it gets even better: low HOA fees and NO CDD fees — because your budget deserves a little breathing room. Tucked in a location that truly can't be beat, you're just minutes from Medical City with effortless access to the airport, making both peace of mind and travel days a whole lot simpler. Every detail has been considered — whole-house LED can lighting, new ceiling fans, fresh paint throughout (garage included!), and LAN hard-wiring from Bedroom 1 to the family room and owner's suite. FREE APPRAISAL CREDIT AVAILABLE! Purchase this home and finance through American Portfolio Mortgage to receive a lender credit at closing to offset your appraisal cost.* *Offer available to qualified borrowers only. Subject to loan approval, underwriting requirements, and loan closing. Credit provided by lender, not the listing broker or agent. Credit may not exceed actual closing costs and is subject to program guidelines.
Location

Details

Type:
Residential
Parking:
Garage Door Opener / On Street
Year Built:
2018
Lot:
0.14 Acres
Heating:
Electric
Price/sqft:
$228
Cooling:
Central Air
HOA:
$230

Valuation

Our model vs. what's actually selling nearby.
Estimate
$520,000
$480K – $565K
Confidence Medium
List vs. estimate
At estimate
List $509,900 · -1.9%
List is in line with recent comparable activity.
Price per sq ft
$228
-11.8% vs. city median $258
Based on
11 MLS comparables
Median of recent comparable listings. Sold comps use closing price, active listings use list price.

Highlights

Annual tax
$6,323
2025
HOA
$230/qtr
Common Area Taxes
Garage
2 car garage
Pets
Allowed
All facts and features
  • Flooring

    • Luxury Vinyl

    Heating

    • Electric

    Cooling

    • Central Air

    Appliances

    • Built-In Oven

    • Cooktop

    • Dishwasher

    • Disposal

    • Dryer

    • Microwave

    • Refrigerator

    • Washer

    Other interior features

    • Ceiling Fan(s)

    • Kitchen/Family Room Combo

    • Open Floorplan

    • Primary Bedroom Main Floor

    • Split Bedroom

    • Thermostat

    • Vaulted Ceiling(s)

    • Walk-In Closet(s)

    Bedrooms and bathrooms

    • Bedrooms: 4

    • Full bathrooms: 2

  • Parking

    • Garage Door Opener

    • On Street

    Property

    • Levels: One

    • Exterior Features: Irrigation System / Sidewalk / Sliding Doors

    Lot

    • Lot: 0.14 Acres

    Other Property Information

    • Parcel Number: 202430730604100

    • Zoning: P-D

  • Type and style

    • Property Type: Residential

    • Property Sub Type: Single Family Residence

  • Utility

    • Cable Connected

    • Electricity Connected

    • Public

    • Sewer Connected

    • Water Connected

  • Other financial information

    • HOA: $230

    • HOA Frequency: Quarterly

    • Annual tax amount: $6,323

  • Source details

    • MLS ID: O6444261

    Other facts

    • Construction Materials: Block / Stucco

    • Foundation Details: Slab

    • Laundry Features: Laundry Room

    • Lot Features: Landscaped / Level / Sidewalk

    • Patio And Porch Features: Covered / Patio / Screened

    • Direction Faces: North

    • Architectural Style: Contemporary / Florida / Ranch / Traditional

    • Garage Spaces: 2

    • Attached Garage: Yes

    • Garage: Yes

    • Living Area: 2236

    • Water Source: Public

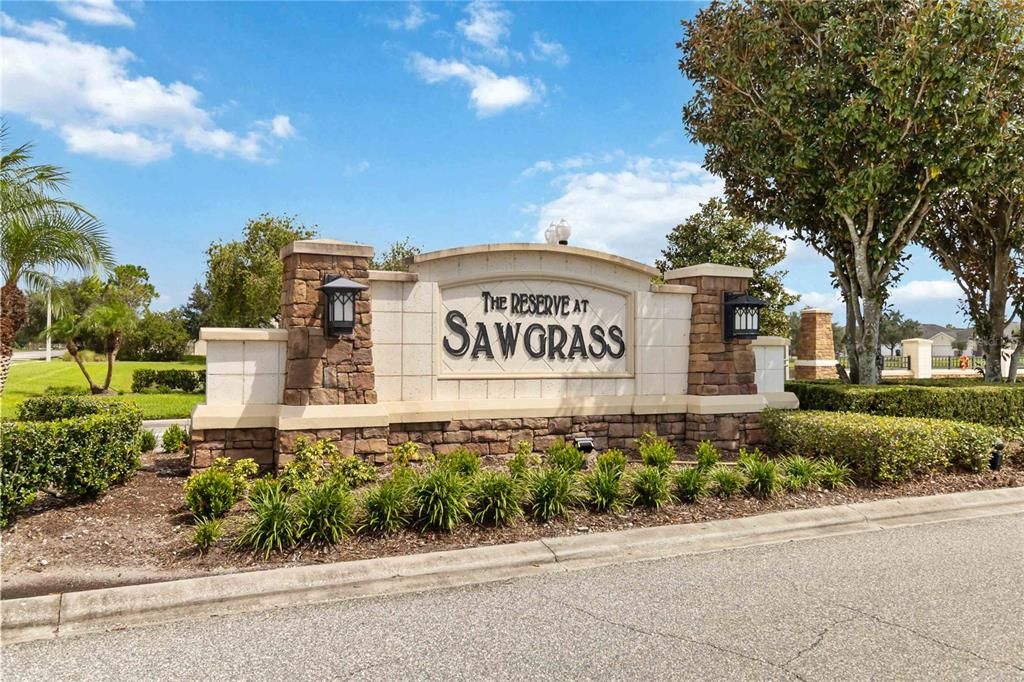
    • Subdivision Name: RESERVE/SAWGRASS-PH 4C

Private inquiry
Talk to the advisor on this listing.
Floor plans, HOA docs, off-market comparables, scheduling a private showing — one message, direct to the local specialist.

More like this

For Sale
$540,000
House
4 bds · 2 ba · 2,945 sqft
CEDAR BEND/MDW WOODS PH 02 A-C, ORLANDO
2215 CEDAR GARDEN DRIVE
New
For Sale
$580,000
House
5 bds · 3 ba · 3,524 sqft
SOUTHCHASE PH 01B VILLAGE 11B, ORLANDO
12217 GRECO DRIVE
New
For Sale
$375,000
Townhouse
3 bds · 2 ba · 1,788 sqft
SOMERSET XINGS TR F REP, ORLANDO
3768 PLAINVIEW DRIVE
+$21K
For Sale
$424,990
Townhouse
3 bds · 2 ba · 1,659 sqft
SOMERSET LAKES, ORLANDO
3442 SOMERSET LAKES STREET
New
For Sale
$455,000
Townhouse
3 bds · 2 ba · 1,577 sqft
TYSON RANCH TWNHMS, ORLANDO
4656 CAMPSITE LOOP
New
For Sale
$450,000
House
4 bds · 3 ba · 1,957 sqft
RESERVE/SAWGRASS PH 1, ORLANDO
12061 SAWGRASS RESERVE BOULEVARD
For Sale
$375,000
House
4 bds · 2 ba · 1,440 sqft
SANDPOINT AT MEADOW WOODS, ORLANDO
14316 SUN BAY DRIVE
For Sale
$414,999
House
3 bds · 2 ba · 1,640 sqft
LAS CASCADA PH 01, ORLANDO
2226 BRANDYWINE FALLS WAY

Market around this address

Live counts in the same area.
View all

The multiple listing information is provided by the Stellar MLS from a copyrighted compilation of listings. The compilation of listings and each individual listing are ©2026-present Stellar MLS. All Rights Reserved. The information provided is for consumers' personal, noncommercial use and may not be used for any purpose other than to identify prospective properties consumers may be interested in purchasing. All properties are subject to prior sale or withdrawal. All information provided is deemed reliable but is not guaranteed accurate, and should be independently verified. Listing courtesy of: ORLANDO REGIONAL REALTY