
Sell Your Home
Get a free home valuation
Contact
Tell us about your needs
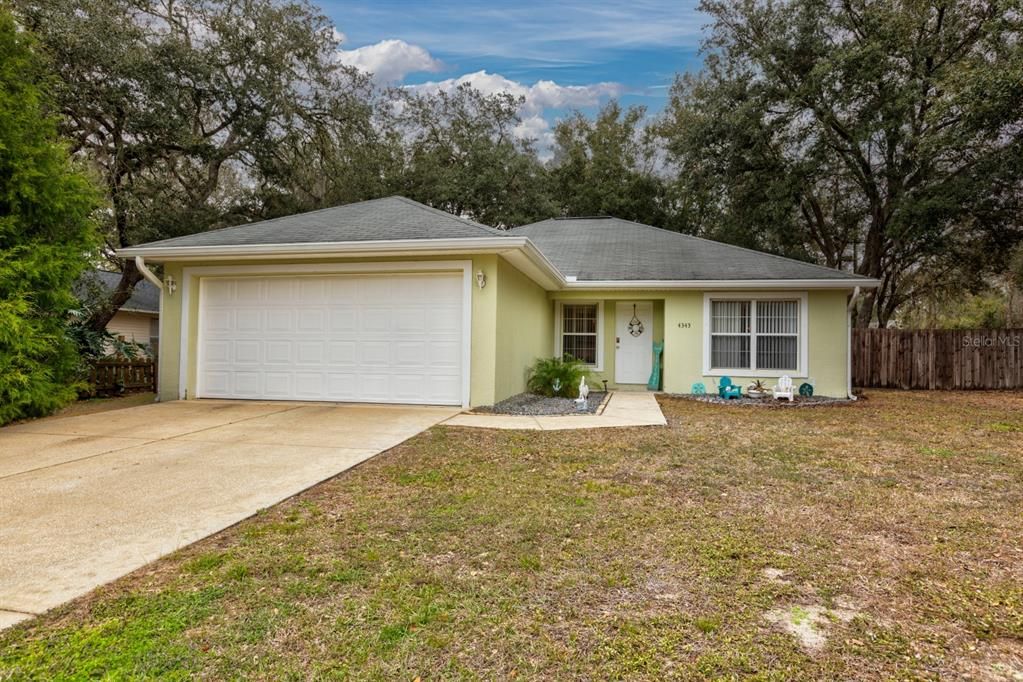
4343 LEMON STREET

House Recently Sold
$244,900

BTC: 3.01007866

ETH: 100.69901316

Sold on: 2025-03-05
4 days
3 bds
2 ba
1,257 sqft

Overview

This beautifully maintained 3-bedroom, 2-bathroom home with a 2-car garage and a brand new A/C is located in the charming community of Lady Lake. Designed with a split floor plan, this property offers both functionality and style, making it an ideal place to call home. Interior Features: Living Room: Upon entry, you'll be welcomed by a spacious living room featuring cathedral ceilings, laminate flooring, and an abundance of natural sunlight. Kitchen: The kitchen boasts real wood cabinets, Formica countertops, tile flooring, and upgraded stainless steel appliances. An extra-deep double stainless steel sink is perfectly positioned under a window overlooking the lush, treed backyard. A closet pantry provides ample storage, while the eat-in area includes a sliding glass door leading to the backyard and concrete porch. Primary Suite: The primary bedroom features laminate flooring, a ceiling fan, and a huge walk-in closet. The en-suite bathroom includes a fully tiled walk-in shower with glass doors, a vanity area, and a single sink. Additional Bedrooms: On the opposite side of the home, two additional bedrooms offer ceiling fans, laminate flooring, and generous closet space. Guest Bath: The guest bathroom features ceramic tile that extends to the ceiling, creating a stylish and durable shower space with glass doors. Utility Room: A convenient inside utility room with pocket doors adds practicality to the layout. Exterior Features: Front Yard: The charming front yard is enhanced by a delightful picket fence and mature trees, adding curb appeal. Backyard: The backyard is expansive, fully enclosed by a privacy fence with an extra-large double gate, offering plenty of space for hobbies and outdoor activities. Garage & Driveway: A two-car garage and concrete driveway provide ample parking and storage options. Location: Situated in Lady Lake, this home offers the best of both worlds—peaceful, country-style living with easy access to shopping, dining, entertainment, and medical facilities. Don’t miss the opportunity to see this well-cared-for home with its thoughtful layout and inviting outdoor spaces. Schedule your showing today!

Location

Details

Type:
Residential
Parking:
Driveway / Garage Door Opener
Year Built:
2007
Lot:
0.31 Acres
Heating:
Central
Price/sqft:
$191
Cooling:
Central Air
HOA:
No Data

Valuation

Our model vs. what's actually selling nearby.
Estimate
$239,450
$180K – $252K
Confidence Low
List vs. estimate
At estimate
List $239,900 · +0.2%
List is in line with recent comparable activity.
Price per sq ft
$190
-8.4% vs. city median $208
Based on
6 MLS comparables
Median of recent comparable listings. Sold comps use closing price, active listings use list price.

Highlights

Annual tax
$1,635
2024
View
Trees/Woods
Garage
2 car garage
Furnished
Negotiable
All facts and features
  • Flooring

    • Ceramic Tile

    • Laminate

    Heating

    • Central

    Cooling

    • Central Air

    Appliances

    • Dishwasher

    • Disposal

    • Electric Water Heater

    • Microwave

    • Range

    • Refrigerator

    Other interior features

    • Cathedral Ceiling(s)

    • Ceiling Fan(s)

    • Eating Space In Kitchen

    • Open Floorplan

    • Primary Bedroom Main Floor

    • Split Bedroom

    • Thermostat

    • Walk-In Closet(s)

    Bedrooms and bathrooms

    • Bedrooms: 3

    • Full bathrooms: 2

  • Parking

    • Driveway

    • Garage Door Opener

    Property

    • Levels: One

    • Exterior Features: Sliding Doors

    Lot

    • Lot: 0.31 Acres

    Other Property Information

    • Parcel Number: 111824010003901600

    • Zoning: R-1

  • Type and style

    • Property Type: Residential

    • Property Sub Type: Single Family Residence

  • Utility

    • BB/HS Internet Available

    • Electricity Connected

  • Other financial information

    • Annual tax amount: $1,635

  • Source details

    • MLS ID: G5091944

    Other facts

    • Construction Materials: Block / Stucco

    • Foundation Details: Slab

    • Laundry Features: Electric Dryer Hookup / Inside / Laundry Room / Washer Hookup

    • Lot Features: Cleared / Corner Lot / In County / Landscaped / Level / Unincorporated

    • Window Features: Blinds / Drapes / Rods

    • Direction Faces: East

    • Garage Spaces: 2

    • Attached Garage: Yes

    • Garage: Yes

    • Living Area: 1257

    • Water Source: Public

    • Subdivision Name: CARLTON VILLAGE PARK

Private inquiry
Talk to the advisor on this listing.
Floor plans, HOA docs, off-market comparables, scheduling a private showing — one message, direct to the local specialist.

More like this

Recently Sold
$0
House
3 bds · 2 ba · 2,160 sqft
HARBOR HILLS, LADY LAKE
39912 BAYVIEW DRIVE
Recently Sold
$220,000
Lots/Land
10.01 acres
LADY LAKE
PINNACLE PLACE COURT
Recently Sold
$235,560
Townhouse
3 bds · 2 ba · 1,216 sqft
HAMMOCK OAKS TOWNHOMES, LADY LAKE
1190 PORT BLUE WAY
Recently Sold
$302,990
House
3 bds · 2 ba · 2,281 sqft
RESERVES AT HAMMOCK OAKS, LADY LAKE
1026 SWAMP CHESTNUT LOOP
Recently Sold
$170,000
Lots/Land
51.00 acres
ACREAGE & UNREC, LADY LAKE
3105 HARTSOCK SAWMILL ROAD
Recently Sold
$235,000
House
3 bds · 2 ba · 1,203 sqft
CARLTON VILLAGE PARK, LADY LAKE
39828 GRAYS AIRPORT ROAD
Recently Sold
$262,070
Townhouse
3 bds · 2 ba · 1,632 sqft
HAMMOCK OAKS PHASE 1B, LADY LAKE
1206 PORT BLUE WAY
Recently Sold
$268,160
Townhouse
3 bds · 2 ba · 1,440 sqft
HAMMOCK OAKS PHASE 1B, LADY LAKE
1219 PORT BLUE WAY

Market around this address

Live counts in the same area.
View all

The multiple listing information is provided by the Stellar MLS from a copyrighted compilation of listings. The compilation of listings and each individual listing are ©2026-present Stellar MLS. All Rights Reserved. The information provided is for consumers' personal, noncommercial use and may not be used for any purpose other than to identify prospective properties consumers may be interested in purchasing. All properties are subject to prior sale or withdrawal. All information provided is deemed reliable but is not guaranteed accurate, and should be independently verified. Listing courtesy of: OLYMPUS EXECUTIVE REALTY INC