Sell Your Home
Get a free home valuation
Contact
Tell us about your needs

4349 PACKARD AVENUE

House For Sale
$729,000

BTC: 8.67857143

ETH: 275.09433962

6 days
Waterfront
3 bds
2 ba
1,951 sqft

Overview

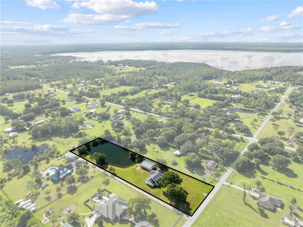
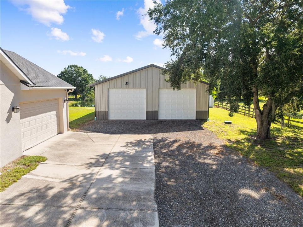
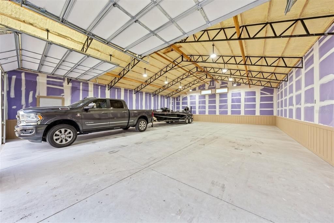
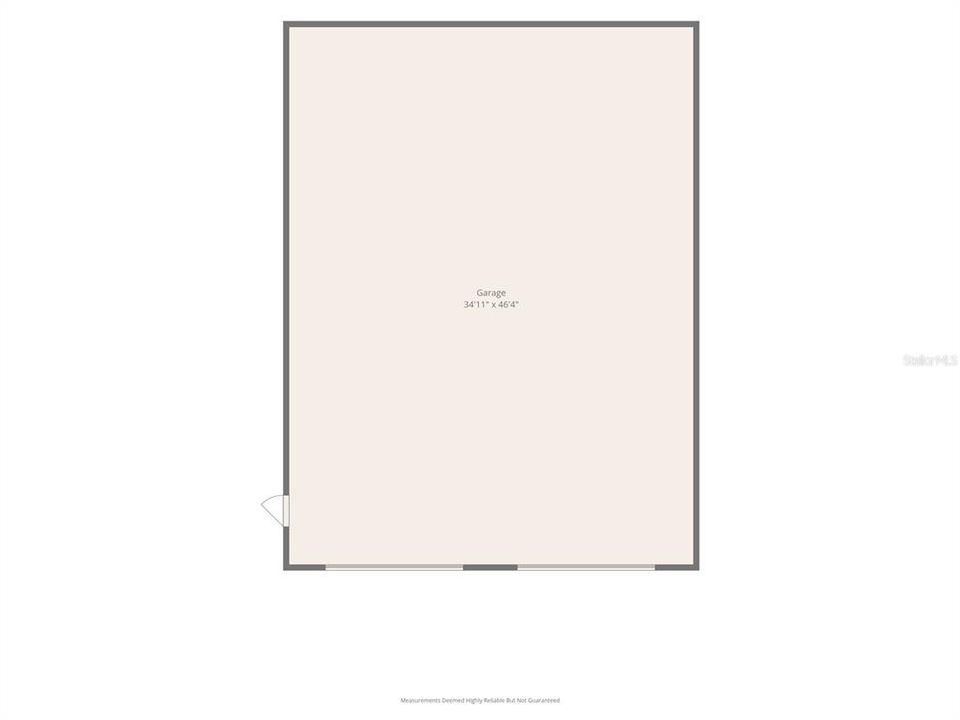
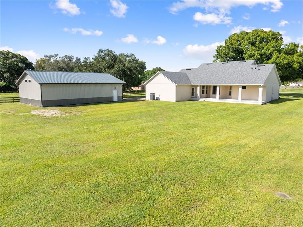
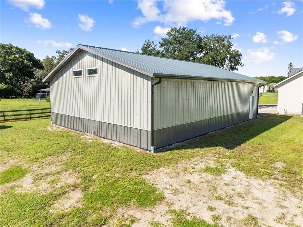
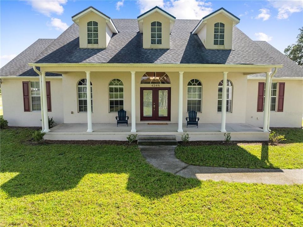
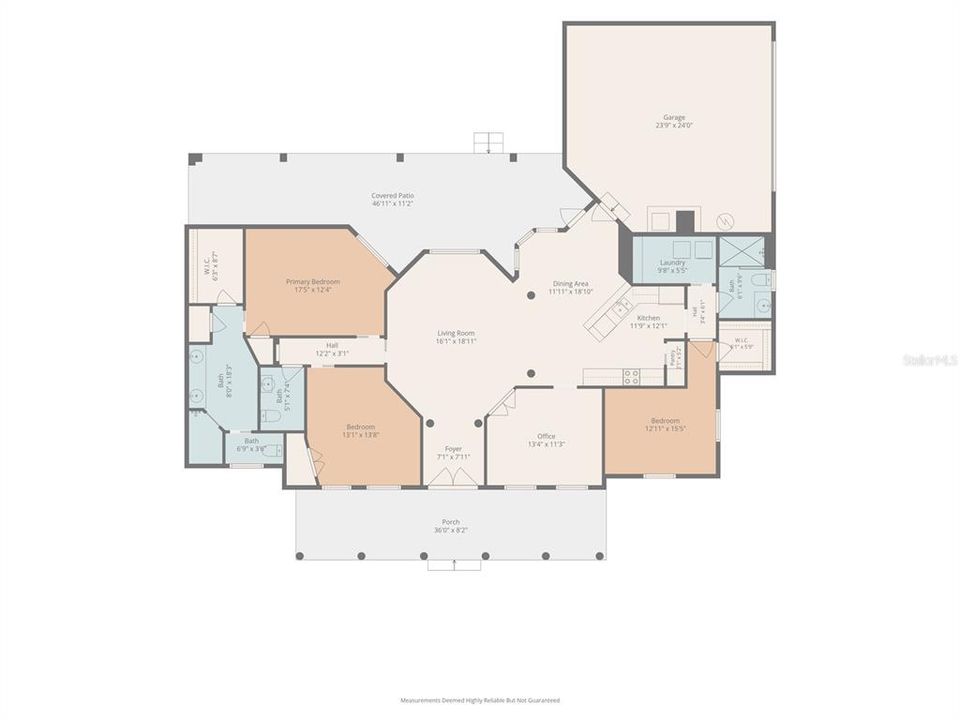
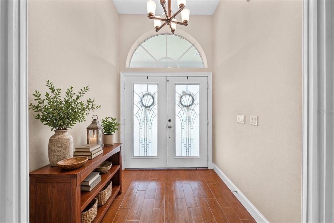
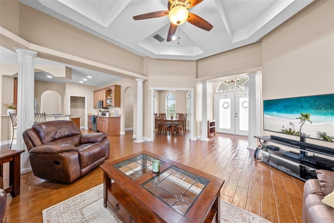
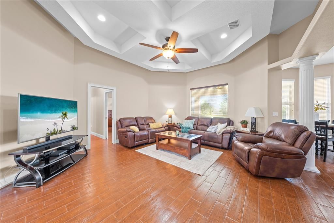
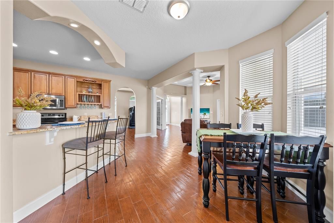
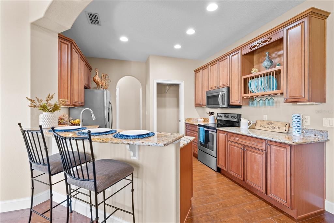
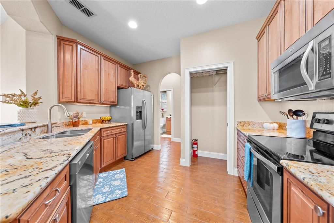
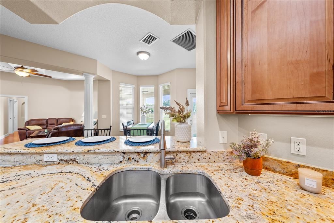
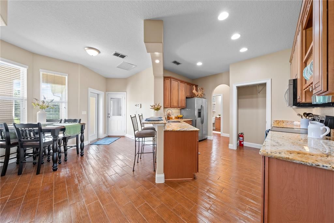
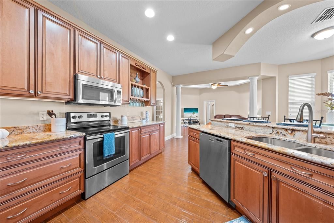
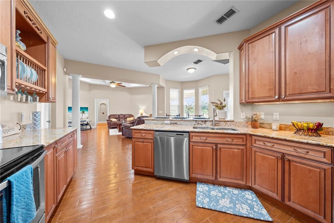
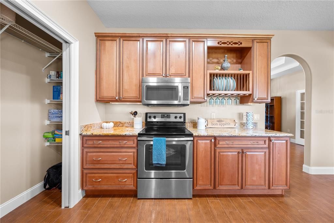
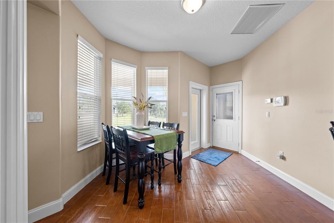
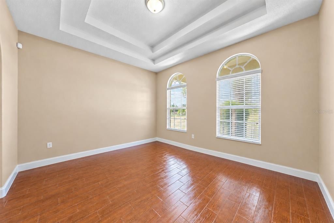
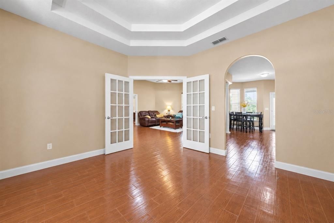
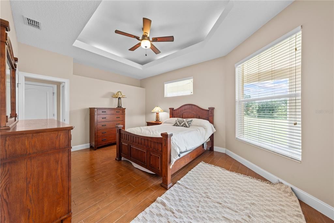
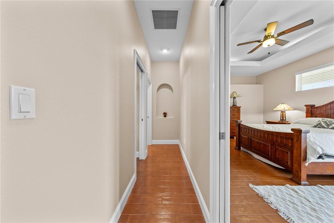
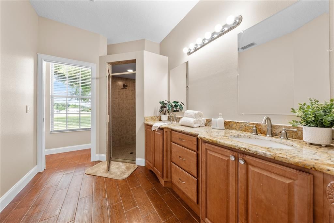
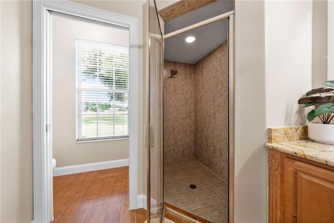
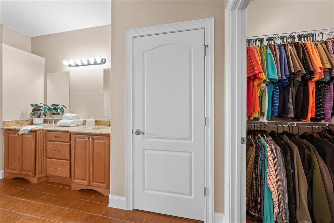
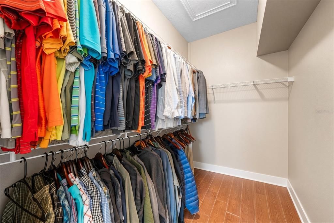
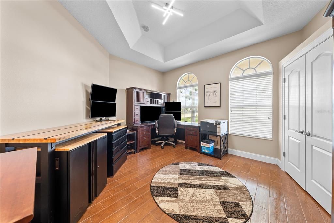
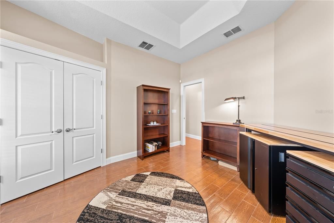
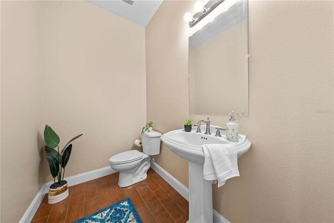
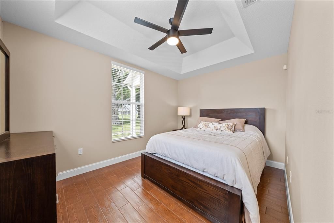
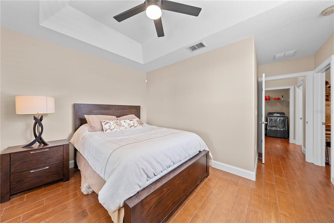
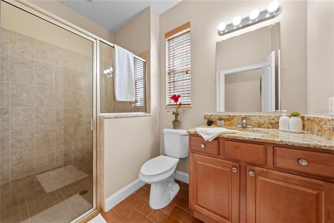
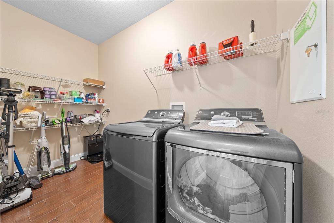
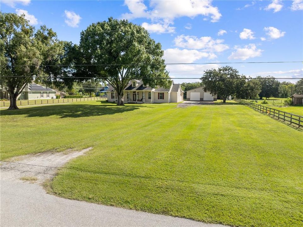
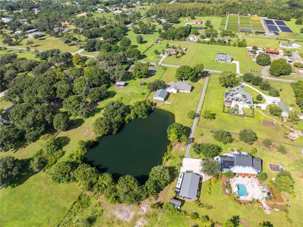
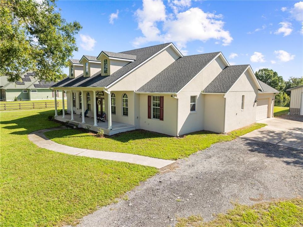
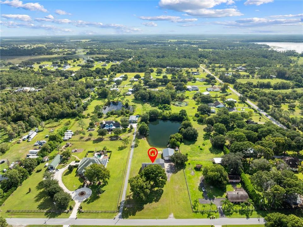
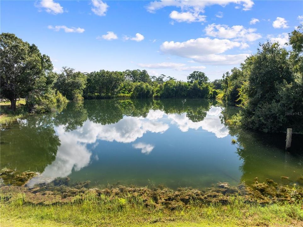
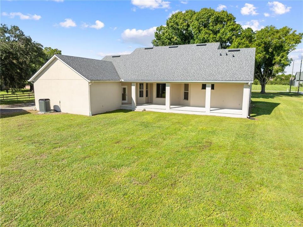
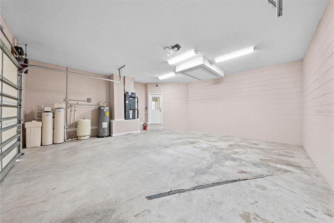
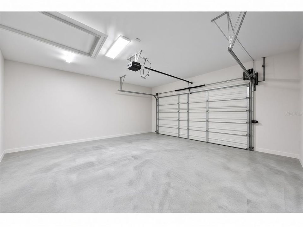
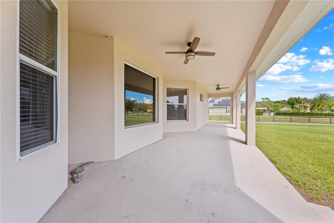
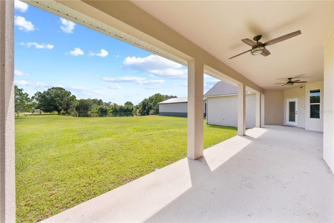
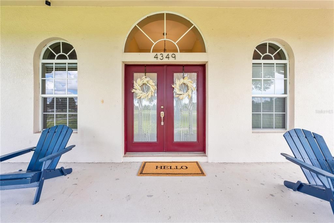
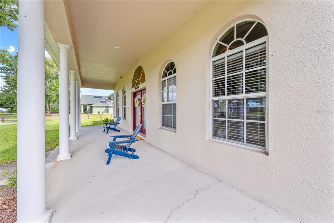
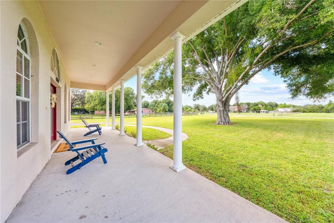
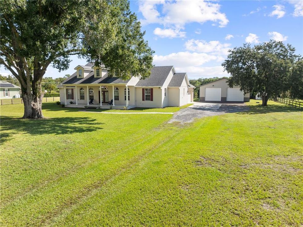
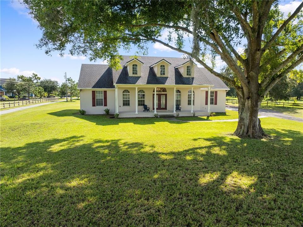
HUGE 36x48 DETACHED GARAGE | 2.44 ACRES | NO HOA Welcome to 4349 Packard Ave in St. Cloud—an updated 3-bedroom, 2.5-bath home on 2.44± acres with no HOA and a spring-fed pond great for fishing. The west-facing home is designed for Florida living, with a covered front porch for sunsets, a spacious rear porch for sunrises and rocket launches, decorative columns, and double frosted-glass entry doors that bring in natural light. Inside, wood-look plank tile flooring runs throughout a comfortable split floor plan featuring tray ceilings, ceiling fans in the bedrooms, pocket doors, a formal dining room with French doors, a breakfast nook, breakfast bar, interior laundry, and a guest half bath. The kitchen offers granite counters, stainless appliances, custom cabinetry with decorative molding, plate and glass display racks, pull-out drawers, and a large pantry with a pocket door. The primary suite includes a walk-in closet and an ensuite bath with double granite vanities, a walk-in shower, a private water closet, and a linen closet. Major updates include a new roof (2022), HVAC (2022), water heater (2022), plus a water system. Outside you will find a side-entry attached garage, gutters and downspouts, well and septic, and a 2023 shed and 36' x 48' metal detached garage with 60-amp service, prewired. Flood Zone X. Conveniently located with easy access to Florida’s Turnpike and SR 417, putting Orlando International Airport, shopping, restaurants, beaches, and Central Florida attractions within reach. A rare mix of acreage, updates, and usable outbuildings—come see this St. Cloud property. MAKE SURE TO SEE THE FLOOR PLANS AND WALK THROUGH VIDEOS THEN SCHEDULE A TIME TO SEE IN PERSON.

Location

Details

Type:
Residential
Parking:
Garage Door Opener / Garage Faces Side / Oversized
Year Built:
2008
Lot:
2.44 Acres
Heating:
Central / Electric
Price/sqft:
$374
Cooling:
Central Air
HOA:
No Data

Highlights

Annual tax
$6,268
2025
View
Trees/Woods, Water
Waterfront
Pond
Garage
6 car garage
Pets
Allowed
All facts and features
  • Flooring

    • Ceramic Tile

    Heating

    • Central

    • Electric

    Cooling

    • Central Air

    Appliances

    • Disposal

    • Dryer

    • Electric Water Heater

    • Exhaust Fan

    • Microwave

    • Range

    • Range Hood

    • Refrigerator

    • Washer

    • Water Softener

    Other interior features

    • Ceiling Fan(s)

    • Coffered Ceiling(s)

    • Eating Space In Kitchen

    • High Ceilings

    • In Wall Pest System

    • Kitchen/Family Room Combo

    • Open Floorplan

    • Primary Bedroom Main Floor

    • Solid Surface Counters

    • Solid Wood Cabinets

    • Split Bedroom

    • Stone Counters

    • Thermostat

    • Tray Ceiling(s)

    • Vaulted Ceiling(s)

    • Walk-In Closet(s)

    • Window Treatments

    Bedrooms and bathrooms

    • Bedrooms: 3

    • Bathrooms: 1

    • Full bathrooms: 2

  • Parking

    • Garage Door Opener

    • Garage Faces Side

    • Oversized

    Property

    • Levels: One

    • Exterior Features: French Doors / Private Mailbox / Rain Gutters / Storage

    Lot

    • Lot: 2.44 Acres

    Other Property Information

    • Parcel Number: 062731495000011185

    • Zoning: ORM2

  • Type and style

    • Property Type: Residential

    • Property Sub Type: Single Family Residence

  • Utility

    • BB/HS Internet Available

    • Cable Available

    • Cable Connected

    • Electricity Available

    • Electricity Connected

    • Phone Available

    • Water Available

    • Water Connected

  • Other financial information

    • Annual tax amount: $6,268

  • Source details

    • MLS ID: S5158190

    Other facts

    • Construction Materials: Block / Cement Siding / Stucco

    • Foundation Details: Slab

    • Laundry Features: Inside / Laundry Room

    • Lot Features: Cleared / In County / Landscaped / Level / Oversized Lot

    • Patio And Porch Features: Covered / Front Porch / Patio / Porch / Rear Porch

    • Window Features: Blinds

    • Direction Faces: West

    • Other Structures: Barn(s) / Shed(s) / Workshop

    • Waterfront: Yes

    • Garage Spaces: 6

    • Attached Garage: Yes

    • Garage: Yes

    • Living Area: 1951

    • Water Source: Well

    • Lot Size Dimensions: 166 x 642 x 166 x 642

    • Subdivision Name: S L & I C

Private inquiry
Talk to the advisor on this listing.
Floor plans, HOA docs, off-market comparables, scheduling a private showing — one message, direct to the local specialist.

More like this

New
For Sale
$599,900
House
3 bds · 3 ba · 2,192 sqft
WATERLIN, ST CLOUD
347 STEED GAIT LOOP
New
For Sale
$699,900
House
4 bds · 3 ba · 2,549 sqft
WATERLIN, ST CLOUD
323 STEED GAIT LOOP
New
For Sale
$649,900
House
4 bds · 3 ba · 2,349 sqft
WATERLIN, ST CLOUD
359 STEED GAIT LOOP
New
For Sale
$674,900
House
4 bds · 3 ba · 2,549 sqft
WATERLIN, ST CLOUD
371 STEED GAIT LOOP
For Sale
$595,900
3 bds · 2 ba · 1,456 sqft
S L & I C, ST CLOUD
3980 DOE DRIVE
For Sale
$850,000
3 bds · 2 ba · 2,176 sqft
S L & I C, ST CLOUD
4600 HICKORY TREE RD
For Sale
$825,000
House
4 bds · 3 ba · 2,509 sqft
ST CLOUD MANOR, ST CLOUD
4441 DEER RUN ROAD
For Sale
$525,000
House
4 bds · 2 ba · 2,498 sqft
ST CLOUD MANOR VILLAGE, ST CLOUD
4899 SPARROW DRIVE

Market around this address

Live counts in the same area.
View all

The multiple listing information is provided by the Stellar MLS from a copyrighted compilation of listings. The compilation of listings and each individual listing are ©2026-present Stellar MLS. All Rights Reserved. The information provided is for consumers' personal, noncommercial use and may not be used for any purpose other than to identify prospective properties consumers may be interested in purchasing. All properties are subject to prior sale or withdrawal. All information provided is deemed reliable but is not guaranteed accurate, and should be independently verified. Listing courtesy of: EAST PARK REALTY LLC