Sell Your Home
Get a free home valuation
Contact
Tell us about your needs
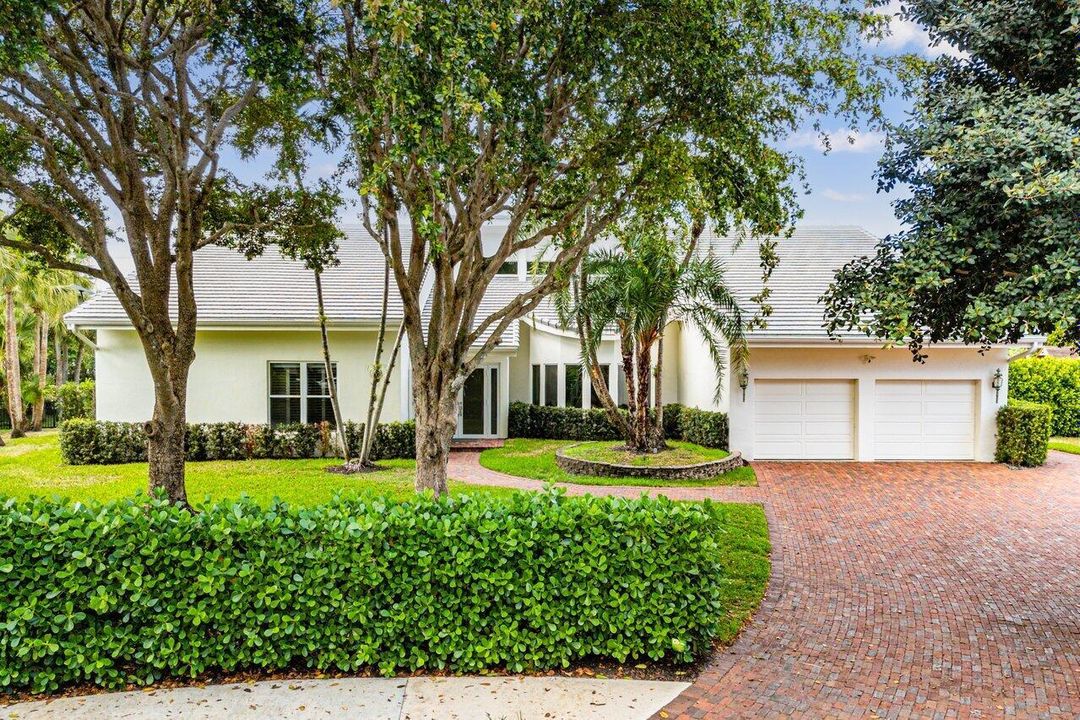
4356 Kasso Circle, Boca Raton FL 33487

House For Sale
$3,850,000

BTC: 47.53086420

ETH: 1,572.07023275

24 days
Waterfront
5 bds
7 ba
5,510 sqft

Overview

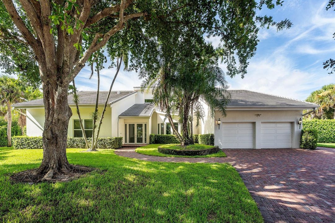
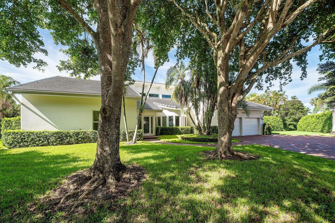
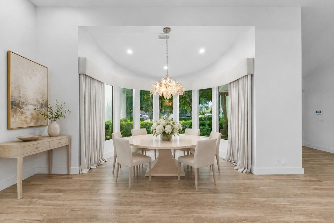
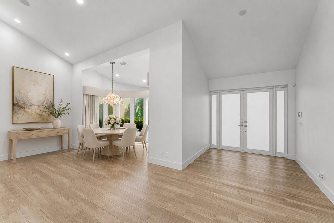
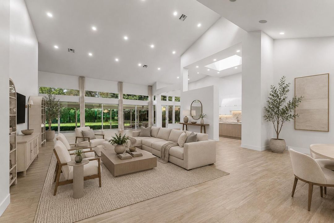
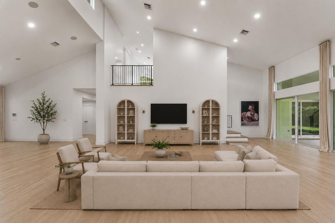
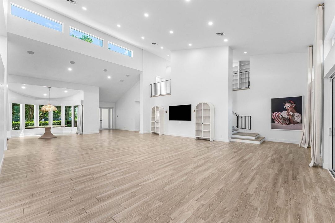
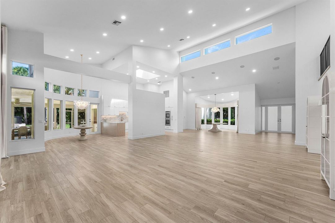
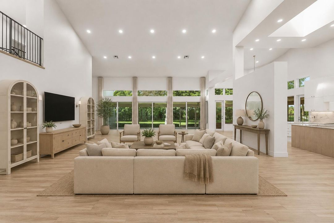
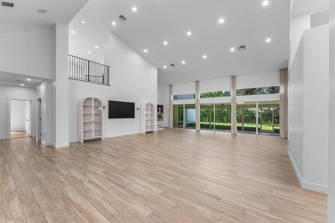
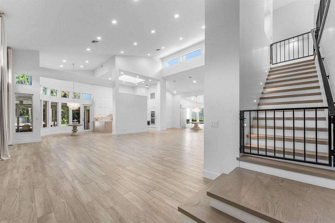
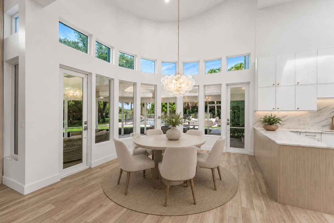
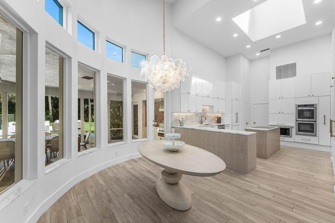
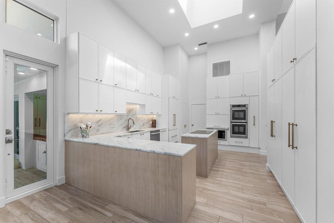
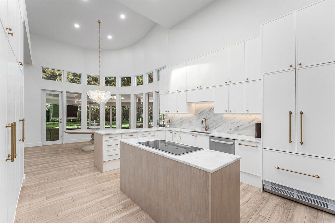
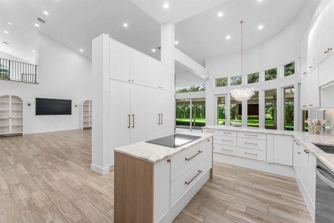
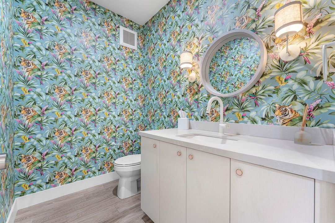
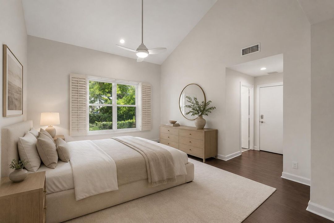
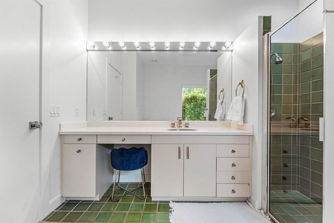
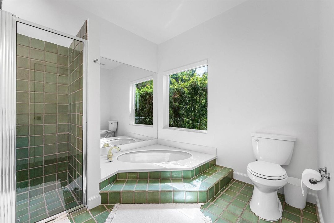
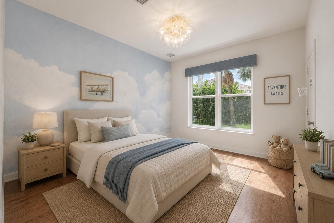
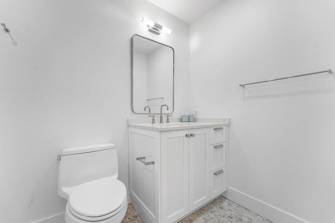
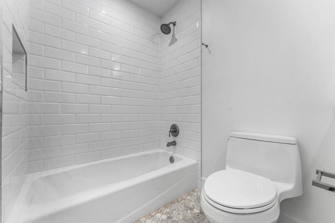
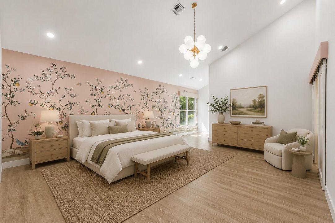
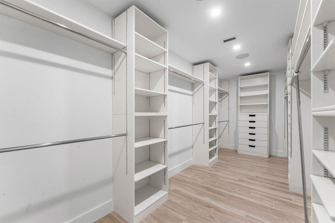
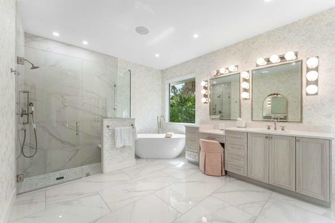
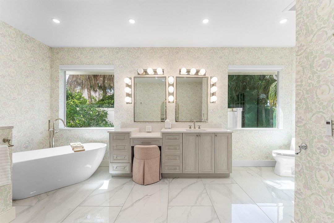
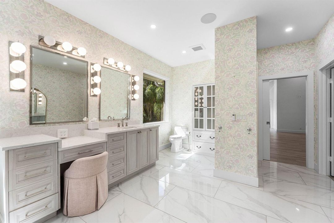
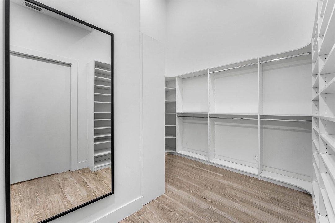
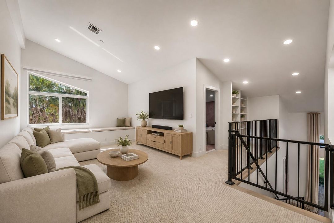
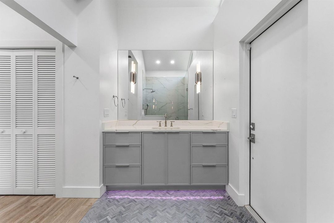
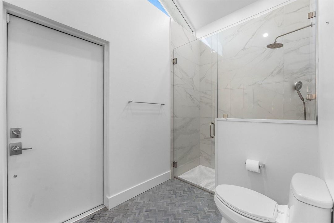
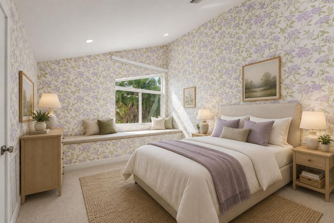
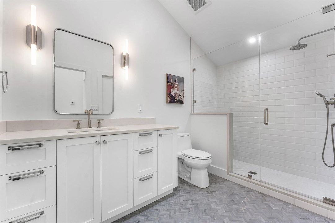
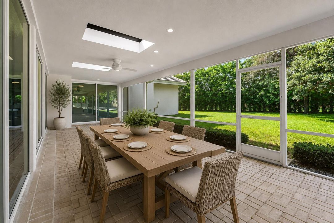
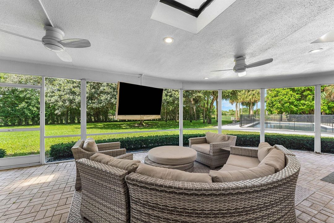
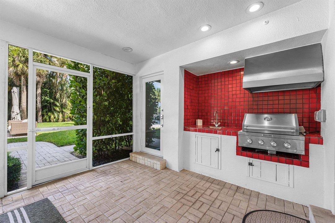
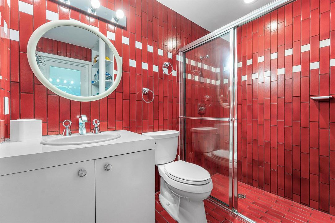
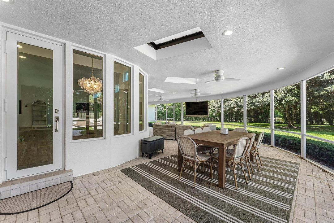
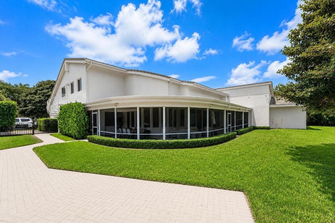
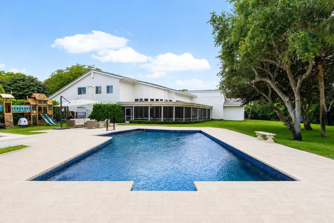
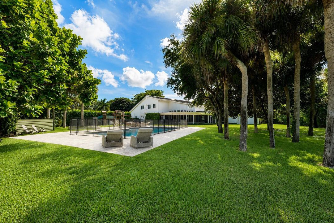
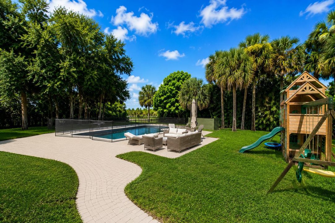
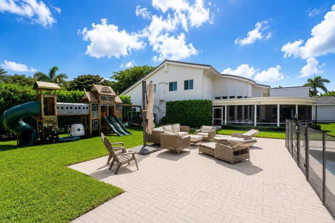
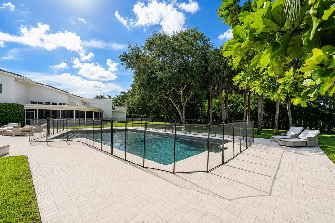
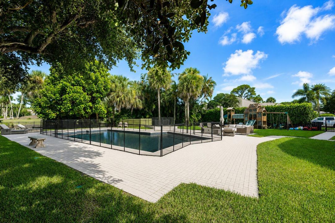
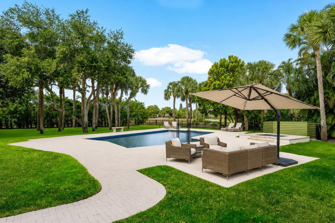
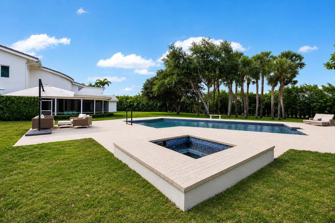
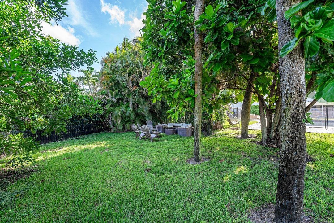
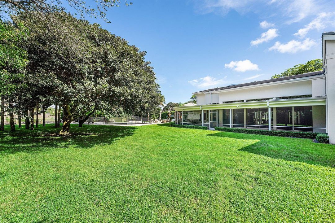
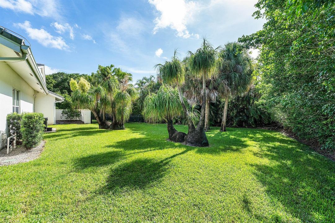
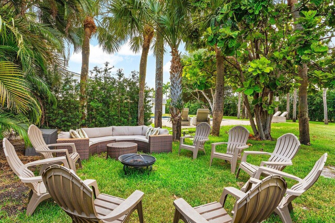
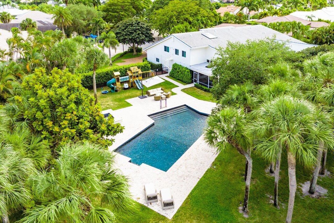
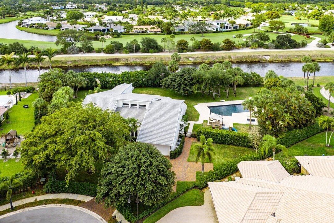
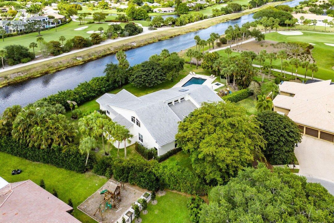
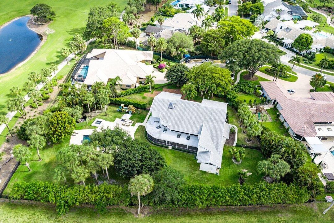
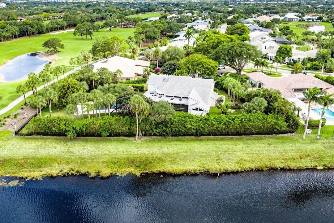
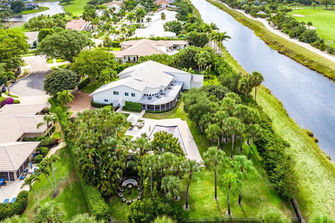
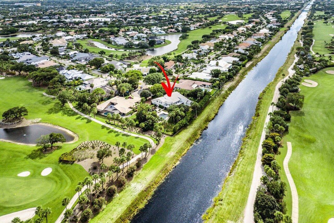
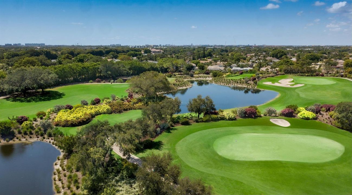
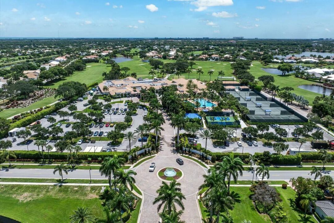
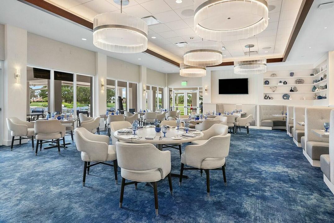
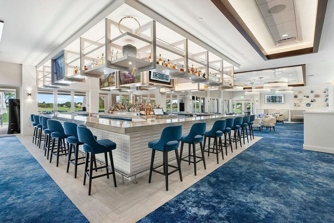
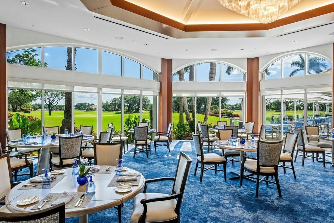
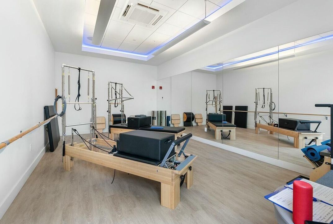
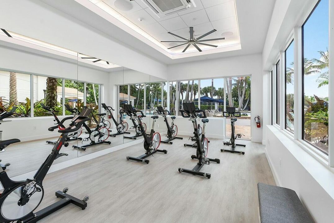
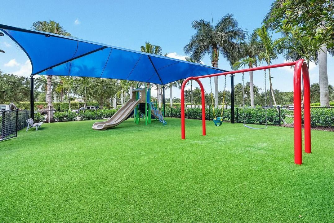
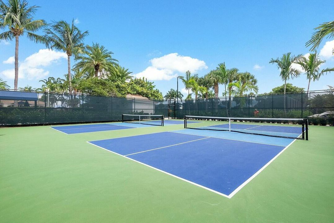
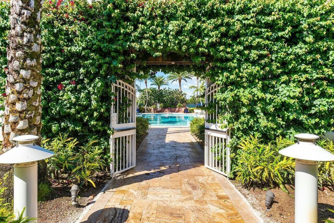
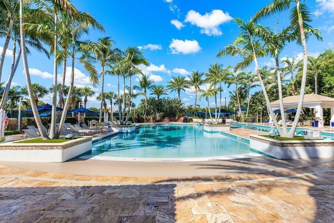
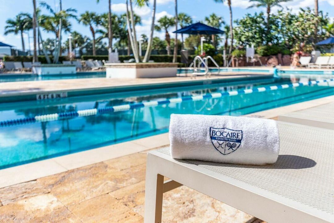
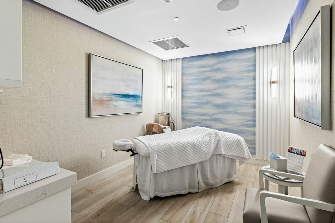
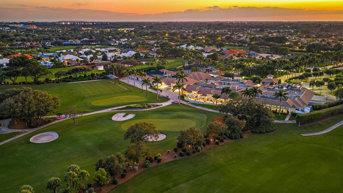
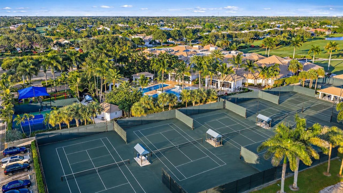
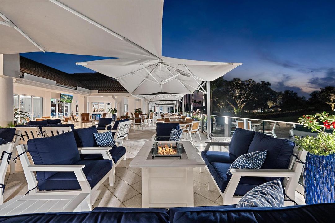
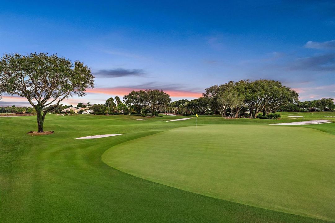
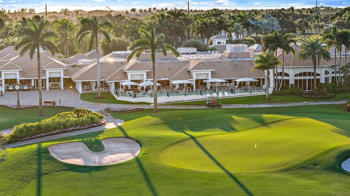
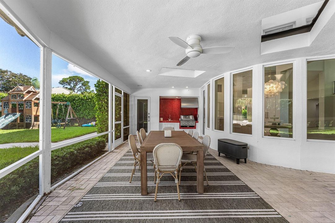
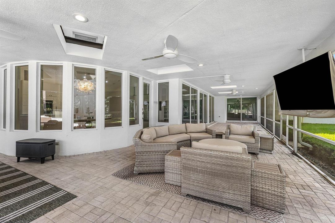
Private Contemporary Estate with Golf & Water Views! Nearly 1 acre, this completely renovated 5BR/7.5BA (+2 offices) contemporary offers panoramic views with over 5,500 SF under air plus 1,000 SF of screened porch for seamless indoor/outdoor living. Spacious & versatile floor plan features three ensuite bedrooms on the main level, including a luxurious primary suite with dual baths & oversized walk-in closets. Upstairs offers a bedroom, plus office, plus a large loft (possible 6th bedroom). Two offices provide ideal work-from-home or flex space, plus a separate guest/nanny suite. The newly renovated designer kitchen features high-end finishes. New roof & impact windows. With the expansive grassy yard, oversized pool ( (with child safety fence), fire pit, play structure and cold plunge, it is an entertainer's dream! Rare combination of privacy, space & spectacular views! Bocaire is a prestigious boutique mandatory membership club with just 239 homes, offering a newly renovated clubhouse, championship golf, tennis, pickleball, 24-hour fitness, exceptional dining & vibrant social events. Conveniently located near beaches, shopping, entertainment, Mizner Park & Atlantic Ave. A-rated public schools (Calusa, Omni & Spanish River) plus top private schools nearby.
Location

Details

Type:
Residential
Parking:
2 Or More Spaces / Parking Garage
Year Built:
1985
Lot:
0.83 Acres
Heating:
Central / Electric
Price/sqft:
$699
Cooling:
Central Air / Electric
HOA:
$661

Valuation

Recent sales nearby
23 public-records sales within 0.5 mi
Median actual sale: $735K
Not enough MLS comparables for a model estimate on this property. Public-records data shown instead.

Highlights

Annual tax
$21,031
2025
HOA
$661/mo
Pool
Fenced
View
Canal, Garden
Waterfront
Canal Front, Canal Width 1-80 Feet
Garage
3 car garage
Pets
Allowed
All facts and features
  • Flooring

    • Carpet

    • Ceramic Floor

    • Wood

    Heating

    • Central

    • Electric

    Cooling

    • Central Air

    • Electric

    Appliances

    • Electric Water Heater

    • Dishwasher

    • Disposal

    • Dryer

    • Microwave

    • Electric Range

    • Refrigerator

    • Self Cleaning Oven

    • Wall Oven

    • Washer

    Other interior features

    • Built-in Features

    • Cooking Island

    • French Doors

    • Pantry

    • Roman Tub

    • Split Bedroom

    • Vaulted Ceiling(s)

    • Volume Ceilings

    • Walk-In Closet(s)

    • Den/Library/Office

    • Florida Room

    • Great Room

    • Loft

    • Media Room

    • Utility Room/Laundry

    Bedrooms and bathrooms

    • Bedrooms: 5

    • Bathrooms: 1

    • Full bathrooms: 7

  • Parking

    • 2 Or More Spaces

    • Parking Garage

    Property

    • Levels: 2

    • Pool Private: Yes

    • Exterior Features: On Golf Course / Built-In Grill / Outdoor Shower

    Lot

    • Lot: 0.83 Acres

    Other Property Information

    • Parcel Number: 00424636100100110

    • Zoning: RS

  • Type and style

    • Property Type: Residential

    • Property Sub Type: Single Family Residence

  • Utility

    • Cable Available

    • Electricity Available

    • Water Available

  • Other financial information

    • HOA: $661

    • HOA Frequency: Monthly

    • Annual tax amount: $21,031

  • Source details

    • MLS ID: B26063450

    Other facts

    • Construction Materials: CBS Construction

    • Laundry Features: Laundry Room / Utility Room/Laundry

    • Lot Features: 1/2 To Less Than 3/4 Acre Lot / Corner Lot / Cul-De-Sac / Less Than 1 Acre / Oversized Lot / Treed Lot / Fenced / Sidewalk

    • Patio And Porch Features: Patio / Screened Porch

    • Pool Features: Fenced / Community / Concrete / Equipment Stays / Heated / Private

    • Window Features: Complete Impact Glass / Bay Window(s) / Blinds / Sliding / Verticals

    • Direction Faces: Southeast

    • Other Structures: Livable

    • Architectural Style: Two Story

    • Waterfront: Yes

    • Garage Spaces: 3

    • Attached Garage: Yes

    • Garage: Yes

    • Living Area: 5510

    • Water Source: Public

    • Subdivision Name: BOCAIRE GOLF CLUB 2,Bocaire Country Club

Private inquiry
Talk to the advisor on this listing.
Floor plans, HOA docs, off-market comparables, scheduling a private showing — one message, direct to the local specialist.

More like this

For Sale
$3,490,000
House
4 bds · 5 ba · 5,221 sqft
Bocaire Country Club, Boca Raton
4832 Chamal Circle, Boca Raton FL 33487
New
For Sale
$2,950,000
House
5 bds · 5 ba · 6,156 sqft
Azura, Boca Raton
17387 Balaria Street, Boca Raton FL 33496
New
For Sale
$2,795,000
House
5 bds · 5 ba · 3,931 sqft
OSCEOLA PARK, Delray Beach
827 SE 2nd Avenue, Delray Beach FL 33483
New
For Sale
$3,295,000
House
5 bds · 5 ba · 3,623 sqft
OSCEOLA PARK,Osceola Park, Delray Beach
715 SE 4th Avenue, Delray Beach FL 33483
New
For Sale
$3,295,000
House
4 bds · 4 ba · 3,643 sqft
OSCEOLA PARK, Delray Beach
521 SE 4TH Avenue, Delray Beach FL 33483
New
For Sale
$3,499,000
House
4 bds · 4 ba · 4,517 sqft
BOCAIRE GOLF CLUB NO 2,Bocaire Country Club, Boca Raton
4484 Bocaire Boulevard, Boca Raton FL 33487
For Sale
$3,600,000
Lots/Land
0.48 acres
DELRAY TOWN OF, Delray Beach
227/233 S Swinton Avenue, Delray Beach FL 33444
For Sale
$3,175,000
House
3 bds · 3 ba · 2,949 sqft
TROPIC ISLE 4TH SEC,Tropic Isle, Delray Beach
910 JASMINE Drive, Delray Beach FL 33483

Market around this address

Live counts in the same area.
View all

The multiple listing information is provided by the Miami Association of REALTORS® from a copyrighted compilation of listings. The compilation of listings and each individual listing are ©2026-present Miami Association of REALTORS®. All Rights Reserved. The information provided is for consumers' personal, noncommercial use and may not be used for any purpose other than to identify prospective properties consumers may be interested in purchasing. All properties are subject to prior sale or withdrawal. All information provided is deemed reliable but is not guaranteed accurate, and should be independently verified. Listing courtesy of: Coldwell Banker