
Sell Your Home
Get a free home valuation
Contact
Tell us about your needs
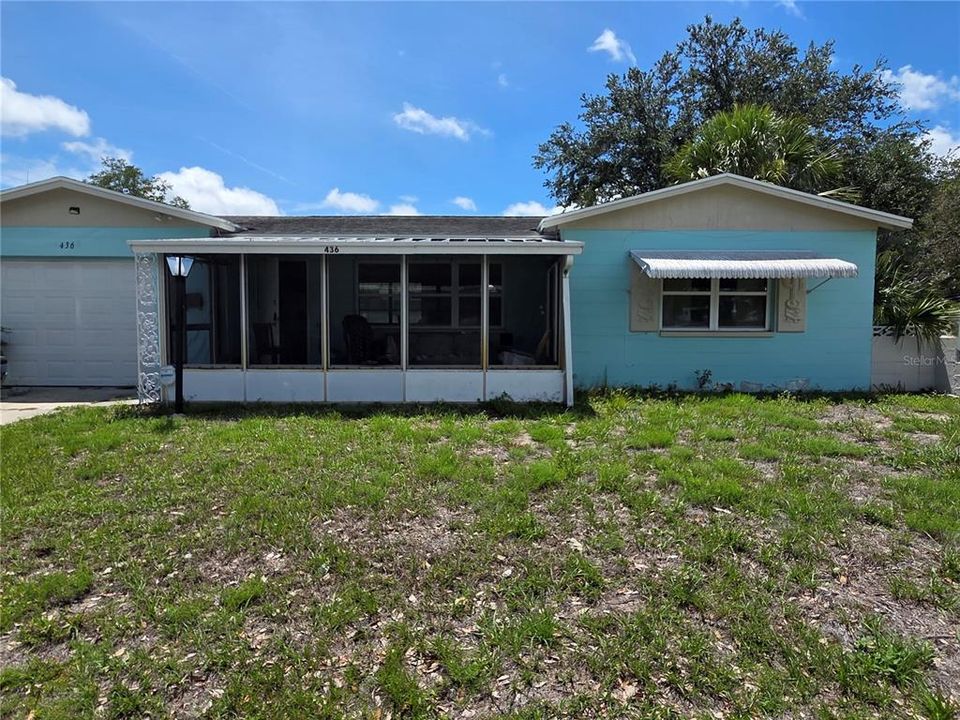
436 57TH STREET N

House Active With Contract
$279,924

BTC: 4.36018692

ETH: 147.12399613

-$10K (2026/06/22)
36 days
2 bds
1 ba
788 sqft

Overview

Under contract-accepting backup offers. Affordable home close to Tyrone Mall and beaches. Great starter or rental in quiet NW St Petersburg area. On corner lot, lots of front and side yards, block home, terrazzo floors. 190 SF front screened porch and a one car garage. Combo living and dining rooms, newer white kitchen cabinates, stainless stove, most all windows have been updated. Stylized bath cabinate & sink. Central air, plus split AC unit in garage. Shopping and restaurants close. Towering Oak tree shades side yard. Plenty of room for camper or boat. You could add additions to your home on this huge lot and extend it to your dreams potential.

Location

Details

Type:
Residential
Parking:
Garage Door Opener / Parking Pad
Year Built:
1958
Lot:
0.12 Acres
Heating:
Central
Price/sqft:
$355
Cooling:
Central Air / Mini-Split Unit(s)
HOA:
No Data

Valuation

Our model vs. what's actually selling nearby.
Estimate
$252,450
$172K – $324K
Confidence Low
List vs. estimate
$27K above estimate
List $279,924 · +10.9%
Our model says this listing is priced above recent comparable activity. Room to negotiate.
Price per sq ft
$355
+2.7% vs. city median $346
Based on
82 MLS comparables
Median of recent comparable listings. Sold comps use closing price, active listings use list price.

Highlights

Annual tax
$3,592
2025
Garage
1 car garage
Furnished
Negotiable
All facts and features
  • Flooring

    • Terrazzo

    • Tile

    Heating

    • Central

    Cooling

    • Central Air

    • Mini-Split Unit(s)

    Appliances

    • Dryer

    • Microwave

    • Range

    • Refrigerator

    • Washer

    Other interior features

    • Living Room/Dining Room Combo

    Bedrooms and bathrooms

    • Bedrooms: 2

    • Full bathrooms: 1

  • Parking

    • Garage Door Opener

    • Parking Pad

    Property

    • Levels: One

    • Exterior Features: Garden / Irrigation System / Outdoor Shower / Private Entrance / Private Mailbox / Private Yard

    Lot

    • Lot: 0.12 Acres

    Other Property Information

    • Parcel Number: 213116174060130010

  • Type and style

    • Property Type: Residential

    • Property Sub Type: Single Family Residence

  • Utility

    • Cable Available

    • Electricity Available

    • Public

  • Other financial information

    • Annual tax amount: $3,592

  • Source details

    • MLS ID: TB8514385

    Other facts

    • Construction Materials: Concrete

    • Foundation Details: Slab

    • Laundry Features: In Garage

    • Patio And Porch Features: Covered / Front Porch / Screened

    • Direction Faces: East

    • Garage Spaces: 1

    • Attached Garage: Yes

    • Garage: Yes

    • Living Area: 788

    • Water Source: Public

    • Subdivision Name: COLONIAL PARKS SUB

Private inquiry
Talk to the advisor on this listing.
Floor plans, HOA docs, off-market comparables, scheduling a private showing — one message, direct to the local specialist.

More like this

Active With Contract
$300,000
House
2 bds · 1 ba · 1,044 sqft
MERNA MANOR, ST PETERSBURG
495 60TH STREET N
Active With Contract
$285,000
House
2 bds · 1 ba · 1,280 sqft
SHERYL MNR UNIT 5, ST PETERSBURG
6160 30TH AVENUE N
Active With Contract
$315,000
House
2 bds · 1 ba · 820 sqft
BOARDMAN & GOETZ OF DAVISTA, ST PETERSBURG
7228 6TH AVENUE N
New
Active With Contract
$249,900
3 bds · 2 ba · 930 sqft
INTER BAY, ST PETERSBURG
4520 BURLINGTON AVENUE N
New
Active With Contract
$239,900
House
2 bds · 1 ba · 1,050 sqft
EL DORADO HILLS REP, ST PETERSBURG
4548 12TH AVENUE N
New
Active With Contract
$285,000
House
3 bds · 2 ba · 1,497 sqft
POWERS CENTRAL PARK SUB, ST PETERSBURG
3600 3RD AVENUE N
New
Active With Contract
$339,000
House
2 bds · 1 ba · 777 sqft
MONTEREY SUB, ST PETERSBURG
4011 7TH AVENUE N
New
Active With Contract
$350,000
House
3 bds · 1 ba · 1,086 sqft
EL DORADO HILLS REP, ST PETERSBURG
4521 12TH AVENUE N

Market around this address

Live counts in the same area.
View all

The multiple listing information is provided by the Stellar MLS from a copyrighted compilation of listings. The compilation of listings and each individual listing are ©2026-present Stellar MLS. All Rights Reserved. The information provided is for consumers' personal, noncommercial use and may not be used for any purpose other than to identify prospective properties consumers may be interested in purchasing. All properties are subject to prior sale or withdrawal. All information provided is deemed reliable but is not guaranteed accurate, and should be independently verified. Listing courtesy of: FUTURE HOME REALTY INC