Sell Your Home
Get a free home valuation
Contact
Tell us about your needs
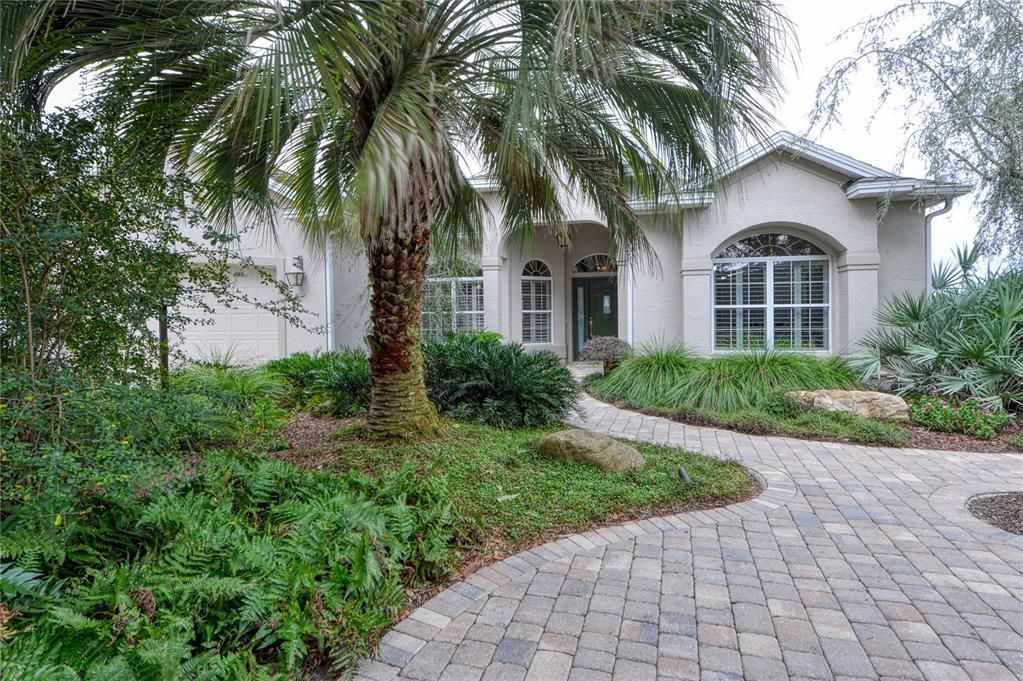
436 CARRERA DRIVE

House Recently Sold
$745,000

BTC: 8.90935183

ETH: 306.33223684

Sold on: 2022-02-10
1 days
3 bds
2 ba
2,579 sqft

Overview

Village of Tierra Del Sol South. Premier Location with Close Proximity to both Lake Sumter Landing and Spanish Springs. Rancho Mirage Premier Model. Bond Paid, Room for a Pool. Breathtaking Views of the Hudson Morse Parr Wildlife Preserve and Tierra Del Sol Championship Golf Course (with Views of the 12th and 17th Holes). Golf Cart Path is not Behind Homesite. The 36' x 22' Florida Room is the Heart of the Home with 180-degree Panoramic Views, allowing for the Most Amazing Sunsets. This Home has 10 Foot Ceilings, Crown Molding in the Living Areas, Plantation Shutters, Six Sets of French Doors, Pallidum Windows, and Eyebrow Dormers. 7" North American White Oak Engineered Hardwoods, 18”x18" Ceramic Tile, Fanimation Ceiling Fans and Hyundai Lantern Pendant Lighting are a Few of the Upgrades. The Kitchen Boasts a GE Profile Advantium Oven (Convection, Baking, Broiling and Toasting, Warming and Proofing, Microwaving (2020), GE Electric Range, GE Dishwasher, GE Smudge Proof French Door with Bottom Freezer Refrigerator, Travertine 18" Backsplash, Breakfast Bar, Built in Desk, and Island with Butcher Block Top. Inside Laundry Room and Large Walk-in Pantry. The Living Room is Large enough to afford a Baby Grand Piano. Den/Study (Bedroom 3), a Lovely Room with a Wood Burning Fireplace and Built-In Shelving with Stereo Cabinet. Wake up to Spectacular Views in the Owners En-Suite with 3 Sets of French Doors. 10’ x 8’ large Walk-in Closet, Dual Sinks, Private Privy with Walk-in Roman Shower. Owners Private Room 11’ x 7’ (Storage Room) with Transom Window which is accessed from the Privy/Shower. This Home is One of a Kind!!! Private and Secluded with its Park Like Setting and Gorgeous Views that can't be Duplicated! Room Feature: Linen Closet In Bath (Primary Bathroom).

Location

Details

Type:
Residential
Parking:
Driveway / Garage Door Opener / Oversized
Year Built:
1998
Lot:
0.33 Acres
Heating:
Central / Electric / Heat Pump
Price/sqft:
$285
Cooling:
Central Air
HOA:
No Data

Valuation

Our model vs. what's actually selling nearby.
Estimate
$717,000
$446K – $859K
Confidence Low
List vs. estimate
$18K above estimate
List $735,000 · +2.5%
Our model says this listing is priced above recent comparable activity. Room to negotiate.
Price per sq ft
$284
+12.4% vs. city median $253
Based on
8 MLS comparables
Median of recent comparable listings. Sold comps use closing price, active listings use list price.

Highlights

Annual tax
$5,573
2021
View
Golf Course, Trees/Woods
Garage
2 car garage
Pets
Allowed
All facts and features
  • Flooring

    • Ceramic Tile

    • Concrete

    • Engineered Hardwood

    Heating

    • Central

    • Electric

    • Heat Pump

    Cooling

    • Central Air

    Appliances

    • Dishwasher

    • Disposal

    • Dryer

    • Electric Water Heater

    • Microwave

    • Range

    • Refrigerator

    • Washer

    Other interior features

    • Built-in Features

    • Ceiling Fan(s)

    • Crown Molding

    • Eating Space In Kitchen

    • High Ceilings

    • Open Floorplan

    • Split Bedroom

    • Stone Counters

    • Thermostat

    • Walk-In Closet(s)

    Bedrooms and bathrooms

    • Bedrooms: 3

    • Full bathrooms: 2

  • Parking

    • Driveway

    • Garage Door Opener

    • Oversized

    Property

    • Levels: One

    • Exterior Features: Irrigation System / Rain Gutters

    Lot

    • Lot: 0.33 Acres

    Other Property Information

    • Parcel Number: D13P049

    • Zoning: RES

  • Type and style

    • Property Type: Residential

    • Property Sub Type: Single Family Residence

  • Utility

    • Cable Available

    • Electricity Connected

    • Public

    • Sewer Connected

    • Sprinkler Meter

    • Street Lights

    • Underground Utilities

    • Water Connected

  • Other financial information

    • Annual tax amount: $5,574

  • Source details

    • MLS ID: G5050277

    Other facts

    • Construction Materials: Block / Stucco

    • Foundation Details: Slab

    • Fireplace Features: Other Room / Wood Burning

    • Laundry Features: Inside / Laundry Room

    • Lot Features: Conservation Area / On Golf Course / Oversized Lot

    • Patio And Porch Features: Patio

    • Window Features: Shutters

    • Direction Faces: Southeast

    • Architectural Style: Custom

    • Fireplace: Yes

    • Garage Spaces: 2

    • Attached Garage: Yes

    • Garage: Yes

    • Living Area: 2579

    • Water Source: Public

    • Subdivision Name: THE VILLAGES

Private inquiry
Talk to the advisor on this listing.
Floor plans, HOA docs, off-market comparables, scheduling a private showing — one message, direct to the local specialist.

More like this

Recently Sold
$524,900
House
3 bds · 2 ba · 1,613 sqft
THE VILLAGES, THE VILLAGES
1082 JACKSON STREET
Recently Sold
$910,000
House
3 bds · 2 ba · 2,504 sqft
VILLAGES OF SUMTER, THE VILLAGES
741 WINIFRED WAY
Recently Sold
$850,000
House
3 bds · 2 ba · 2,304 sqft
VILLAGES/SUMTER, THE VILLAGES
831 EVANS WAY
Recently Sold
$650,000
House
3 bds · 2 ba · 2,040 sqft
THE VILLAGES, THE VILLAGES
616 WINIFRED WAY
Recently Sold
$770,000
House
3 bds · 2 ba · 3,023 sqft
VILLAGES/MARION UN 53, THE VILLAGES
17717 SE 88TH COVINGTON CIRCLE
Recently Sold
$704,000
House
3 bds · 2 ba · 2,290 sqft
SUMTER, THE VILLAGES
2062 BONNEAU LANE
Recently Sold
$610,000
House
3 bds · 2 ba · 1,927 sqft
THE VILLAGES, THE VILLAGES
701 KINGSTON WAY
Recently Sold
$539,000
House
3 bds · 2 ba · 1,613 sqft
VILLAGES OF SUMTER RICHMOND VILLAS, THE VILLAGES
1082 JACKSON STREET

Market around this address

Live counts in the same area.
View all

The multiple listing information is provided by the Stellar MLS from a copyrighted compilation of listings. The compilation of listings and each individual listing are ©2026-present Stellar MLS. All Rights Reserved. The information provided is for consumers' personal, noncommercial use and may not be used for any purpose other than to identify prospective properties consumers may be interested in purchasing. All properties are subject to prior sale or withdrawal. All information provided is deemed reliable but is not guaranteed accurate, and should be independently verified. Listing courtesy of: FLORIDA FINE HOMES REALTY, LLC