Sell Your Home
Get a free home valuation
Contact
Tell us about your needs
4360 BRANDYWINE DRIVE

House For Sale
$775,000

BTC: 12.10937500

ETH: 407.32876424

12 days
4 bds
3 ba
2,623 sqft

Overview

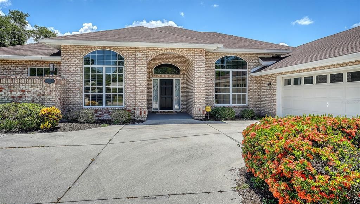
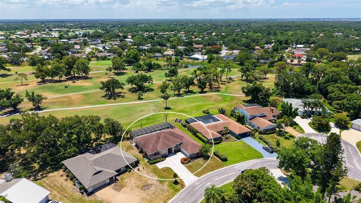
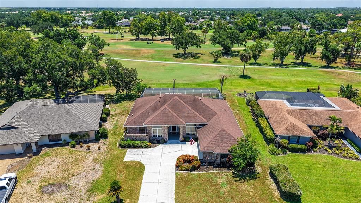
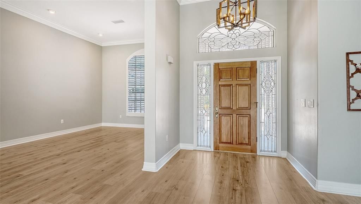
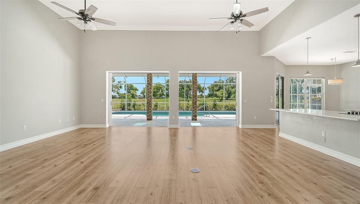
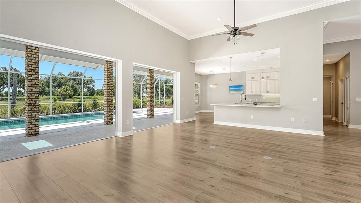
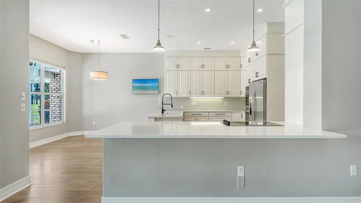
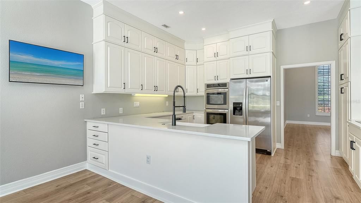
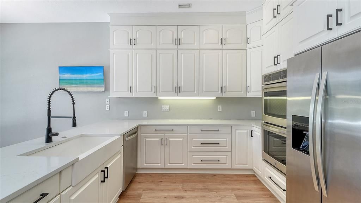
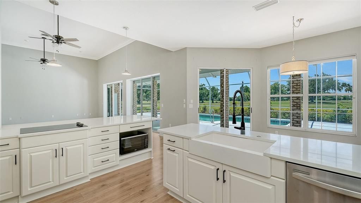
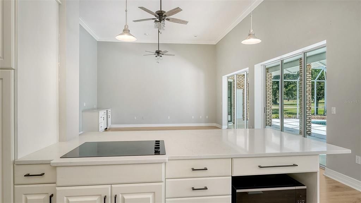
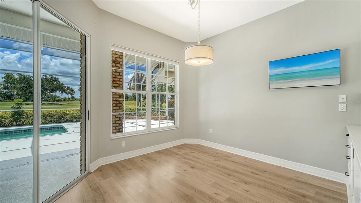
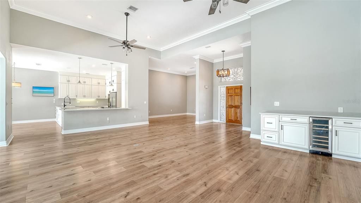
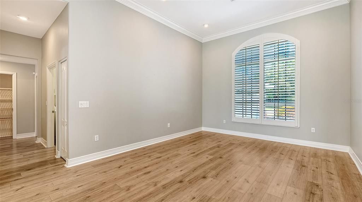
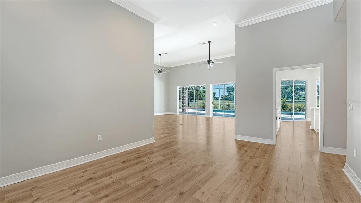
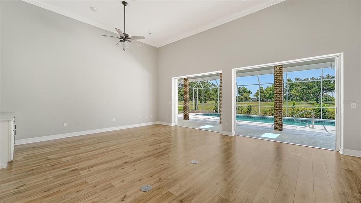
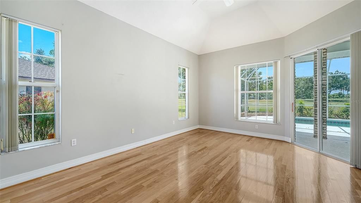
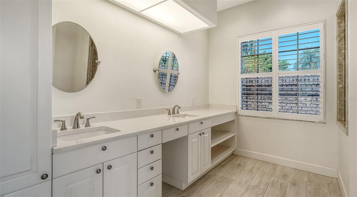
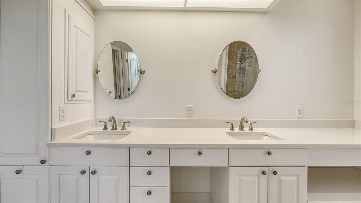
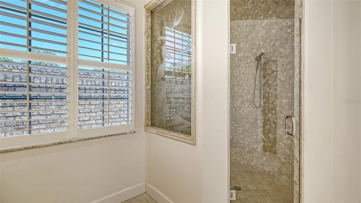
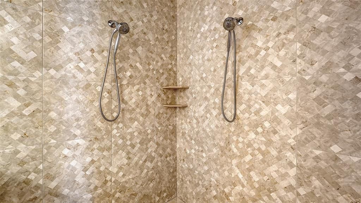
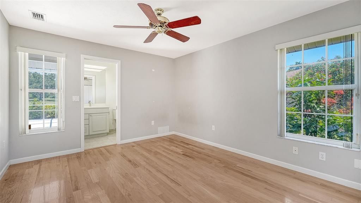
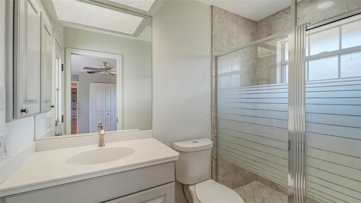
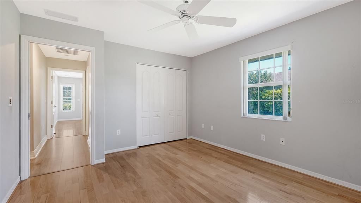
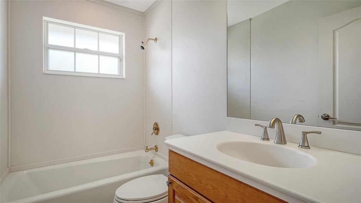
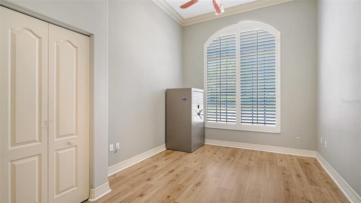
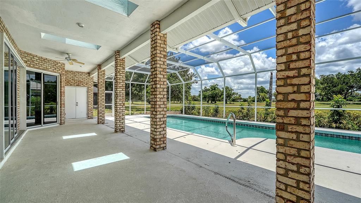
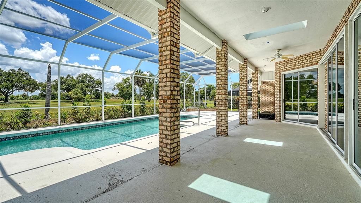
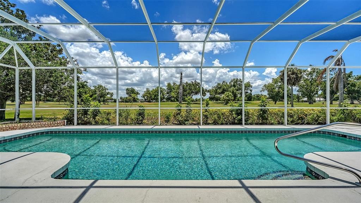
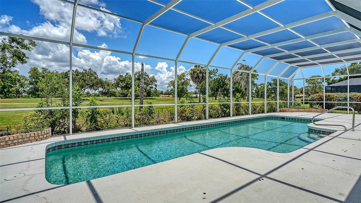
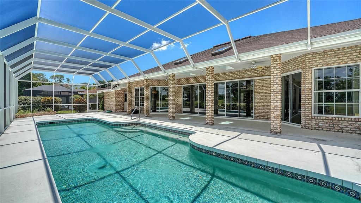
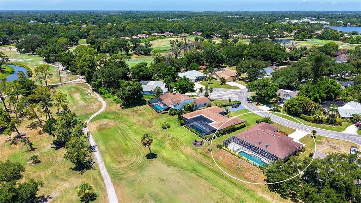
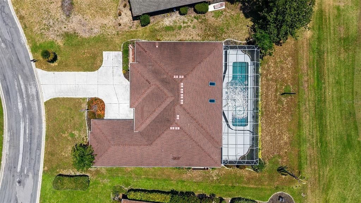
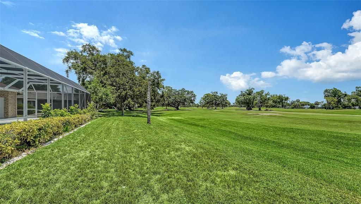
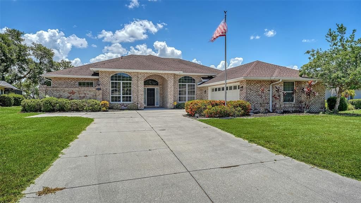
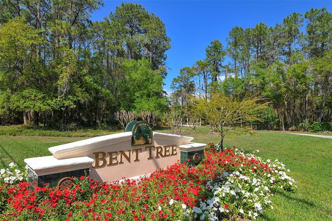
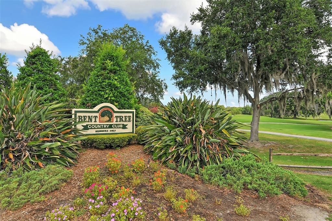
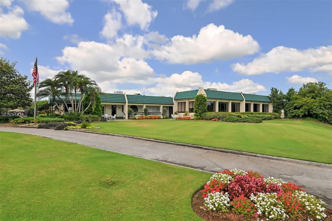
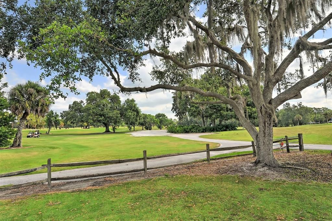
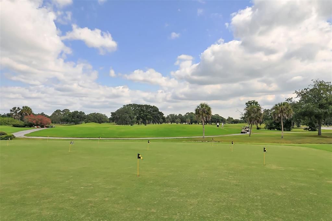
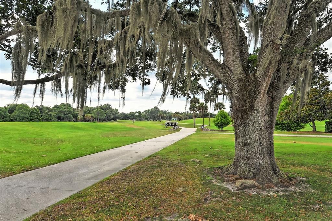
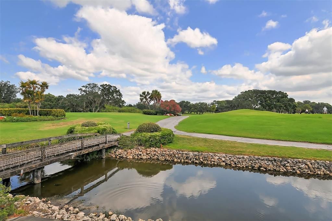
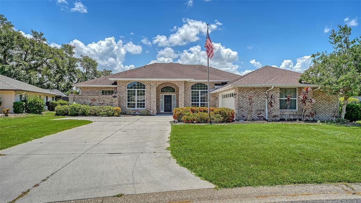
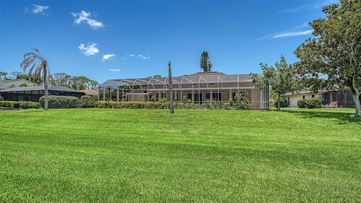
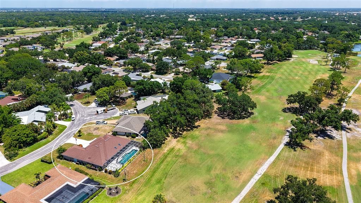
Bent Tree Village-custom brick home on the 2nd fairway with exceptional curb appeal and located on a quiet street. Luxury vinyl plank flooring enhances the main living spaces, while the bedrooms feature hardwood flooring. The updated primary bath has dual sinks, a separate toilet area, and a walk-in shower with dual showerheads. Overall sq footage is 3,836, including a 2.5-side-entry car garage with a separate golf cart door and a large lanai with oversized pool. This spacious residence offers 3 en-suite bedrooms plus a den that can easily serve as a 4th bedroom, office, or flex space. Remodeled kitchen with stainless steel appliances opens to a bright Great room with volume ceilings, crown moldings, built-in bar area, and sliding doors to outdoor living for entertaining & enjoying the view of the fairway. Plantation shutters in the den/4th BR & dining area enhance the beauty of this bright, airy home. Well-maintained and move-in ready. Close to the clubhouse, where golf course memberships are optional, this is a great place to call home. Close to shopping, churches, restaurants, Dr's Hospital, and a short distance to world-famous Siesta Key Beach. Come Live the Lifestyle!
Location

Details

Type:
Residential
Parking:
Driveway / Garage Door Opener / Garage Faces Rear / Golf Cart Garage / Ground Level / Oversized
Year Built:
1990
Lot:
0.32 Acres
Heating:
Central
Price/sqft:
$295
Cooling:
Central Air
HOA:
$325

Valuation

Our model vs. what's actually selling nearby.
Estimate
$737,000
$533K – $867K
Confidence Low
List vs. estimate
$38K above estimate
List $775,000 · +5.2%
Our model says this listing is priced above recent comparable activity. Room to negotiate.
Price per sq ft
$295
-9.3% vs. city median $325
Based on
12 MLS comparables
Median of recent comparable listings. Sold comps use closing price, active listings use list price.

Highlights

Annual tax
$4,876
2025
HOA
$325/yr
Pool
Child Safety Fence
View
Golf Course
Garage
2 car garage
Pets
Allowed
All facts and features
  • Flooring

    • Ceramic Tile

    • Engineered Hardwood

    • Luxury Vinyl

    Heating

    • Central

    Cooling

    • Central Air

    Appliances

    • Built-In Oven

    • Cooktop

    • Dishwasher

    • Disposal

    • Microwave

    • Refrigerator

    • Wine Refrigerator

    Other interior features

    • Cathedral Ceiling(s)

    • Ceiling Fan(s)

    • Crown Molding

    • Eating Space In Kitchen

    • High Ceilings

    • Primary Bedroom Main Floor

    • Solid Surface Counters

    • Solid Wood Cabinets

    • Split Bedroom

    • Stone Counters

    • Vaulted Ceiling(s)

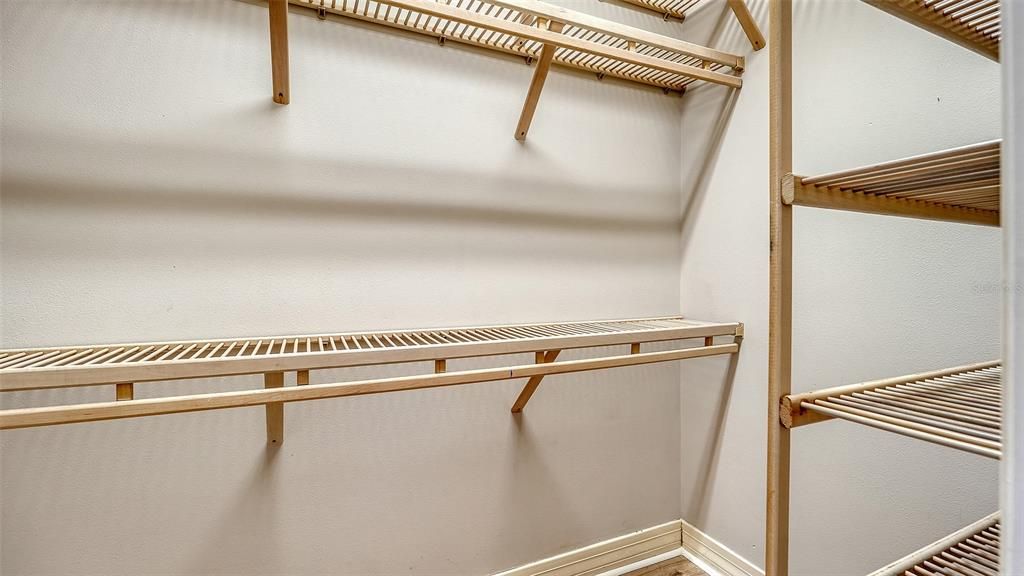
    • Walk-In Closet(s)

    • Wet Bar

    Bedrooms and bathrooms

    • Bedrooms: 4

    • Full bathrooms: 3

  • Parking

    • Driveway

    • Garage Door Opener

    • Garage Faces Rear

    • Golf Cart Garage

    • Ground Level

    • Oversized

    Property

    • Levels: One

    • Pool Private: Yes

    • Exterior Features: Irrigation System / Outdoor Shower / Private Yard / Rain Gutters

    Lot

    • Lot: 0.32 Acres

    Other Property Information

    • Parcel Number: 0258050003

    • Zoning: RSF1

  • Type and style

    • Property Type: Residential

    • Property Sub Type: Single Family Residence

  • Utility

    • Electricity Connected

    • Sprinkler Meter

    • Street Lights

    • Underground Utilities

  • Other financial information

    • HOA: $325

    • HOA Frequency: Annually

    • Annual tax amount: $4,876

  • Source details

    • MLS ID: A4698844

    Other facts

    • Construction Materials: Block / Brick

    • Foundation Details: Slab

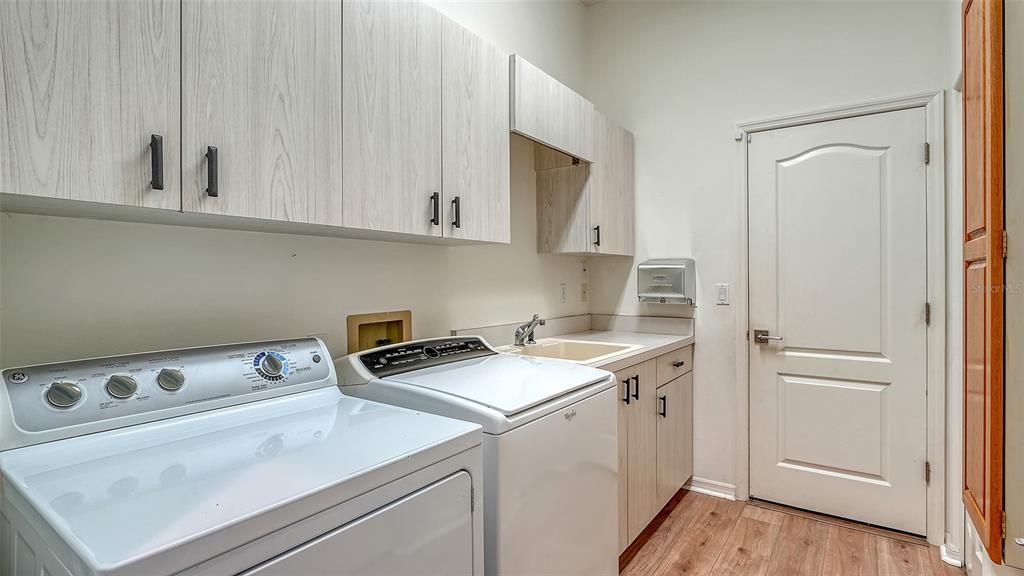
    • Laundry Features: Electric Dryer Hookup / Inside / Laundry Room

    • Lot Features: Irregular Lot / Landscaped / On Golf Course / Oversized Lot / Private

    • Patio And Porch Features: Front Porch / Rear Porch / Screened

    • Pool Features: Child Safety Fence / Gunite / In Ground / Screen Enclosure

    • Window Features: Shutters / Window Treatments

    • Direction Faces: Northwest

    • Architectural Style: Custom

    • Garage Spaces: 2

    • Attached Garage: Yes

    • Garage: Yes

    • Living Area: 2623

    • Water Source: Public

    • Subdivision Name: BENT TREE VILLAGE REP

Private inquiry
Talk to the advisor on this listing.
Floor plans, HOA docs, off-market comparables, scheduling a private showing — one message, direct to the local specialist.

More like this

New
For Sale
$945,999
House
5 bds · 4 ba · 3,518 sqft
HAWKSTONE, SARASOTA
7547 HAWKSTONE DRIVE
New
For Sale
$865,999
House
4 bds · 3 ba · 2,306 sqft
HAWKSTONE, SARASOTA
7643 SEAHAWK AVENUE
New
For Sale
$1,000,999
House
5 bds · 3 ba · 3,952 sqft
HAWKSTONE, SARASOTA
7639 SEAHAWK AVENUE
For Sale
$799,000
House
4 bds · 3 ba · 2,983 sqft
BARTON FARMS, LAUREL LAKES, SARASOTA
2501 FARMS COURT
For Sale
$549,000
House
4 bds · 2 ba · 1,950 sqft
LAUREL MEADOWS, SARASOTA
2302 VINTAGE STREET
For Sale
$659,999
House
3 bds · 2 ba · 2,809 sqft
HAWKSTONE, SARASOTA
7571 HAWKSTONE DRIVE
For Sale
$879,000
House
4 bds · 3 ba · 2,930 sqft
ARBOR LAKES ON PALMER RANCH, SARASOTA
5873 ANISE DRIVE
For Sale
$819,999
House
5 bds · 4 ba · 3,247 sqft
HAWKSTONE, SARASOTA
7559 HAWKSTONE DRIVE

Market around this address

Live counts in the same area.
View all

The multiple listing information is provided by the Stellar MLS from a copyrighted compilation of listings. The compilation of listings and each individual listing are ©2026-present Stellar MLS. All Rights Reserved. The information provided is for consumers' personal, noncommercial use and may not be used for any purpose other than to identify prospective properties consumers may be interested in purchasing. All properties are subject to prior sale or withdrawal. All information provided is deemed reliable but is not guaranteed accurate, and should be independently verified. Listing courtesy of: PREMIER SOTHEBY'S INTERNATIONAL REALTY