Sell Your Home
Get a free home valuation
Contact
Tell us about your needs
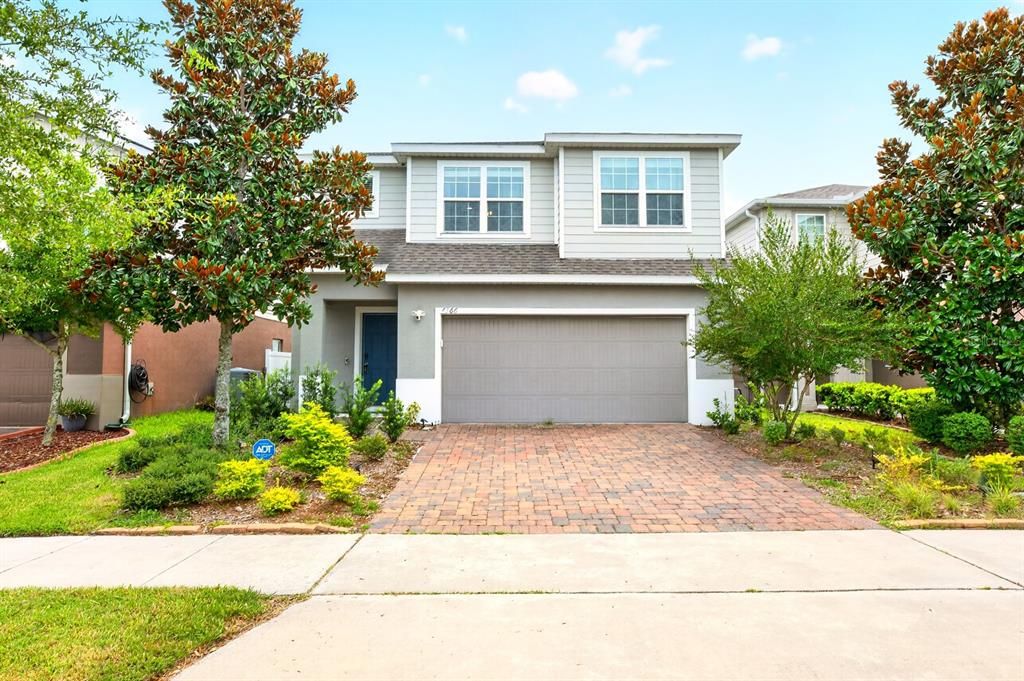
4366 SILVER CREEK STREET

House For Sale
$415,000

BTC: 6.36698374

ETH: 218.11798343

2 days
3 bds
2 ba
1,878 sqft

Overview

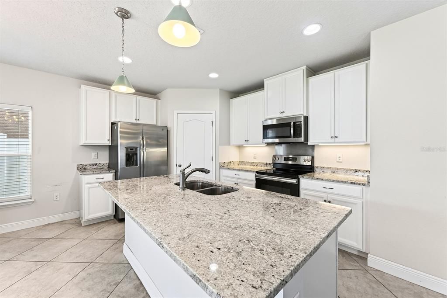
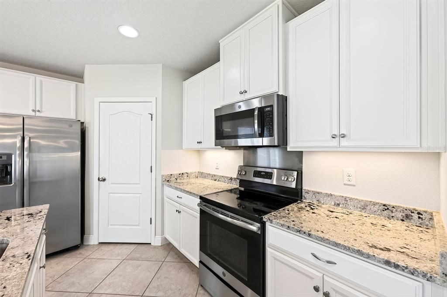
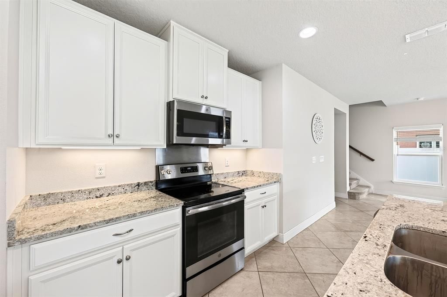
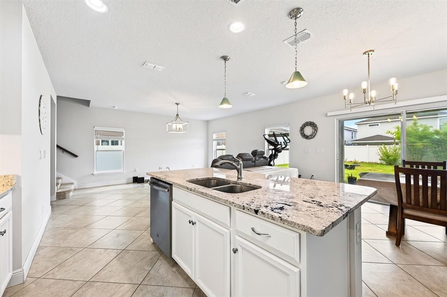
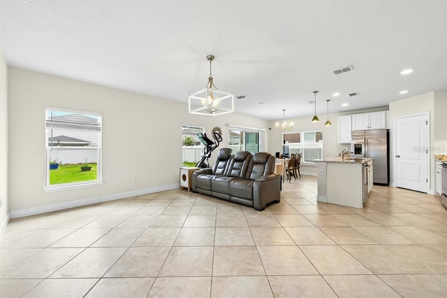
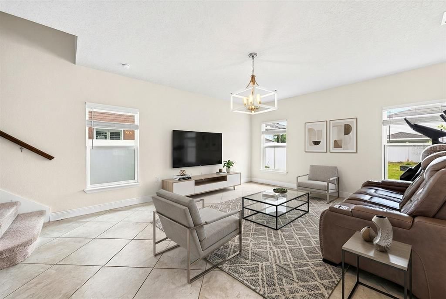
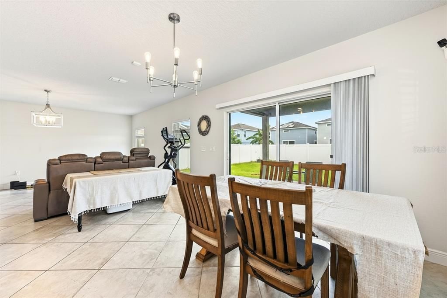
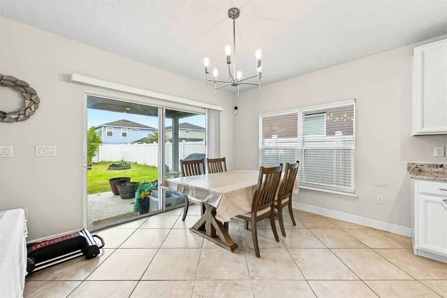
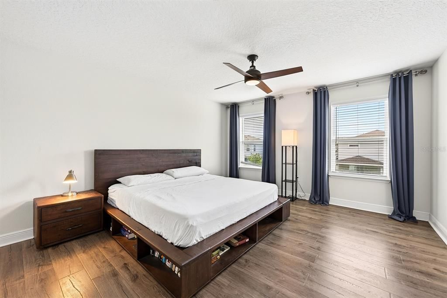
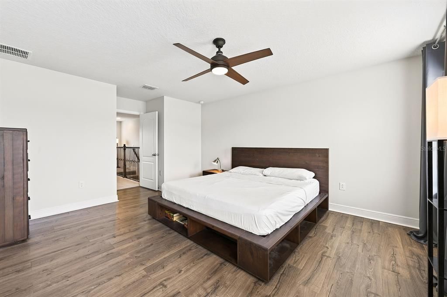
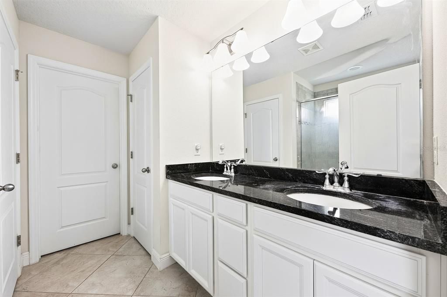
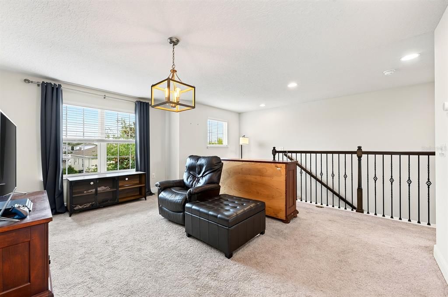
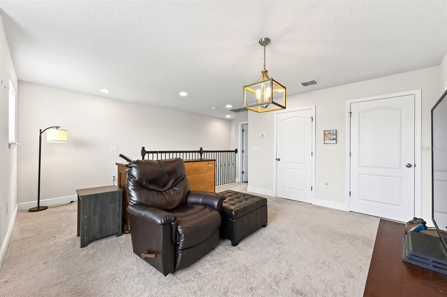
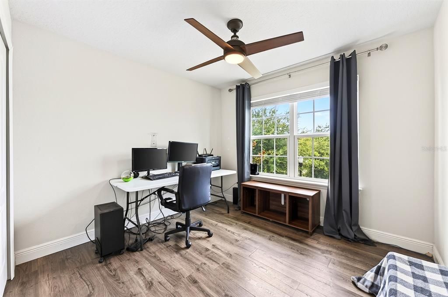
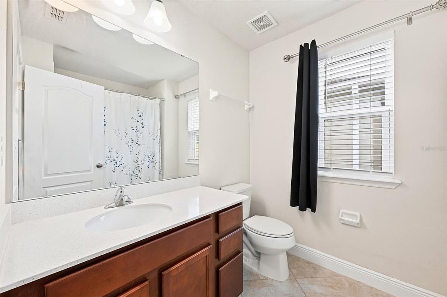
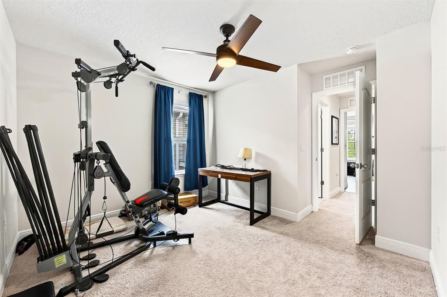
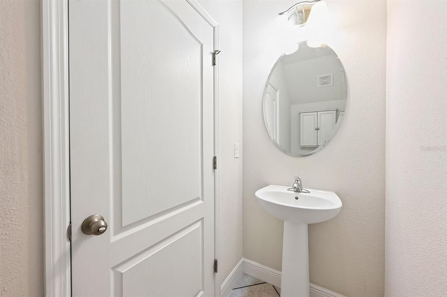
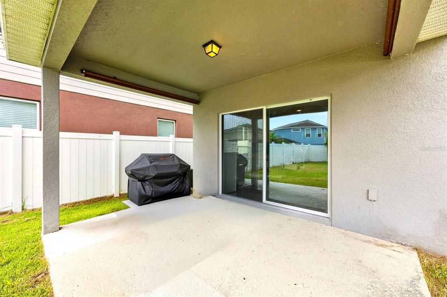
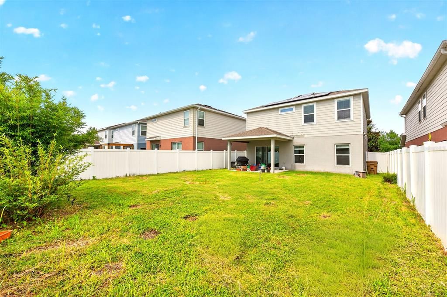
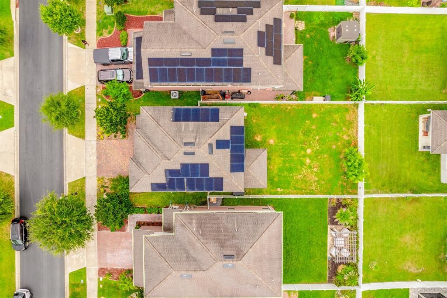
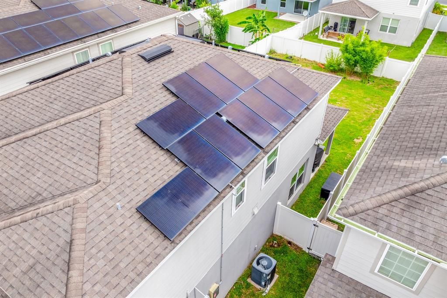
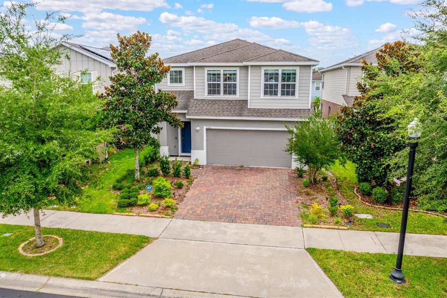
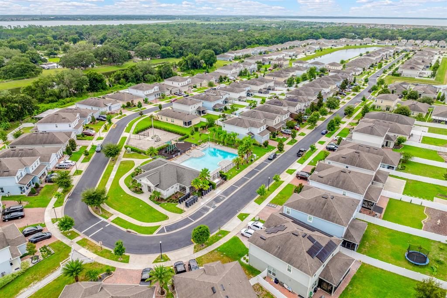
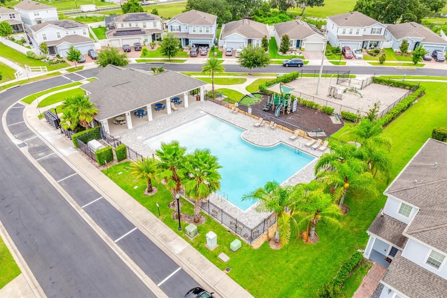
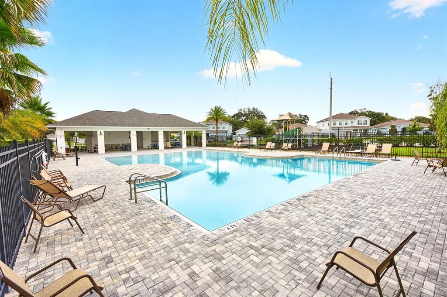
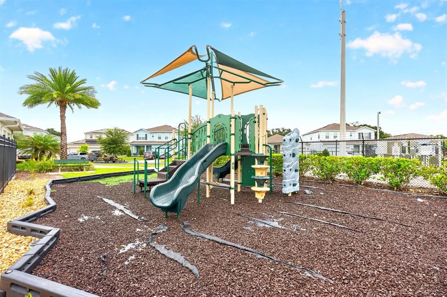
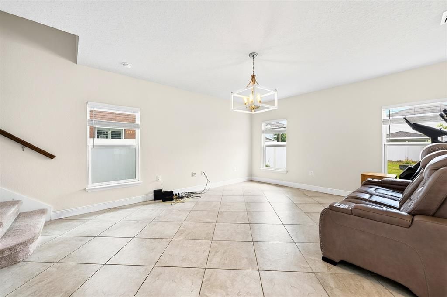

Virtually Staged. Why wait to build when you can move right into this 2019 BUILT home in the GATED COMMUNITY of Creekside at Boggy Creek! Offering the perfect blend of space, style and energy efficiency, this 3-bedroom, 2.5-bath home features ***PAID-OFF SOLAR PANELS***, saving you money while adding long-term value. Just minutes from Lake Nona, this home also boasts a private FENCED BACKYARD, attractive landscaping, a paver driveway and fantastic curb appeal. Inside, TILE FLOORING flows throughout the main level where an OPEN CONCEPT living, dining and kitchen layout is filled with natural light, creating an inviting space for everyday living and effortless entertaining. The chef-inspired kitchen showcases granite countertops, STAINLESS STEEL APPLIANCES, pendant lighting, a large center ISLAND with seating and a spacious pantry. Sliding glass doors extend the living space to a COVERED LANAI overlooking the privacy-fenced backyard – perfect for relaxing, pets or weekend gatherings. Upstairs, a generous BONUS/LOFT offers flexible space for a media room, home office or playroom. All three bedrooms are thoughtfully located on the second floor, including your PRIMARY SUITE with twin windows that fill the room with natural light, a WALK-IN CLOSET and a dedicated en-suite bath. Two additional bedrooms share a full bath, and the conveniently located second-floor laundry room makes everyday chores a breeze. Wood laminate flooring enhances the primary bedroom and one secondary bedroom. Residents of Creekside at Boggy Creek enjoy a gated entrance, COMMUNITY POOL and playground just four homes away, plus an unbeatable location with quick access to Boggy Creek Road, Narcoossee Road, SR 417, shopping, dining, parks, lakes and all the conveniences of the thriving Lake Nona area. Zoned for “A-RATED” Narcoossee Middle School, this home delivers the lifestyle, location and features you have been searching for. Call today to schedule a tour ~ WELCOME HOME!

Location

Details

Type:
Residential
Parking:
Driveway
Year Built:
2019
Lot:
0.11 Acres
Heating:
Central
Price/sqft:
$221
Cooling:
Central Air
HOA:
$370

Valuation

Our model vs. what's actually selling nearby.
Estimate
$405,000
$303K – $635K
Confidence Low
List vs. estimate
$10K above estimate
List $415,000 · +2.5%
Our model says this listing is priced above recent comparable activity. Room to negotiate.
Price per sq ft
$220
+9.1% vs. city median $202
Based on
51 MLS comparables
Median of recent comparable listings. Sold comps use closing price, active listings use list price.

Highlights

Annual tax
$3,952
2025
HOA
$370/qtr
Community Pool, Maintenance Grounds, Recreational Facilities
Garage
2 car garage
Pets
Allowed
All facts and features
  • Flooring

    • Carpet

    • Laminate

    • Tile

    Heating

    • Central

    Cooling

    • Central Air

    Appliances

    • Dishwasher

    • Dryer

    • Microwave

    • Range

    • Refrigerator

    • Washer

    Other interior features

    • Ceiling Fan(s)

    • Eating Space In Kitchen

    • Living Room/Dining Room Combo

    • Open Floorplan

    • PrimaryBedroom Upstairs

    • Solid Surface Counters

    • Stone Counters

    • Thermostat

    • Walk-In Closet(s)

    • Window Treatments

    Bedrooms and bathrooms

    • Bedrooms: 3

    • Bathrooms: 1

    • Full bathrooms: 2

  • Parking

    • Driveway

    Property

    • Levels: Two

    • Exterior Features: Lighting / Sidewalk / Sliding Doors

    Lot

    • Lot: 0.11 Acres

    Other Property Information

    • Parcel Number: 012530341100011000

    • Zoning: RES

  • Type and style

    • Property Type: Residential

    • Property Sub Type: Single Family Residence

  • Utility

    • BB/HS Internet Available

    • Cable Available

    • Electricity Connected

    • Public

    • Sewer Connected

    • Solar

    • Sprinkler Well

    • Street Lights

    • Water Connected

  • Other financial information

    • HOA: $370

    • HOA Frequency: Quarterly

    • Annual tax amount: $3,952

  • Source details

    • MLS ID: O6428451

    Other facts

    • Construction Materials: Block / Stucco

    • Foundation Details: Block

    • Laundry Features: Laundry Closet

    • Lot Features: In County / Landscaped / Sidewalk

    • Patio And Porch Features: Covered / Patio / Rear Porch

    • Window Features: Blinds

    • Direction Faces: West

    • Garage Spaces: 2

    • Attached Garage: Yes

    • Garage: Yes

    • Living Area: 1878

    • Water Source: Public

    • Subdivision Name: CREEKSIDE AT BOGGY CREEK PH 1

Private inquiry
Talk to the advisor on this listing.
Floor plans, HOA docs, off-market comparables, scheduling a private showing — one message, direct to the local specialist.

More like this

New
For Sale
$440,000
House
4 bds · 2 ba · 2,016 sqft
CREEKSIDE AT BOGGY CREEK PH 2, KISSIMMEE
3044 SLOUGH CREEK DRIVE
New
For Sale
$375,000
Townhouse
2 bds · 2 ba · 1,723 sqft
EAGLE CRK VILLAGE L PH 1, ORLANDO
9956 EAGLE CREEK CENTER BLVD
For Sale
$499,000
Townhouse
3 bds · 2 ba · 1,776 sqft
LAUREATE PARK PH 5B, ORLANDO
9219 LAUREATE BOULEVARD
For Sale
$419,000
Condo/Co-op
2 bds · 2 ba · 1,445 sqft
GATHERINGS OF LAKE NONA, ORLANDO
7521 LAUREATE BOULEVARD UNIT 5208
For Sale
$475,000
House
4 bds · 2 ba · 2,463 sqft
EAST LAKE PRESERVE PH 2, KISSIMMEE
2775 RED HORSE DRIVE
For Sale
$429,000
Townhouse
4 bds · 3 ba · 1,675 sqft
ISLES/LK NONA PH 3B, ORLANDO
14322 SAPELO BEACH DRIVE
For Sale
$475,000
House
4 bds · 3 ba · 2,027 sqft
NORTH POINT PH 2B-2C, KISSIMMEE
4355 SUMMER BREEZE WAY
For Sale
$419,000
Townhouse
3 bds · 2 ba · 1,725 sqft
EAGLE CREEK VILLAGE, ORLANDO
10016 EAGLE CREEK CENTER BOULEVARD

Market around this address

Live counts in the same area.
View all

The multiple listing information is provided by the Stellar MLS from a copyrighted compilation of listings. The compilation of listings and each individual listing are ©2026-present Stellar MLS. All Rights Reserved. The information provided is for consumers' personal, noncommercial use and may not be used for any purpose other than to identify prospective properties consumers may be interested in purchasing. All properties are subject to prior sale or withdrawal. All information provided is deemed reliable but is not guaranteed accurate, and should be independently verified. Listing courtesy of: WEMERT GROUP REALTY LLC