Sell Your Home
Get a free home valuation
Contact
Tell us about your needs

437 MERRIMAC DRIVE

House Active With Contract
$364,900

BTC: 5.59834305

ETH: 191.78614977

-$10K (2026/07/15)
14 days
3 bds
2 ba
1,762 sqft

Overview

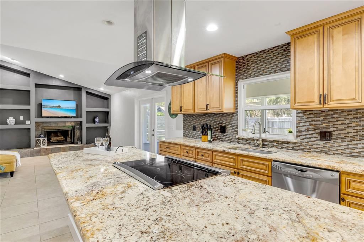
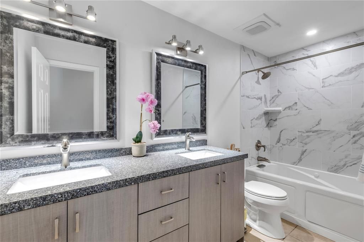
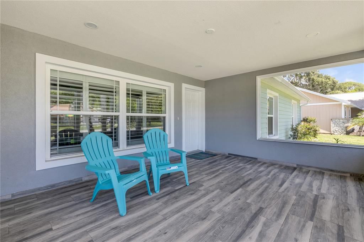
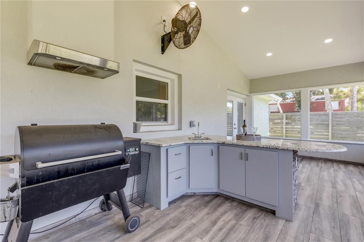
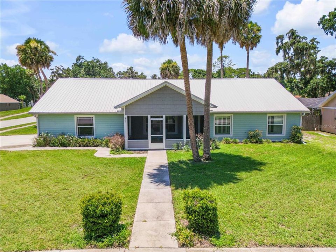
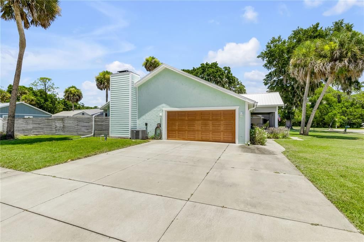
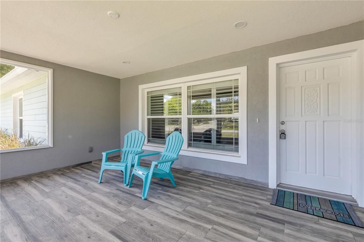
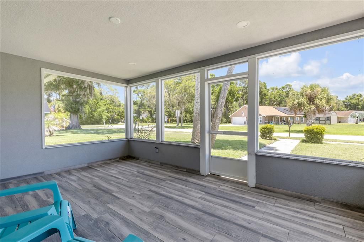
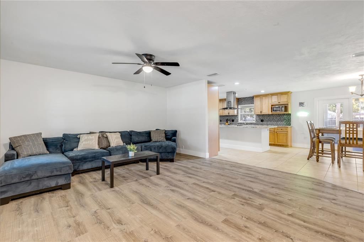
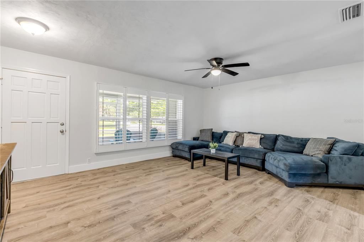
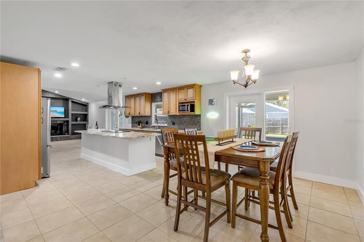
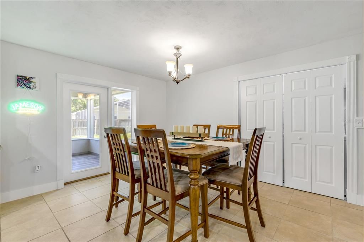
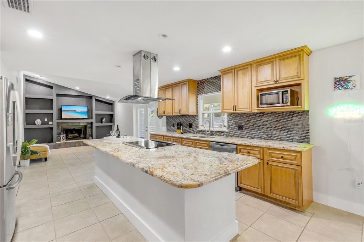
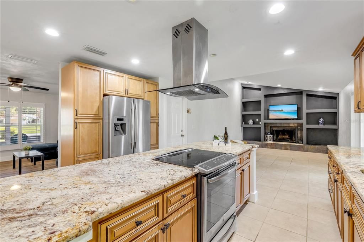
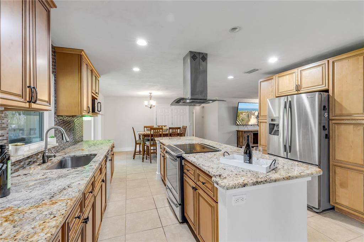
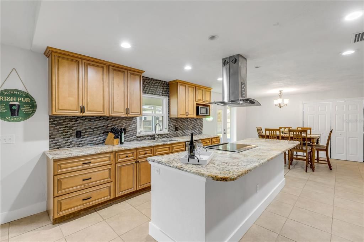
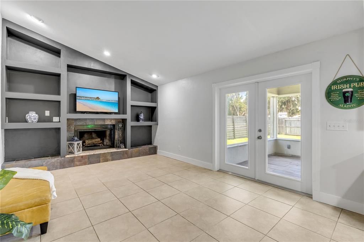
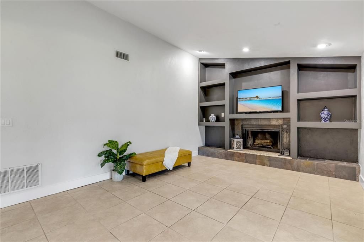
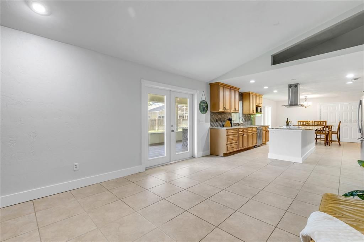
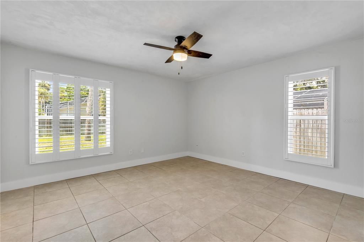
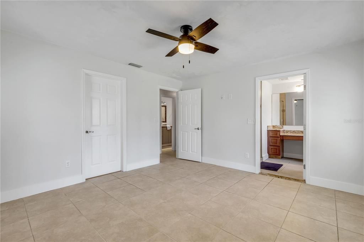
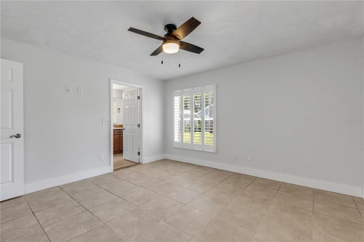
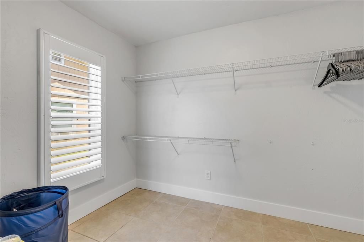
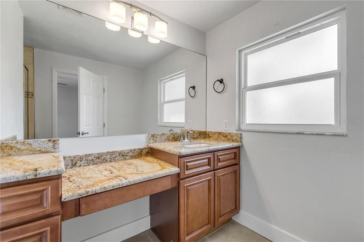
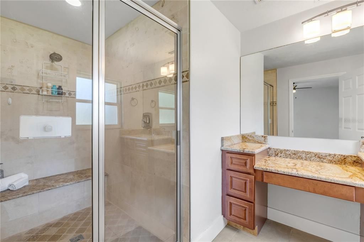
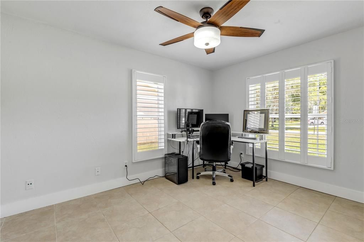
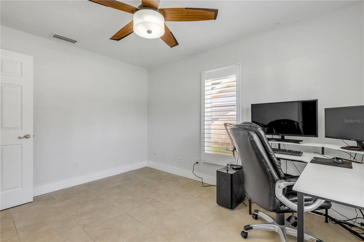
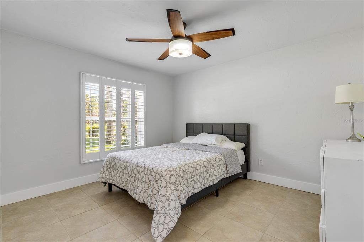
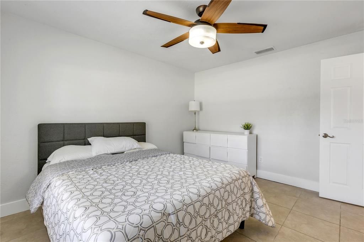
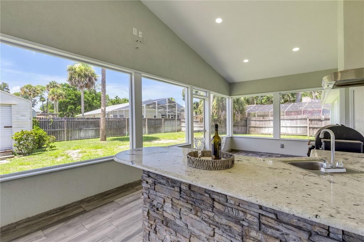
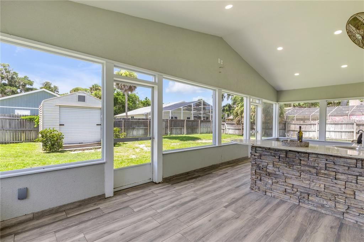
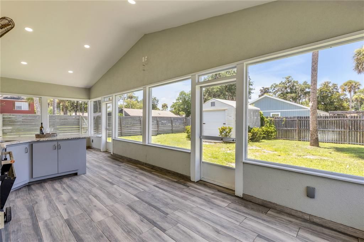
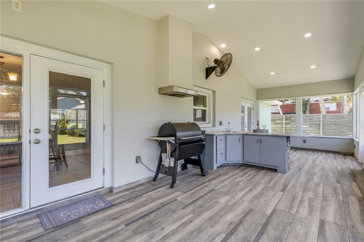
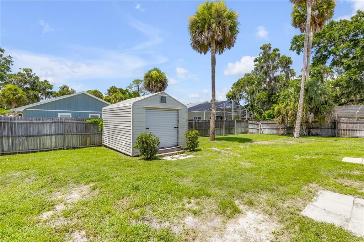
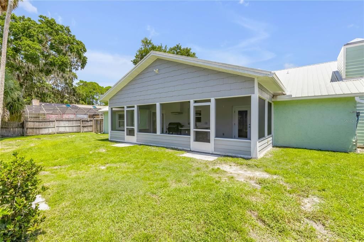
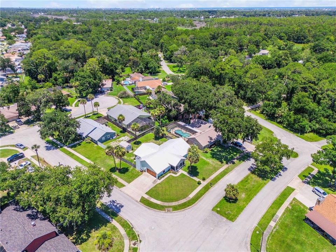
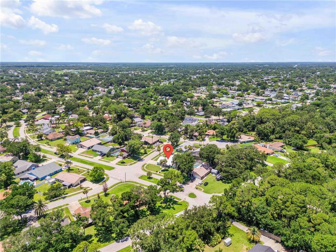
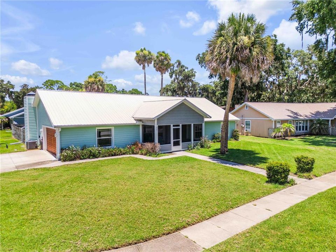
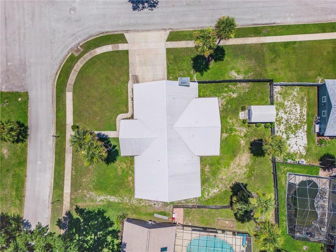
Under contract-accepting backup offers. Virtually Staged. BACKUP OFFERS ACCEPTED: Welcome to 437 Merrimac Drive, a beautifully updated 3-bedroom, 2-bath home offering the freedom of no HOA in the heart of Port Orange. Qualified buyers may have the opportunity to assume the seller's VA loan at a 5.8 interest rate, subject to lender approval and VA assumption requirements. Situated on a fully fenced 100' x 127' corner lot, this move-in ready home features 1,762 square feet with a flexible floor plan including a formal living room and a spacious family room with vaulted ceilings, a wood-burning fireplace, and built-in shelving. The updated kitchen offers solid wood cabinetry, granite countertops, a tiled backsplash, stainless steel appliances, and ample workspace. Both bathrooms have been updated, and the primary suite includes a walk-in closet and updated walk-in shower. Enjoy Florida living from the screened front and rear porches, or entertain in the outdoor summer kitchen complete with granite countertops, sink, and stainless steel hood. An oversized side-entry garage, expanded driveway, and fully fenced backyard and outdoor shed for added convenience and functionality. Major updates include a 2020 metal roof, newer windows, fresh interior paint, and a 2025 water heater. Conveniently located near shopping, dining, parks, beaches, Embry-Riddle Aeronautical University, Daytona State College, Halifax Health Medical Center, and highly rated Port Orange schools. This well-maintained home offers comfort, flexibility, and an unbeatable location.

Location

Details

Type:
Residential
Parking:
No Data
Year Built:
1979
Lot:
0.29 Acres
Heating:
Central / Electric
Price/sqft:
$207
Cooling:
Central Air
HOA:
No Data

Valuation

Our model vs. what's actually selling nearby.
Estimate
$279,950
$207K – $357K
Confidence Low
List vs. estimate
$84K above estimate
List $364,900 · +30.3%
Our model says this listing is priced above recent comparable activity. Room to negotiate.
Price per sq ft
$207
-5.8% vs. city median $219
Based on
6 MLS comparables
Median of recent comparable listings. Sold comps use closing price, active listings use list price.

Highlights

Annual tax
$5,598
2025
Garage
2 car garage
Pets
Allowed
All facts and features
  • Flooring

    • Ceramic Tile

    • Laminate

    • Luxury Vinyl

    Heating

    • Central

    • Electric

    Cooling

    • Central Air

    Appliances

    • Dishwasher

    • Disposal

    • Dryer

    • Microwave

    • Range

    • Range Hood

    • Refrigerator

    • Washer

    Other interior features

    • Ceiling Fan(s)

    • Eating Space In Kitchen

    • Split Bedroom

    • Walk-In Closet(s)

    • Window Treatments

    Bedrooms and bathrooms

    • Bedrooms: 3

    • Full bathrooms: 2

  • Property

    • Levels: One

    • Exterior Features: Irrigation System / Outdoor Kitchen / Private Mailbox / Rain Gutters / Sidewalk / Storage

    Lot

    • Lot: 0.29 Acres

    Other Property Information

    • Parcel Number: 632207010160

    • Zoning: R-1

  • Type and style

    • Property Type: Residential

    • Property Sub Type: Single Family Residence

  • Utility

    • Cable Available

    • Electricity Connected

    • Sewer Connected

    • Water Connected

  • Other financial information

    • Annual tax amount: $5,598

  • Source details

    • MLS ID: V4949735

    Other facts

    • Construction Materials: Block / Stucco

    • Foundation Details: Slab

    • Fireplace Features: Decorative / Masonry / Wood Burning

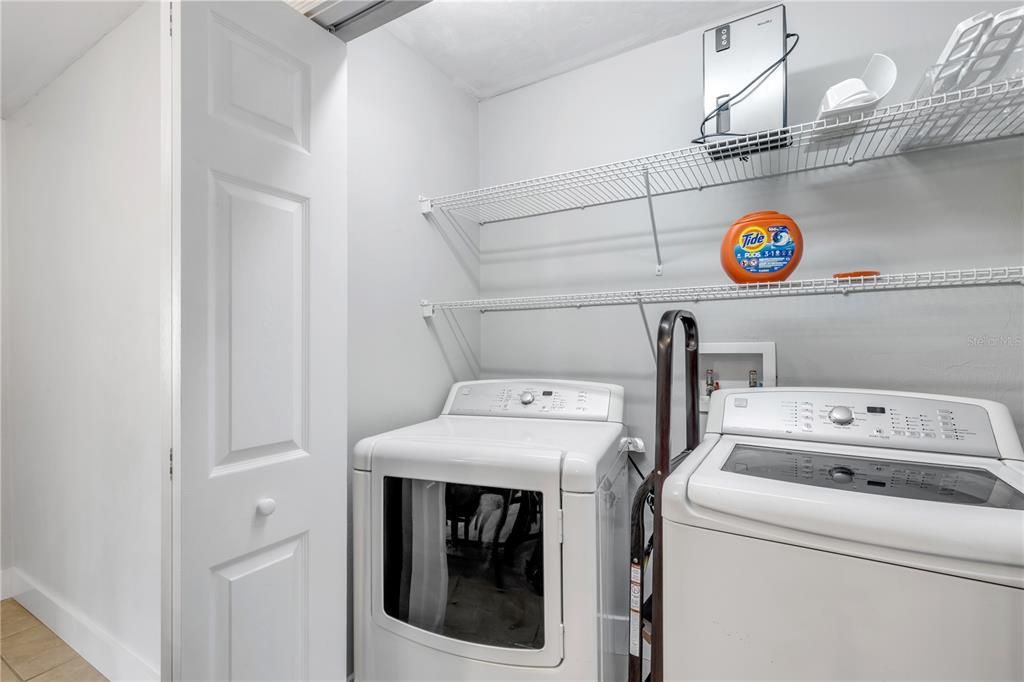
    • Laundry Features: Inside / Laundry Closet

    • Patio And Porch Features: Front Porch / Rear Porch / Screened

    • Window Features: Shutters

    • Direction Faces: South

    • Other Structures: Shed(s)

    • Fireplace: Yes

    • Garage Spaces: 2

    • Attached Garage: Yes

    • Garage: Yes

    • Living Area: 1762

    • Water Source: Public

    • Lot Size Dimensions: 100 x 127

    • Subdivision Name: WOODS PORT ORANGE UNIT 01

Private inquiry
Talk to the advisor on this listing.
Floor plans, HOA docs, off-market comparables, scheduling a private showing — one message, direct to the local specialist.

More like this

New
Active With Contract
$314,000
House
2 bds · 2 ba · 1,103 sqft
COUNTRYSIDE PUD UNIT 03B, PORT ORANGE
900 N LAKEWOOD TERRACE
New
Active With Contract
$399,000
House
3 bds · 2 ba · 1,272 sqft
PALMS DEL MAR, PORT ORANGE
6119 DEL MAR DRIVE
New
Active With Contract
$399,000
House
3 bds · 2 ba · 2,054 sqft
WOODLAKE, PORT ORANGE
4571 ALDER DRIVE
Active With Contract
$285,000
House
3 bds · 2 ba · 1,651 sqft
DEEP FOREST VILLAGE, PORT ORANGE
959 SAND CREST DRIVE
Active With Contract
$435,000
House
3 bds · 2 ba · 1,755 sqft
UNATIN PH 03 LTS 01-42, PORT ORANGE
5912 PLAINVIEW DRIVE
Active With Contract
$365,000
House
2 bds · 2 ba · 1,534 sqft
WOODHAVEN-PH 1, PORT ORANGE
6336 HANFIELD DRIVE
-$5K
Active With Contract
$334,900
House
3 bds · 2 ba · 1,815 sqft
BEACON WOODS UNIT 01, PORT ORANGE
3730 PAIGE STREET
Active With Contract
$299,900
House
3 bds · 2 ba · 1,638 sqft
AUTUMN TRAIL, PORT ORANGE
4576 PHIPPS DRIVE

Market around this address

Live counts in the same area.
View all

The multiple listing information is provided by the Stellar MLS from a copyrighted compilation of listings. The compilation of listings and each individual listing are ©2026-present Stellar MLS. All Rights Reserved. The information provided is for consumers' personal, noncommercial use and may not be used for any purpose other than to identify prospective properties consumers may be interested in purchasing. All properties are subject to prior sale or withdrawal. All information provided is deemed reliable but is not guaranteed accurate, and should be independently verified. Listing courtesy of: RE/MAX SIGNATURE