Sell Your Home
Get a free home valuation
Contact
Tell us about your needs
4375 SEDLEY LANE

House For Sale
$719,000

BTC: 8.64806351

ETH: 271.32075472

8 days
Waterfront
3 bds
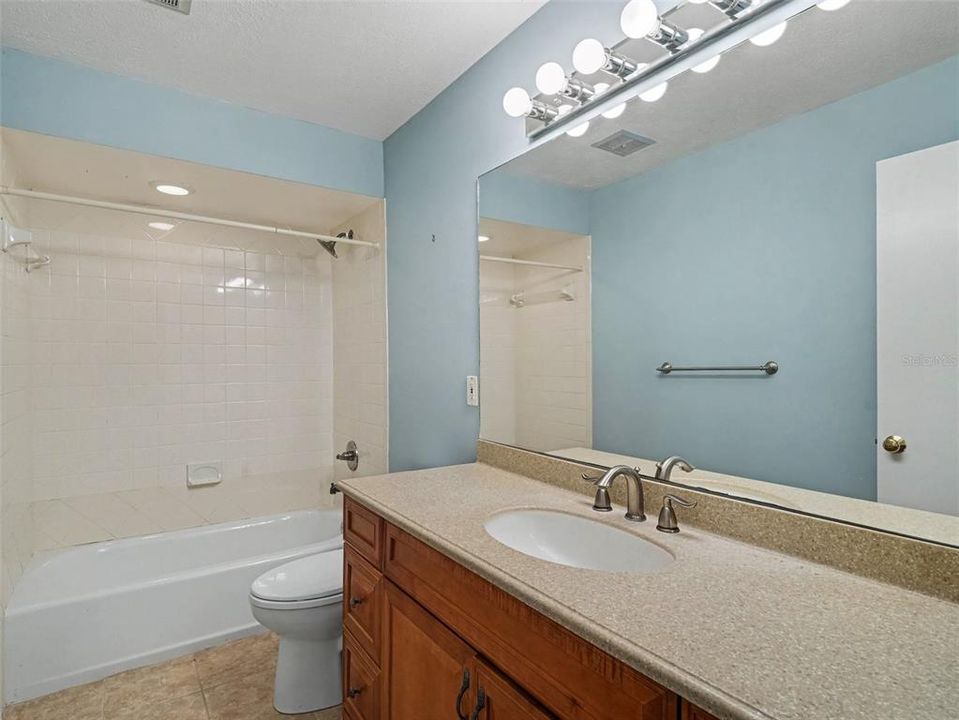
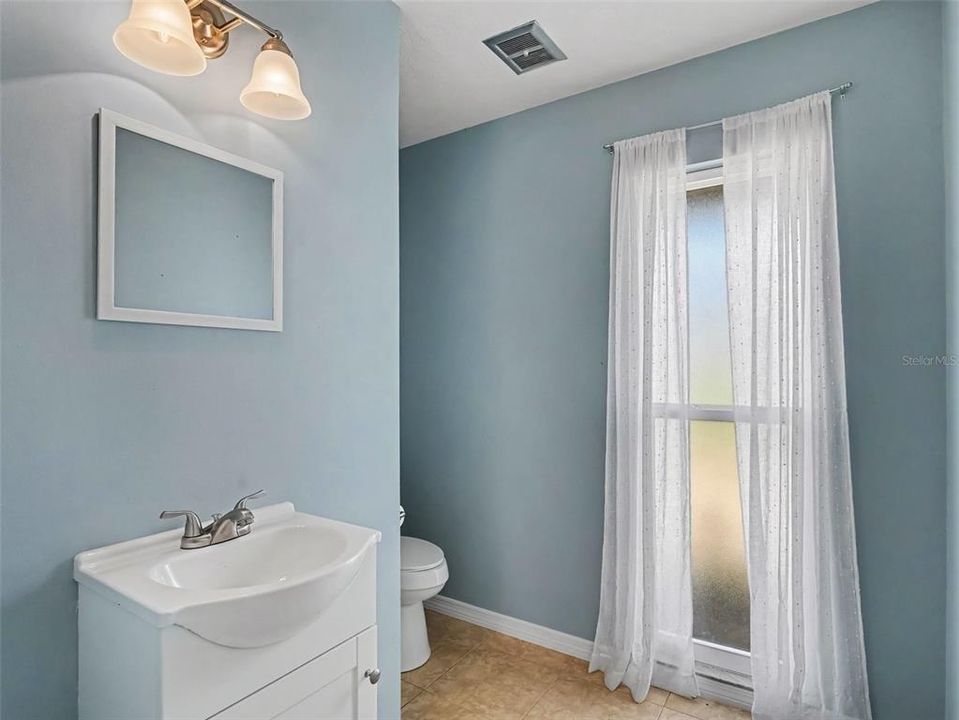
3 ba
2,615 sqft

Overview

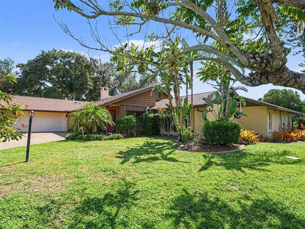
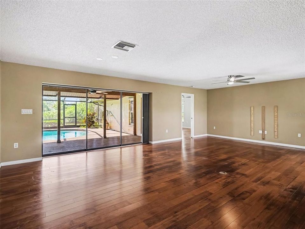
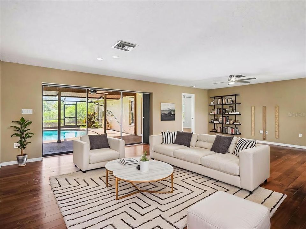
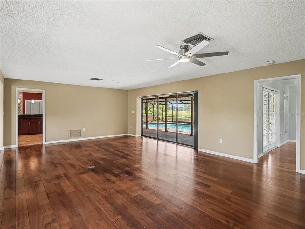
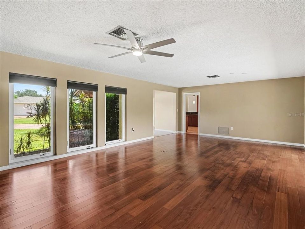
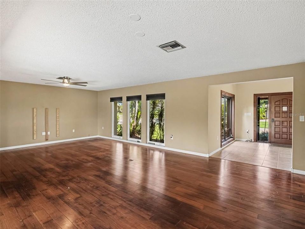
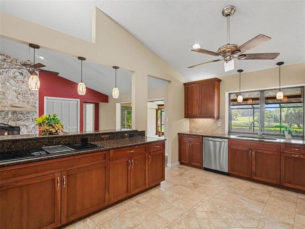
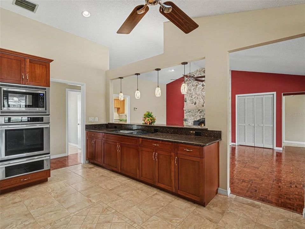
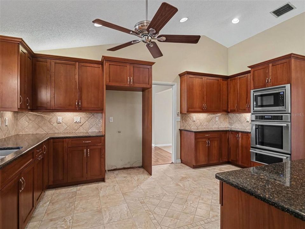
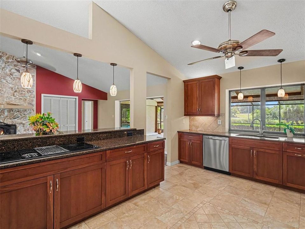
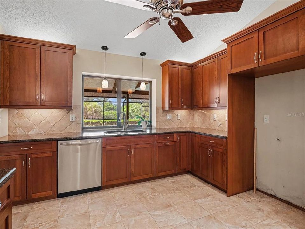
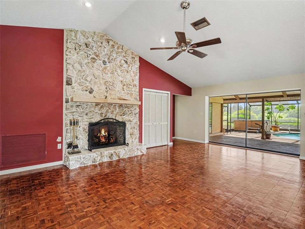
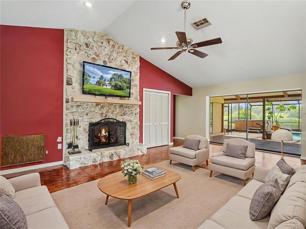
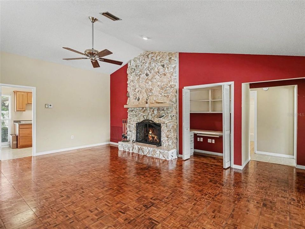
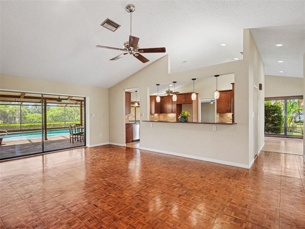
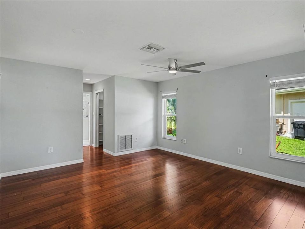
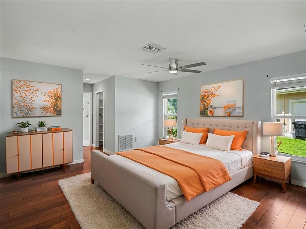
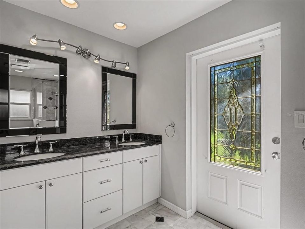
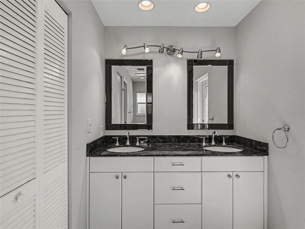
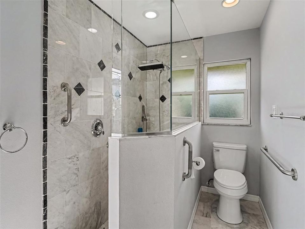
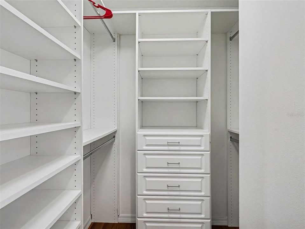
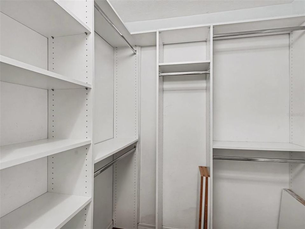
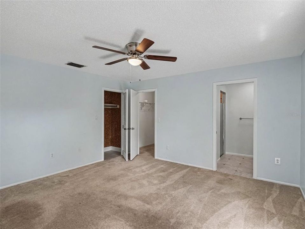
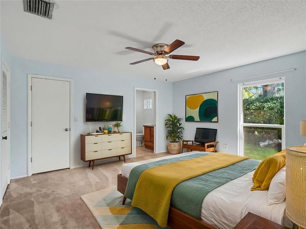
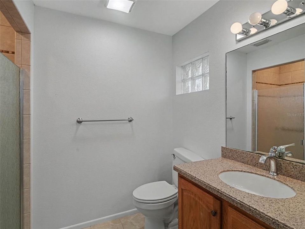
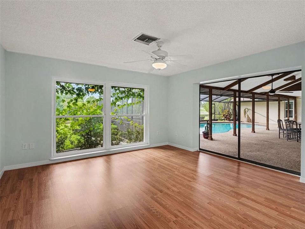
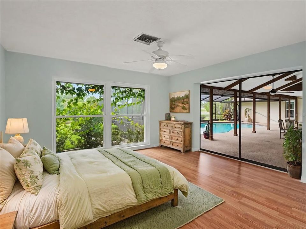
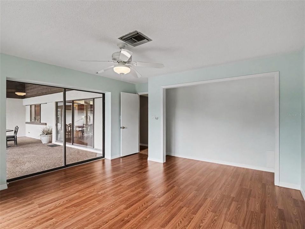
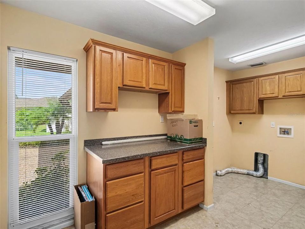
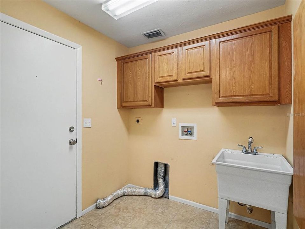
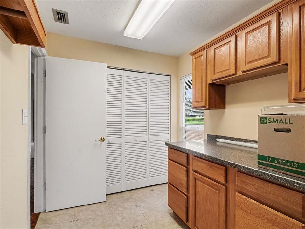
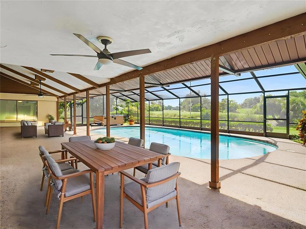
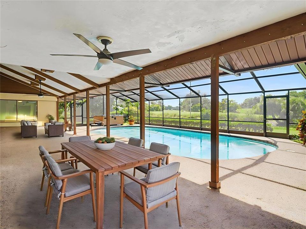
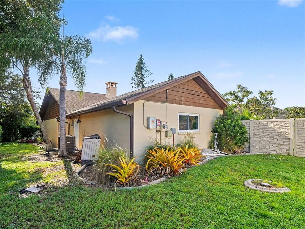
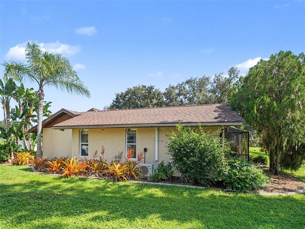
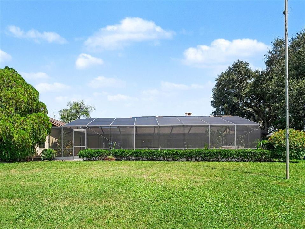
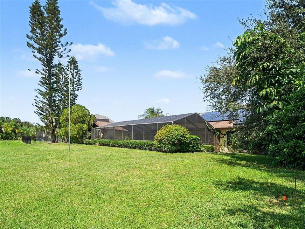
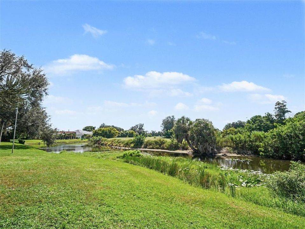
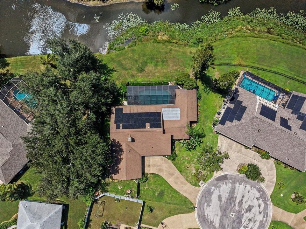
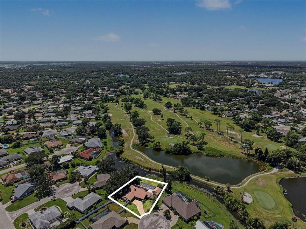
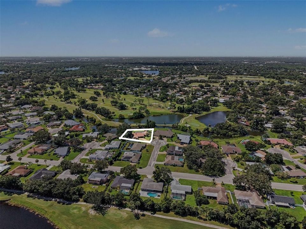
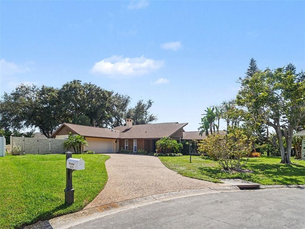
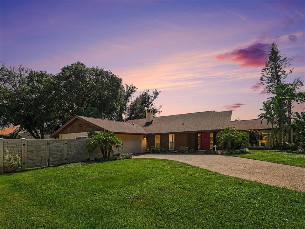
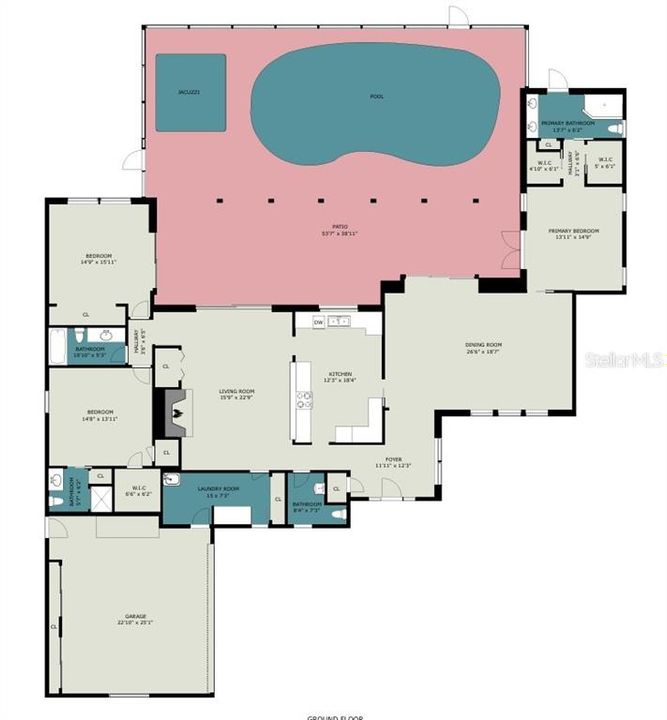
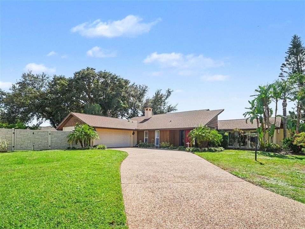
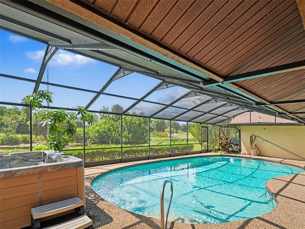
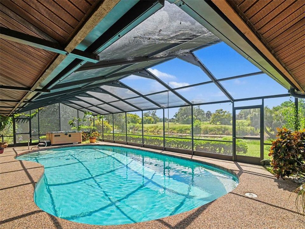
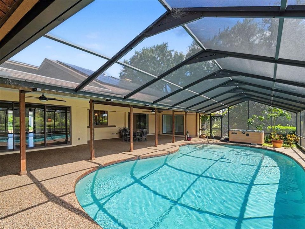
Virtually Staged. Welcome to Bent Tree Village, one of Sarasota's most respected golf communities. This home, situated at the end of a quiet cul de sac boasts one of the best views in the community. This 2,600+ s.f. home looks out over a peaceful pond with picturesque golf course in the distance. Inside, a huge living room greets you with warm wood floors and walls of sliding glass doors leading out to the pool and patio. The oversized central kitchen has cathedral ceilings with stone counters and cherry cabinetry with built in stove and microwave. It overlooks the large family room that also has cathedral ceilings plus a stunning stone fireplace. The primary bedroom steps out to the huge patio/pool area as well and has two walk-in closets and updated primary bathroom. The guest bedrooms are on the other side of the home with one ensuite bedroom and the other with new flooring also has patio access. There is an inside laundry room and oversized garage. Enjoy very low electric bills with the roof solar panels knocking your electric bill down by hundreds of dollars per month. The HVAC was replaced in 2022, roof in 2015, a 2021 water heater, pool resurfaced in 2016, 2022 irrigation system, 2021 hurricane shutters and some new windows, and a 2017 garage door. Bent Tree is located close to I-75 and shopping and is only a short distance to the Bent Tree Golf Course club. The golf course is public and features a completely refurbished and redesigned 18-hole golf course. The course also has a pro shop, practice greens, restaurant, and club house. Membership is optional. Don't miss this home with very inviting floor plan overlooking beautiful nature and golf course in the sought-after Bent Tree community!
Location

Details

Type:
Residential
Parking:
Driveway / Garage Door Opener
Year Built:
1980
Lot:
0.33 Acres
Heating:
Central / Electric
Price/sqft:
$275
Cooling:
Central Air / Mini-Split Unit(s)
HOA:
$319

Valuation

Our model vs. what's actually selling nearby.
Estimate
$649,999
$494K – $706K
Confidence Low
List vs. estimate
$69K above estimate
List $719,000 · +10.6%
Our model says this listing is priced above recent comparable activity. Room to negotiate.
Price per sq ft
$274
-11.7% vs. city median $311
Based on
5 MLS comparables
Median of recent comparable listings. Sold comps use closing price, active listings use list price.

Highlights

Annual tax
$4,228
2025
HOA
$319/yr
Pool
Gunite
View
Golf Course, Water
Waterfront
Pond
Garage
2 car garage
Pets
Allowed
All facts and features
  • Flooring

    • Carpet

    • Laminate

    • Tile

    • Hardwood

    Heating

    • Central

    • Electric

    Cooling

    • Central Air

    • Mini-Split Unit(s)

    Appliances

    • Built-In Oven

    • Cooktop

    • Dishwasher

    • Disposal

    • Electric Water Heater

    • Exhaust Fan

    • Microwave

    • Refrigerator

    Other interior features

    • Ceiling Fan(s)

    • High Ceilings

    • Kitchen/Family Room Combo

    • Primary Bedroom Main Floor

    • Solid Wood Cabinets

    • Split Bedroom

    • Stone Counters

    • Vaulted Ceiling(s)

    • Walk-In Closet(s)

    Bedrooms and bathrooms

    • Bedrooms: 3

    • Bathrooms: 1

    • Full bathrooms: 3

  • Parking

    • Driveway

    • Garage Door Opener

    Property

    • Levels: One

    • Pool Private: Yes

    • Exterior Features: Hurricane Shutters / Irrigation System / Outdoor Shower / Private Yard / Rain Gutters / Sliding Doors

    Lot

    • Lot: 0.33 Acres

    Other Property Information

    • Parcel Number: 0258030018

    • Zoning: RSF1

  • Type and style

    • Property Type: Residential

    • Property Sub Type: Single Family Residence

  • Utility

    • Public

  • Other financial information

    • HOA: $319

    • HOA Frequency: Annually

    • Annual tax amount: $4,228

  • Source details

    • MLS ID: A4706710

    Other facts

    • Construction Materials: Block / Stucco / Wood Siding

    • Foundation Details: Slab

    • Fireplace Features: Family Room / Wood Burning

    • Laundry Features: Electric Dryer Hookup / Inside / Laundry Room / Washer Hookup

    • Lot Features: Cul-De-Sac / On Golf Course

    • Patio And Porch Features: Covered / Rear Porch / Screened

    • Pool Features: Gunite / Screen Enclosure

    • Direction Faces: East

    • Architectural Style: Ranch

    • Waterfront: Yes

    • Fireplace: Yes

    • Garage Spaces: 2

    • Attached Garage: Yes

    • Garage: Yes

    • Living Area: 2615

    • Water Source: Public

    • Subdivision Name: BENT TREE VILLAGE

Private inquiry
Talk to the advisor on this listing.
Floor plans, HOA docs, off-market comparables, scheduling a private showing — one message, direct to the local specialist.

More like this

New
For Sale
$685,000
House
3 bds · 2 ba · 2,072 sqft
COUNTRY WOOD ESTATES, SARASOTA
7963 N LEEWYNN DRIVE
New
For Sale
$822,000
House
3 bds · 3 ba · 2,722 sqft
HAMMOCKS, SARASOTA
3716 EAGLE HAMMOCK DRIVE
For Sale
$925,000
House
5 bds · 4 ba · 4,056 sqft
HERON LNDG PH 1, SARASOTA
7328 GREAT EGRET BOULEVARD
For Sale
$799,999
House
4 bds · 3 ba · 2,628 sqft
HAWKSTONE, SARASOTA
7595 HAWKSTONE DRIVE
For Sale
$795,000
House
4 bds · 3 ba · 2,836 sqft
PALMER GLEN, PH 2, SARASOTA
7497 PALMER GLEN CIRCLE
For Sale
$750,000
House
3 bds · 2 ba · 2,267 sqft
WILDGRASS, SARASOTA
8256 LARKSPUR CIRCLE
For Sale
$849,999
House
2 bds · 2 ba · 2,758 sqft
ARTISTRY PH 2A, SARASOTA
4823 PASTEL COURT
For Sale
$579,900
House
3 bds · 2 ba · 2,140 sqft
SYLVAN LEA, SARASOTA
2166 SYLVAN LEA DRIVE

Market around this address

Live counts in the same area.
View all

The multiple listing information is provided by the Stellar MLS from a copyrighted compilation of listings. The compilation of listings and each individual listing are ©2026-present Stellar MLS. All Rights Reserved. The information provided is for consumers' personal, noncommercial use and may not be used for any purpose other than to identify prospective properties consumers may be interested in purchasing. All properties are subject to prior sale or withdrawal. All information provided is deemed reliable but is not guaranteed accurate, and should be independently verified. Listing courtesy of: RE/MAX ALLIANCE GROUP