Sell Your Home
Get a free home valuation
Contact
Tell us about your needs
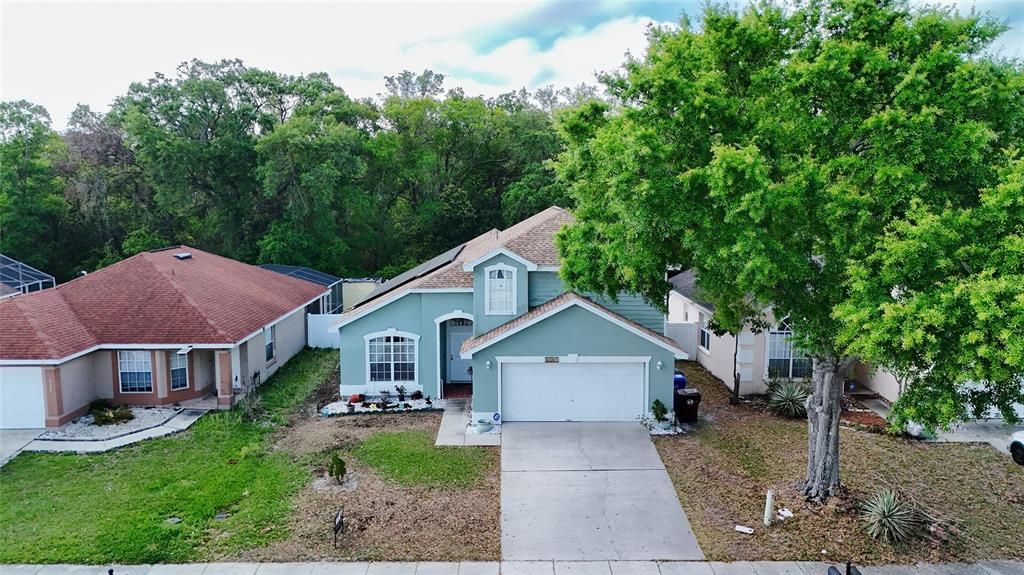
4381 CREEKSIDE BOULEVARD

House For Sale
$459,990

BTC: 7.33636364

ETH: 288.45104691

5 days
4 bds
2 ba
1,999 sqft

Overview

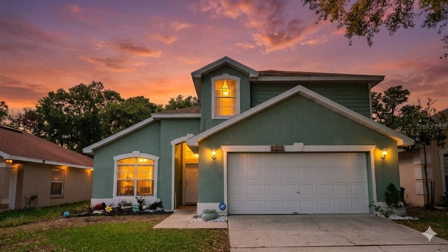
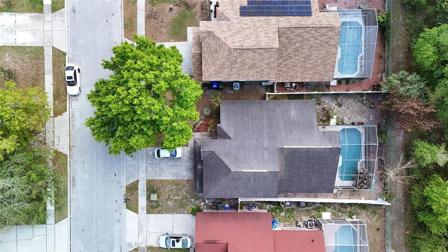
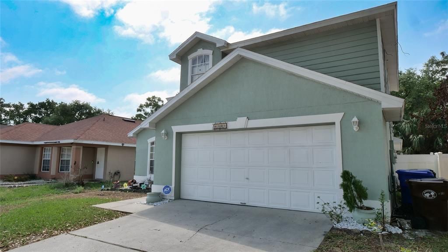
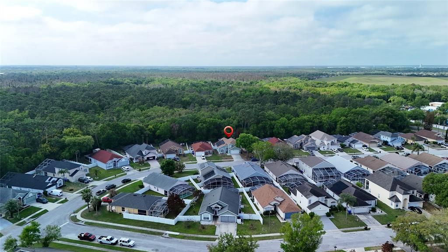
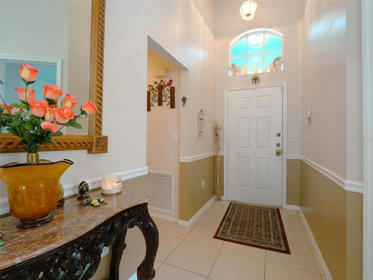
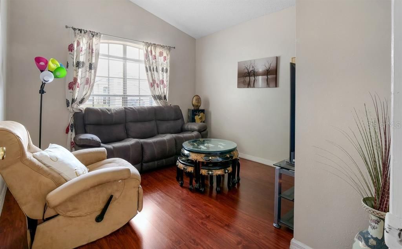
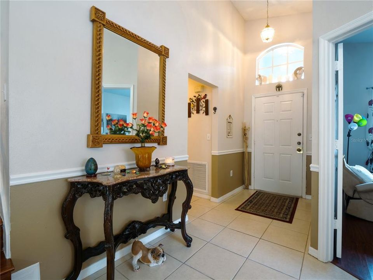
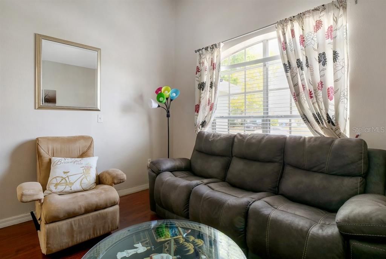
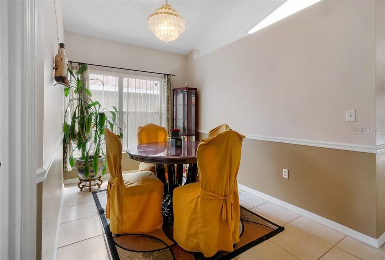
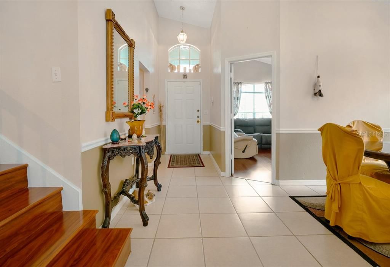
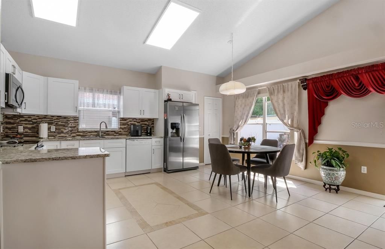
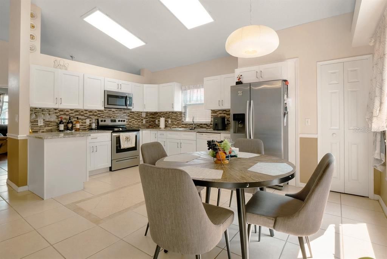
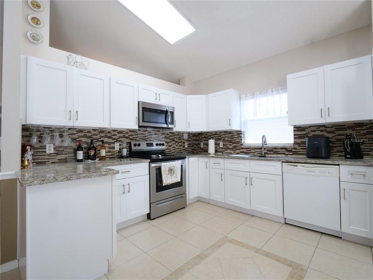
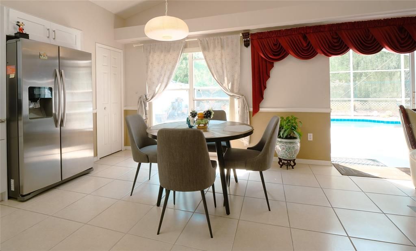
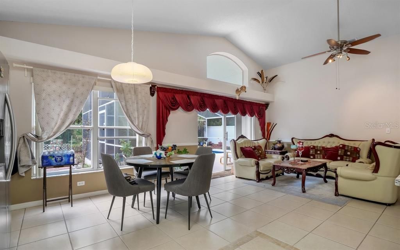
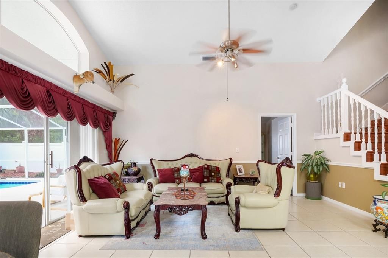
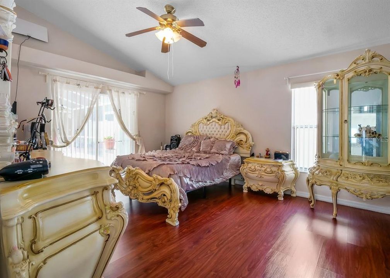
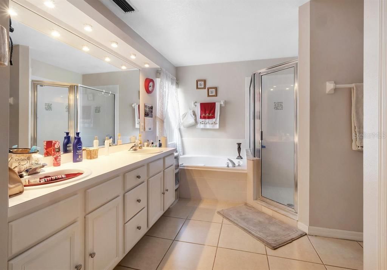
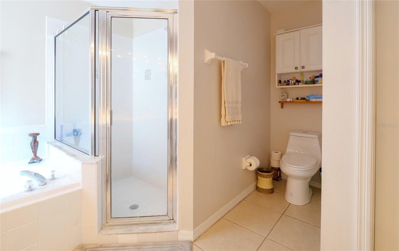
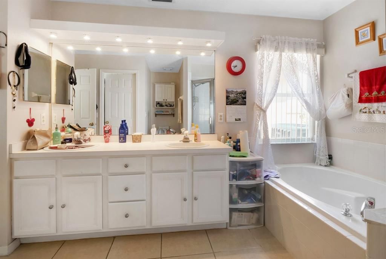
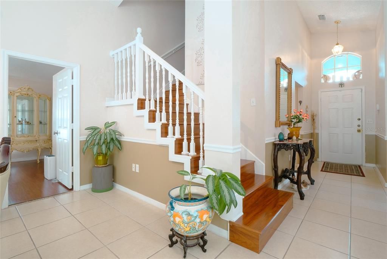
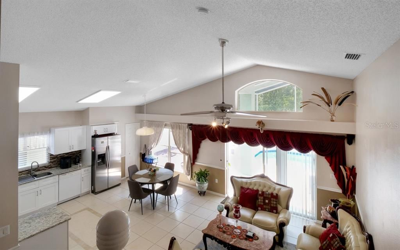
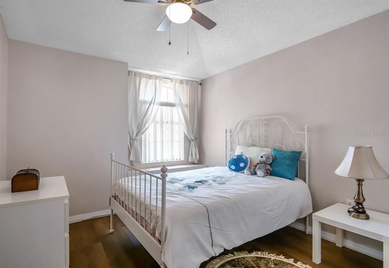
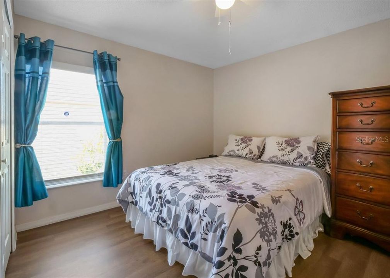
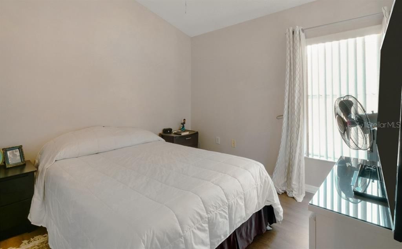
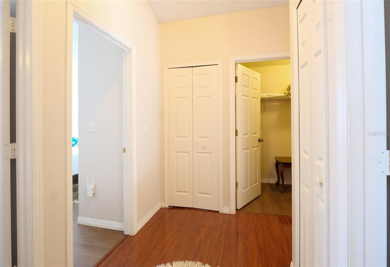
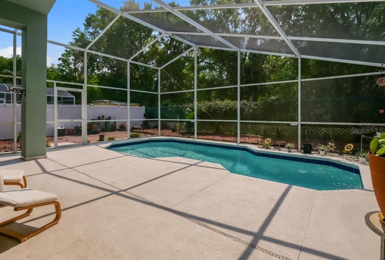
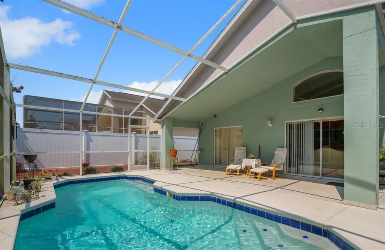
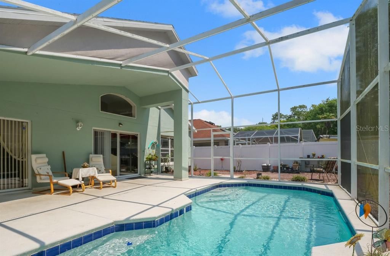
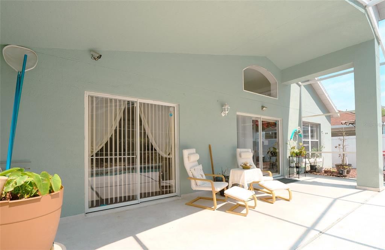
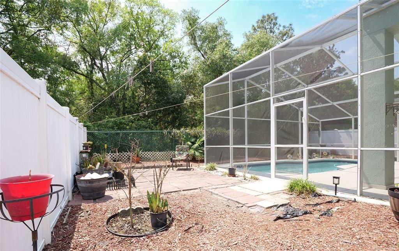
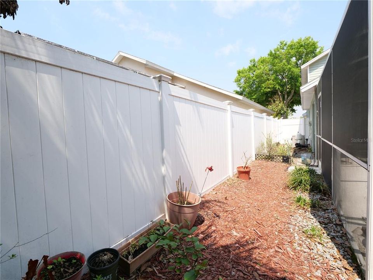
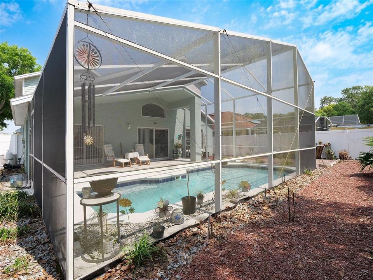
Virtually Staged. Virtually Staged. Welcome to the heart of Kissimmee living! This stunning 5-bedroom pool home offers the perfect blend of comfort, functionality, lifestyle, and long-term value. Featuring 2 bedrooms on the first floor, including the spacious primary suite, this property is ideal for multigenerational living, a primary residence, vacation home, or savvy investors seeking a prime Central Florida opportunity. Designed with an open-concept layout, the home showcases laminate and ceramic flooring throughout with NO carpet, creating a modern and low-maintenance living environment. Step outside to your private screened pool and backyard retreat overlooking a peaceful conservation area with NO rear neighbors the perfect setting to relax and enjoy Florida living year-round. A standout feature of this property is the FULLY PAID solar panel system, which will transfer to the new owner at closing. According to the seller, recent electric bills have averaged approximately $60/month, offering exceptional energy efficiency and potential long-term utility savings a rare advantage in today’s market. Located just minutes from US192, shopping, restaurants, entertainment, and Central Florida’s world-famous attractions, this property is perfectly positioned for convenience, lifestyle, and accessibility. Whether you're looking to elevate your everyday living experience or secure a high-demand property near Kissimmee’s vibrant growth corridor, this home delivers exceptional versatility and value. Schedule your private showing today and experience the lifestyle, location, and savings this unique property.
Location

Details

Type:
Residential
Parking:
No Data
Year Built:
1997
Lot:
0.13 Acres
Heating:
Central / Electric
Price/sqft:
$230
Cooling:
Central Air
HOA:
$83

Valuation

Our model vs. what's actually selling nearby.
Estimate
$440,000
$393K – $504K
Confidence Low
List vs. estimate
$19K above estimate
List $459,990 · +4.5%
Our model says this listing is priced above recent comparable activity. Room to negotiate.
Price per sq ft
$230
+15.1% vs. city median $200
Based on
19 MLS comparables
Median of recent comparable listings. Sold comps use closing price, active listings use list price.

Highlights

Annual tax
$2,390
2025
HOA
$83/qtr
Pool
Gunite
Garage
2 car garage
Pets
Not allowed
All facts and features
  • Flooring

    • Ceramic Tile

    • Laminate

    Heating

    • Central

    • Electric

    Cooling

    • Central Air

    Appliances

    • Dishwasher

    • Range

    • Refrigerator

    Other interior features

    • Ceiling Fan(s)

    • Eating Space In Kitchen

    • High Ceilings

    • Kitchen/Family Room Combo

    • Open Floorplan

    • Primary Bedroom Main Floor

    • Solid Surface Counters

    • Stone Counters

    • Walk-In Closet(s)

    Bedrooms and bathrooms

    • Bedrooms: 4

    • Bathrooms: 1

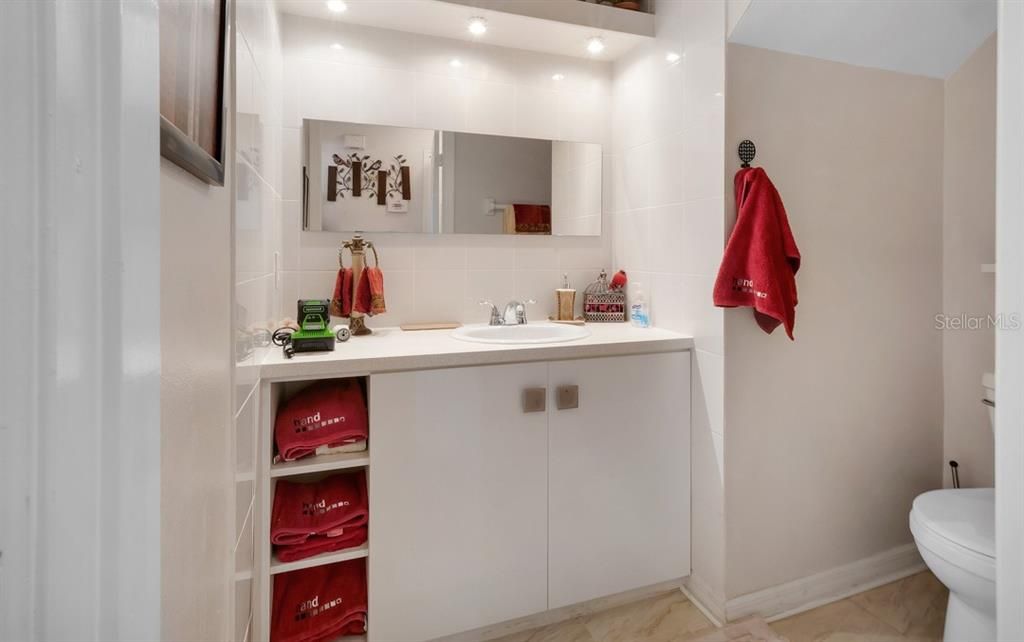
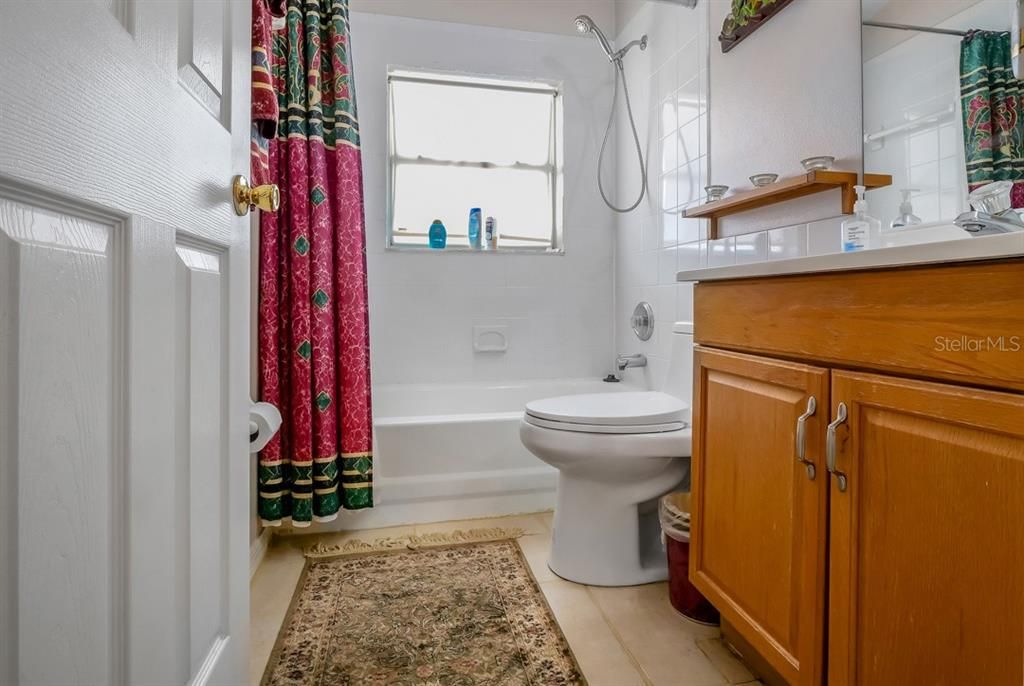
    • Full bathrooms: 2

  • Property

    • Levels: One

    • Pool Private: Yes

    • Exterior Features: Sliding Doors

    Lot

    • Lot: 0.13 Acres

    Other Property Information

    • Parcel Number: 302529125700011220

    • Zoning: KSRP

  • Type and style

    • Property Type: Residential

    • Property Sub Type: Single Family Residence

  • Utility

    • Cable Available

    • Phone Available

    • Water Available

  • Other financial information

    • HOA: $83

    • HOA Frequency: Quarterly

    • Annual tax amount: $2,390

  • Source details

    • MLS ID: S5153029

    Other facts

    • Construction Materials: Block

    • Foundation Details: Slab

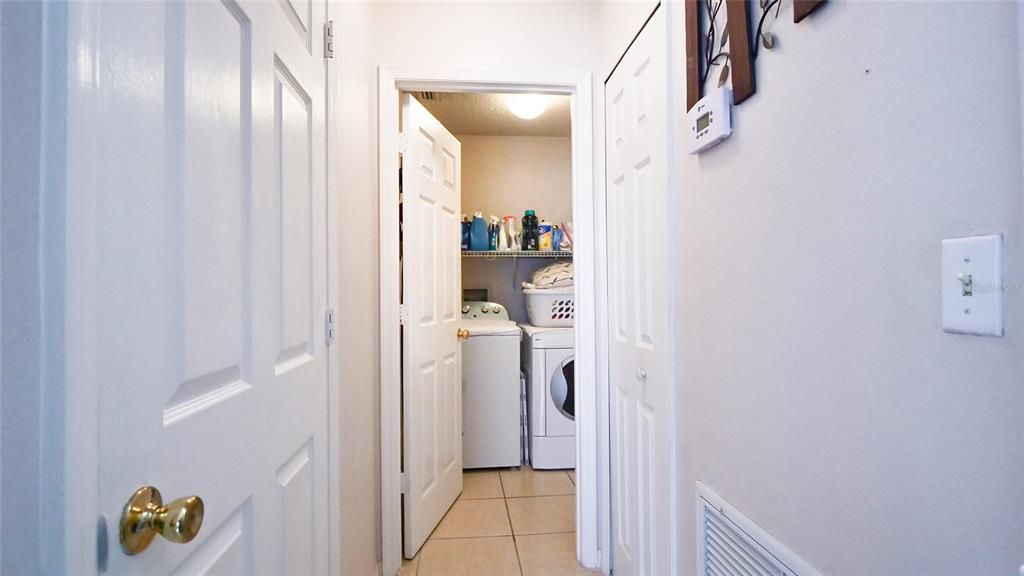
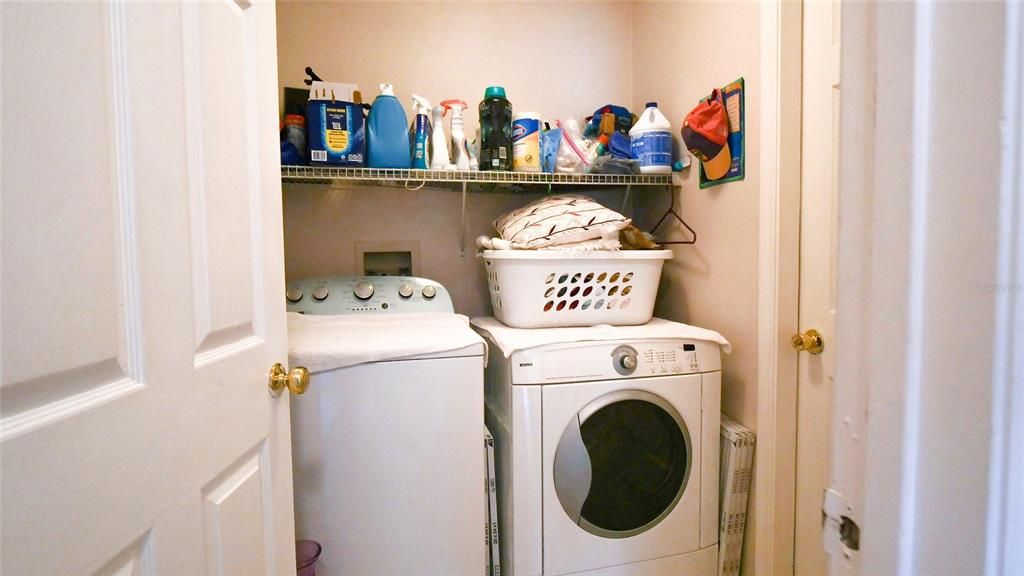
    • Laundry Features: Other

    • Patio And Porch Features: Enclosed / Rear Porch

    • Pool Features: Gunite / In Ground / Screen Enclosure

    • Direction Faces: East

    • Architectural Style: Contemporary

    • Garage Spaces: 2

    • Attached Garage: Yes

    • Garage: Yes

    • Living Area: 1999

    • Water Source: Public

    • Lot Size Dimensions: 50 x 111

    • Subdivision Name: CREEKSIDE PH 3

Private inquiry
Talk to the advisor on this listing.
Floor plans, HOA docs, off-market comparables, scheduling a private showing — one message, direct to the local specialist.

More like this

For Sale
$550,000
House
7 bds · 4 ba · 3,020 sqft
TERRA VERDE, KISSIMMEE
180 HIDEAWAY BEACH LANE
For Sale
$450,000
House
4 bds · 2 ba · 2,248 sqft
CYPRESS HAMMOCK PH 2, KISSIMMEE
5049 BLUE HAMMOCK COURT
New
For Sale
$389,000
House
4 bds · 2 ba · 1,950 sqft
LIBERTY VILLAGE PH 2, KISSIMMEE
4502 PHILADELPHIA CIRCLE
+$1K
For Sale
$366,990
House
3 bds · 2 ba · 1,555 sqft
KNIGHTSBRIDGE 50S, KISSIMMEE
1631 LOXELY TRAIL
New
For Sale
$525,000
House
6 bds · 4 ba · 2,872 sqft
BELLAVIDA PH 2A, KISSIMMEE
210 BALLO DRIVE
New
For Sale
$445,000
House
3 bds · 2 ba · 1,580 sqft
KNIGHTSBRIDGE 50S, KISSIMMEE
1496 BRENTWOOD DRIVE
New
For Sale
$569,000
House
6 bds · 5 ba · 3,601 sqft
VERANDA PALMS PH 2A, KISSIMMEE
2610 TRANQUILITY WAY
New
For Sale
$380,000
House
4 bds · 3 ba · 2,470 sqft
WATERFORD, KISSIMMEE
456 WATERFORD WAY

Market around this address

Live counts in the same area.
View all

The multiple listing information is provided by the Stellar MLS from a copyrighted compilation of listings. The compilation of listings and each individual listing are ©2026-present Stellar MLS. All Rights Reserved. The information provided is for consumers' personal, noncommercial use and may not be used for any purpose other than to identify prospective properties consumers may be interested in purchasing. All properties are subject to prior sale or withdrawal. All information provided is deemed reliable but is not guaranteed accurate, and should be independently verified. Listing courtesy of: AXEN REALTY, LLC