Sell Your Home
Get a free home valuation
Contact
Tell us about your needs
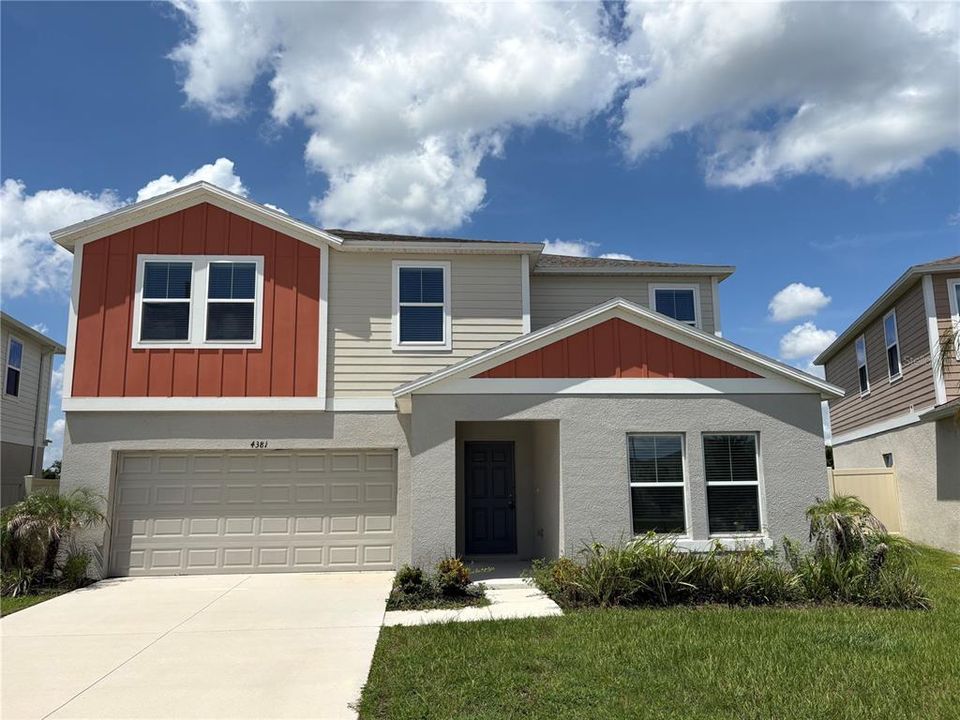
4381 PUMICE DRIVE

House For Sale
$390,000

BTC: 6.02595797

ETH: 204.97834588

5 days
5 bds
3 ba
2,885 sqft

Overview

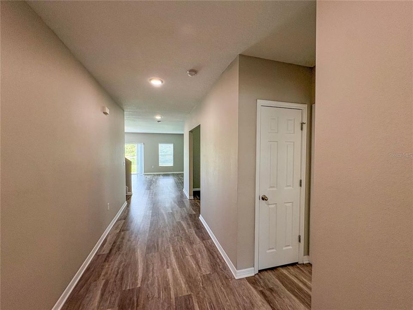
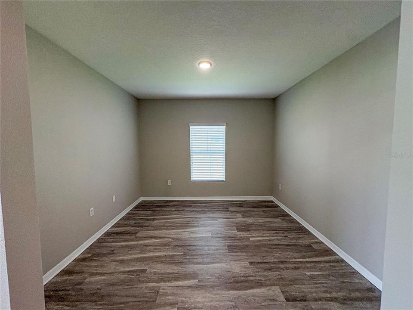
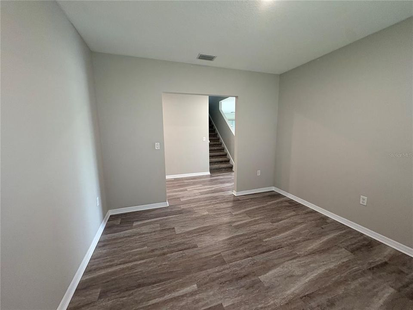
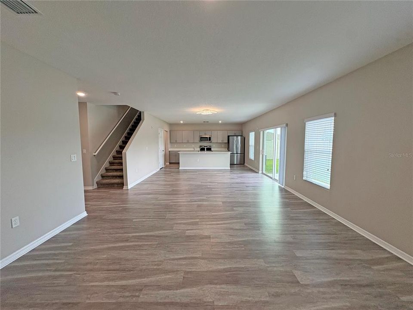
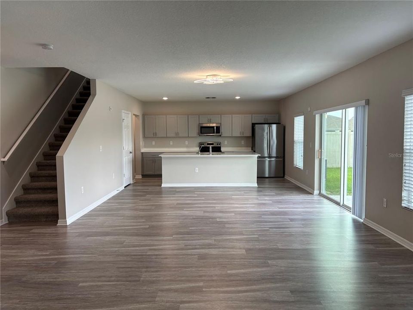
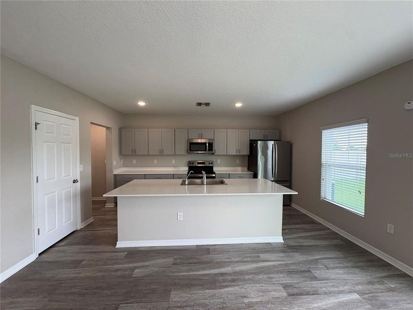
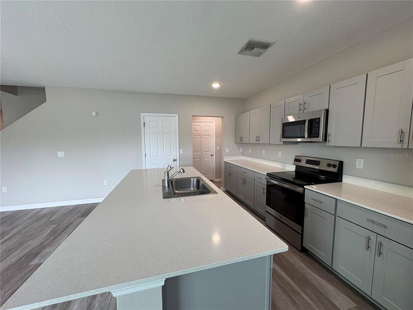
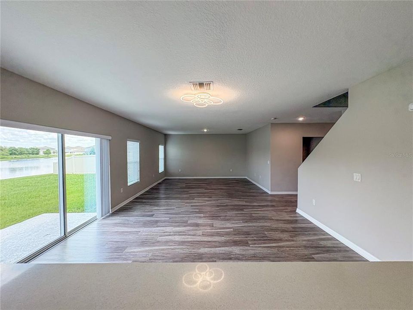
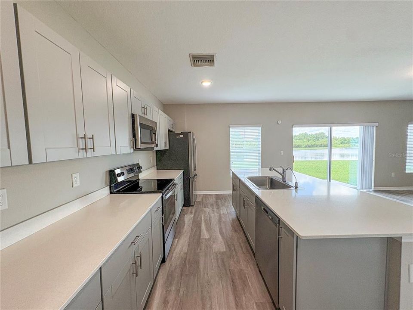
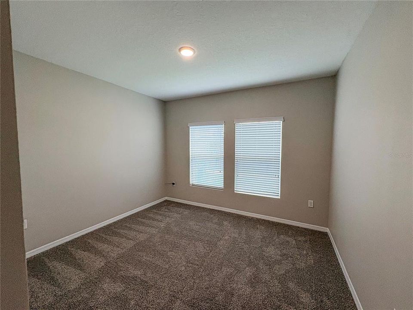
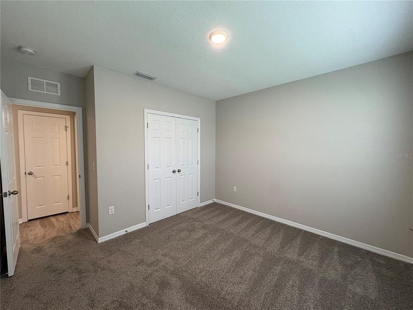
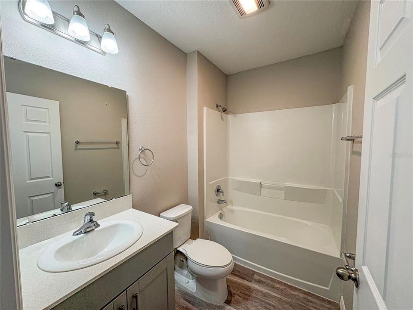
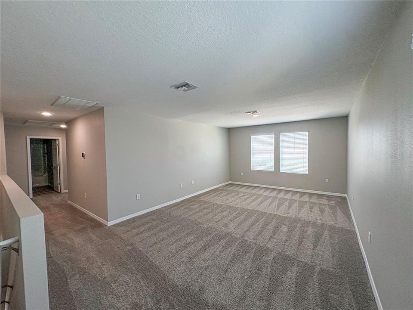
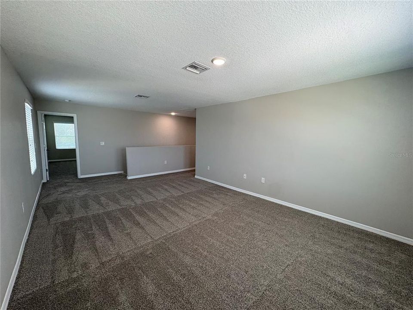
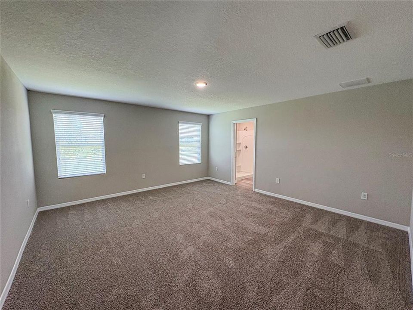
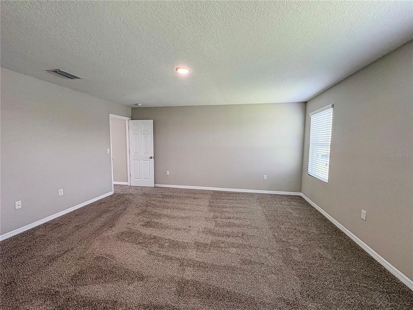
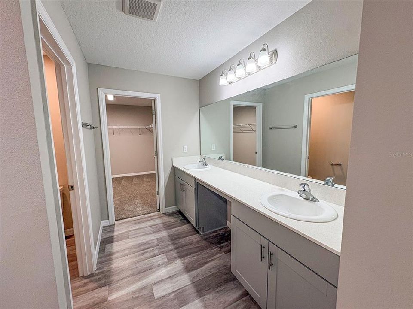
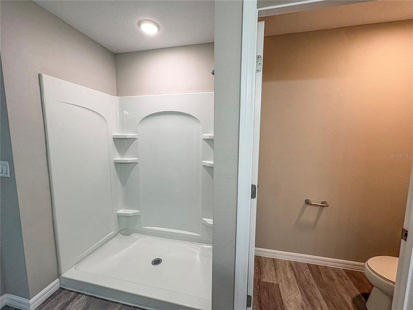
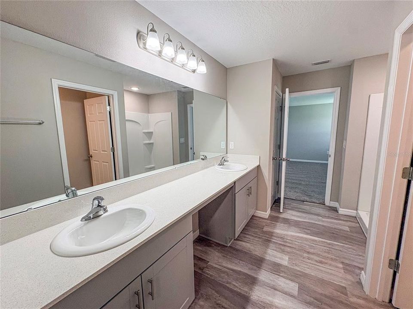
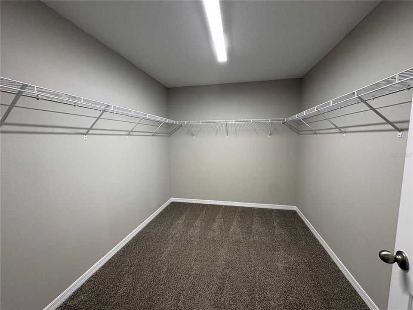
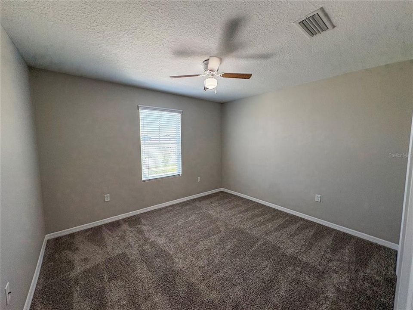
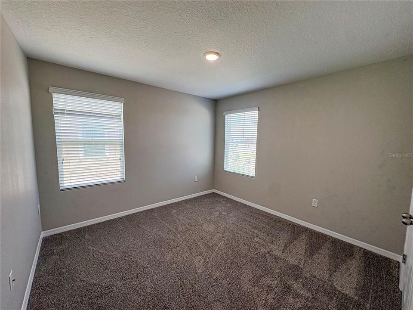
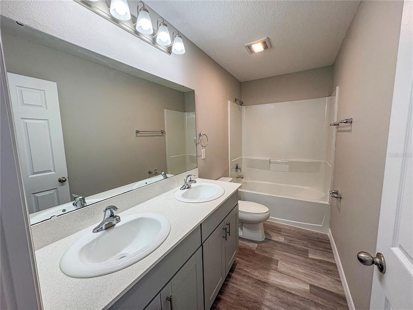
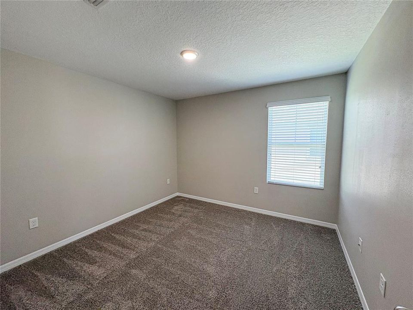
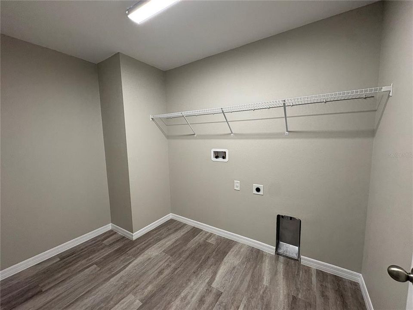
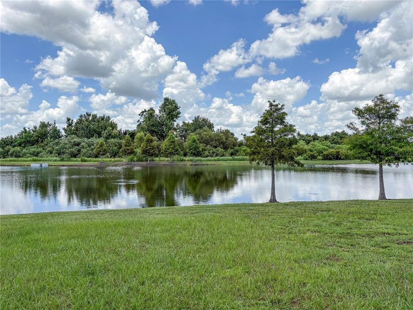
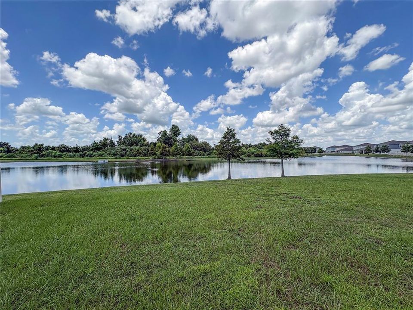
Experience the allure of waterfront living in this impeccably maintained 5-bedroom, 3-bathroom residence, nestled in the appealing Riverstone community. Showcasing a harmonious blend of space and style, this home boasts a great room that seamlessly connects with the kitchen and dining area. This open layout not only promotes a sense of togetherness but also offers a serene water panorama. The kitchen exudes modern elegance, featuring pristine quartz countertops, complemented by sleek stainless steel appliances. A generous closet pantry and a practical mudroom area further elevate convenience. The kitchen island, a natural focal point, serves as a perfect hub for gatherings. The first floor encompasses a versatile bedroom and full bathroom, providing flexibility for guests or transforming the space into a playroom or bonus room. Additionally, a den offers the perfect blend of productivity and leisure, accommodating your unique lifestyle needs.

Location

Details

Type:
Residential
Parking:
No Data
Year Built:
2022
Lot:
0.15 Acres
Heating:
Central / Electric
Price/sqft:
$135
Cooling:
Central Air
HOA:
$177

Valuation

Our model vs. what's actually selling nearby.
Estimate
$419,990
$355K – $450K
Confidence Medium
List vs. estimate
$29K below estimate
List $390,000 · -7.1%
Our model says this listing is priced below recent comparable activity. Expect competition.
Price per sq ft
$135
-31.9% vs. city median $198
Based on
9 MLS comparables
Median of recent comparable listings. Sold comps use closing price, active listings use list price.

Highlights

Annual tax
$8,003
2025
HOA
$177/mo
Pool Maintenance
Garage
2 car garage
Pets
Allowed
All facts and features
  • Flooring

    • Carpet

    • Vinyl

    Heating

    • Central

    • Electric

    Cooling

    • Central Air

    Appliances

    • Other

    Other interior features

    • Other

    Bedrooms and bathrooms

    • Bedrooms: 5

    • Full bathrooms: 3

  • Property

    • Levels: Two

    • Exterior Features: Other

    Lot

    • Lot: 0.15 Acres

    Other Property Information

    • Parcel Number: 232917141625003130

  • Type and style

    • Property Type: Residential

    • Property Sub Type: Single Family Residence

  • Utility

    • Cable Connected

    • Electricity Connected

  • Other financial information

    • HOA: $177

    • HOA Frequency: Monthly

    • Annual tax amount: $8,004

  • Source details

    • MLS ID: P4939562

    Other facts

    • Construction Materials: Block / Wood Frame

    • Foundation Details: Slab

    • Laundry Features: Inside

    • Direction Faces: East

    • Garage Spaces: 2

    • Attached Garage: Yes

    • Garage: Yes

    • Living Area: 2885

    • Water Source: Public

    • Subdivision Name: RIVERSTONE PH 5 & 6

Private inquiry
Talk to the advisor on this listing.
Floor plans, HOA docs, off-market comparables, scheduling a private showing — one message, direct to the local specialist.

More like this

New
For Sale
$319,000
House
4 bds · 2 ba · 1,711 sqft
TOWNE PARK ESTATES, LAKELAND
3978 WHITE IBIS ROAD
New
For Sale
$347,000
House
3 bds · 2 ba · 1,600 sqft
HATCHER ROAD ESTATES, LAKELAND
3931 BUTTONBUSH CIRCLE
New
For Sale
$339,900
House
4 bds · 2 ba · 1,848 sqft
RIVERSTONE PH 5 & 6, LAKELAND
New
For Sale
$389,000
House
3 bds · 2 ba · 2,201 sqft
NORRISWOOD, MULBERRY
5195 OAKWOOD TRAIL
New
For Sale
$289,000
House
3 bds · 2 ba · 1,434 sqft
IMPERIALAKES PH 01, MULBERRY
3028 WOOD SONG COURT
New
For Sale
$390,000
House
4 bds · 2 ba · 2,655 sqft
RIVERSTONE PH 1, LAKELAND
5553 TURKEY CREEK WAY
New
For Sale
$370,000
House
3 bds · 2 ba · 1,566 sqft
TOWNE PARK ESTATES, LAKELAND
3541 MARSH WREN STREET
New
For Sale
$325,000
House
3 bds · 2 ba · 1,706 sqft
CARILLON LAKES PHASE 4, LAKELAND
3833 WHISTLEWOOD CIRCLE

Market around this address

Live counts in the same area.
View all

The multiple listing information is provided by the Stellar MLS from a copyrighted compilation of listings. The compilation of listings and each individual listing are ©2026-present Stellar MLS. All Rights Reserved. The information provided is for consumers' personal, noncommercial use and may not be used for any purpose other than to identify prospective properties consumers may be interested in purchasing. All properties are subject to prior sale or withdrawal. All information provided is deemed reliable but is not guaranteed accurate, and should be independently verified. Listing courtesy of: ALLSTATE REALTY SERVICES