Sell Your Home
Get a free home valuation
Contact
Tell us about your needs

4394 NW 54TH TERRACE

House For Sale
$420,000

BTC: 6.61469407

ETH: 220.74591094

53 days
3 bds
2 ba
1,911 sqft

Overview

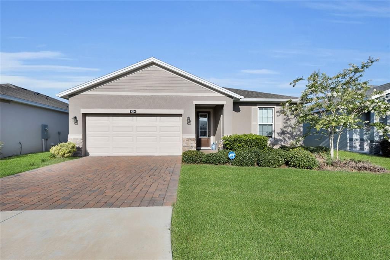
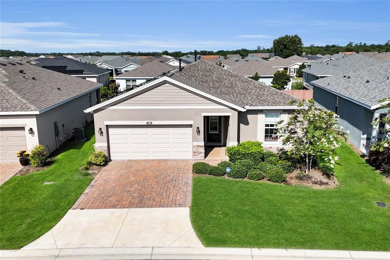
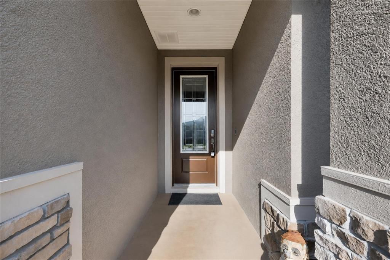
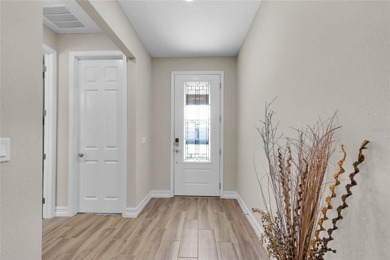
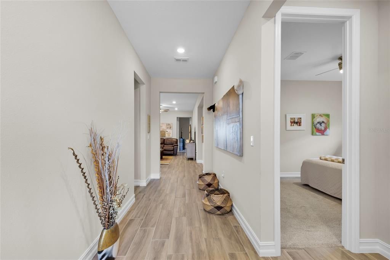
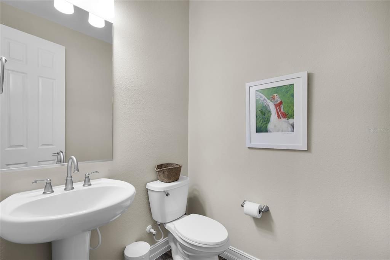
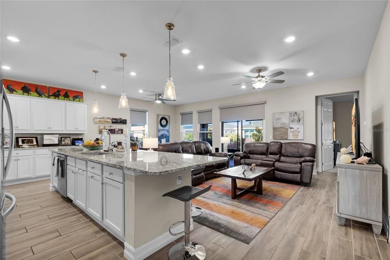
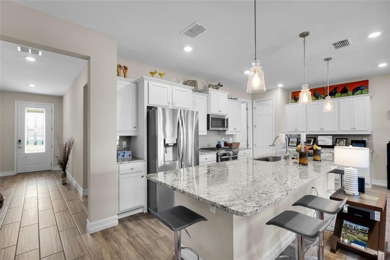
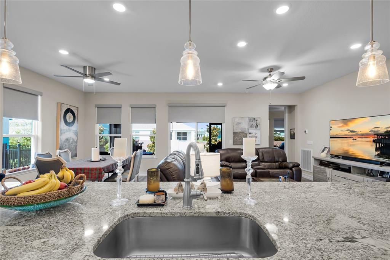
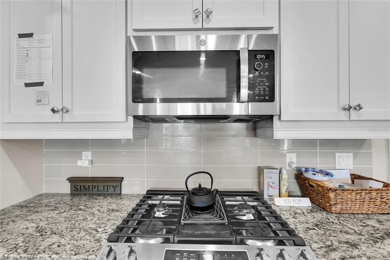
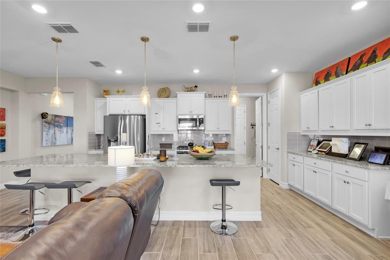
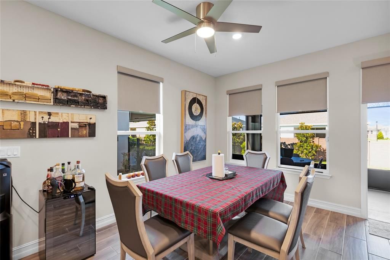
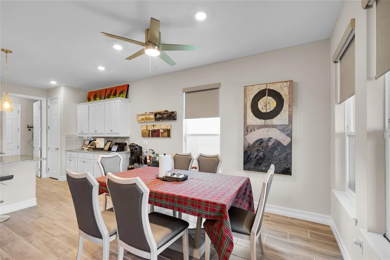
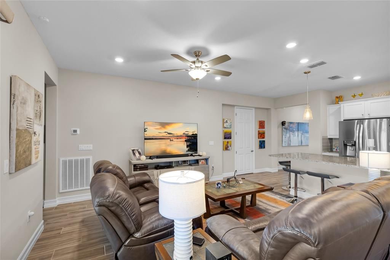
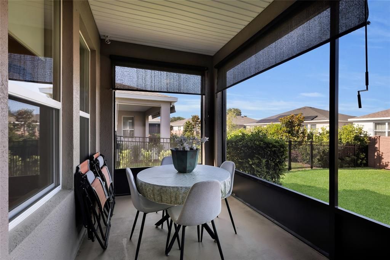
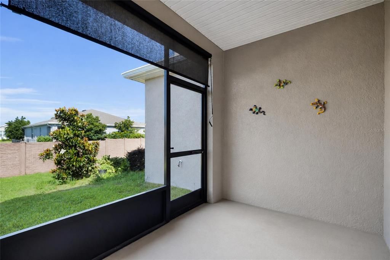
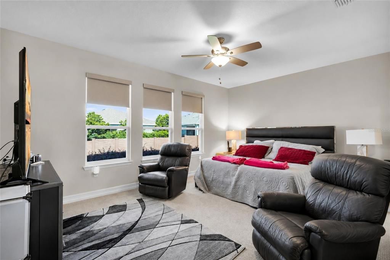
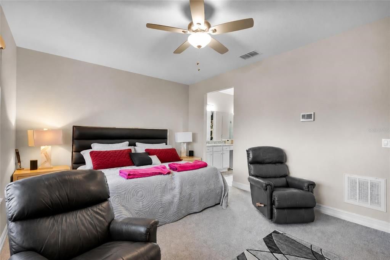
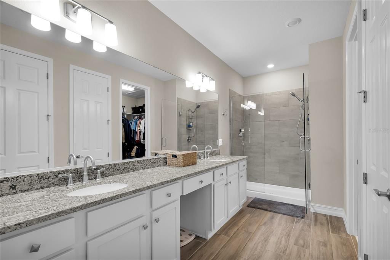
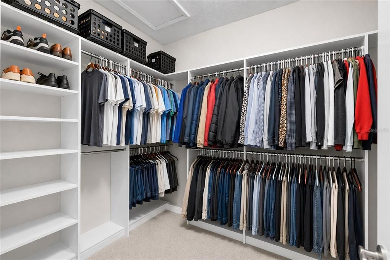
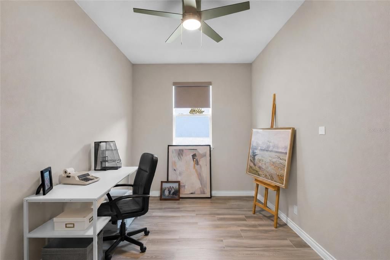
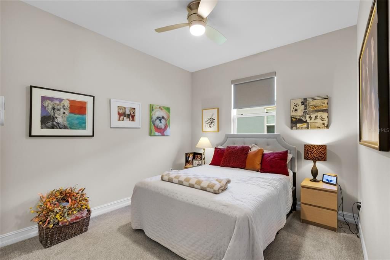
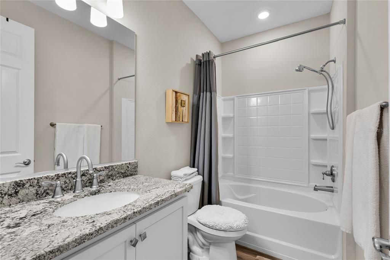
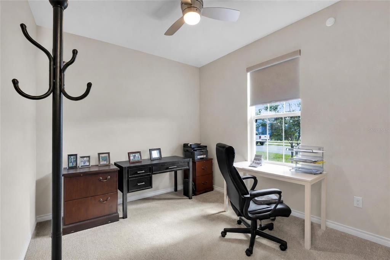
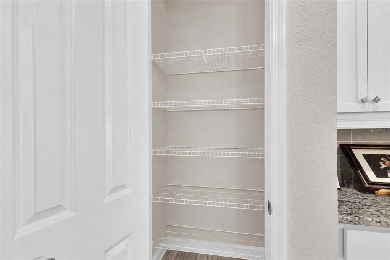
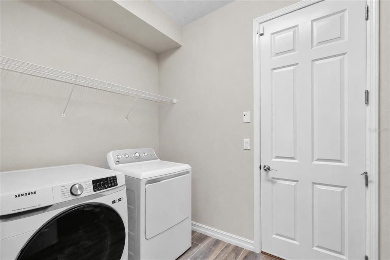
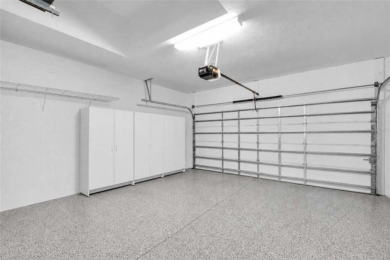
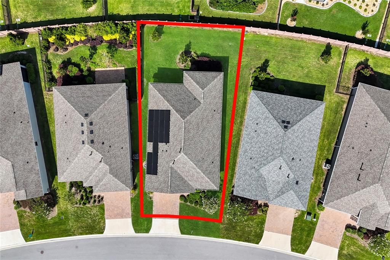
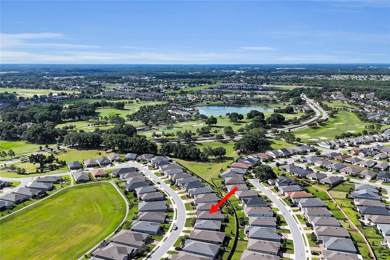
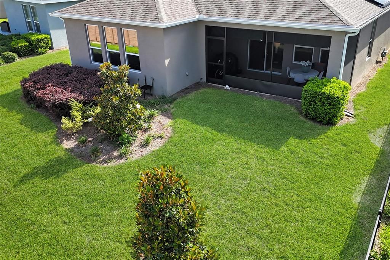
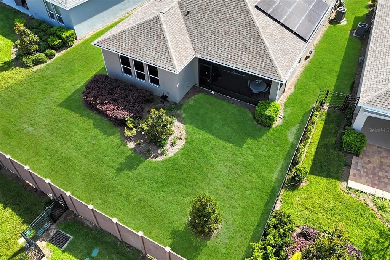
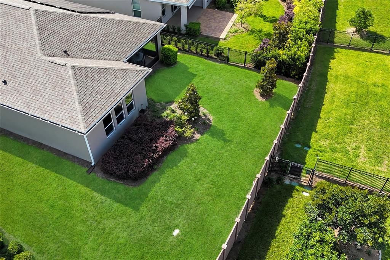
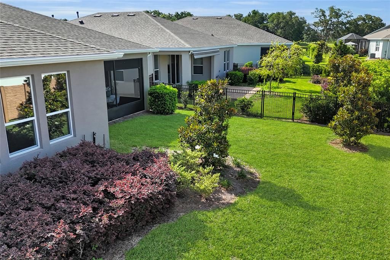
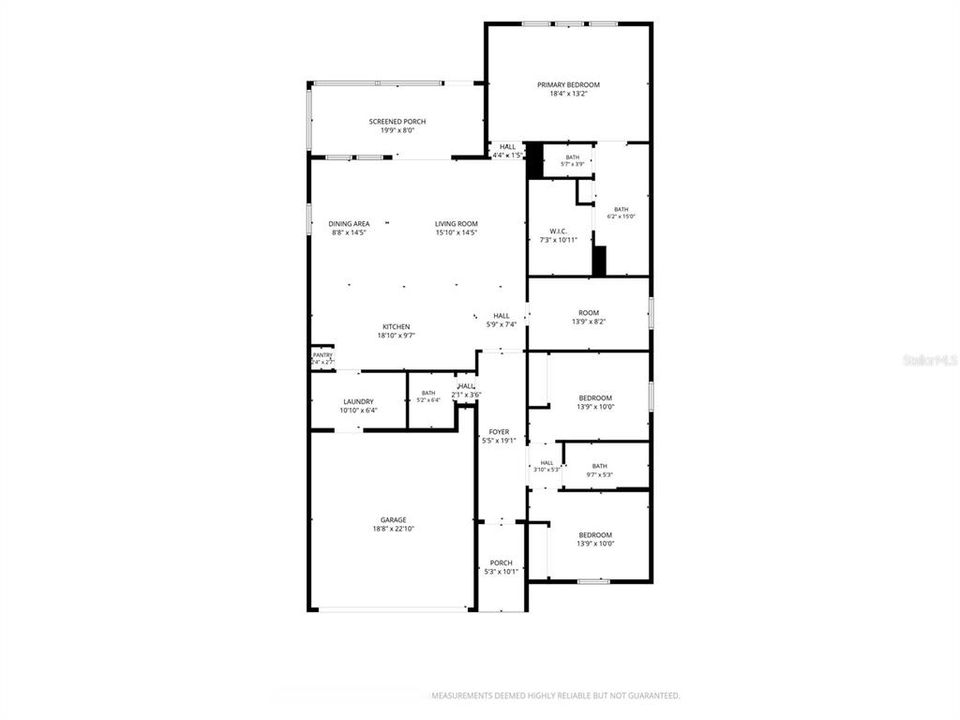
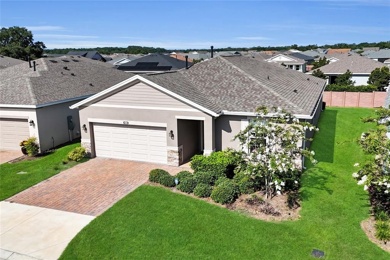
One or more photo(s) has been virtually staged. Experience resort-style living in this pristine 2023 Expanded Connect Model located in the highly sought-after Ocala Preserve, one of Ocala's premier active adult golf communities. Situated on a vibrant, social street, this former model home showcases designer upgrades and includes Golf Membership. Enjoy maintenance-free living with HOA services that include lawn care, high-speed fiber internet, curbside trash service, and access to an incredible lineup of resort-style amenities. This beautifully designed home offers 3 bedrooms, 2.5 baths, plus a versatile den/flex room with an open-concept layout ideal for entertaining. The gourmet kitchen features a large quartz island, designer backsplash, under-cabinet lighting, stainless steel appliances, and a gas cooktop. The spacious primary suite boasts dual vanities, a walk-in shower, and an oversized walk-in closet. Additional upgrades include wood-look tile flooring, smart home technology, an epoxy-coated garage floor, oversized laundry room, screened lanai with remote-controlled shades, gutters, ADT security system, Ring doorbell, and leased solar panels to help reduce energy costs. Live the Florida lifestyle you've been dreaming of! Residents of Ocala Preserve enjoy a championship golf course, two resort-style pools, pickleball and tennis courts, a state-of-the-art fitness center, walking and biking trails, a full-service spa, dog park, clubhouse, year-round social activities, and the popular Salted Brick restaurant and bar. Ideally located just minutes from the World Equestrian Center, shopping, dining, medical facilities, I-75, and historic Downtown Ocala, this community offers the perfect balance of recreation, relaxation, and convenience. Offered partially or fully furnished (with acceptable terms), this move-in-ready home is your opportunity to enjoy one of Ocala's most desirable resort-style communities. Schedule your private showing today!

Location

Florida OCALA 34482 House For Sale

Details

Type:
Residential
Parking:
No Data
Year Built:
2023
Lot:
0.15 Acres
Heating:
Central / Heat Pump / Other
Price/sqft:
$220
Cooling:
Central Air
HOA:
$528

Valuation

Our model vs. what's actually selling nearby.
Estimate
$319,990
$299K – $370K
Confidence Medium
List vs. estimate
$100K above estimate
List $420,000 · +31.3%
Our model says this listing is priced above recent comparable activity. Room to negotiate.
Price per sq ft
$219
+23.7% vs. city median $177
Based on
43 MLS comparables
Median of recent comparable listings. Sold comps use closing price, active listings use list price.

Highlights

Annual tax
$4,244
2025
HOA
$527/mo
24-Hour Guard, Community Pool, Internet
Garage
2 car garage
Furnished
Negotiable
Pets
Allowed
All facts and features
  • Flooring

    • Carpet

    • Epoxy

    • Luxury Vinyl

    Heating

    • Central

    • Heat Pump

    • Other

    Cooling

    • Central Air

    Appliances

    • Convection Oven

    • Cooktop

    • Dishwasher

    • Dryer

    • Gas Water Heater

    • Microwave

    • Range

    • Refrigerator

    • Washer

    • Water Softener

    Other interior features

    • Open Floorplan

    Bedrooms and bathrooms

    • Bedrooms: 3

    • Bathrooms: 1

    • Full bathrooms: 2

  • Property

    • Levels: One

    • Exterior Features: Irrigation System / Lighting / Sliding Doors

    Lot

    • Lot: 0.15 Acres

    Other Property Information

    • Parcel Number: 1369051900

    • Zoning: PUD

  • Type and style

    • Property Type: Residential

    • Property Sub Type: Single Family Residence

  • Utility

    • BB/HS Internet Available

    • Cable Available

    • Electricity Available

    • Fiber Optics

    • Public

    • Solar

    • Water Available

  • Other financial information

    • HOA: $528

    • HOA Frequency: Monthly

    • Annual tax amount: $4,244

  • Source details

    • MLS ID: G5113343

    Other facts

    • Construction Materials: Block

    • Foundation Details: Slab

    • Laundry Features: Laundry Room

    • Direction Faces: Northeast

    • Garage Spaces: 2

    • Attached Garage: Yes

    • Garage: Yes

    • Living Area: 1911

    • Water Source: Public

    • Lot Size Dimensions: 56 x 114

    • Subdivision Name: OCALA PRESERVE PH 11

Private inquiry
Talk to the advisor on this listing.
Floor plans, HOA docs, off-market comparables, scheduling a private showing — one message, direct to the local specialist.

More like this

For Sale
$499,000
House
3 bds · 2 ba · 2,247 sqft
OCALA PRESERVE PH 11, OCALA
4436 NW 53RD COURT
For Sale
$420,000
House
2 bds · 2 ba · 1,869 sqft
OCALA PRESERVE PH 2, OCALA
4967 NW 35TH LANE ROAD
New
For Sale
$499,000
House
4 bds · 3 ba · 3,005 sqft
GOLDEN MEADOW FARMS, OCALA
6575 NW 50TH AVENUE
New
For Sale
$325,000
House
2 bds · 2 ba · 1,853 sqft
OCALA PRESERVE PH 9,Ocala Preserve, Ocala
4312 NW 55th Court, Ocala FL 34482
New
For Sale
$325,000
House
2 bds · 2 ba · 1,853 sqft
OCALA PRESERVE PH 9, OCALA
4312 NW 55TH COURT
New
For Sale
$299,999
House
3 bds · 2 ba · 1,499 sqft
OCALA PALMS 07, OCALA
2197 NW 55TH AVENUE ROAD
New
For Sale
$299,900
House
3 bds · 2 ba · 2,240 sqft
QUAIL MDW, OCALA
4853 NW 32ND STREET
For Sale
$315,000
House
3 bds · 2 ba · 1,622 sqft
OCALA PRESERVE PH 13, OCALA
5478 NW 46TH LANE RD

Market around this address

Live counts in the same area.
View all

The multiple listing information is provided by the Stellar MLS from a copyrighted compilation of listings. The compilation of listings and each individual listing are ©2026-present Stellar MLS. All Rights Reserved. The information provided is for consumers' personal, noncommercial use and may not be used for any purpose other than to identify prospective properties consumers may be interested in purchasing. All properties are subject to prior sale or withdrawal. All information provided is deemed reliable but is not guaranteed accurate, and should be independently verified. Listing courtesy of: JASON MITCHELL REAL ESTATE FLO