Sell Your Home
Get a free home valuation
Contact
Tell us about your needs
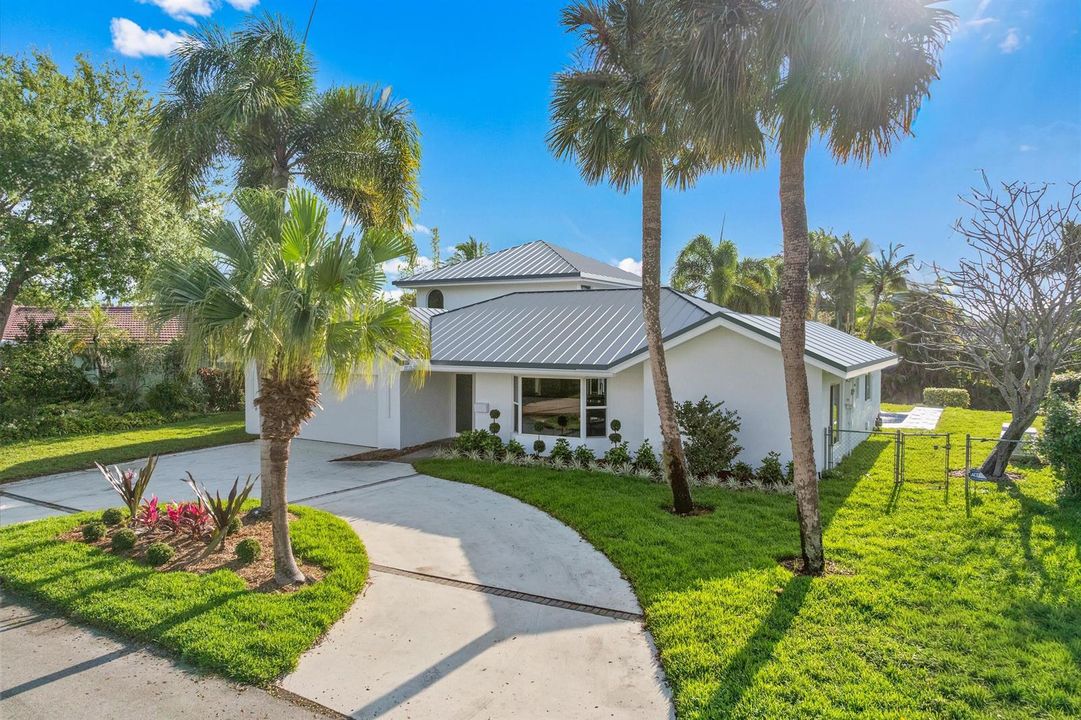
440 NW 11TH Avenue, Boca Raton FL 33486

House For Sale
$1,875,000

BTC: 23.67424242

ETH: 765.61861984

1 days
Waterfront
4 bds
3 ba
2,511 sqft

Overview

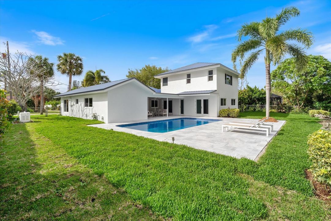
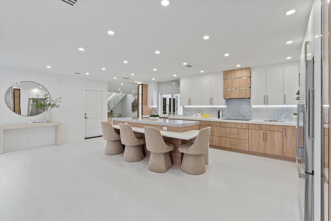
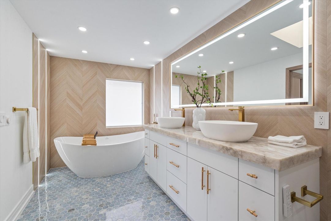
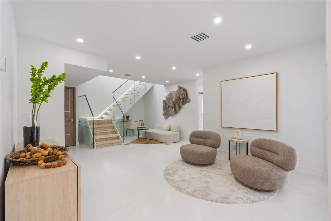
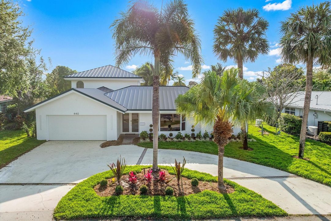
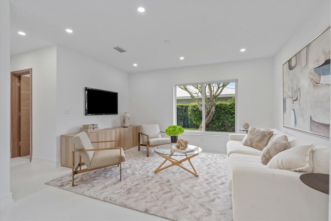
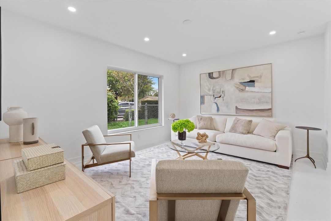
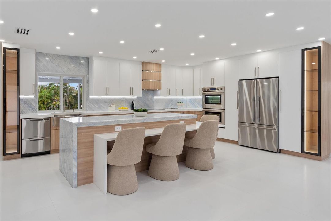
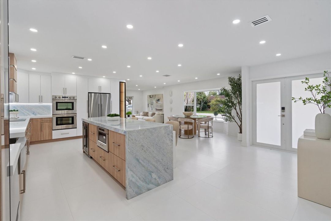
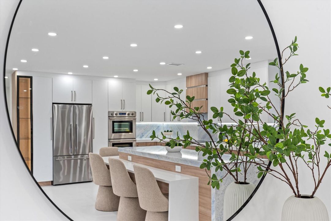
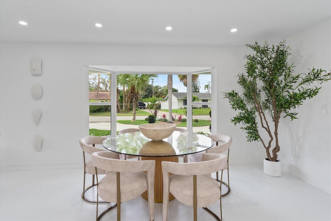
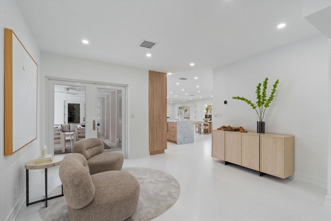
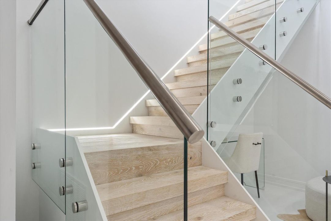
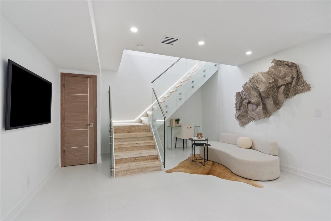
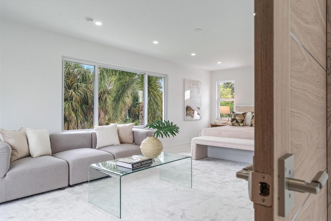
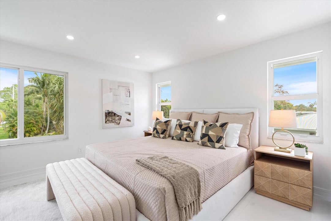
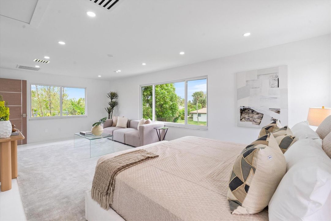
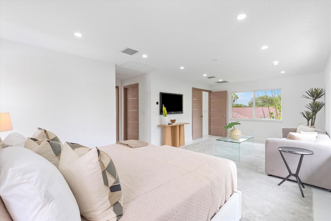
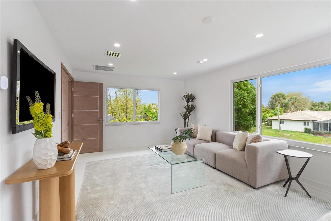
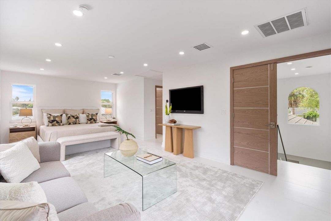
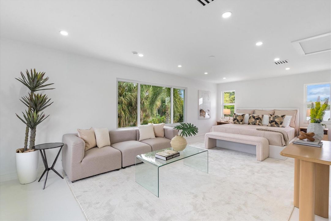
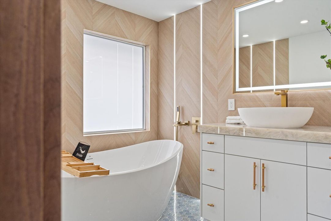
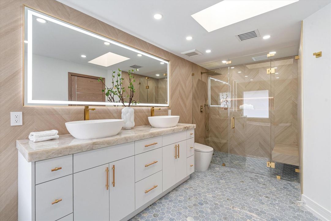
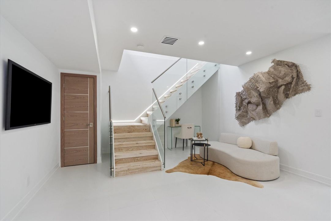
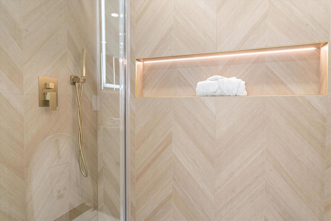
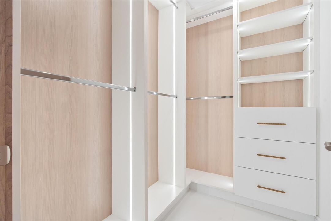
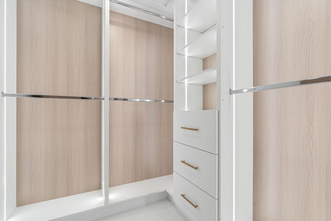
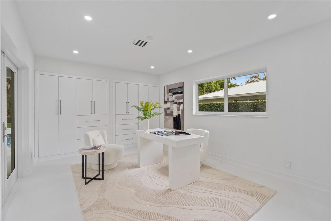
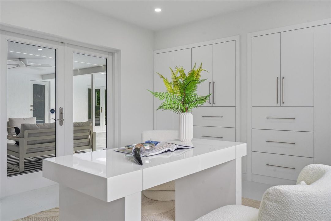
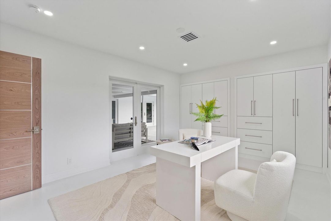
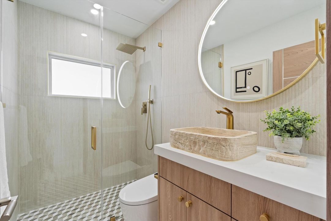
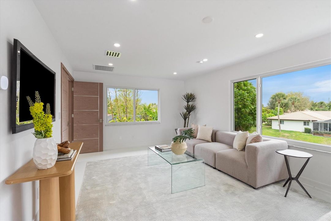
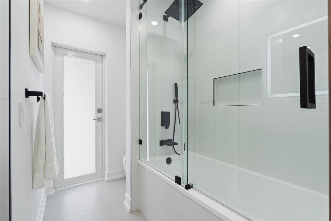
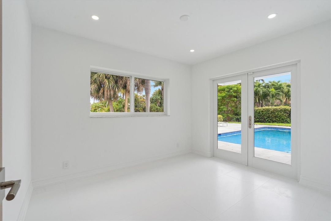
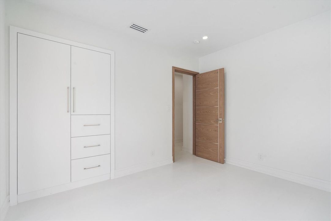
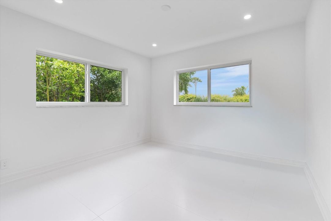
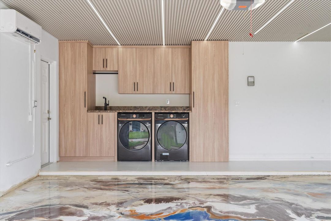
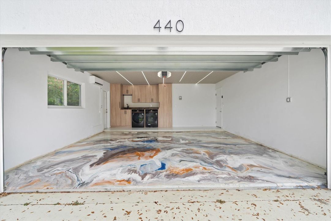
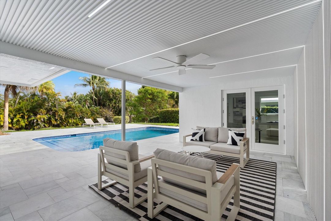
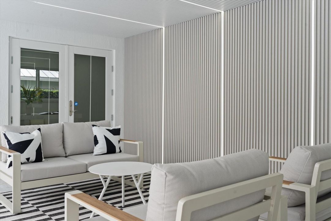
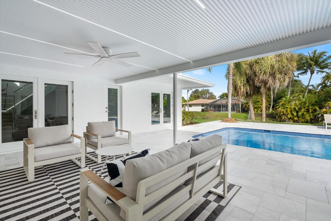
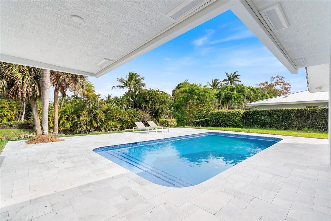
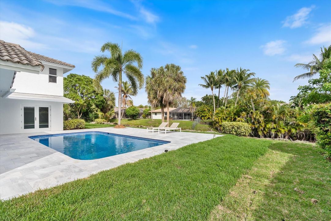
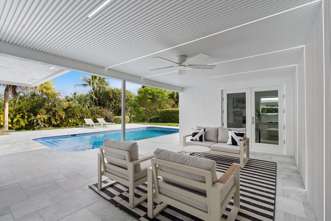
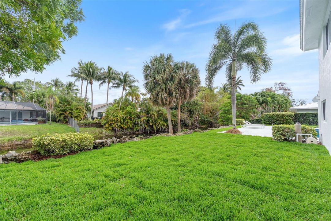
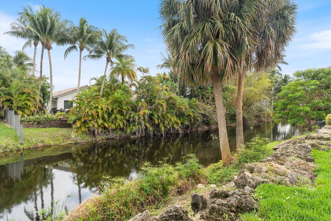
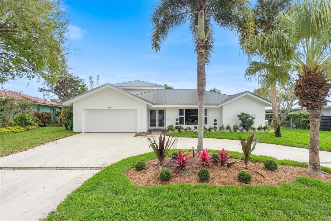
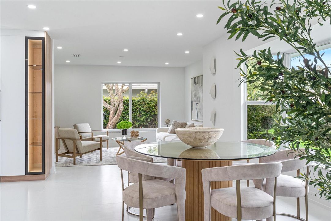
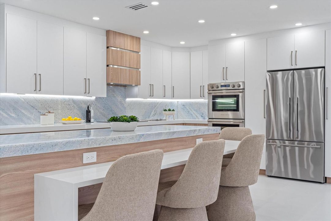
Lovingly referred to as the "artists home", this 4 bedroom 3 bathroom showpiece is simply inspiring in its masterclass design. Situated in prime East Boca Raton this dream location is central to everything! Features include a brand new roof hurricane impact windows, stand alone Generac generator, crystal Azul blue swimming pool, and brand new garage door. All kitchen appliances are Fischer and Paykel with drawer microwave and double bin dish washer. The fully air cooled garage is truly a work of art with LED lighting and picturesque epoxy hand painted floor. Currently setup as a sports room. The unique master bedroom on the second floor offers incredible space complete with sitting area and windows on 4 sides. The master bathroom and closets are beset with stone, LED dimmable lighting accents and more. Custom touches such as hardwood doors with metal inlay make this home showcase worthy. Outside the rear yard is large and open overlooking the community water, with plenty of room and space. Close to Baptist Health (Boca Regional), I95, and A rated schools this home simply has it all.
Location

Details

Type:
Residential
Parking:
2 Or More Spaces / Circular Driveway / Driveway / Parking Garage
Year Built:
1967
Lot:
0.23 Acres
Heating:
Central / Electric / Heat Pump/Reverse Cycle
Price/sqft:
$747
Cooling:
Ceiling Fan(s) / Central Air / Electric / Zoned
HOA:
No Data

Valuation

Our model vs. what's actually selling nearby.
Estimate
$1,350,000
$975K – $2.7M
Confidence Low
List vs. estimate
$525K above estimate
List $1,875,000 · +38.9%
Our model says this listing is priced above recent comparable activity. Room to negotiate.
Price per sq ft
$746
+37.3% vs. city median $543
Based on
6 MLS comparables
+ 30 public-records sales within 0.5 mi
Median actual sale: $790K
Median of recent comparable listings. Sold comps use closing price, active listings use list price.

Highlights

Annual tax
$4,988
2025
Pool
Private
View
Canal, Pool
Waterfront
Canal Front, Canal Width 81-120 Feet
Garage
2 car garage
Pets
Allowed
All facts and features
  • Flooring

    • Carpet

    • Ceramic Floor

    • Concrete

    • Tile

    • Vinyl

    Heating

    • Central

    • Electric

    • Heat Pump/Reverse Cycle

    Cooling

    • Ceiling Fan(s)

    • Central Air

    • Electric

    • Zoned

    Appliances

    • Electric Water Heater

    • Dishwasher

    • Disposal

    • Dryer

    • Microwave

    • Electric Range

    • Refrigerator

    • Self Cleaning Oven

    • Wall Oven

    • Washer

    Other interior features

    • Built-in Features

    • Cooking Island

    • Custom Mirrors

    • Entrance Foyer

    • French Doors

    • Pantry

    • Roman Tub

    • Skylight

    • Split Bedroom

    • Walk-In Closet(s)

    • Den/Library/Office

    • Family Room

    • Utility/Laundry In Garage

    • Utility Room/Laundry

    Bedrooms and bathrooms

    • Bedrooms: 4

    • Full bathrooms: 3

  • Parking

    • 2 Or More Spaces

    • Circular Driveway

    • Driveway

    • Parking Garage

    Property

    • Levels: 2

    • Pool Private: Yes

    Lot

    • Lot: 0.23 Acres

    Other Property Information

    • Parcel Number: 06424724050040150

    • Zoning: R1D (city)

  • Type and style

    • Property Type: Residential

    • Property Sub Type: Single Family Residence

  • Utility

    • Cable Connected

    • Sewer Connected

    • Water Connected

    • Cable Available

    • Electricity Available

    • Sewer Available

    • Water Available

  • Other financial information

    • Annual tax amount: $4,988

  • Source details

    • MLS ID: B26073612

    Other facts

    • Construction Materials: CBS Construction / Stucco

    • Laundry Features: Laundry Room / In Garage / Utility Room/Laundry

    • Lot Features: Less Than 1/4 Acre Lot / Less Than 1 Acre

    • Patio And Porch Features: Patio

    • Pool Features: Private

    • Window Features: Complete Impact Glass / Skylight(s) / Skylight

    • Direction Faces: West

    • Other Structures: Livable

    • Architectural Style: Two Story

    • Waterfront: Yes

    • Garage Spaces: 2

    • Attached Garage: Yes

    • Garage: Yes

    • Living Area: 2511

    • Water Source: Public

    • Lot Size Dimensions: 80x110

    • Subdivision Name: LAKE FLORESTA PARK

Private inquiry
Talk to the advisor on this listing.
Floor plans, HOA docs, off-market comparables, scheduling a private showing — one message, direct to the local specialist.

More like this

For Sale
$1,500,000
Condo/Co-op
2 bds · 2 ba · 1,448 sqft
CHALFONTE CONDO,Chalfonte, Boca Raton
500 S Ocean Boulevard # 706, Boca Raton FL 33432
New
For Sale
$1,565,000
House
4 bds · 3 ba · 2,641 sqft
NEW FLORESTA, Boca Raton
2570 NW 27th Street, Boca Raton FL 33434
New
For Sale
$1,325,000
Condo/Co-op
2 bds · 2 ba · 1,585 sqft
Tower 155, Boca Raton
155 E Boca Raton Road # 701, Boca Raton FL 33432
New
For Sale
$1,995,000
Condo/Co-op
2 bds · 2 ba · 1,448 sqft
CHALFONTE CONDO,Chalfonte, Boca Raton
550 S Ocean Boulevard S # 906, Boca Raton FL 33432
New
For Sale
$1,800,000
House
4 bds · 2 ba · 2,240 sqft
HILLSBORO PARK, Boca Raton
1520 SW 17TH Street, Boca Raton FL 33486
New
For Sale
$1,950,000
Condo/Co-op
3 bds · 2 ba · 2,100 sqft
BRAEMAR ISLE CONDO,Boca Highland, Highland Beach
4740 S Ocean Boulevard # 105, Highland Beach FL 33487
For Sale
$1,895,000
Condo/Co-op
3 bds · 2 ba · 2,105 sqft
Oceans Edge, Boca Raton
2600 S Ocean Boulevard # 11E, Boca Raton FL 33432
For Sale
$1,795,000
Condo/Co-op
2 bds · 2 ba · 1,425 sqft
OCEAN TOWERS CONDO,OCEAN TOWERS F/K/A W, Boca Raton
2800 S OCEAN Boulevard # 17L, Boca Raton FL 33432

Market around this address

Live counts in the same area.
View all

The multiple listing information is provided by the Miami Association of REALTORS® from a copyrighted compilation of listings. The compilation of listings and each individual listing are ©2026-present Miami Association of REALTORS®. All Rights Reserved. The information provided is for consumers' personal, noncommercial use and may not be used for any purpose other than to identify prospective properties consumers may be interested in purchasing. All properties are subject to prior sale or withdrawal. All information provided is deemed reliable but is not guaranteed accurate, and should be independently verified. Listing courtesy of: Illustrated Properties