Sell Your Home
Get a free home valuation
Contact
Tell us about your needs
440 Lido Drive, Fort Lauderdale FL 33301

House For Sale
$4,950,000

BTC: 59.19636451

ETH: 2,035.36184211

12 days
Waterfront
5 bds
4 ba
3,897 sqft

Overview

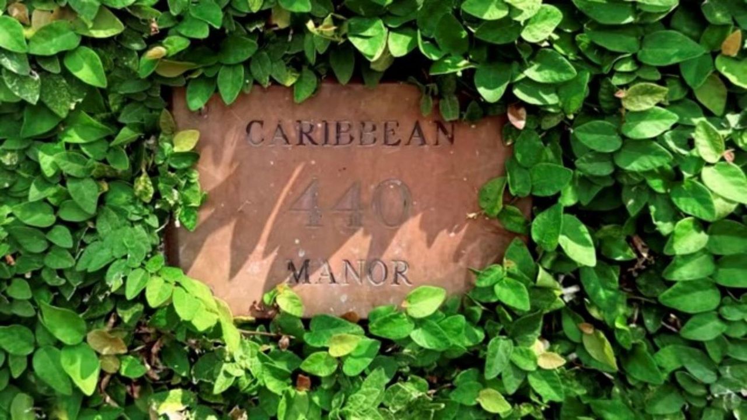
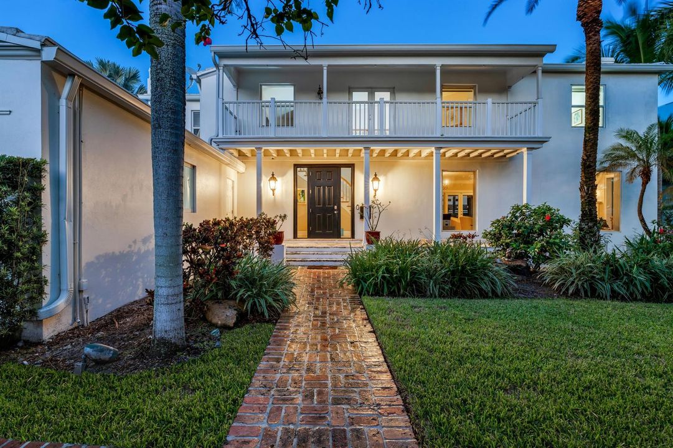
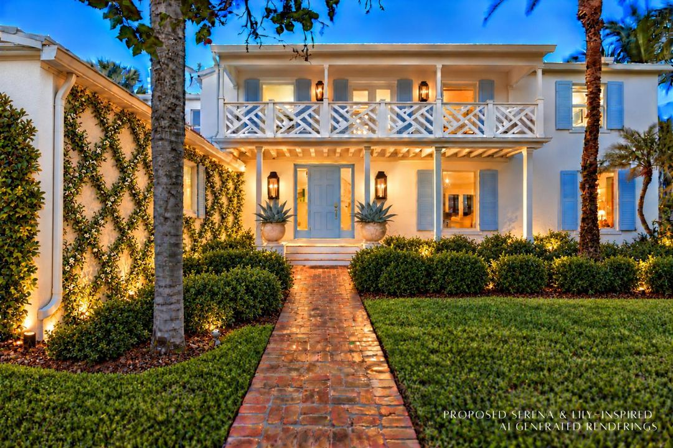
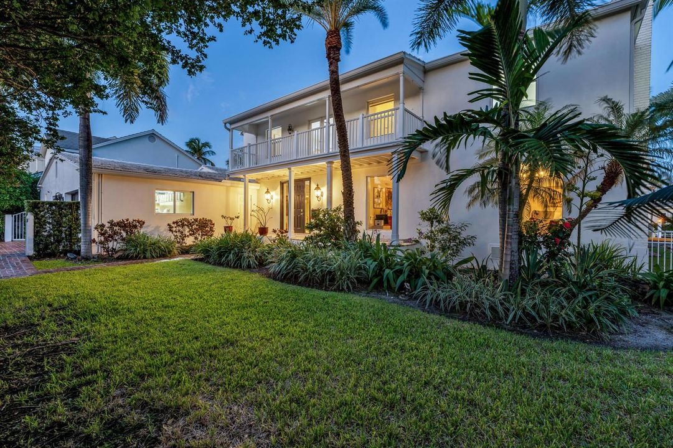
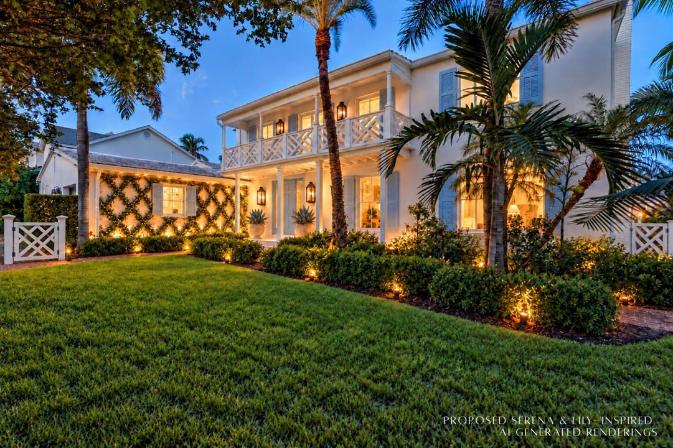
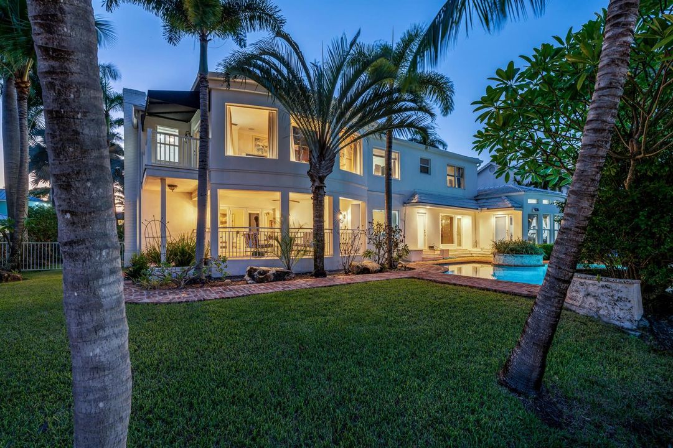
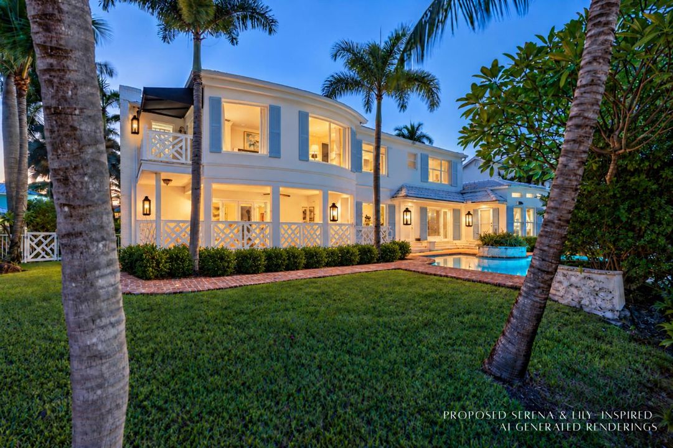
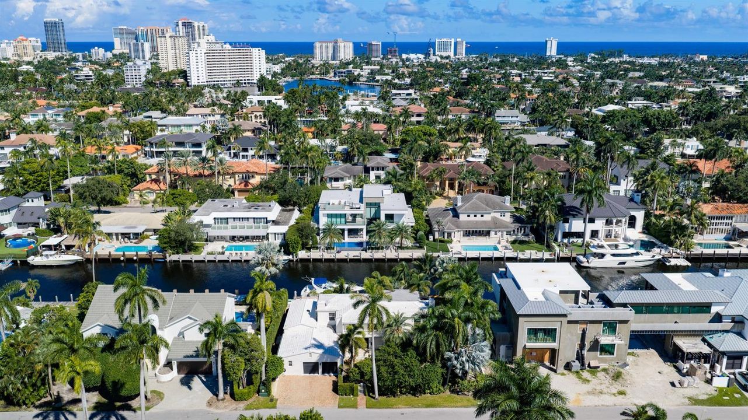
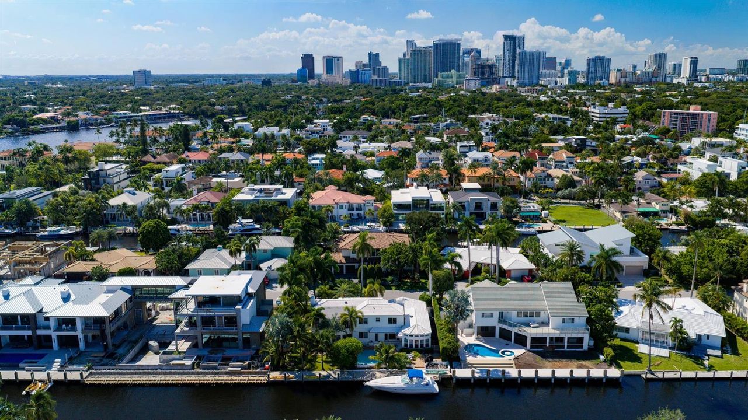
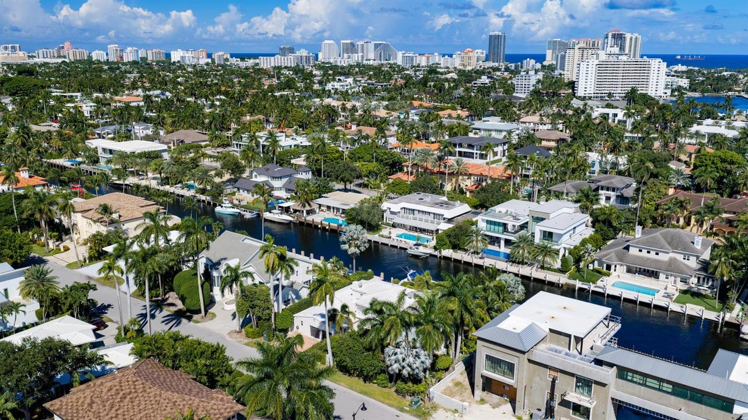
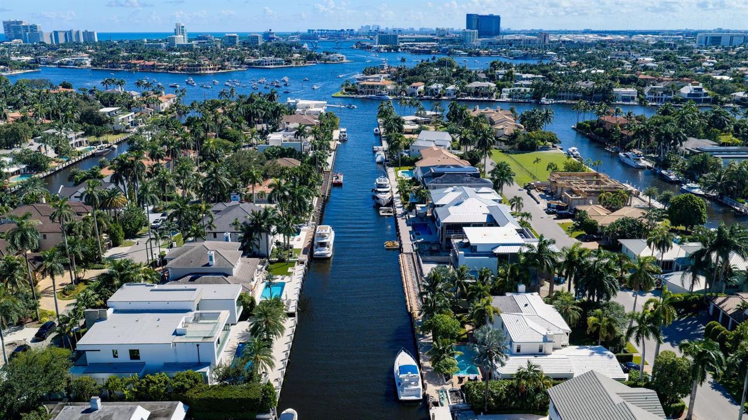
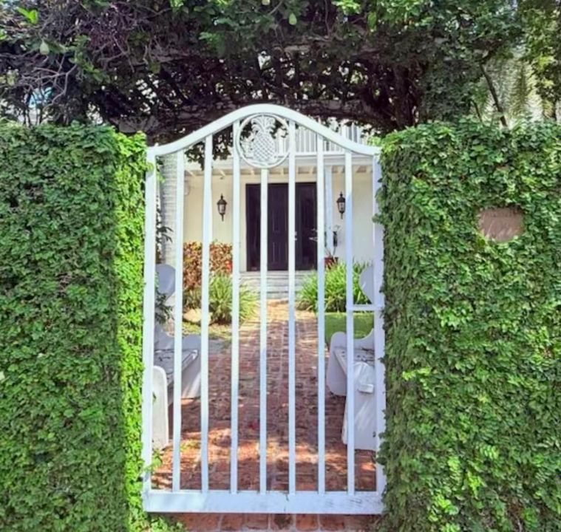
Caribbean Manor circ. 1942- A Monterey Colonial-inspired deepwater estate sited on 110±ft of waterfrontage on the Lido Canal in prestigious Las Olas Isles. A gated and landscaped courtyard entrance leads to the expansive front double covered entry reminiscent of this significant architectural style. A grand foyer with graceful, curved staircase boasts stylish wide plank bleached hardwood floors throughout the main living areas which sets the stage for this elegant but casual residence. The formal living room with fireplace features a covered lanai and formal dining room set the stage for entertaining. The gourmet chef's Island kitchen includes custom louvered cabinetry, quartz counters, Sub-Zero, Wolf, Dacor, and Miele appliances which opens to the waterfront family room with custom... built-in. Also featured on this level is a VIP suite and Staff quarters. The second level features a luxurious primary suite with remodeled spa-like bath, multiple wardrobes and private balcony. Two additional bedrooms accommodate guests. Outdoors feature a sun-splash pool, entertainment lanai and amazing 110±ft of waterfrontage, minutes to the Intracoastal and Port Everglades via the Atlantic Ocean. Other amenities include exterior coral accents detailing, cabana, second level vintage bleached hardwood flooring, impact windows and doors, two utility areas and a two-bay garage. Conveniently located minutes to Las Olas Village fine dining and shopping and Fort Lauderdale's sandy beaches. Note: the Monterey Colonial-inspired architecture is widely found and coveted in some of the most exclusive towns in the country, including Palm Beach, FL; Beverly Hills, Pasadena, Montecito and Monterey, California to name a few! Sold in "As Is" condition. Shown by appointment only.

Location

Details

Type:
Residential
Parking:
2 Or More Spaces / Driveway / Parking Garage
Year Built:
1942
Lot:
0.27 Acres
Heating:
Central / Zoned
Price/sqft:
$1,270
Cooling:
Central Air / Zoned
HOA:
No Data

Highlights

Annual tax
$12,226
2025
Pool
Gunite
View
Canal, Garden
Waterfront
Canal Front, Canal Width 81-120 Feet
Garage
2 car garage
Pets
Allowed
All facts and features
  • Flooring

    • Wood

    Heating

    • Central

    • Zoned

    Cooling

    • Central Air

    • Zoned

    Appliances

    • Electric Water Heater

    • Dishwasher

    • Disposal

    • Dryer

    • Refrigerator

    • Self Cleaning Oven

    • Wall Oven

    • Washer

    Other interior features

    • Cooking Island

    • Entrance Foyer

    • Roman Tub

    • Walk-In Closet(s)

    • Family Room

    • Utility/Laundry In Garage

    Bedrooms and bathrooms

    • Bedrooms: 5

    • Bathrooms: 1

    • Full bathrooms: 4

  • Parking

    • 2 Or More Spaces

    • Driveway

    • Parking Garage

    Property

    • Levels: 2

    • Pool Private: Yes

    • Exterior Features: Balcony

    Lot

    • Lot: 0.27 Acres

    Other Property Information

    • Parcel Number: 504212190100

    • Zoning: RS-4.4

  • Type and style

    • Property Type: Residential

    • Property Sub Type: Single Family Residence

  • Utility

    • Underground Utilities

  • Other financial information

    • Annual tax amount: $12,226

  • Source details

    • MLS ID: B26086137

    Other facts

    • Construction Materials: Concrete Block Construction / Piling Construction

    • Laundry Features: In Garage

    • Lot Features: 1/4 To Less Than 1/2 Acre Lot / Less Than 1 Acre

    • Pool Features: Gunite

    • Window Features: Complete Impact Glass

    • Direction Faces: West

    • Other Structures: Livable

    • Architectural Style: Two Story

    • Waterfront: Yes

    • Garage Spaces: 2

    • Attached Garage: Yes

    • Garage: Yes

    • Living Area: 3897

    • Water Source: Public

    • Lot Size Dimensions: 110x105

    • Subdivision Name: Las Olas Isles

Private inquiry
Talk to the advisor on this listing.
Floor plans, HOA docs, off-market comparables, scheduling a private showing — one message, direct to the local specialist.

More like this

For Sale
$4,195,000
House
5 bds · 5 ba · 3,673 sqft
RIO VISTA C J HECTORS RESU,RIO VISTA, Fort Lauderdale
917 SE 6TH Street, Fort Lauderdale FL 33301
For Sale
$4,295,000
Townhouse
4 bds · 5 ba · 3,500 sqft
RESIDENCES AT NEW RIVER,CASTLE 72' BOAT SLIP, Fort Lauderdale
621 SW 5 Place, Fort Lauderdale FL 33315
For Sale
$4,795,000
House
5 bds · 5 ba · 3,625 sqft
RIO VISTA ISLES, Fort Lauderdale
808 S RIO VISTA Boulevard, Fort Lauderdale FL 33316
For Sale
$4,395,000
House
5 bds · 5 ba · 4,001 sqft
OAK RIDGE AMEN PLAT,Colee Hammock, Fort Lauderdale
1702 E BROWARD Boulevard, Fort Lauderdale FL 33301
New
For Sale
$4,950,000
Penthouse
4 bds · 4 ba · 4,456 sqft
ONE24 RESIDENCES CONDO ,ONE24 RESIDENCES CON, Fort Lauderdale
124 HENDRICKS Isle, Fort Lauderdale FL 33301
New
For Sale
$5,895,000
Condo/Co-op
3 bds · 3 ba · 2,837 sqft
Pier Sixty-Six, Fort Lauderdale
2221 SE 17th St # 804, Fort Lauderdale FL 33316
New
For Sale
$3,895,000
Condo/Co-op
3 bds · 3 ba · 3,258 sqft
AQUABLU FORT LAUDERDALE CO,Aquablu Condominium, Fort Lauderdale
920 Intracoastal Drive # 1503, Fort Lauderdale FL 33304
New
For Sale
$4,200,000
House
5 bds · 5 ba · 5,058 sqft
CORAL RIDGE, Fort Lauderdale
2600 NE 21st Street, Fort Lauderdale FL 33305

Market around this address

Live counts in the same area.
View all

The multiple listing information is provided by the Miami Association of REALTORS® from a copyrighted compilation of listings. The compilation of listings and each individual listing are ©2026-present Miami Association of REALTORS®. All Rights Reserved. The information provided is for consumers' personal, noncommercial use and may not be used for any purpose other than to identify prospective properties consumers may be interested in purchasing. All properties are subject to prior sale or withdrawal. All information provided is deemed reliable but is not guaranteed accurate, and should be independently verified. Listing courtesy of: Premier Estate Properties Inc.