Sell Your Home
Get a free home valuation
Contact
Tell us about your needs
4409 EASTMINSTER ROAD

House Recently Sold
$523,870

BTC: 6.50931909

ETH: 215.40707237

Sold on: 2024-05-03
New
Waterfront
4 bds
3 ba
2,650 sqft

Overview

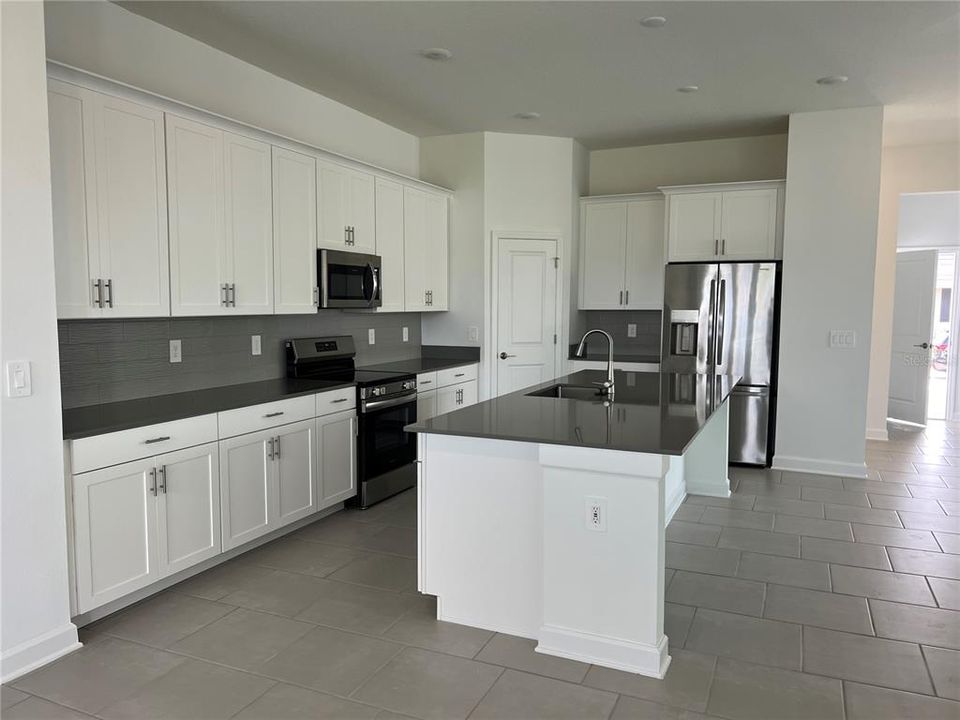
This Next Gen® single-story home is the largest plan in this collection and features an attached private suite with its own living room, kitchenette, bedroom and bathroom. In the main home is an open space layout in the kitchen, nook and family room, which extends to the covered patio through sliding glass doors for outdoor living. There is a flex space to accommodate versatile needs and three bedrooms, including the owner’s suite with a spa-inspired bathroom.

Location

Details

Type:
Residential
Parking:
No Data
Year Built:
2024
Lot:
0.23 Acres
Heating:
Central / Electric
Price/sqft:
$198
Cooling:
Central Air
HOA:
$133

Valuation

Our model vs. what's actually selling nearby.
Estimate
$385,990
$365K – $522K
Confidence Low
List vs. estimate
$137K above estimate
List $523,870 · +35.7%
Our model says this listing is priced above recent comparable activity. Room to negotiate.
Price per sq ft
$197
+4.9% vs. city median $188
Based on
5 MLS comparables
Median of recent comparable listings. Sold comps use closing price, active listings use list price.

Highlights

Annual tax
$1,183
2024
HOA
$133
View
Golf Course, Park/Greenbelt
Waterfront
Pond
Garage
2 car garage
All facts and features
  • Heating

    • Central

    • Electric

    Cooling

    • Central Air

    Appliances

    • Dishwasher

    • Disposal

    • Electric Water Heater

    • Microwave

    • Range

    • Refrigerator

    Bedrooms and bathrooms

    • Bedrooms: 4

    • Full bathrooms: 3

  • Property

    • Levels: One

    • Exterior Features: Irrigation System / Lighting / Sidewalk / Sliding Doors / Tennis Court(s)

    Lot

    • Lot: 0.23 Acres

    Other Property Information

    • Parcel Number: 282630933002001250

  • Type and style

    • Property Type: Residential

    • Property Sub Type: Single Family Residence

  • Utility

    • Cable Available

    • Electricity Available

    • Electricity Connected

    • Public

  • Other financial information

    • HOA: $133

    • Annual tax amount: $1,183

  • Source details

    • MLS ID: J975640

    Other facts

    • Construction Materials: Block / Stucco

    • Foundation Details: Slab

    • Laundry Features: Laundry Room

    • Lot Features: Conservation Area / Corner Lot / Cul-De-Sac / Near Golf Course

    • Waterfront: Yes

    • Garage Spaces: 2

    • Attached Garage: Yes

    • Garage: Yes

    • Living Area: 2650

    • Subdivision Name: GARDEN HILL AT PROVIDENCE - PHASE 1

Private inquiry
Talk to the advisor on this listing.
Floor plans, HOA docs, off-market comparables, scheduling a private showing — one message, direct to the local specialist.

More like this

Recently Sold
$442,000
House
4 bds · 3 ba · 2,570 sqft
CROFTON SPGS/PROVIDENCE, DAVENPORT
2227 CROFTON AVENUE
Recently Sold
$394,505
House
4 bds · 2 ba · 2,103 sqft
GREENFIELD VILLAGE PH II, DAVENPORT
330 HAMLET LOOP
Recently Sold
$488,712
House
4 bds · 2 ba · 2,903 sqft
PRESERVATION POINTE, DAVENPORT
1207 ISLAND SLOUGH
Recently Sold
$373,990
House
4 bds · 2 ba · 1,509 sqft
PRESERVATION POINTE PH 4, DAVENPORT
1389 SAWGRASS HAMMOCK LANE
Recently Sold
$367,000
House
4 bds · 2 ba · 1,711 sqft
GREENFIELD VILLAGE PH II, DAVENPORT
213 HAMLET LOOP
Recently Sold
$375,000
House
4 bds · 2 ba · 2,060 sqft
PRESERVATION POINTE PH 3, DAVENPORT
816 SCRUB OAK HAMMOCK ROAD
Recently Sold
$432,990
House
4 bds · 2 ba · 1,968 sqft
PRESERVATION POINTE PH 4, DAVENPORT
1416 SAWGRASS HAMMOCK LANE
Recently Sold
$429,990
House
4 bds · 3 ba · 2,105 sqft
GREENFIELD VILLAGE PH II, DAVENPORT
264 HAMLET LOOP

Market around this address

Live counts in the same area.
View all

The multiple listing information is provided by the Stellar MLS from a copyrighted compilation of listings. The compilation of listings and each individual listing are ©2026-present Stellar MLS. All Rights Reserved. The information provided is for consumers' personal, noncommercial use and may not be used for any purpose other than to identify prospective properties consumers may be interested in purchasing. All properties are subject to prior sale or withdrawal. All information provided is deemed reliable but is not guaranteed accurate, and should be independently verified. Listing courtesy of: STELLAR NON-MEMBER OFFICE