Sell Your Home
Get a free home valuation
Contact
Tell us about your needs
4409 EASTMINSTER ROAD

House For Sale
$520,000

BTC: 6.19047619

ETH: 196.22641509

New
4 bds
3 ba
2,650 sqft

Overview

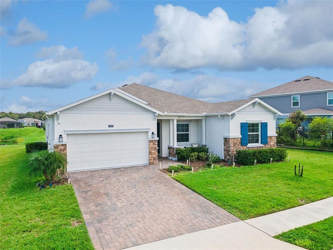
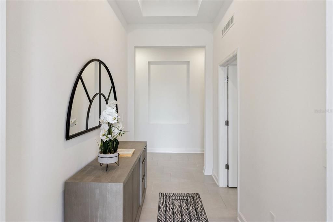
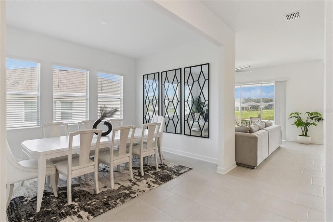
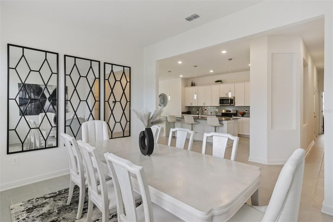
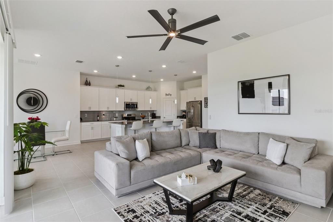
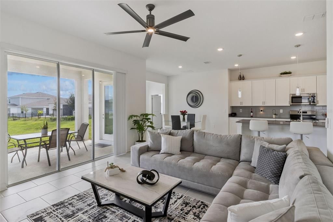
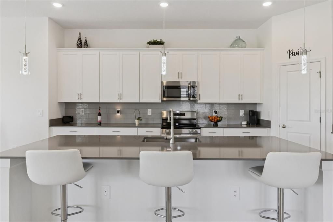
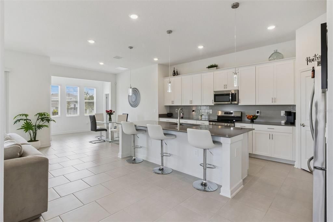
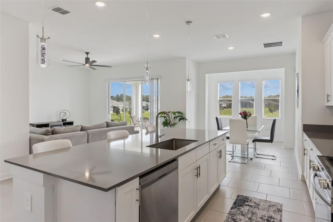
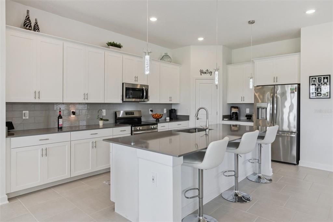
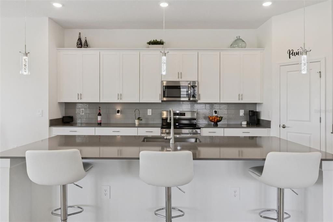
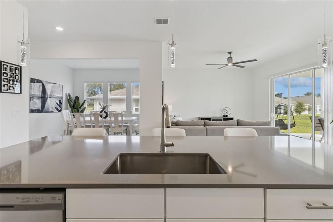
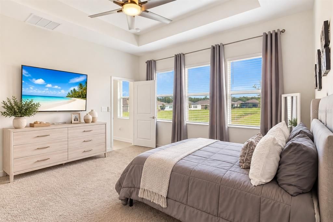
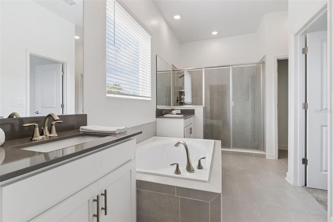
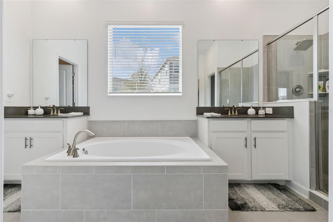
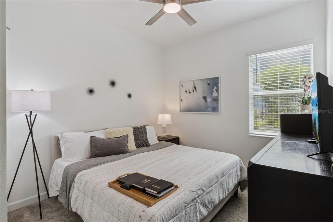
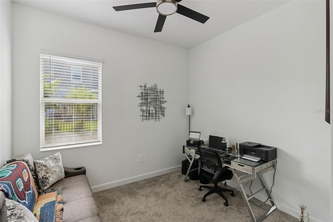
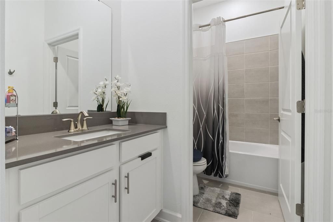
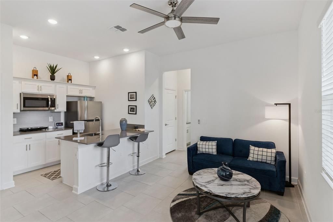
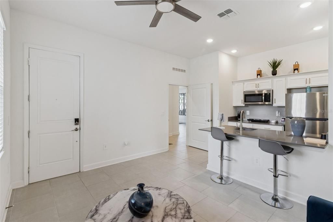
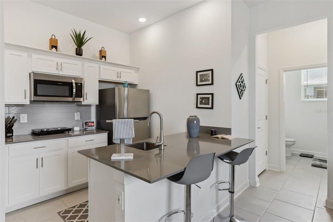
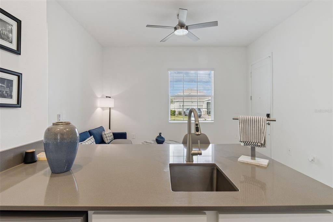
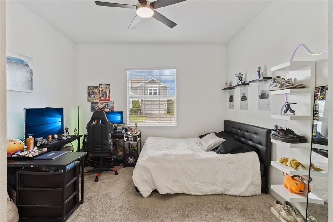
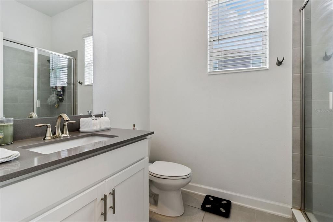
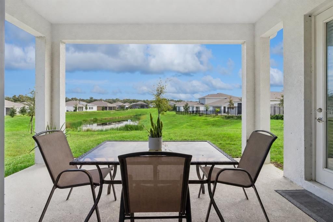
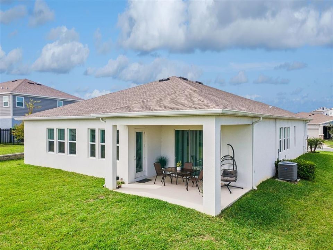
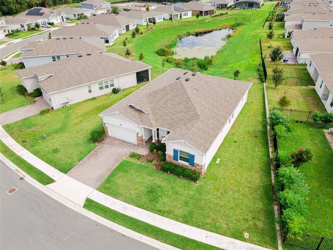
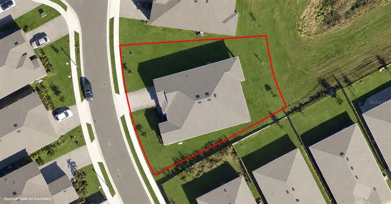
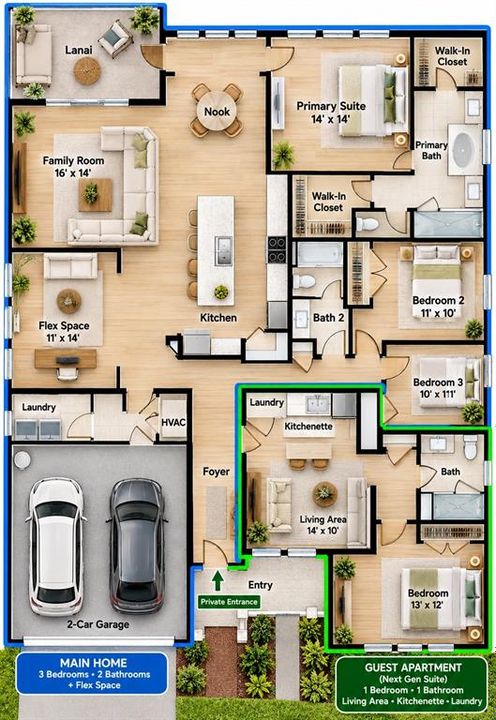
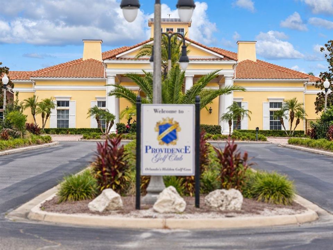
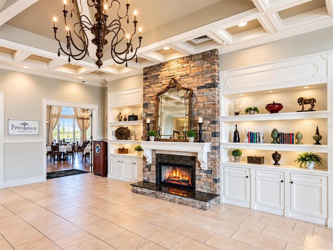
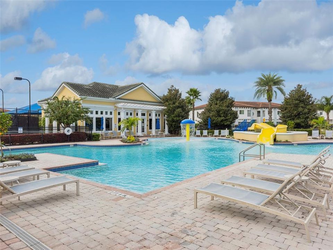
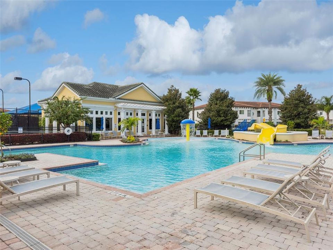
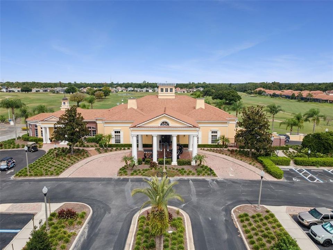
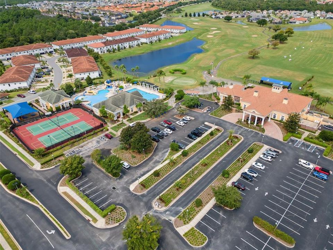
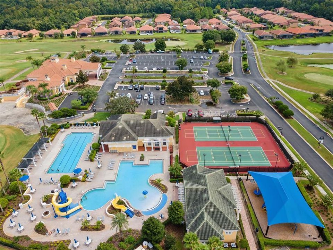
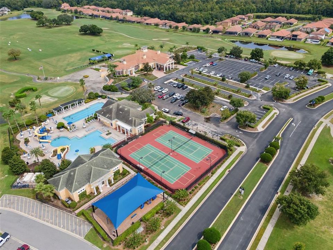
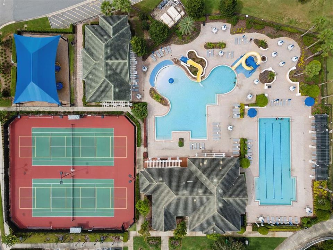
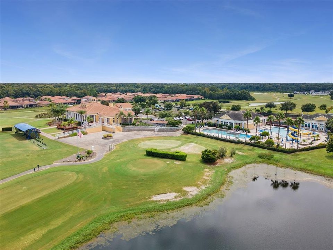
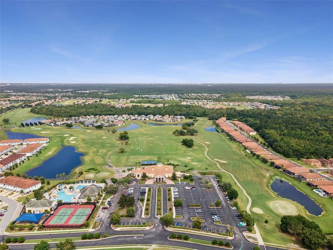
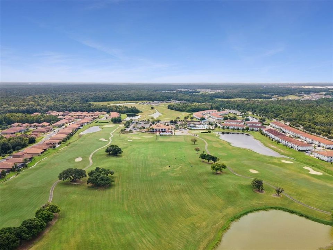
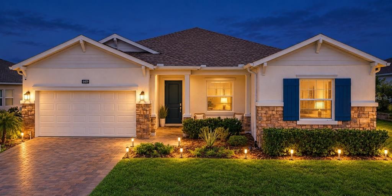
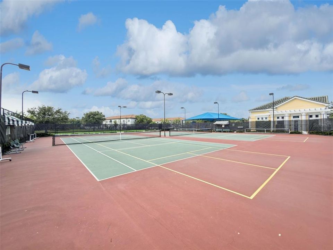
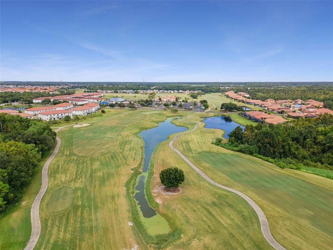
No CDD community! RARE RIVIERA OPPORTUNITY IN PROVIDENCE! The builder is no longer building this highly desirable multigenerational floor plan, making this a unique opportunity to own one. Set on an oversized 10,000+ sq. ft. corner, pie-shaped lot, this home offers exceptional space, privacy and flexibility inside and out. The standout feature is the private one-bedroom guest apartment, complete with its own exterior entrance, living room, kitchenette with island, full bathroom and dedicated laundry area—an ideal arrangement for parents, young adults, extended family or long-term guests. The main residence offers 3 bedrooms and 2 full bathrooms, along with an open, spacious floor plan designed for everyday living and entertaining. At the heart of the home, the kitchen provides abundant cabinetry and prep space and opens to the breakfast nook and large family room. A versatile flex room offers additional possibilities as a formal dining room, home office, library or sitting area, while the spacious primary suite features a vaulted ceiling and relaxing garden tub. Outside, the oversized backyard provides plenty of room to create your own outdoor retreat. And the lifestyle extends well beyond the home. Providence offers resort-style amenities including two pools, lighted tennis courts, fitness facilities, clubhouse and more. Providence GOLFERS, TAKE NOTE! Providence is home to the Mike Dasher-designed 18-hole Providence Golf Club, a championship course winding through scenic freshwater creeks, mature hardwoods and natural Florida wetlands. Golfers can also enjoy dedicated practice facilities including a driving range, putting green and chipping/pitching area.
Location

Details

Type:
Residential
Parking:
No Data
Year Built:
2024
Lot:
0.23 Acres
Heating:
Central / Electric
Price/sqft:
$196
Cooling:
Central Air
HOA:
$430

Valuation

Our model vs. what's actually selling nearby.
Estimate
$479,000
$374K – $522K
Confidence Low
List vs. estimate
$41K above estimate
List $520,000 · +8.6%
Our model says this listing is priced above recent comparable activity. Room to negotiate.
Price per sq ft
$196
+5.0% vs. city median $186
Based on
7 MLS comparables
Median of recent comparable listings. Sold comps use closing price, active listings use list price.

Highlights

Annual tax
$4,309
2025
HOA
$430/qtr
Garage
2 car garage
Pets
Allowed
All facts and features
  • Flooring

    • Carpet

    • Ceramic Tile

    Heating

    • Central

    • Electric

    Cooling

    • Central Air

    Appliances

    • Dishwasher

    • Disposal

    • Dryer

    • Electric Water Heater

    • Microwave

    • Range

    • Refrigerator

    • Washer

    Other interior features

    • Ceiling Fan(s)

    • Eating Space In Kitchen

    • High Ceilings

    • Kitchen/Family Room Combo

    • Open Floorplan

    • Smart Home

    • Thermostat

    • Vaulted Ceiling(s)

    • Walk-In Closet(s)

    Bedrooms and bathrooms

    • Bedrooms: 4

    • Full bathrooms: 3

  • Property

    • Levels: One

    • Exterior Features: Irrigation System / Sliding Doors

    Lot

    • Lot: 0.23 Acres

    Other Property Information

    • Parcel Number: 282630933002001250

  • Type and style

    • Property Type: Residential

    • Property Sub Type: Single Family Residence

  • Utility

    • Cable Available

    • Electricity Connected

    • Public

    • Sewer Connected

    • Water Connected

  • Other financial information

    • HOA: $430

    • HOA Frequency: Quarterly

    • Annual tax amount: $4,310

  • Source details

    • MLS ID: O6445291

    Other facts

    • Construction Materials: Block / Stucco

    • Foundation Details: Slab

    • Laundry Features: Laundry Room

    • Lot Features: Sidewalk

    • Window Features: Blinds

    • Direction Faces: West

    • Garage Spaces: 2

    • Attached Garage: Yes

    • Garage: Yes

    • Living Area: 2650

    • Water Source: Public

    • Subdivision Name: GARDEN HILL/PROVIDENCE PH 1

Private inquiry
Talk to the advisor on this listing.
Floor plans, HOA docs, off-market comparables, scheduling a private showing — one message, direct to the local specialist.

More like this

For Sale
$446,490
House
5 bds · 4 ba · 3,195 sqft
REEDY ISLE 50'S GC, DAVENPORT
530 OAKCREEK LANE
For Sale
$625,000
House
4 bds · 3 ba · 3,219 sqft
DRAYTON-PRESTON WOODS/PROVIDEN, DAVENPORT
532 CRESTWICK COURT
For Sale
$479,000
House
4 bds · 3 ba · 2,528 sqft
GARDEN HILL/PROVIDENCE-PH 1, DAVENPORT
4253 EASTMINSTER ROAD
New
For Sale
$441,490
House
4 bds · 3 ba · 2,175 sqft
PROVIDENCE GARDEN HILLS 50S GC, DAVENPORT
4958 WALTHAM FOREST DRIVE
New
For Sale
$449,999
House
5 bds · 4 ba · 2,450 sqft
ROSEMONT WOODS AT PROVIDENCE, DAVENPORT
2566 ROSEMONT CIRCLE
New
For Sale
$449,000
House
5 bds · 4 ba · 2,984 sqft
AVIANA PH 01, DAVENPORT
108 MIRO DRIVE
New
For Sale
$493,734
House
5 bds · 3 ba · 2,858 sqft
REEDY ISLE PHASE 2C, DAVENPORT
1023 FAIRDEW COURT
New
For Sale
$447,900
House
4 bds · 2 ba · 1,810 sqft
AUDREY RESERVE, DAVENPORT
4981 N HIGHWAY 547 N

Market around this address

Live counts in the same area.
View all

The multiple listing information is provided by the Stellar MLS from a copyrighted compilation of listings. The compilation of listings and each individual listing are ©2026-present Stellar MLS. All Rights Reserved. The information provided is for consumers' personal, noncommercial use and may not be used for any purpose other than to identify prospective properties consumers may be interested in purchasing. All properties are subject to prior sale or withdrawal. All information provided is deemed reliable but is not guaranteed accurate, and should be independently verified. Listing courtesy of: CONDOR REALTY GROUP