Sell Your Home
Get a free home valuation
Contact
Tell us about your needs

4415 HAYLOCK DRIVE

House For Sale
$557,000

BTC: 6.79268293

ETH: 229.02960526

1 days
4 bds
2 ba
2,182 sqft

Overview

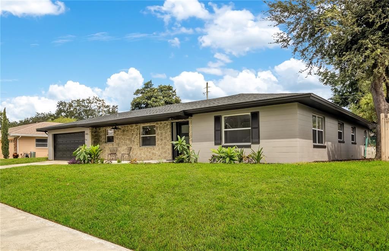
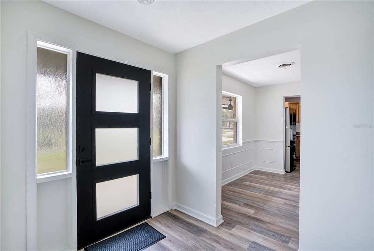
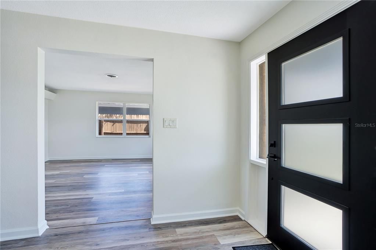
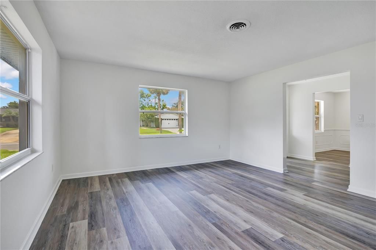
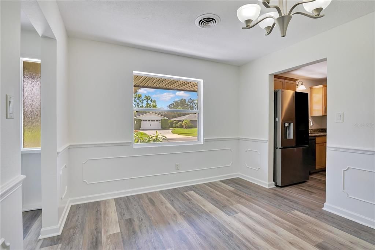
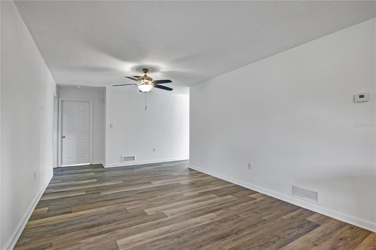
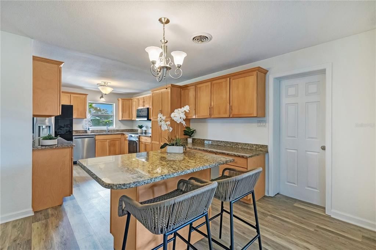
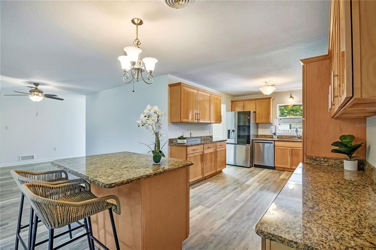
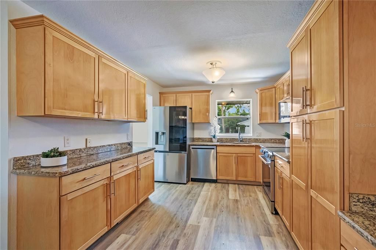
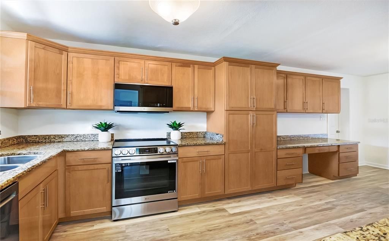
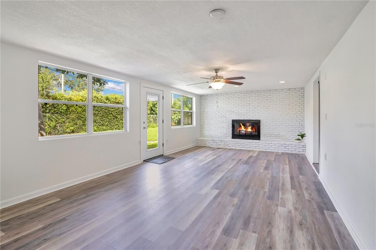
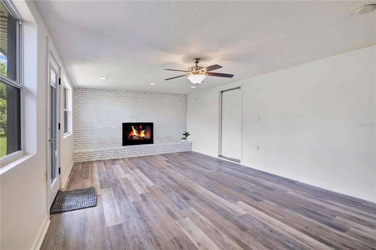
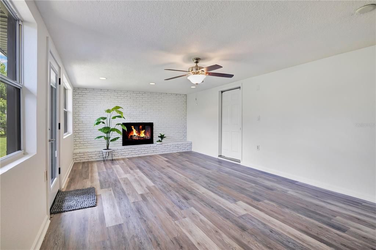
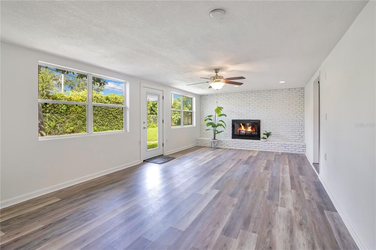
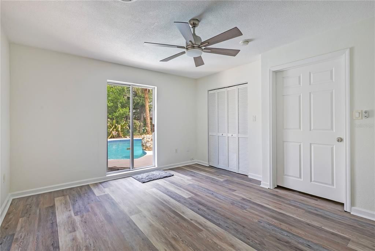
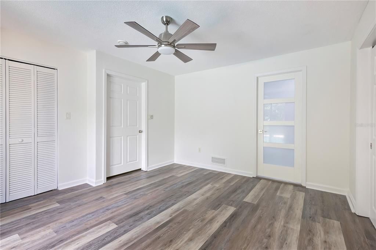
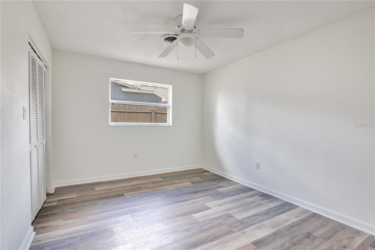
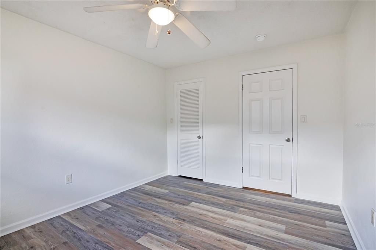
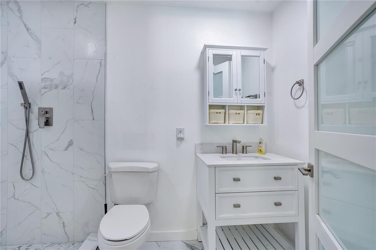
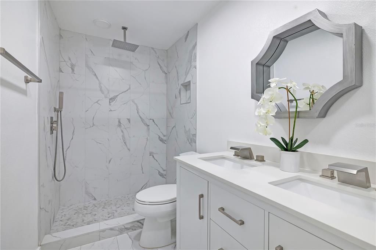
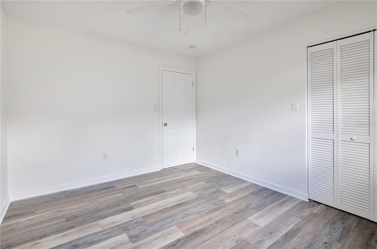
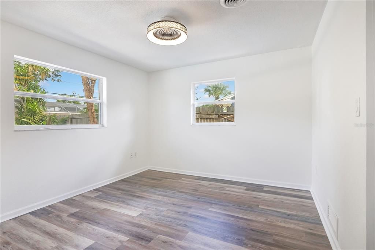
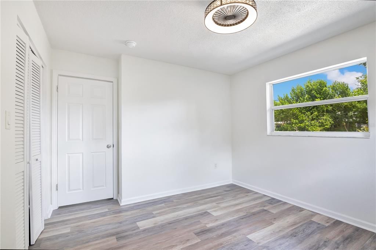
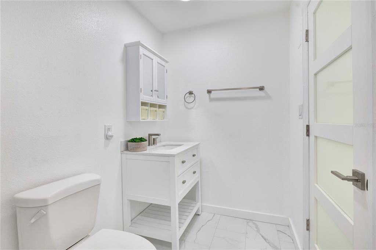
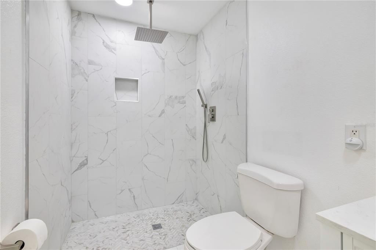
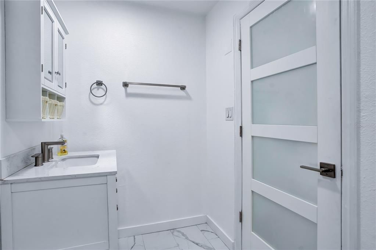
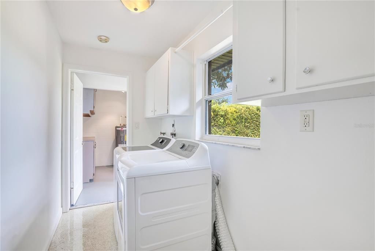
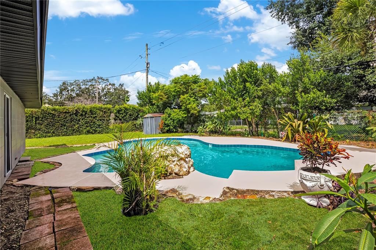
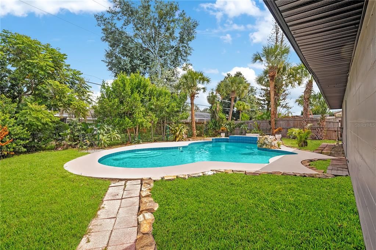
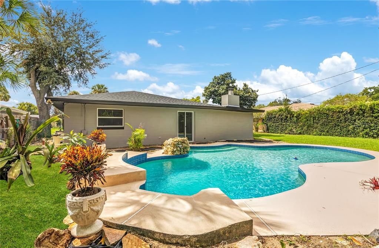
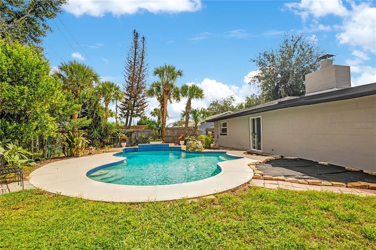
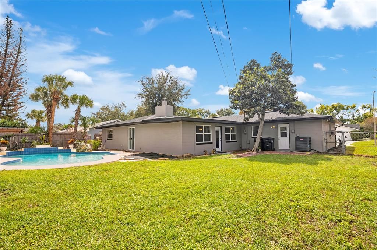
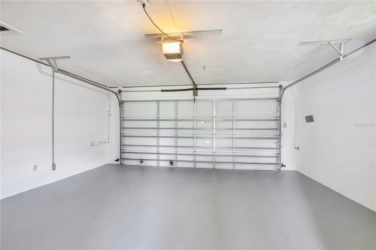
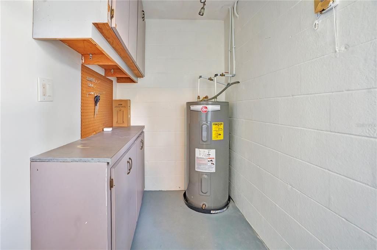
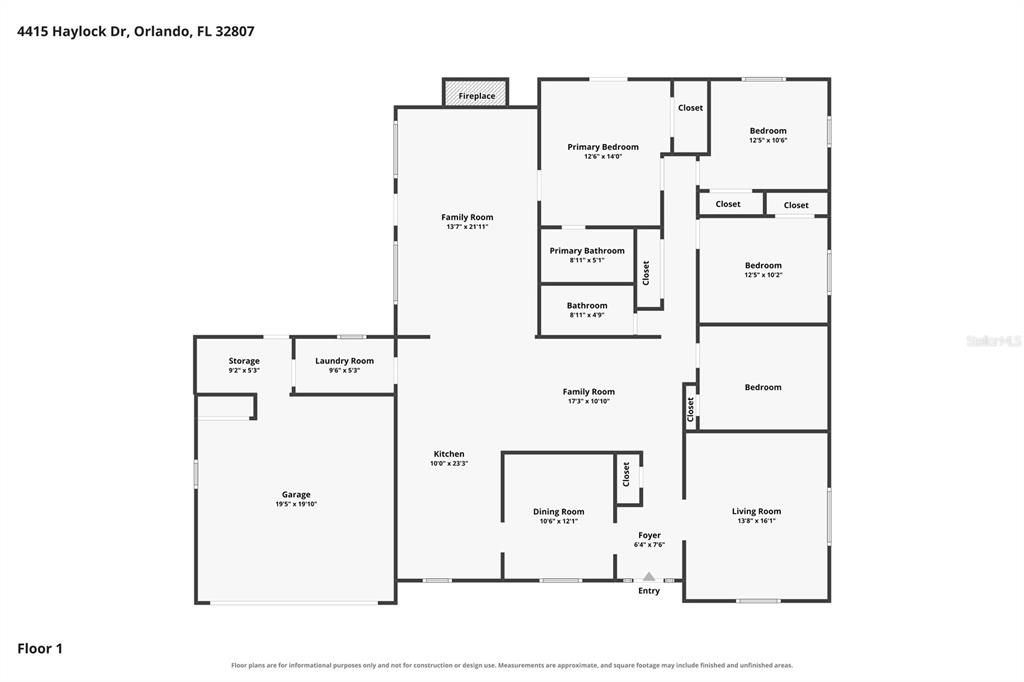
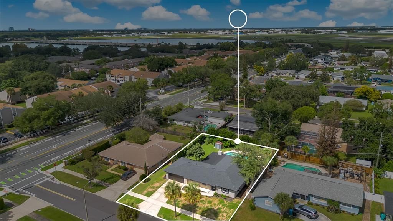
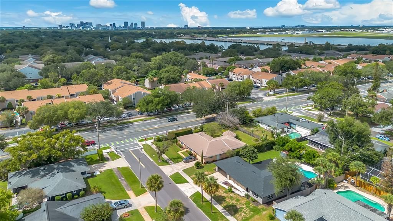
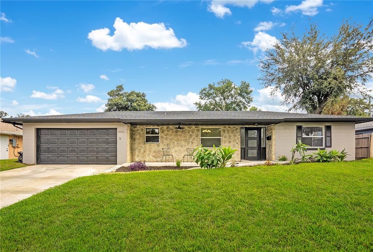
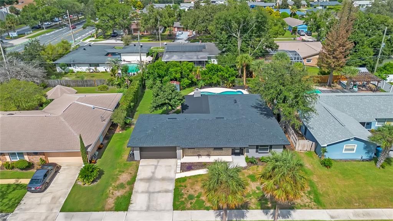
Beautifully renovated and thoughtfully updated, this spacious four-bedroom, two-bath pool home offers the perfect blend of style, comfort, and Florida living—all in a sought-after central Orlando location. Step inside this one-story block home to a large living room and formal dining room, perfect for both everyday living and entertaining. Just beyond the dining room is an oversized kitchen featuring brand-new appliances, a built-in desk area, and plenty of space for gathering. The kitchen opens to a welcoming family room with a wood-burning fireplace, while an additional large adjoining room provides flexible space for a breakfast area, home office, playroom, or additional living area. The primary bedroom overlooks the oversized pool and backyard, creating a peaceful retreat, while three additional bedrooms give plenty of space for family, guests, or a home office. Both bathrooms have been completely renovated, and there is new LVT flooring throughout, a full plumbing repipe (2025), updated plumbing, and a new roof in 2025. Outside, the oversized pool and expansive yard create your own private oasis with abundant room for entertaining, relaxing, gardening, or enjoying sunny Florida days. Additional features include a dedicated indoor laundry room and a spacious two-car garage with a separate built-in workshop area—ideal for hobbies, projects, or extra storage. Conveniently located near Orlando’s popular Hourglass District, Milk District, and SoDo, you'll have easy access to an array of restaurants, shops, and neighborhood amenities. Downtown Orlando is just minutes away, with convenient access to I-4, SR 408, and Orlando International Airport. The home is also zoned for highly regarded Boone High School. With extensive renovations, spacious interiors, an oversized pool, and a fantastic central Orlando location, 4415 Haylock Drive is ready to welcome its next owner.

Location

Details

Type:
Residential
Parking:
Curb Parking / Driveway / Garage Door Opener / Workshop in Garage
Year Built:
1964
Lot:
0.23 Acres
Heating:
Central / Electric
Price/sqft:
$255
Cooling:
Central Air
HOA:
No Data

Valuation

Our model vs. what's actually selling nearby.
Estimate
$565,000
$387K – $610K
Confidence Low
List vs. estimate
At estimate
List $557,000 · -1.4%
List is in line with recent comparable activity.
Price per sq ft
$255
-1.3% vs. city median $258
Based on
5 MLS comparables
Median of recent comparable listings. Sold comps use closing price, active listings use list price.

Highlights

Annual tax
$7,684
2025
Pool
Auto Cleaner
Garage
2 car garage
Pets
Allowed
All facts and features
  • Flooring

    • Luxury Vinyl

    Heating

    • Central

    • Electric

    Cooling

    • Central Air

    Appliances

    • Built-In Oven

    • Cooktop

    • Dishwasher

    • Disposal

    • Dryer

    • Electric Water Heater

    • Microwave

    • Refrigerator

    • Washer

    Other interior features

    • Ceiling Fan(s)

    • Eating Space In Kitchen

    • Kitchen/Family Room Combo

    • Primary Bedroom Main Floor

    • Solid Surface Counters

    • Solid Wood Cabinets

    • Stone Counters

    • Thermostat

    Bedrooms and bathrooms

    • Bedrooms: 4

    • Full bathrooms: 2

  • Parking

    • Curb Parking

    • Driveway

    • Garage Door Opener

    • Workshop in Garage

    Property

    • Levels: One

    • Pool Private: Yes

    • Exterior Features: Private Mailbox / Private Yard / Sidewalk / Sliding Doors / Sprinkler Metered

    Lot

    • Lot: 0.23 Acres

    Other Property Information

    • Parcel Number: 322230217201020

    • Zoning: R-1A/AN

  • Type and style

    • Property Type: Residential

    • Property Sub Type: Single Family Residence

  • Utility

    • BB/HS Internet Available

    • Cable Available

    • Electricity Connected

    • Fire Hydrant

    • Public

    • Sewer Connected

    • Sprinkler Meter

    • Street Lights

    • Underground Utilities

    • Water Connected

  • Other financial information

    • Annual tax amount: $7,684

  • Source details

    • MLS ID: O6446399

    Other facts

    • Construction Materials: Block

    • Foundation Details: Slab

    • Fireplace Features: Family Room / Wood Burning

    • Laundry Features: Electric Dryer Hookup / Inside / Laundry Room / Washer Hookup

    • Lot Features: City Lot / Landscaped / Level / Oversized Lot

    • Patio And Porch Features: Covered / Front Porch / Rear Porch

    • Pool Features: Auto Cleaner / Deck / Gunite / In Ground / Pool Sweep

    • Direction Faces: South

    • Other Structures: Shed(s)

    • Architectural Style: Ranch

    • Fireplace: Yes

    • Garage Spaces: 2

    • Attached Garage: Yes

    • Garage: Yes

    • Living Area: 2182

    • Water Source: Public

    • Subdivision Name: DOVER SHORES ADD 12

Private inquiry
Talk to the advisor on this listing.
Floor plans, HOA docs, off-market comparables, scheduling a private showing — one message, direct to the local specialist.

More like this

For Sale
$474,900
House
4 bds · 3 ba · 1,613 sqft
EDMUNDS SHIRE, ORLANDO
1804 EDMUNDSHIRE ROAD
New
For Sale
$480,000
House
3 bds · 2 ba · 1,840 sqft
SKYCREST, ORLANDO
1209 RIDGECREST ROAD
New
For Sale
$699,000
House
3 bds · 2 ba · 2,008 sqft
KENNISON COURT, ORLANDO
11 S LAWSONA BOULEVARD
New
For Sale
$460,000
House
3 bds · 2 ba · 1,072 sqft
COLONIAL GARDENS REP, ORLANDO
2005 E MARKS STREET
New
For Sale
$545,000
Townhouse
3 bds · 3 ba · 1,829 sqft
FERNCREEK 20, ORLANDO
1603 WOODWARD STREET UNIT 18
New
For Sale
$415,000
House
2 bds · 1 ba · 715 sqft
MT VERNON HEIGHTS ADD 03, ORLANDO
1320 BELGRADE AVENUE
-$14K
For Sale
$525,000
House
3 bds · 2 ba · 1,418 sqft
ARDMORE PARK 1ST ADD, ORLANDO
2740 NANCY STREET
New
For Sale
$557,000
House
3 bds · 2 ba · 1,792 sqft
DOVER SHORES TENTH ADD, ORLANDO
4600 ARCIE STREET

Market around this address

Live counts in the same area.
View all

The multiple listing information is provided by the Stellar MLS from a copyrighted compilation of listings. The compilation of listings and each individual listing are ©2026-present Stellar MLS. All Rights Reserved. The information provided is for consumers' personal, noncommercial use and may not be used for any purpose other than to identify prospective properties consumers may be interested in purchasing. All properties are subject to prior sale or withdrawal. All information provided is deemed reliable but is not guaranteed accurate, and should be independently verified. Listing courtesy of: RUTH JAMES FL