Sell Your Home
Get a free home valuation
Contact
Tell us about your needs
4416 DIOR ROAD

House Active With Contract
$299,000

BTC: 3.59634352

ETH: 112.83018868

3 days
4 bds
2 ba
1,744 sqft

Overview

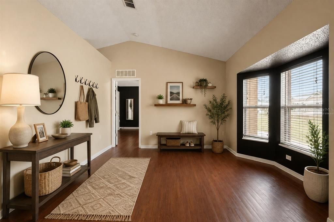
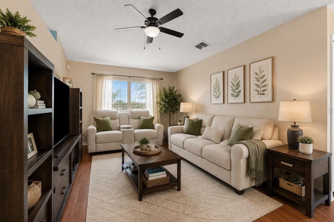
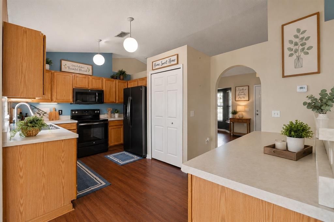
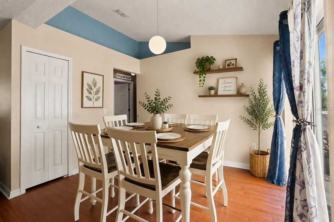
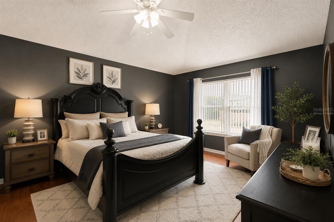
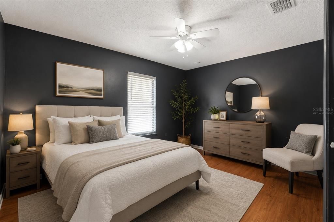
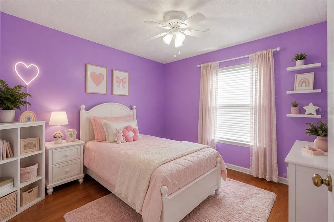
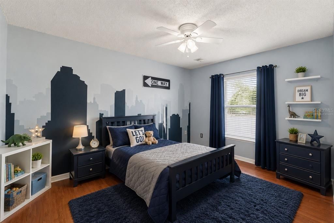
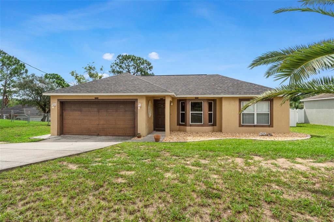
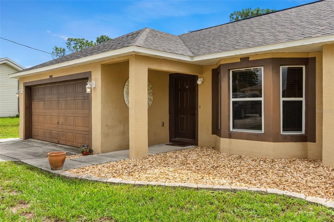
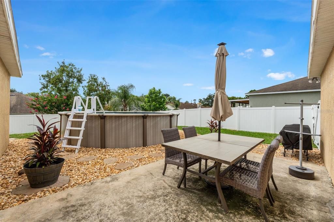
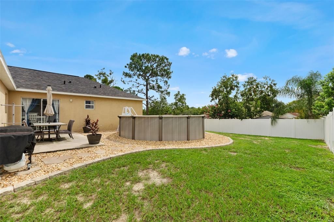
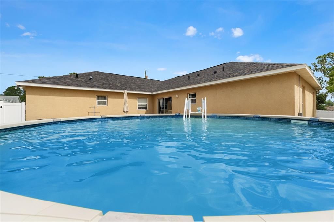
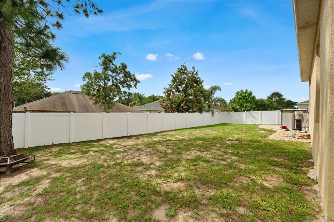
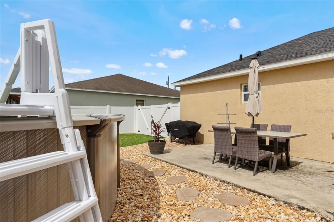
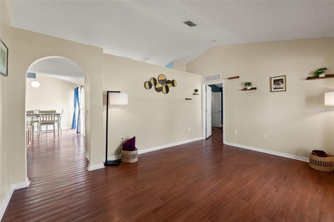
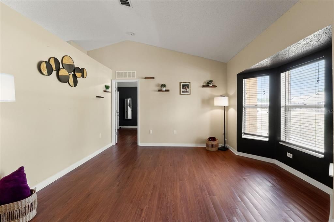
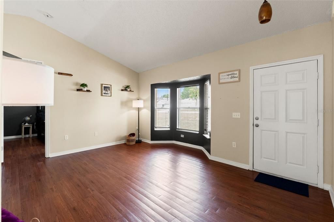
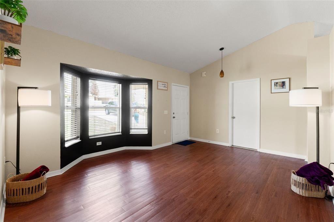
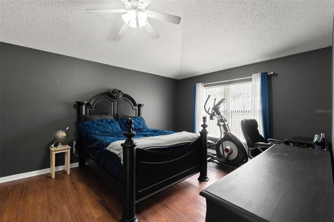
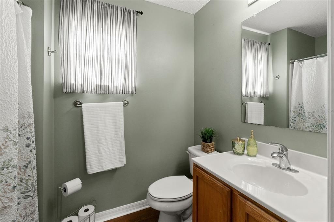
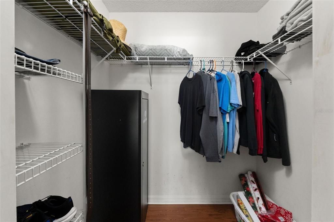
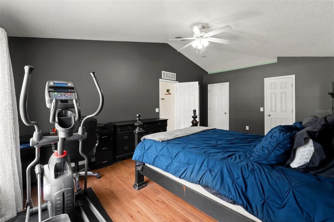
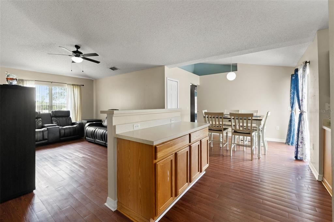
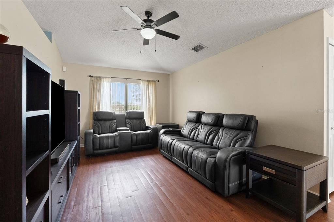
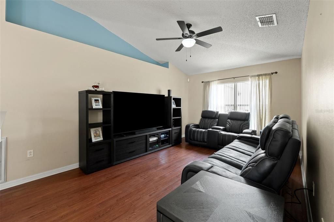
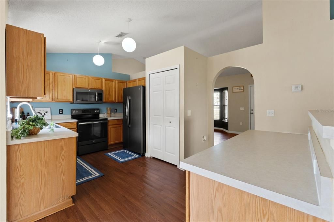
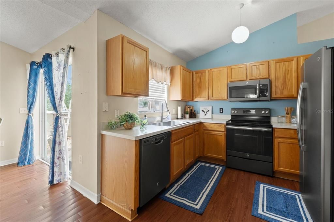
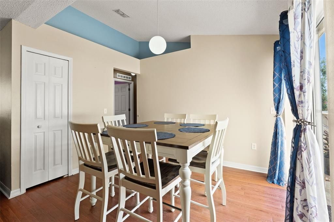
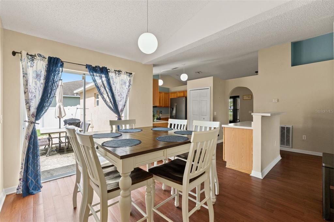
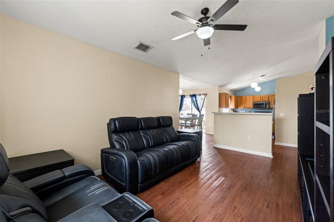
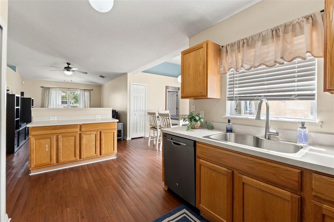
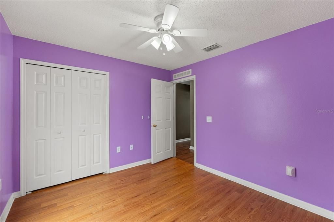
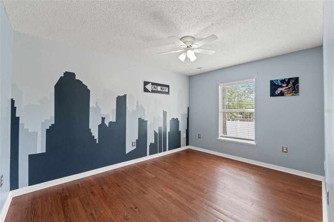
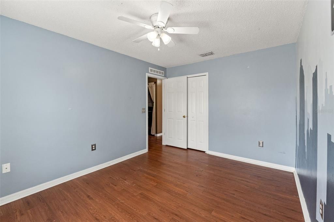
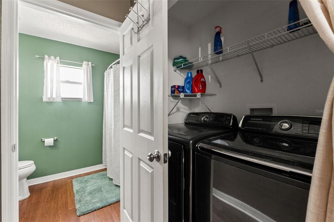
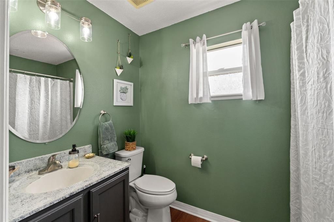
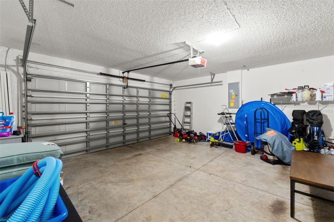
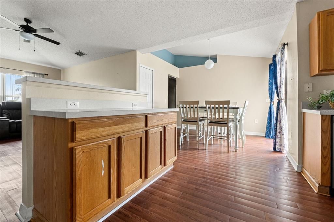
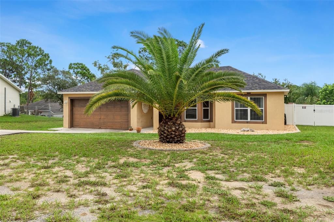
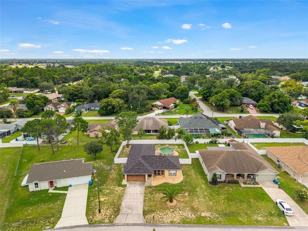
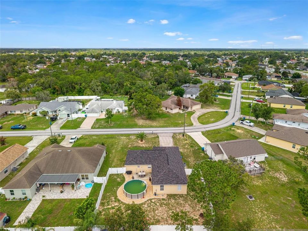
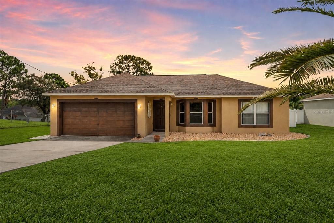
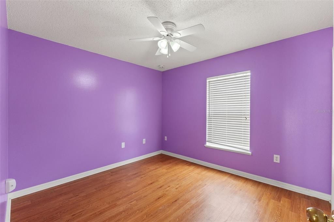
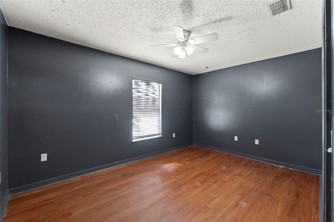
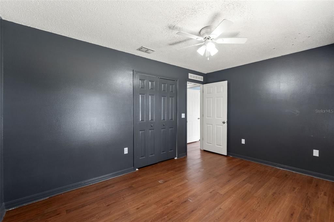
There is something comforting about a home that simply feels right from the moment you arrive. Framed by mature landscaping and welcoming curb appeal, this thoughtfully maintained four-bedroom residence blends timeless design with the ease of everyday Florida living.Inside, vaulted ceilings and an abundance of natural light create an airy, inviting atmosphere, while luxury vinyl flooring flows throughout the main living spaces, offering both warmth and durability. The split-bedroom floor plan provides a natural sense of privacy, balancing open gathering spaces with quiet retreats.At the heart of the home, the kitchen is designed for connection. Ample cabinetry, generous workspace, a pantry, and a casual breakfast area create a setting where mornings begin slowly over coffee and evenings naturally gather around conversation.The primary suite offers a peaceful escape, complete with a walk-in closet and private en-suite bath, while three additional bedrooms provide the flexibility to accommodate guests, a dedicated office, or the evolving needs of everyday life.Beyond the living spaces, the backyard invites you to embrace the Florida lifestyle. An above-ground pool and patio create the perfect backdrop for warm afternoons, weekend gatherings, or quiet evenings beneath the changing sky.Complete with an indoor laundry space, privacy vinyl fencing and an attached two-car garage, this home offers both comfort and practicality. Ideally situated near shopping, dining, parks, medical facilities, highly rated schools, and the Suncoast Parkway, it places everyday conveniences within easy reach while providing a place you'll look forward to coming home to.
Location

Details

Type:
Residential
Parking:
Garage Door Opener
Year Built:
2005
Lot:
0.23 Acres
Heating:
Central / Electric
Price/sqft:
$171
Cooling:
Central Air
HOA:
No Data

Valuation

Our model vs. what's actually selling nearby.
Estimate
$341,999
$283K – $378K
Confidence Low
List vs. estimate
$42K below estimate
List $299,000 · -12.6%
Our model says this listing is priced below recent comparable activity. Expect competition.
Price per sq ft
$171
-9.6% vs. city median $189
Based on
8 MLS comparables
Median of recent comparable listings. Sold comps use closing price, active listings use list price.

Highlights

Annual tax
$2,403
2025
Pool
Above Ground
Garage
2 car garage
All facts and features
  • Flooring

    • Vinyl

    Heating

    • Central

    • Electric

    Cooling

    • Central Air

    Appliances

    • Dishwasher

    • Dryer

    • Microwave

    • Range

    • Refrigerator

    • Washer

    Other interior features

    • Ceiling Fan(s)

    • High Ceilings

    • Solid Surface Counters

    • Thermostat

    • Walk-In Closet(s)

    Bedrooms and bathrooms

    • Bedrooms: 4

    • Full bathrooms: 2

  • Parking

    • Garage Door Opener

    Property

    • Levels: One

    • Pool Private: Yes

    • Exterior Features: Fire Pit / Lighting / Private Entrance / Private Yard

    Lot

    • Lot: 0.23 Acres

    Other Property Information

    • Parcel Number: R3232317517010770080

    • Zoning: RES

  • Type and style

    • Property Type: Residential

    • Property Sub Type: Single Family Residence

  • Utility

    • Cable Connected

    • Electricity Connected

    • Sewer Connected

    • Water Connected

  • Other financial information

    • Annual tax amount: $2,403

  • Source details

    • MLS ID: W7888366

    Other facts

    • Construction Materials: Block / Stucco

    • Foundation Details: Slab

    • Laundry Features: Electric Dryer Hookup / Inside / Washer Hookup

    • Lot Features: In County / Private

    • Patio And Porch Features: Patio

    • Pool Features: Above Ground

    • Direction Faces: Northwest

    • Architectural Style: Patio

    • Garage Spaces: 2

    • Attached Garage: Yes

    • Garage: Yes

    • Living Area: 1744

    • Water Source: Public

    • Lot Size Dimensions: 80 x 125

    • Subdivision Name: SPRING HILL

Private inquiry
Talk to the advisor on this listing.
Floor plans, HOA docs, off-market comparables, scheduling a private showing — one message, direct to the local specialist.

More like this

Active With Contract
$335,990
House
4 bds · 2 ba · 1,828 sqft
SPRING HILL UNIT 9 HERNANDO SPOT LOTS, SPRING HILL
12654 LINDEN DRIVE
New
Active With Contract
$249,000
House
4 bds · 2 ba · 1,613 sqft
SPRING HILL, SPRING HILL
2358 MARINER BOULEVARD
New
Active With Contract
$339,900
House
5 bds · 2 ba · 2,905 sqft
STERLING HILL PH 2A, SPRING HILL
13740 COVEY RUN PLACE
New
Active With Contract
$275,000
House
3 bds · 2 ba · 1,152 sqft
SPRING HILL, SPRING HILL
3213 GIBSON AVENUE
New
Active With Contract
$225,000
House
2 bds · 2 ba · 1,185 sqft
SPRING HILL, SPRING HILL
2289 LAKE FOREST AVENUE
New
Active With Contract
$372,000
House
3 bds · 2 ba · 1,779 sqft
SPRING HILL, SPRING HILL
12106 DEEP CREEK DRIVE
New
Active With Contract
$300,000
House
3 bds · 2 ba · 1,382 sqft
SPRING HILL, SPRING HILL
10432 GATLING STREET
New
Active With Contract
$249,900
House
2 bds · 2 ba · 1,338 sqft
SPRING HILL, SPRING HILL
5138 MENTMORE AVENUE

Market around this address

Live counts in the same area.
View all

The multiple listing information is provided by the Stellar MLS from a copyrighted compilation of listings. The compilation of listings and each individual listing are ©2026-present Stellar MLS. All Rights Reserved. The information provided is for consumers' personal, noncommercial use and may not be used for any purpose other than to identify prospective properties consumers may be interested in purchasing. All properties are subject to prior sale or withdrawal. All information provided is deemed reliable but is not guaranteed accurate, and should be independently verified. Listing courtesy of: FLORIDAS A TEAM REALTY