Sell Your Home
Get a free home valuation
Contact
Tell us about your needs

4417 SW 65TH PLACE

House Active With Contract
$440,000

BTC: 6.84558538

ETH: 231.25762099

44 days
5 bds
3 ba
3,072 sqft

Overview

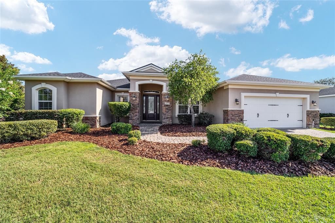
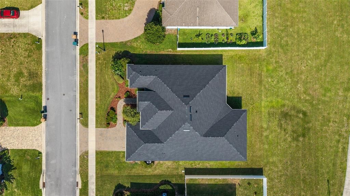
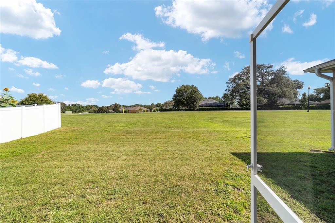
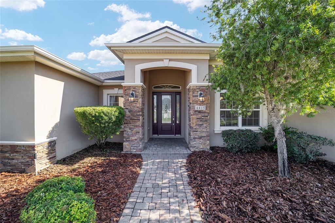
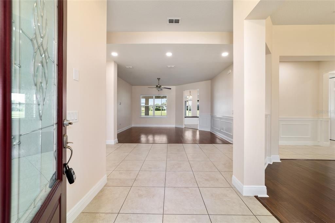
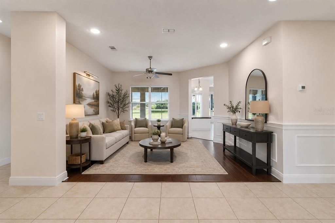
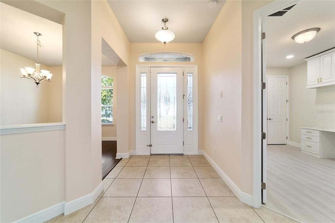
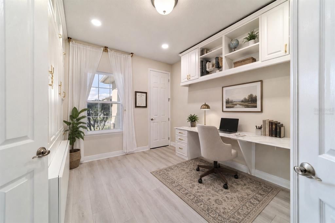
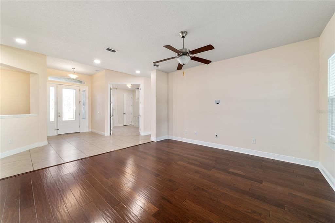
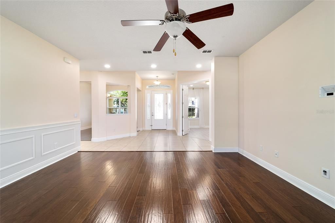
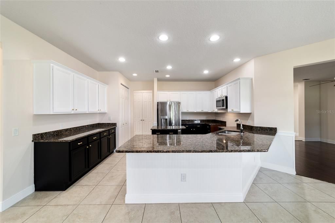
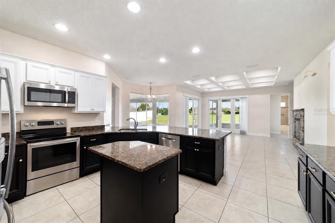
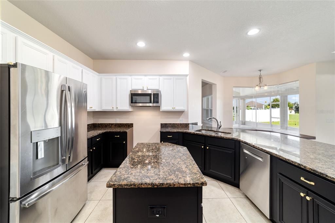
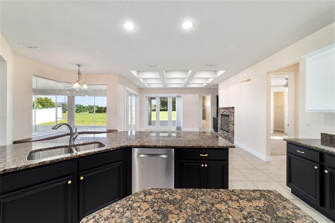
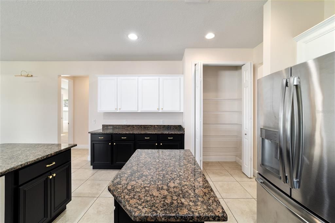
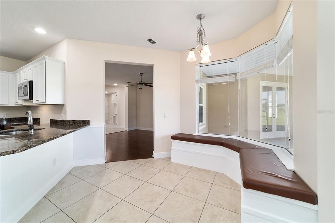
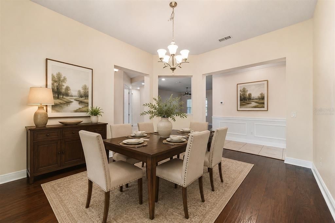
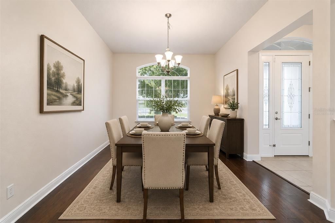
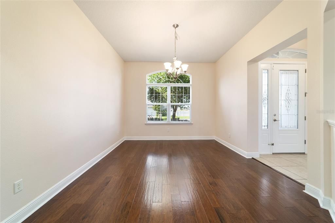
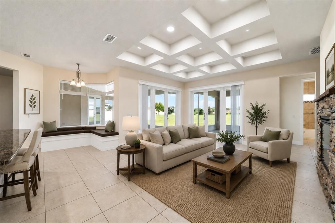
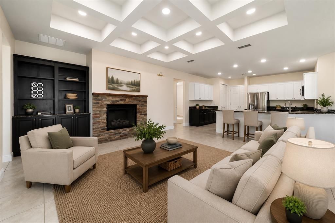
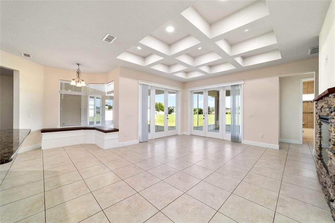
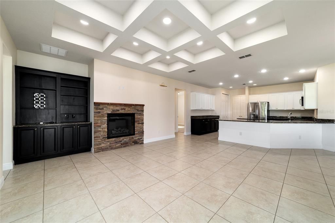
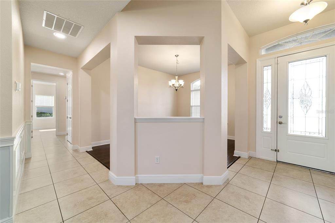
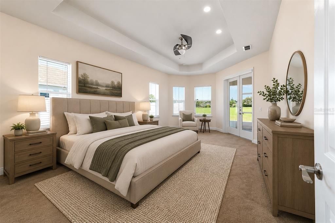
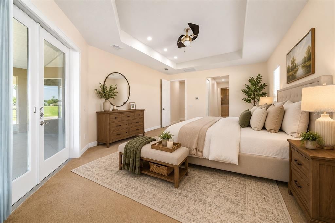
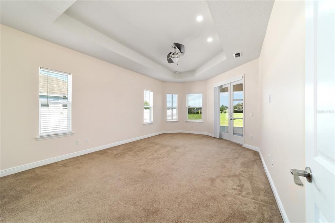
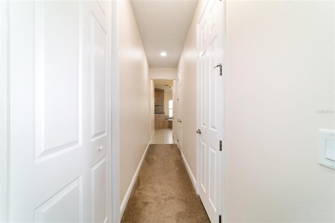
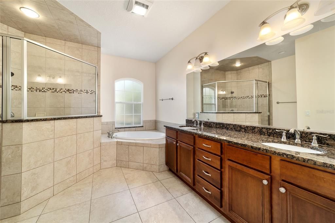
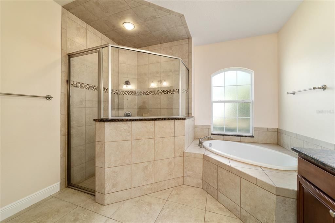
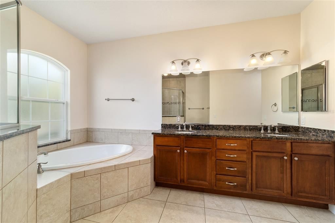
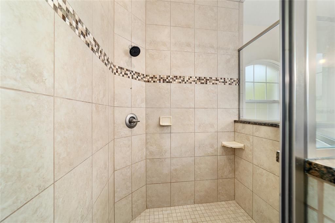
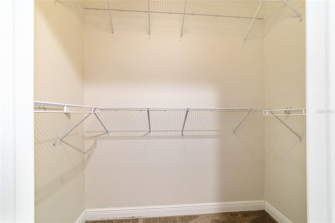
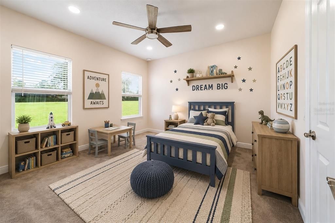
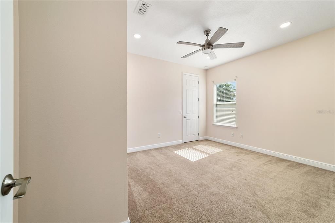
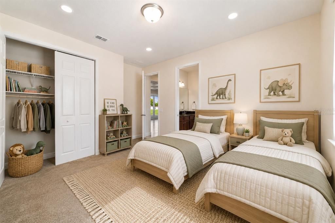
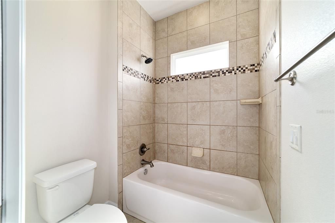
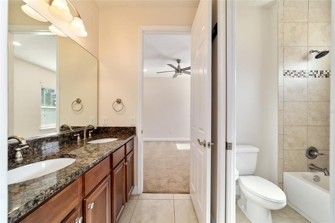
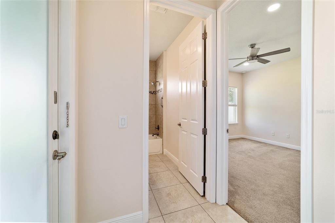
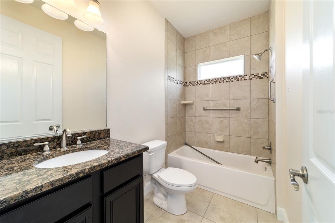
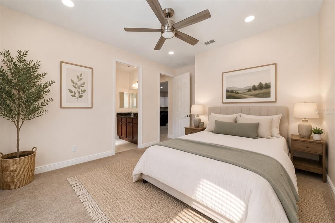
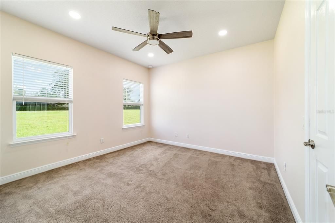
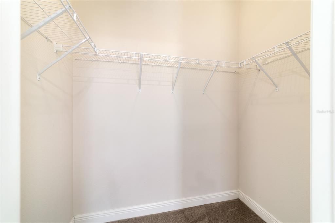
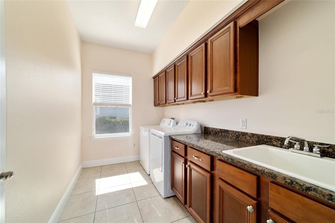
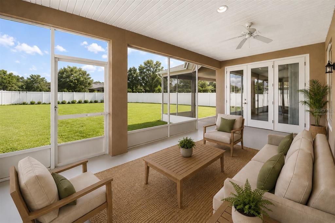
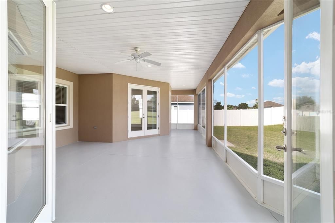
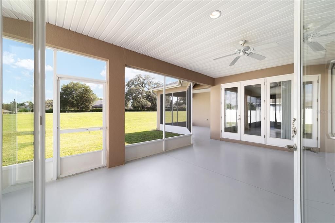
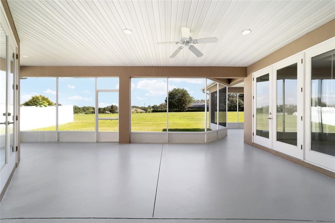
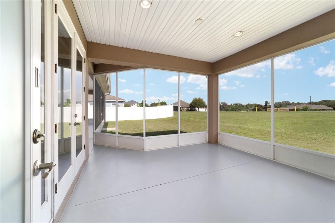
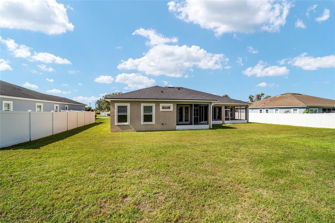
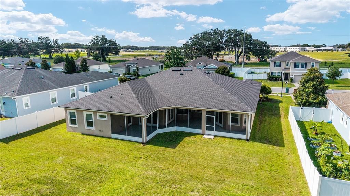
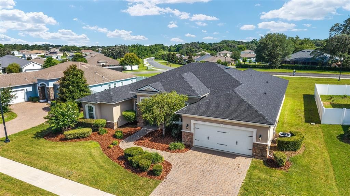
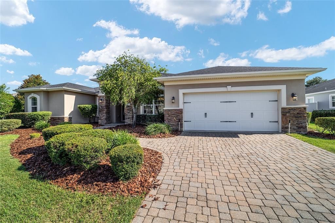
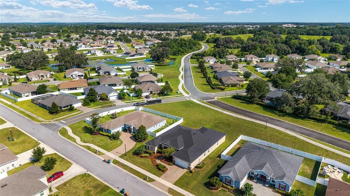
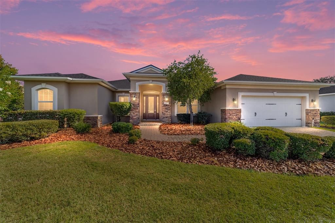
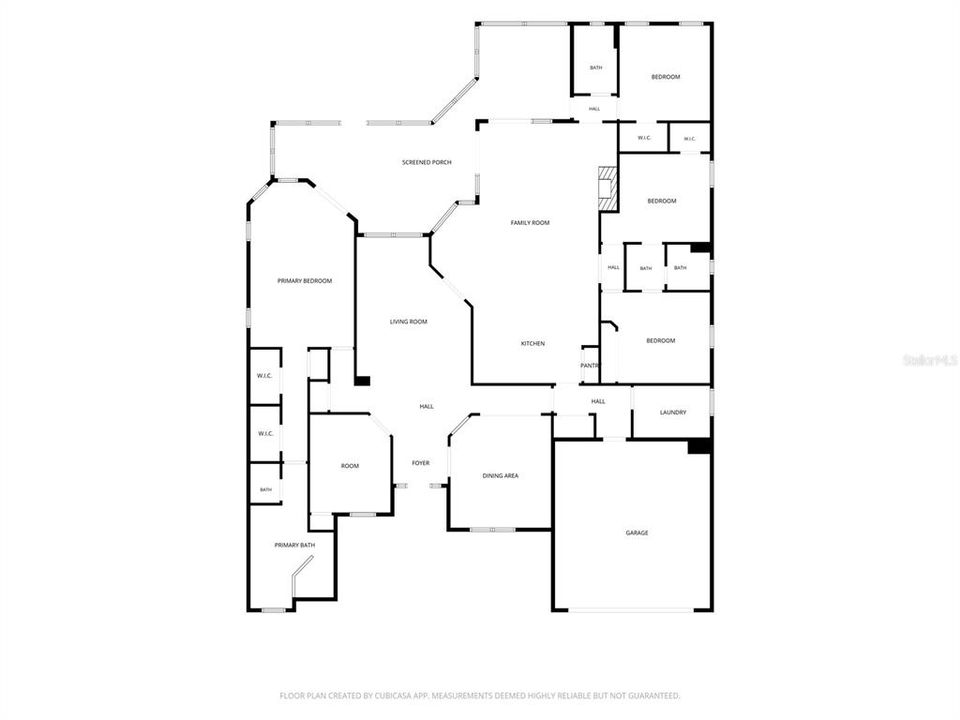
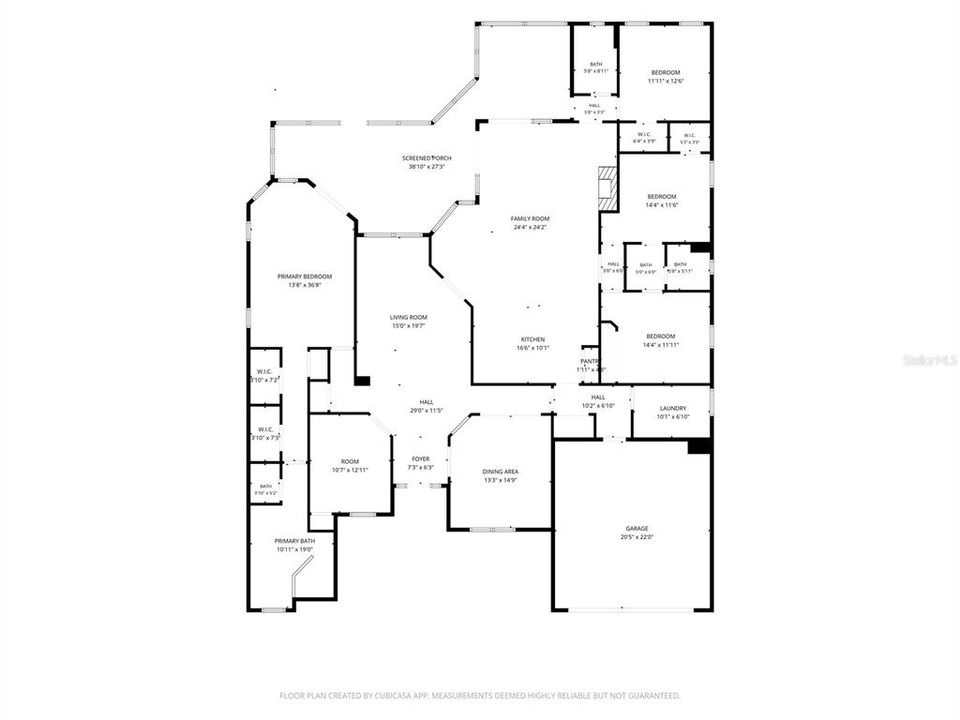
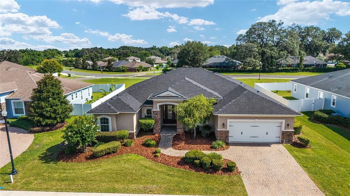
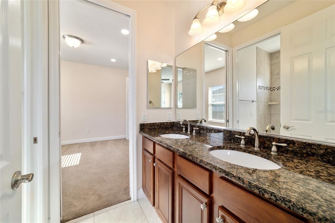
Under contract-accepting backup offers. **Deltona-Built Preserve at Heath Brook Home | Roof 2025 | HVAC 2026 | Minutes to WEC, Hospitals & I-75** Welcome to the "House on the Hill," a beautifully customized residence located within the highly sought-after Preserve at Heath Brook, one of Ocala's premier communities known for its natural surroundings, walking trails, convenience, and exceptional location. Perfectly positioned atop a scenic rise, this home captures beautiful Central Florida sunsets and peaceful preserve views while offering the rare combination of privacy, accessibility, and everyday convenience. Surrounded by mature landscaping and natural green space, residents enjoy a tranquil setting with walking paths, preserved natural areas, and a neighborhood designed for those who appreciate both nature and community. Built by Deltona, a builder recognized for quality construction, thoughtful floor plans, and architectural detail, the home showcases numerous upgrades and custom features throughout. Offering the flexibility today's buyers desire, the floor plan functions as either a 5-bedroom, 3-bath residence or a 4-bedroom, 3-bath home with a dedicated office/flex room featuring a custom Murphy bed—perfect for guests, multigenerational living, remote work, or a private study. From the moment you arrive, elegant stone accents, paver details, and timeless curb appeal create an inviting first impression. Inside, warm wood flooring, custom millwork, wainscoting, architectural ceilings, and built-in features elevate the home's character and craftsmanship. The spacious great room serves as the centerpiece of the home, featuring a stunning stone fireplace, custom built-ins, and an open-concept design that flows seamlessly into the kitchen and dining areas. Designed for both entertaining and everyday living, the upgraded kitchen features 42-inch cabinetry, granite countertops, a large center island, breakfast bar seating, abundant storage, and a charming breakfast nook complete with custom built-in bench seating. The thoughtfully designed split-bedroom floor plan provides privacy for family and guests alike. Secondary bedrooms are generously sized and connected by a convenient Jack-and-Jill bathroom, while the spacious primary suite serves as a private retreat with dual walk-in closets and a well-appointed ensuite bathroom. Outdoor living is equally impressive with an expansive screened lanai and oversized patio, creating the perfect setting for entertaining, grilling, relaxing, or enjoying Florida's year-round outdoor lifestyle. For buyers relocating to Ocala, few locations offer greater accessibility. Situated just minutes from Interstate 75, the property is approximately 10 minutes to the World Equestrian Center, 10 minutes to the Florida Horse Park, and moments from Ocala's major medical facilities, the new VA Clinic, shopping, dining, entertainment, and top-rated schools. Whether you're an equestrian enthusiast, medical professional, remote worker, or simply seeking a better quality of life, this location places everything within easy reach.

Location

Details

Type:
Residential
Parking:
Driveway
Year Built:
2015
Lot:
0.25 Acres
Heating:
Central
Price/sqft:
$143
Cooling:
Central Air
HOA:
$200

Valuation

Our model vs. what's actually selling nearby.
Estimate
$399,900
$348K – $488K
Confidence Low
List vs. estimate
$40K above estimate
List $440,000 · +10.0%
Our model says this listing is priced above recent comparable activity. Room to negotiate.
Price per sq ft
$143
-19.4% vs. city median $177
Based on
5 MLS comparables
Median of recent comparable listings. Sold comps use closing price, active listings use list price.

Highlights

Annual tax
$7,437
2025
HOA
$200/qtr
None, Private Road
Garage
2 car garage
Pets
Allowed
All facts and features
  • Flooring

    • Carpet

    • Porcelain Tile

    • Hardwood

    Heating

    • Central

    Cooling

    • Central Air

    Appliances

    • Dishwasher

    • Disposal

    • Dryer

    • Electric Water Heater

    • Exhaust Fan

    • Freezer

    • Ice Maker

    • Microwave

    • Range

    • Range Hood

    • Refrigerator

    • Washer

    Other interior features

    • Attic Ventilator

    • Ceiling Fan(s)

    • Coffered Ceiling(s)

    • Dry Bar

    • Eating Space In Kitchen

    • High Ceilings

    • L Dining

    • Living Room/Dining Room Combo

    • Open Floorplan

    • Primary Bedroom Main Floor

    • Solid Surface Counters

    • Split Bedroom

    • Stone Counters

    • Thermostat

    • Tray Ceiling(s)

    • Walk-In Closet(s)

    • Wet Bar

    Bedrooms and bathrooms

    • Bedrooms: 5

    • Full bathrooms: 3

  • Parking

    • Driveway

    Property

    • Levels: One

    • Exterior Features: French Doors / Irrigation System / Lighting / Private Mailbox / Rain Gutters

    Lot

    • Lot: 0.25 Acres

    Other Property Information

    • Parcel Number: 2389300084

    • Zoning: PUD

  • Type and style

    • Property Type: Residential

    • Property Sub Type: Single Family Residence

  • Utility

    • Cable Connected

    • Electricity Connected

    • Fiber Optics

    • Public

    • Sewer Connected

    • Street Lights

    • Underground Utilities

    • Water Connected

  • Other financial information

    • HOA: $200

    • HOA Frequency: Quarterly

    • Annual tax amount: $7,438

  • Source details

    • MLS ID: OM725649

    Other facts

    • Construction Materials: Block / Stucco

    • Foundation Details: Slab

    • Fireplace Features: Electric

    • Laundry Features: Laundry Room

    • Patio And Porch Features: Rear Porch / Screened

    • Window Features: Window Treatments

    • Direction Faces: South

    • Architectural Style: Craftsman

    • Fireplace: Yes

    • Garage Spaces: 2

    • Attached Garage: Yes

    • Garage: Yes

    • Living Area: 3072

    • Water Source: Public

    • Subdivision Name: PRESERVE/HEATH BROOK PH 01

Private inquiry
Talk to the advisor on this listing.
Floor plans, HOA docs, off-market comparables, scheduling a private showing — one message, direct to the local specialist.

More like this

Active With Contract
$437,900
House
4 bds · 3 ba · 2,332 sqft
OCALA WATERWAY ESTATE, OCALA
10866 SW 41 ST AVENUE
Active With Contract
$429,450
House
4 bds · 3 ba · 2,503 sqft
MARION RANCH PHASES 3 AND 4, OCALA
8067 SW 45TH COURT
New
Active With Contract
$344,070
House
5 bds · 3 ba · 2,605 sqft
OCALA CROSSINGS SOUTH, OCALA
8907 SW 46TH AVENUE
New
Active With Contract
$348,990
House
4 bds · 3 ba · 2,263 sqft
PIONEER RANCH, OCALA
8712 SW 67TH CIRCLE
Active With Contract
$314,245
House
4 bds · 2 ba · 1,828 sqft
OCALA CROSSINGS SOUTH, OCALA
8950 SW 46TH AVENUE
Active With Contract
$345,070
House
5 bds · 3 ba · 2,605 sqft
OCALA CROSSINGS SOUTH, OCALA
4581 SW 88TH PLACE
Active With Contract
$366,660
House
4 bds · 2 ba · 1,850 sqft
MARION RANCH PHASES 3 AND 4, OCALA
8149 SW 44TH TERRACE
Active With Contract
$341,070
House
5 bds · 3 ba · 2,605 sqft
OCALA CROSSINGS SOUTH, OCALA
8895 SW 46TH AVENUE

Market around this address

Live counts in the same area.
View all

The multiple listing information is provided by the Stellar MLS from a copyrighted compilation of listings. The compilation of listings and each individual listing are ©2026-present Stellar MLS. All Rights Reserved. The information provided is for consumers' personal, noncommercial use and may not be used for any purpose other than to identify prospective properties consumers may be interested in purchasing. All properties are subject to prior sale or withdrawal. All information provided is deemed reliable but is not guaranteed accurate, and should be independently verified. Listing courtesy of: GOLDEN OCALA REAL ESTATE INC