Sell Your Home
Get a free home valuation
Contact
Tell us about your needs
4419 SADDLEWORTH CIRCLE

House For Sale
$719,900

BTC: 11.12330037

ETH: 378.36900307

1 days
4 bds
3 ba
2,493 sqft

Overview

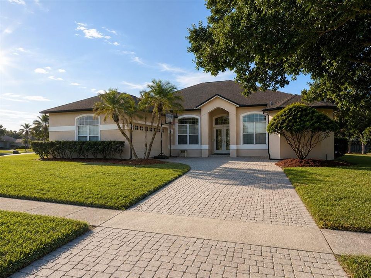
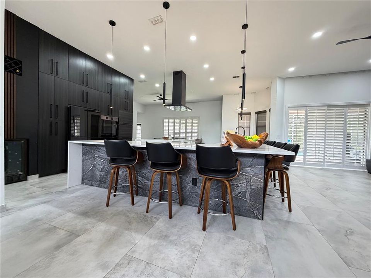
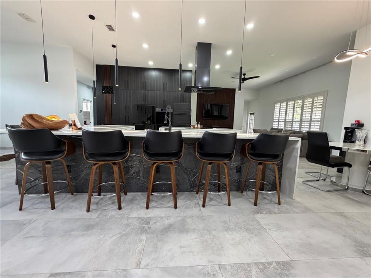
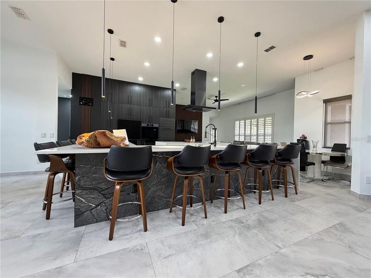
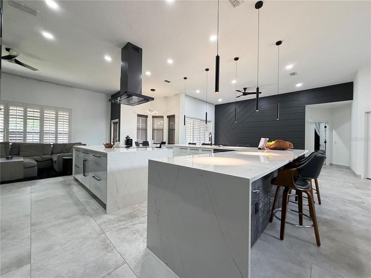
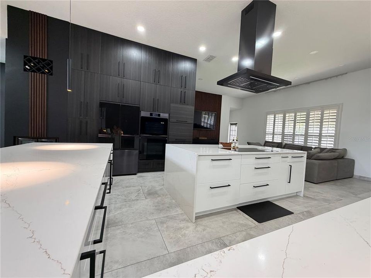
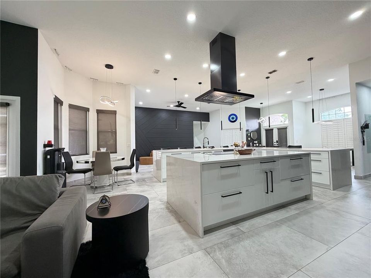
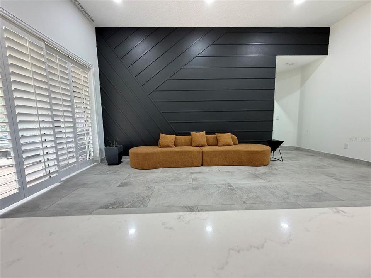
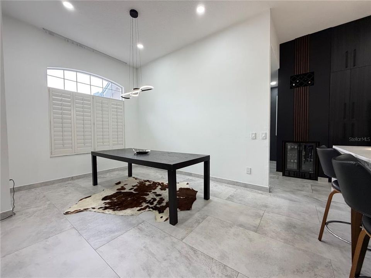
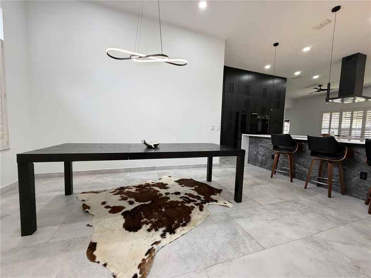
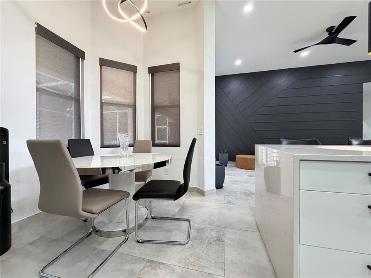
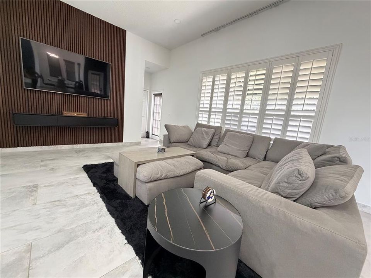
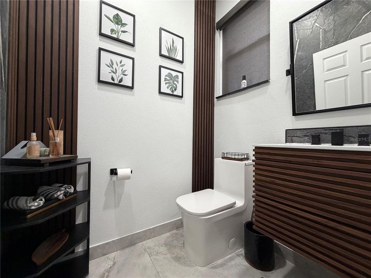
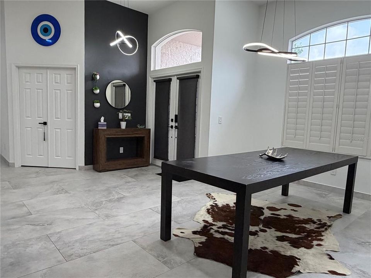
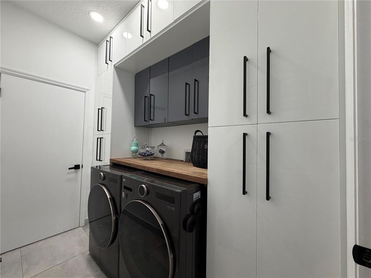
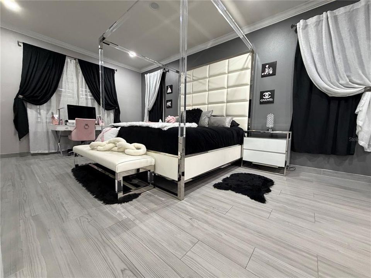
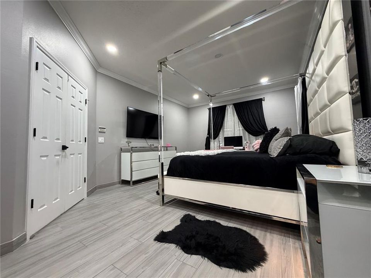
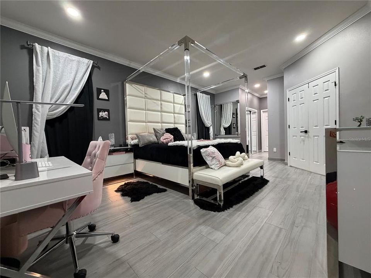
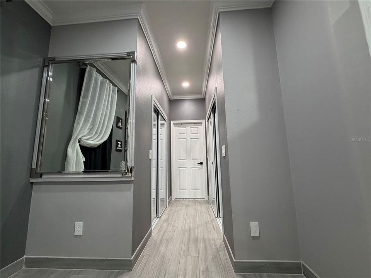
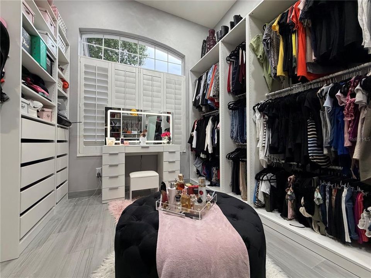
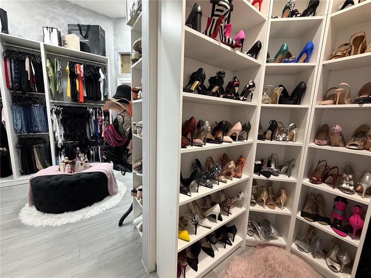
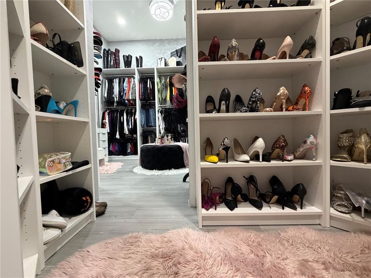
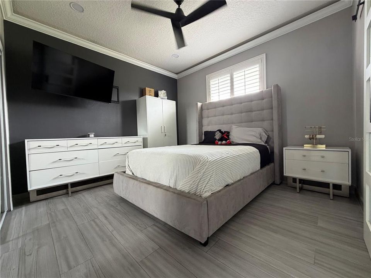
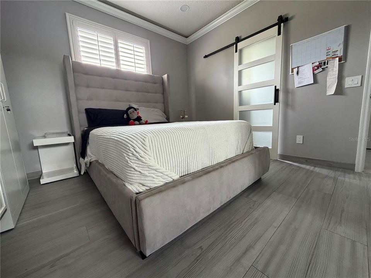
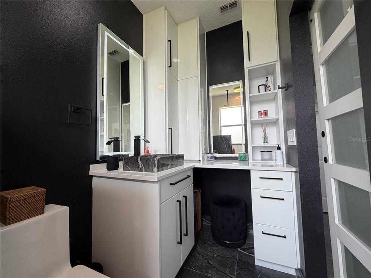
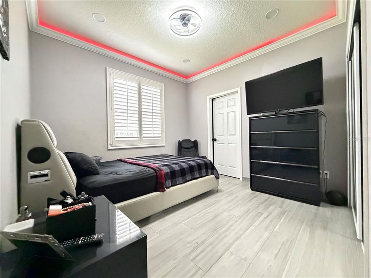
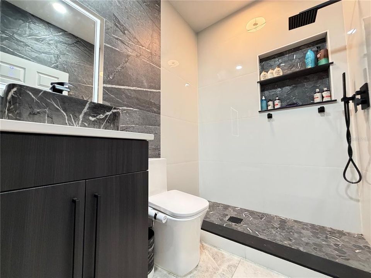
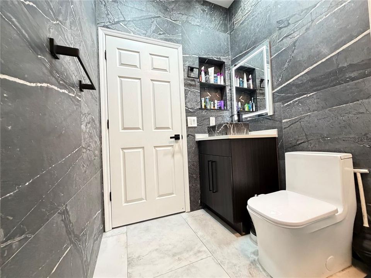
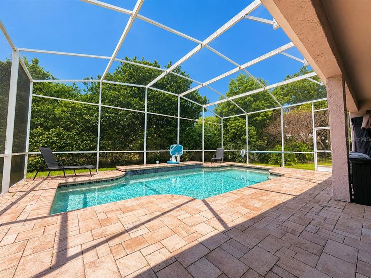
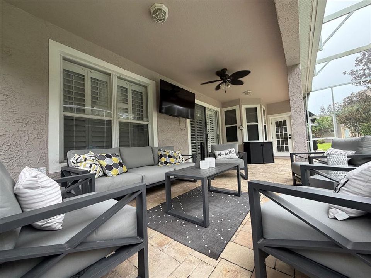
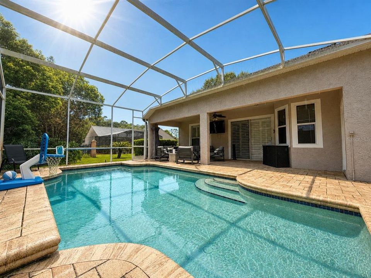
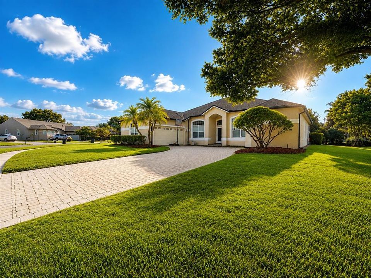
**COMPLETELY REMODELED & PROFESSIONALLY DESIGNED!** Featuring three en-suite bedrooms plus a half bath, this home was designed by an interior designer with a focus on modern design, functionality and custom details. 10-foot ceilings, oversized tile flooring and LED lighting throughout create an open, clean look from the moment you walk in. At the heart of the home is the custom European kitchen with floor-to-ceiling cabinetry made specifically for the space, custom pullouts, specialized storage and built-in appliance lifts. Quartz countertops and a waterfall island anchor the kitchen, complemented by a built-in refrigerator and oven. All kitchen appliances are smart-enabled with app control. The open living areas continue the modern design with statement lighting, architectural feature walls and custom finishes throughout. Step outside to a screened-in, in-ground pool surrounded by pavers and a covered outdoor living area with plenty of room for seating, dining and entertaining—an ideal extension of the home for year-round Florida living. The custom dressing room offers extensive built-in cabinetry, dedicated shoe and accessory storage, drawers, hanging space and a vanity area. The laundry room is equally well appointed with floor-to-ceiling cabinetry, abundant storage and a butcher-block countertop. Additional details include floating vanities, modern square-profile toilets, custom millwork and carefully selected lighting and finishes. University Estates offers an impressive collection of community amenities including a clubhouse, community pool, tennis and basketball courts, playground, dog park and more. A professionally designed home with exceptional indoor and outdoor living, extensive custom features and a level of finish that truly needs to be experienced in person. **Schedule your private showing today.**

Location

Details

Type:
Residential
Parking:
Driveway / Electric Vehicle Charging Station(s)
Year Built:
1994
Lot:
0.34 Acres
Heating:
Central
Price/sqft:
$289
Cooling:
Central Air
HOA:
$300

Valuation

Our model vs. what's actually selling nearby.
Estimate
$577,450
$386K – $717K
Confidence Low
List vs. estimate
$142K above estimate
List $719,900 · +24.7%
Our model says this listing is priced above recent comparable activity. Room to negotiate.
Price per sq ft
$288
+10.3% vs. city median $261
Based on
12 MLS comparables
Median of recent comparable listings. Sold comps use closing price, active listings use list price.

Highlights

Annual tax
$5,882
2025
HOA
$300/qtr
Community Pool
Pool
Gunite
Garage
2 car garage
Furnished
Negotiable
Pets
Allowed
All facts and features
  • Flooring

    • Ceramic Tile

    Heating

    • Central

    Cooling

    • Central Air

    Appliances

    • Built-In Oven

    • Convection Oven

    • Cooktop

    • Dishwasher

    • Disposal

    • Electric Water Heater

    • Exhaust Fan

    • Range

    • Range Hood

    • Refrigerator

    • Wine Refrigerator

    Other interior features

    • Cathedral Ceiling(s)

    • Ceiling Fan(s)

    • High Ceilings

    • Kitchen/Family Room Combo

    • Open Floorplan

    • Primary Bedroom Main Floor

    • Solid Wood Cabinets

    • Split Bedroom

    • Stone Counters

    • Thermostat

    • Vaulted Ceiling(s)

    • Walk-In Closet(s)

    • Window Treatments

    Bedrooms and bathrooms

    • Bedrooms: 4

    • Bathrooms: 1

    • Full bathrooms: 3

  • Parking

    • Driveway

    • Electric Vehicle Charging Station(s)

    Property

    • Levels: One

    • Pool Private: Yes

    • Exterior Features: Irrigation System / Sidewalk / Sliding Doors / Sprinkler Metered

    Lot

    • Lot: 0.34 Acres

    Other Property Information

    • Parcel Number: 012231884503010

    • Zoning: R-1A

  • Type and style

    • Property Type: Residential

    • Property Sub Type: Single Family Residence

  • Utility

    • BB/HS Internet Available

    • Cable Connected

    • Electricity Connected

    • Fiber Optics

    • Sewer Connected

    • Sprinkler Meter

    • Street Lights

    • Water Connected

  • Other financial information

    • HOA: $300

    • HOA Frequency: Quarterly

    • Annual tax amount: $5,882

  • Source details

    • MLS ID: O6433148

    Other facts

    • Construction Materials: Block / Stucco

    • Foundation Details: Slab

    • Laundry Features: Electric Dryer Hookup / Inside / Laundry Room

    • Lot Features: Corner Lot / Landscaped / Private / Sidewalk

    • Patio And Porch Features: Covered / Enclosed / Rear Porch / Screened

    • Pool Features: Gunite / In Ground / Lighting / Screen Enclosure

    • Window Features: Shades / Shutters

    • Direction Faces: South

    • Garage Spaces: 2

    • Attached Garage: Yes

    • Garage: Yes

    • Living Area: 2493

    • Water Source: Public

    • Subdivision Name: UNIVERSITY ESTATES

Private inquiry
Talk to the advisor on this listing.
Floor plans, HOA docs, off-market comparables, scheduling a private showing — one message, direct to the local specialist.

More like this

For Sale
$525,000
House
6 bds · 2 ba · 3,359 sqft
ALAFAYA WOODS PH 10, OVIEDO
1006 BECKSTROM DRIVE
For Sale
$525,000
House
4 bds · 2 ba · 2,519 sqft
RYBOLT RESERVE, ORLANDO
4338 NORTHERN DANCER WAY
New
For Sale
$560,000
House
5 bds · 3 ba · 2,794 sqft
LITTLE CREEK PH 1A, OVIEDO
2727 RUNNING SPRINGS LOOP
-$23K
For Sale
$599,000
House
5 bds · 3 ba · 2,949 sqft
LITTLE CREEK PH 2A, OVIEDO
2688 SUGAR PINE RUN
-$20K
For Sale
$829,000
House
4 bds · 3 ba · 2,683 sqft
LIVE OAK RESERVE UNIT TWO, OVIEDO
2407 FOLIAGE OAK TERRACE
-$30K
For Sale
$559,999
House
3 bds · 2 ba · 2,227 sqft
HERONWOOD AT CARILLON, OVIEDO
1907 WESTBOURNE DRIVE
-$10K
For Sale
$640,000
House
4 bds · 2 ba · 2,520 sqft
REMINGTON PARK PH 2, OVIEDO
3000 HATTERAS POINT
For Sale
$725,000
House
4 bds · 3 ba · 2,569 sqft
HUNTINGTON PH 2, OVIEDO
2357 CHANTILLY TERRACE

Market around this address

Live counts in the same area.
View all

The multiple listing information is provided by the Stellar MLS from a copyrighted compilation of listings. The compilation of listings and each individual listing are ©2026-present Stellar MLS. All Rights Reserved. The information provided is for consumers' personal, noncommercial use and may not be used for any purpose other than to identify prospective properties consumers may be interested in purchasing. All properties are subject to prior sale or withdrawal. All information provided is deemed reliable but is not guaranteed accurate, and should be independently verified. Listing courtesy of: LUXE COLLECTION REALTY