Sell Your Home
Get a free home valuation
Contact
Tell us about your needs
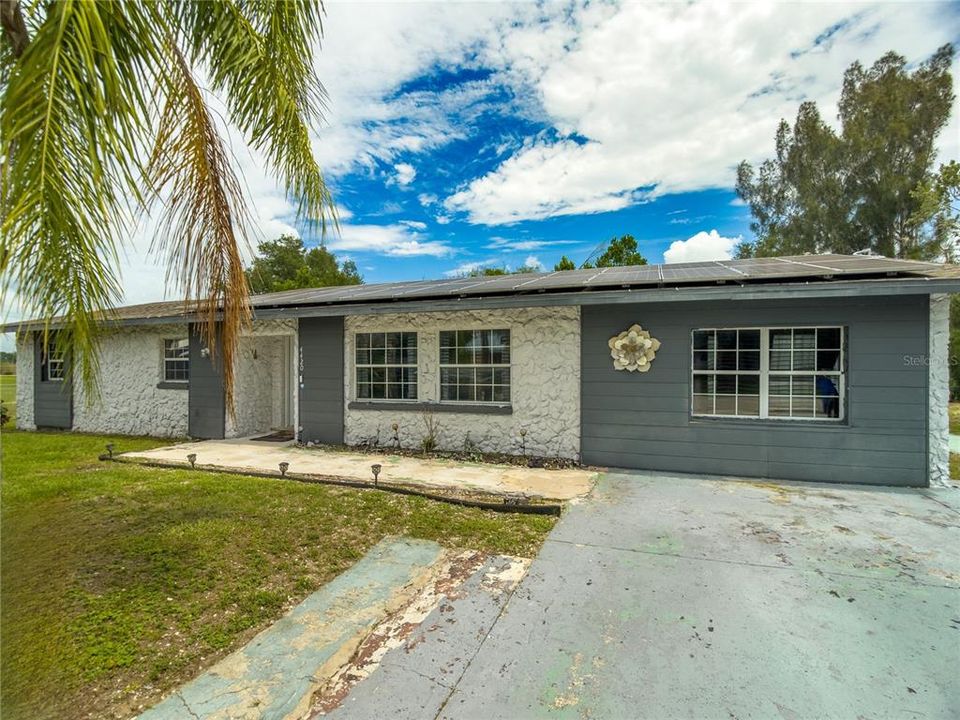
4420 AVISTA STREET

House For Sale
$250,000

BTC: 3.83553237

ETH: 131.39637556

57 days
4 bds
2 ba
1,748 sqft

Overview

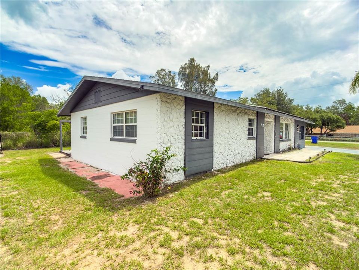
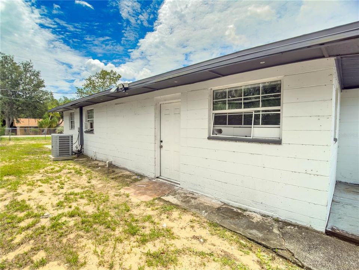
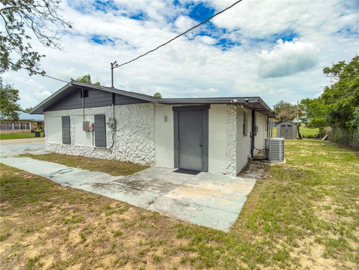
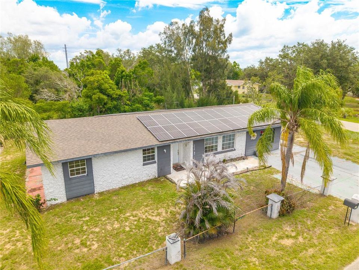
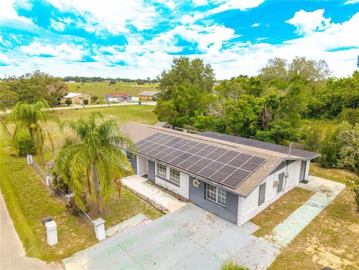
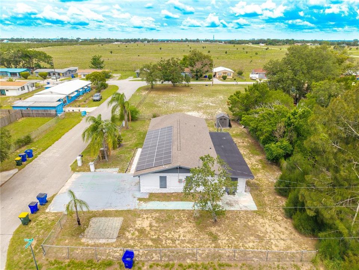
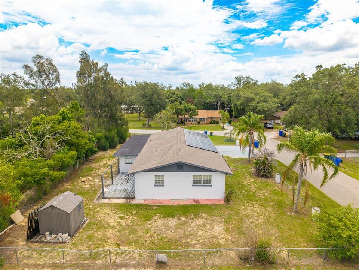
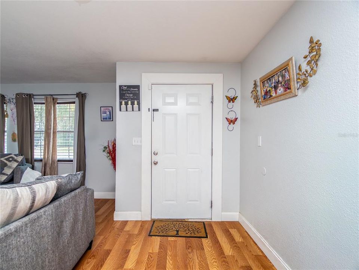
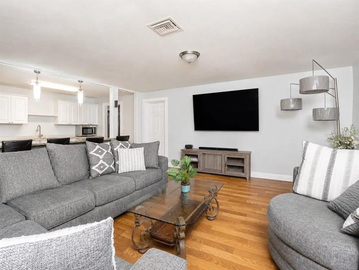
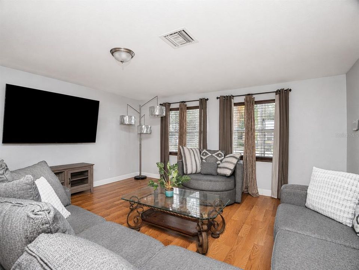
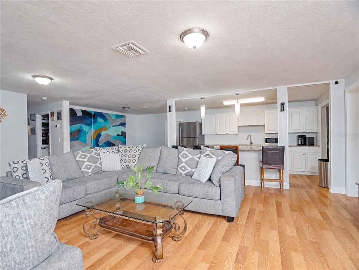
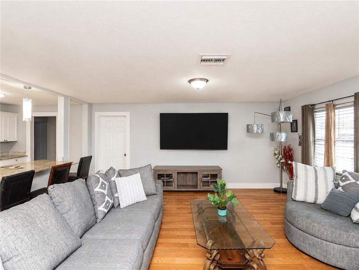
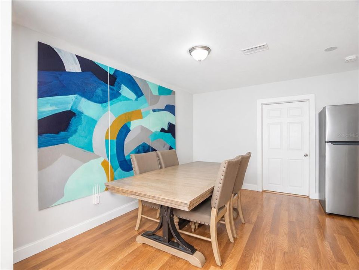
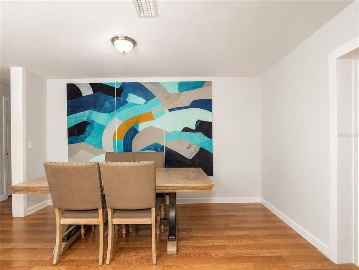
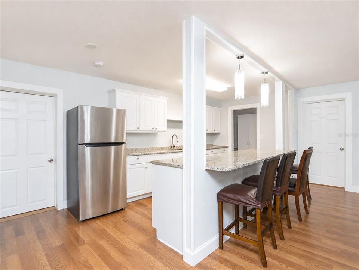
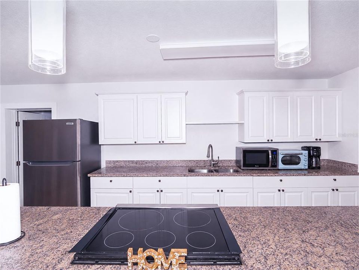
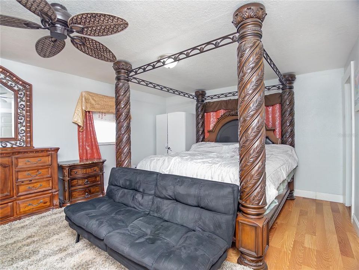
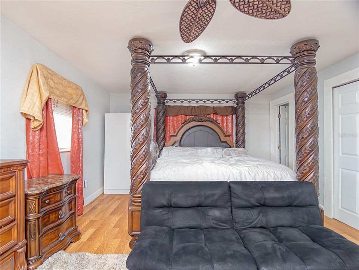
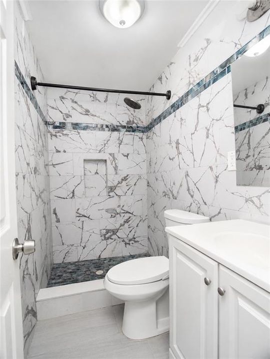
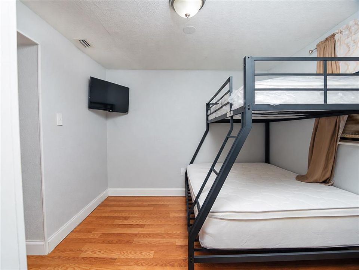
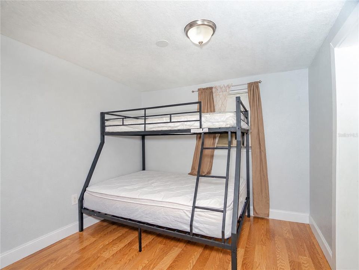
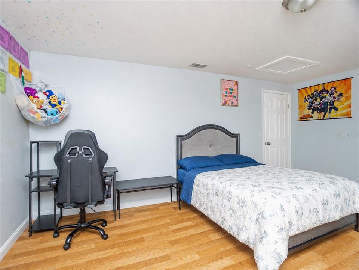
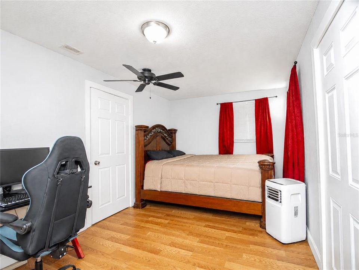
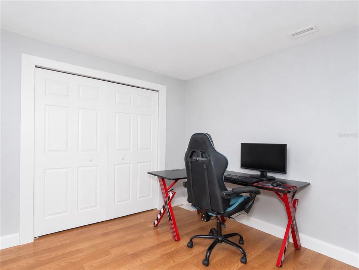
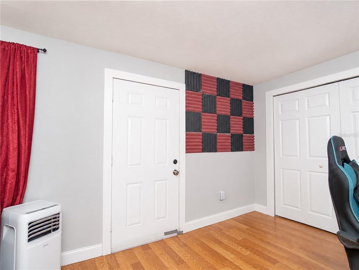
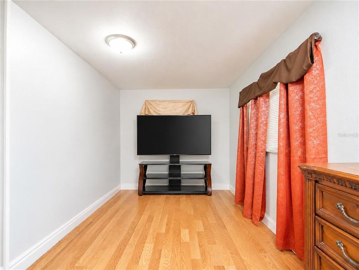
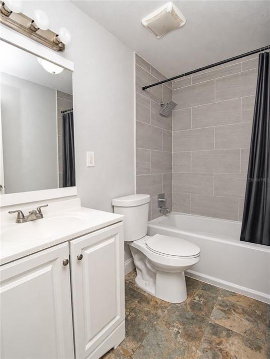
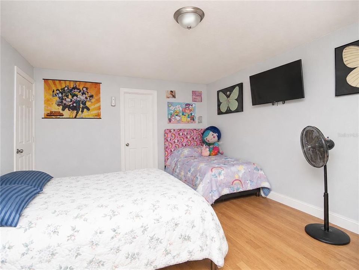
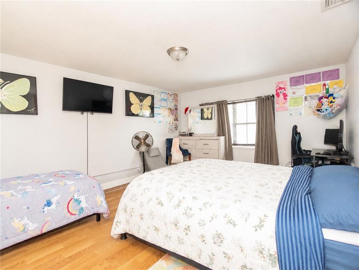
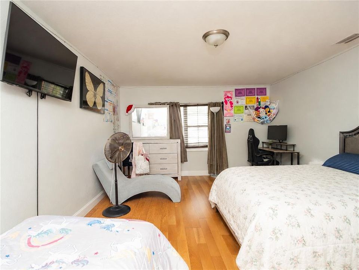
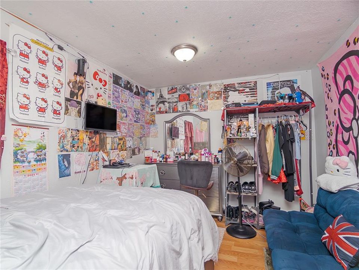
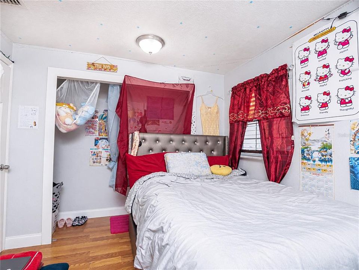
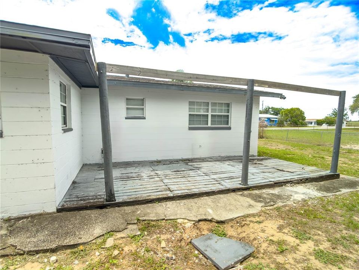
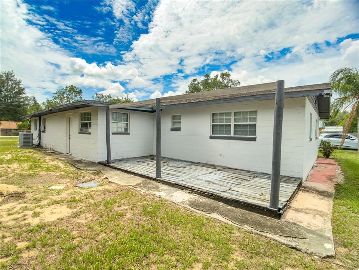
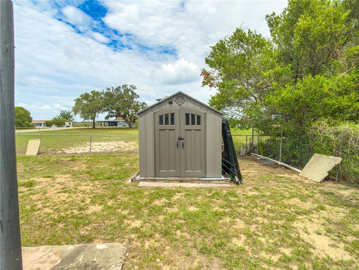
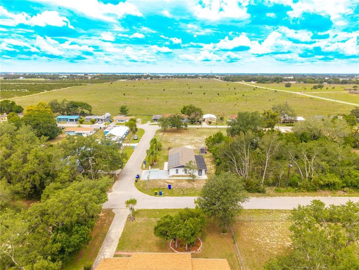
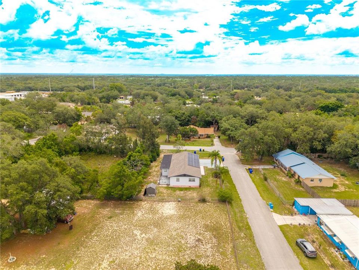
Welcome to this beautifully updated home offering 4 bedrooms, 2 bathrooms, and 1 additional bonus room—providing the flexibility of up to 5 potential bedrooms. Perfect for first-time homebuyers, large families, or anyone seeking additional living space, this move-in-ready home combines modern updates with exceptional functionality. Major updates completed in 2021 include a new roof, HVAC system, kitchen cabinets, laminate and vinyl flooring throughout, stainless steel appliances, and granite countertops. The updated kitchen features beautiful granite countertops, contemporary cabinetry, and stainless steel appliances, while the durable flooring throughout creates a seamless and low-maintenance living environment. The spacious layout offers comfortable living and entertaining areas, making this home both functional and inviting. This property is equipped with solar panels to help reduce energy costs. Buyer must apply for and qualify to assume the solar panels. Seller is HIGHLY MOTIVATED and welcomes all reasonable offers. Schedule your private showing today!
Location

Details

Type:
Residential
Parking:
No Data
Year Built:
1969
Lot:
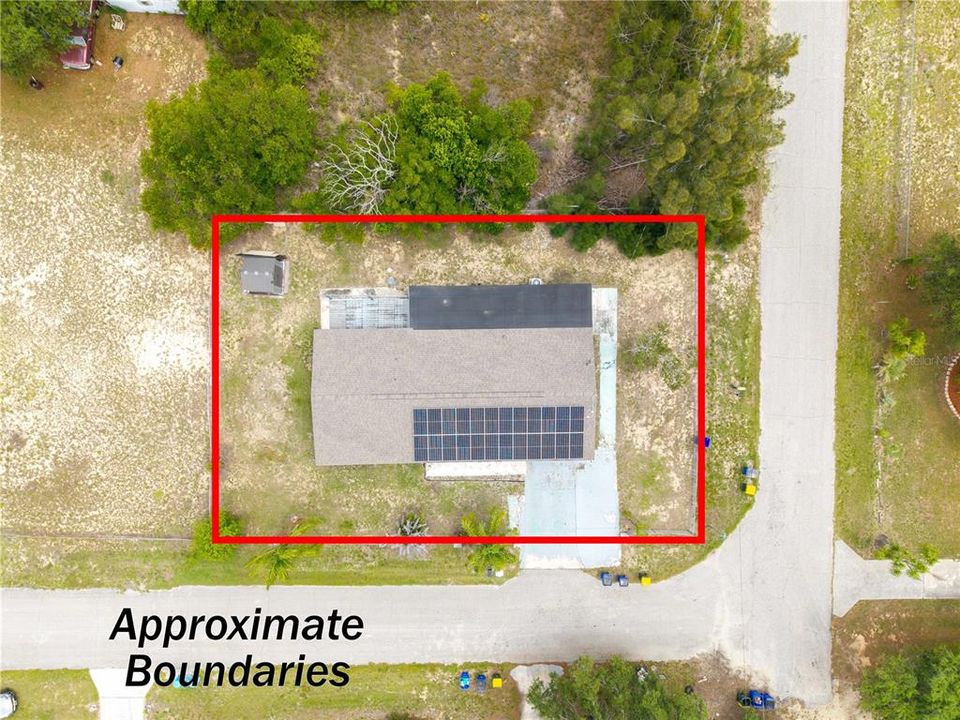
0.24 Acres
Heating:
Central
Price/sqft:
$143
Cooling:
Central Air
HOA:
No Data

Valuation

Our model vs. what's actually selling nearby.
Estimate
$157,000
$98K – $225K
Confidence Low
List vs. estimate
$93K above estimate
List $250,000 · +59.2%
Our model says this listing is priced above recent comparable activity. Room to negotiate.
Price per sq ft
$143
-24.1% vs. city median $188
Based on
5 MLS comparables
Median of recent comparable listings. Sold comps use closing price, active listings use list price.

Highlights

Annual tax
$1,835
2025
All facts and features
  • Flooring

    • Laminate

    • Vinyl

    Heating

    • Central

    Cooling

    • Central Air

    Appliances

    • Dishwasher

    • Dryer

    • Microwave

    • Range

    • Refrigerator

    • Washer

    Other interior features

    • Kitchen/Family Room Combo

    • Living Room/Dining Room Combo

    • Walk-In Closet(s)

    Bedrooms and bathrooms

    • Bedrooms: 4

    • Full bathrooms: 2

  • Property

    • Levels: One

    • Exterior Features: None / Sidewalk

    Lot

    • Lot: 0.24 Acres

    Other Property Information

    • Parcel Number: C28342902000200200

    • Zoning: R1

  • Type and style

    • Property Type: Residential

    • Property Sub Type: Single Family Residence

  • Utility

    • Cable Connected

    • Public

  • Other financial information

    • Annual tax amount: $1,835

  • Source details

    • MLS ID: O6412278

    Other facts

    • Construction Materials: Concrete

    • Foundation Details: Slab

    • Laundry Features: Laundry Room

    • Direction Faces: South

    • Living Area: 1748

    • Water Source: Public

    • Lot Size Dimensions: 87 x 120

    • Subdivision Name: DOUGLAS ESTATES

Private inquiry
Talk to the advisor on this listing.
Floor plans, HOA docs, off-market comparables, scheduling a private showing — one message, direct to the local specialist.

More like this

New
For Sale
$225,000
House
3 bds · 2 ba · 1,330 sqft
LAS VILLAS AT KENILWORTH, SEBRING
1466 LAS VILLAS BOULEVARD
New
For Sale
$325,000
House
3 bds · 2 ba · 1,648 sqft
SEBRING SUMMIT, Sebring
1823 ROBERTA Avenue, Sebring FL 33870
New
For Sale
$209,900
Lots/Land
9.60 acres
SNYDER ROAD SUB, SEBRING
KENILWORTH BOULEVARD
For Sale
$315,000
Condo/Co-op
3 bds · 2 ba · 1,546 sqft
TOWN OF SEBRING, Sebring
2351 Lakeview Drive # 209, Sebring FL 33870
For Sale
$299,000
House
4 bds · 3 ba · 1,560 sqft
City of Sebring, Sebring
1870 Lakeview Rd, Sebring FL 33870
For Sale
$189,000
House
2 bds · 1 ba · 1,014 sqft
PENNY HEIGHTS SUB, SEBRING
1539 PENNY AVENUE
For Sale
$210,000
House
3 bds · 2 ba · 1,169 sqft
RIDGEWOOD ESTATES, SEBRING
224 MONTEGO DRIVE
For Sale
$300,000
Lots/Land
10.24 acres
AVON PARK
3961 BYRON BOULEVARD

Market around this address

Live counts in the same area.
View all

The multiple listing information is provided by the Stellar MLS from a copyrighted compilation of listings. The compilation of listings and each individual listing are ©2026-present Stellar MLS. All Rights Reserved. The information provided is for consumers' personal, noncommercial use and may not be used for any purpose other than to identify prospective properties consumers may be interested in purchasing. All properties are subject to prior sale or withdrawal. All information provided is deemed reliable but is not guaranteed accurate, and should be independently verified. Listing courtesy of: ROBERT SLACK LLC