
Sell Your Home
Get a free home valuation
Contact
Tell us about your needs
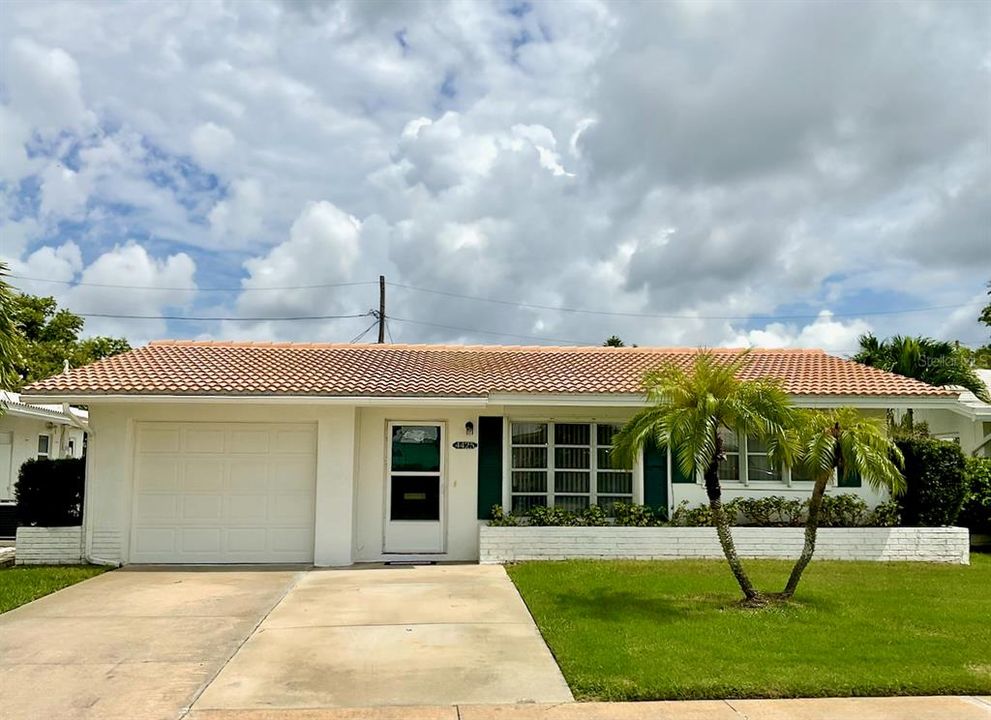
4425 96TH AVENUE N

House Recently Sold
$223,000

BTC: 2.68222276

ETH: 84.15094340

Sold on: 2026-09-15
7 days
2 bds
2 ba
1,113 sqft

Overview

Here it is! Priced to Sell! This 2 bedroom, 2 bath, 1 car garage home with 1113 sq. ft. is in the desirable 55+ community of Mainlands of Tamarac. Perfect for those ready to downsize, or for a winter getaway from the cold up North. As you enter the home, take notice of the tile flooring that runs throughout the open-concept living room, dining room, and kitchen. An added feature is a closet near the front door. Off the kitchen is a door to the laundry area and garage. In the laundry area is a water softener, along with a brand new washer and dryer. The family room has luxury vinyl plank flooring and a large walk-in closet for extra storage. The primary bedroom has newer carpet and its own updated bathroom with a step-in shower. The guest bedroom has newer carpet. The guest bathroom has a tub/shower combo with an updated vanity, mirror, and commode. The air-conditioner was installed in 2021 and a new water heater in 2023. There are hurricane shutters that can be rolled closed to provide added protection during storms. These shutters do not provide a discount on your homeowners insurance. The maintenance fee includes: clubhouse with heated pool, water, sewer, trash, internet, cable, exterior panting, lawn, and roof. The tile roof was replaced 2024 and flat roof 2023 by Condo Assoc. The exterior of the home was just painted (Aug. 2026) by Condo Assoc. A short flip-flop away, is the clubhouse with a pool, and lots of social activities, such as dances, card parties, and pancake breakfast. Mainlands is a golf cart community and is conveniently located minutes from Mayor Park, Mainlands Public Golf Course, airports and downtown St. Petersburg. Your place in the sun is ready for you! Call today and schedule your private showing.

Location

Details

Type:
Residential
Parking:
Driveway / Garage Door Opener / Off Street
Year Built:
1969
Lot:
0.11 Acres
Heating:
Central / Electric
Price/sqft:
$206
Cooling:
Central Air
HOA:
No Data

Valuation

Our model vs. what's actually selling nearby.
Estimate
$264,900
$207K – $389K
Confidence Low
List vs. estimate
$35K below estimate
List $229,500 · -13.4%
Our model says this listing is priced below recent comparable activity. Expect competition.
Price per sq ft
$206
-25.1% vs. city median $275
Based on
5 MLS comparables
Median of recent comparable listings. Sold comps use closing price, active listings use list price.

Highlights

Annual tax
$4,246
2025
Garage
1 car garage
Pets
Allowed
All facts and features
  • Flooring

    • Carpet

    • Luxury Vinyl

    • Tile

    Heating

    • Central

    • Electric

    Cooling

    • Central Air

    Appliances

    • Dishwasher

    • Disposal

    • Dryer

    • Electric Water Heater

    • Ice Maker

    • Microwave

    • Range

    • Refrigerator

    • Washer

    • Water Softener

    Other interior features

    • Ceiling Fan(s)

    • Walk-In Closet(s)

    • Window Treatments

    Bedrooms and bathrooms

    • Bedrooms: 2

    • Full bathrooms: 2

  • Parking

    • Driveway

    • Garage Door Opener

    • Off Street

    Property

    • Levels: One

    • Exterior Features: Hurricane Shutters / Irrigation System / Rain Gutters / Sidewalk

    Lot

    • Lot: 0.11 Acres

    Other Property Information

    • Parcel Number: 223016545640290130

    • Zoning: CONDO

  • Type and style

    • Property Type: Residential

    • Property Sub Type: Single Family Residence

  • Utility

    • Cable Available

    • Cable Connected

    • Electricity Connected

    • Public

    • Sewer Connected

    • Street Lights

    • Water Connected

  • Other financial information

    • Annual tax amount: $4,246

  • Source details

    • MLS ID: TB8536264

    Other facts

    • Construction Materials: Block / Concrete / Stucco

    • Foundation Details: Slab

    • Laundry Features: Electric Dryer Hookup / In Garage / Washer Hookup

    • Lot Features: City Lot / Near Golf Course / Sidewalk

    • Window Features: Blinds

    • Direction Faces: West

    • Architectural Style: Ranch

    • Garage Spaces: 1

    • Attached Garage: Yes

    • Garage: Yes

    • Living Area: 1113

    • Water Source: Public

    • Lot Size Dimensions: 50 x 90

    • Subdivision Name: MAINLANDS OF TAMARAC BY THE GULF UNIT 1-B CONDO

Private inquiry
Talk to the advisor on this listing.
Floor plans, HOA docs, off-market comparables, scheduling a private showing — one message, direct to the local specialist.

More like this

New
Recently Sold
$170,000
Condo/Co-op
2 bds · 2 ba · 935 sqft
CHATEAUX VERSAILLES, ST PETERSBURG
2255 62ND AVENUE N UNIT 2202
New
Recently Sold
$290,000
Townhouse
3 bds · 2 ba · 1,610 sqft
SAWGRASS VILLAGE, PINELLAS PARK
4615 67TH AVENUE N
New
Recently Sold
$304,000
House
2 bds · 1 ba · 1,240 sqft
MEADOW LAWN 10TH ADD, ST PETERSBURG
6724 17TH LANE N
New
Recently Sold
$188,000
Condo/Co-op
2 bds · 2 ba · 975 sqft
PARK EAST CONDO, PINELLAS PARK
5105 70TH PLACE N UNIT 5105
New
Recently Sold
$240,000
House
3 bds · 2 ba · 1,790 sqft
MAINLANDS OF TAMARAC BY THE GULF, PINELLAS PARK
3805 100 PLACE N
New
Recently Sold
$296,000
House
3 bds · 1 ba · 1,128 sqft
MEADOW LAWN 9TH ADD, ST PETERSBURG
6447 17TH STREET N
New
Recently Sold
$160,000
House
3 bds · 1 ba · 1,036 sqft
ROMEO HEIGHTS, ST PETERSBURG
2887 DIVISION DRIVE N
New
Recently Sold
$192,000
House
2 bds · 2 ba · 1,132 sqft
MAINLANDS OF TAMARAC BY THE GULF UNIT 4 CONDO, PINELLAS PARK
3660 100TH PLACE N UNIT 4

Market around this address

Live counts in the same area.
View all

The multiple listing information is provided by the Stellar MLS from a copyrighted compilation of listings. The compilation of listings and each individual listing are ©2026-present Stellar MLS. All Rights Reserved. The information provided is for consumers' personal, noncommercial use and may not be used for any purpose other than to identify prospective properties consumers may be interested in purchasing. All properties are subject to prior sale or withdrawal. All information provided is deemed reliable but is not guaranteed accurate, and should be independently verified. Listing courtesy of: CENTURY 21 RE CHAMPIONS