Sell Your Home
Get a free home valuation
Contact
Tell us about your needs
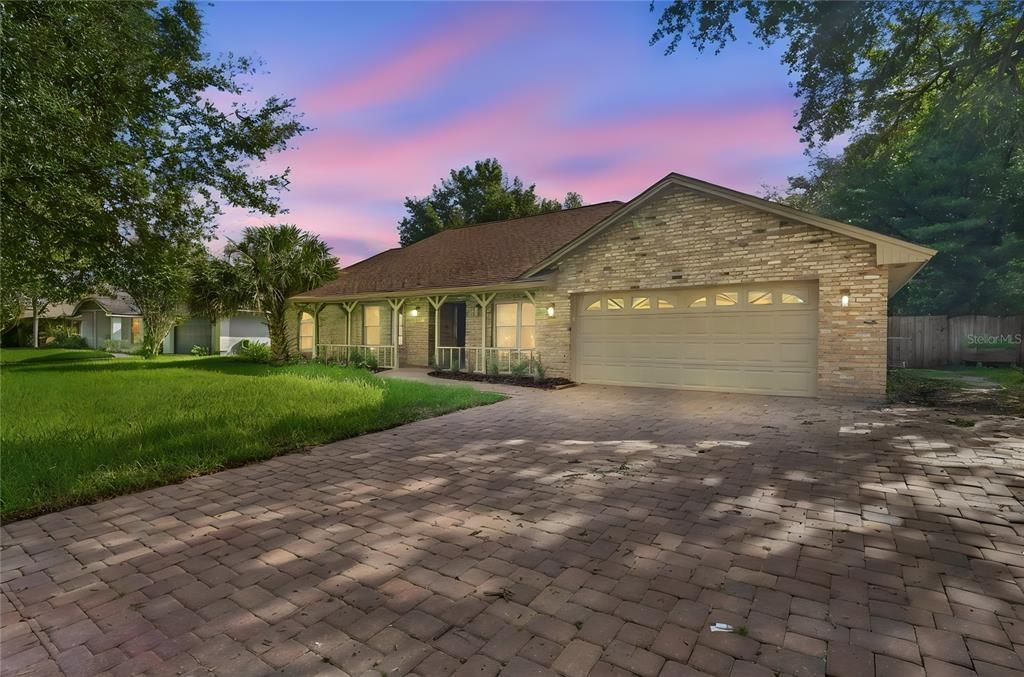
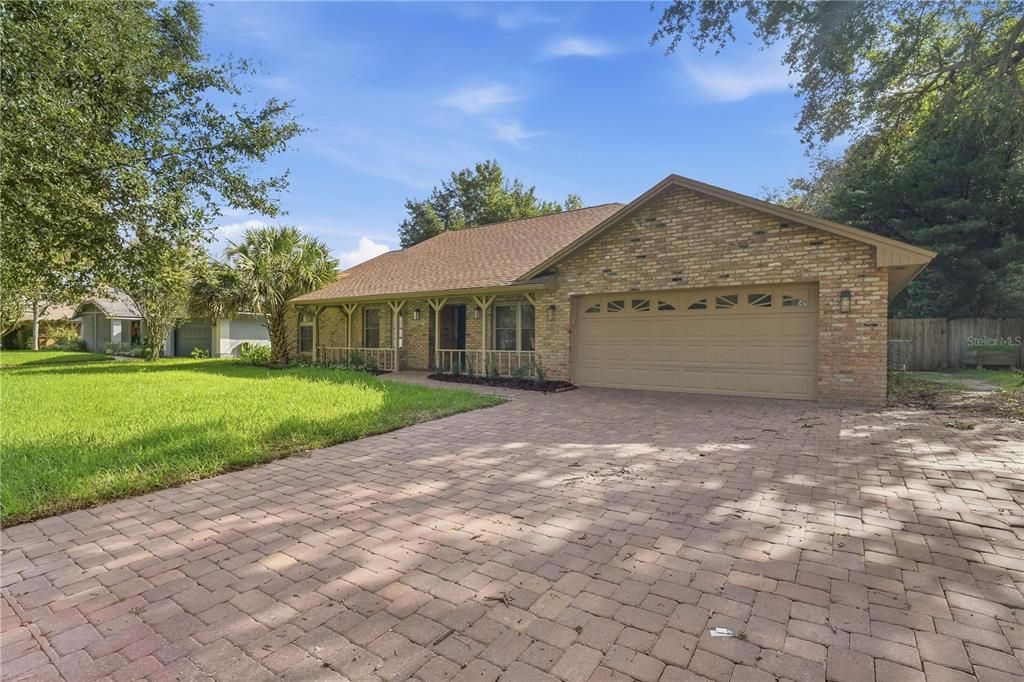
4425 WINDERWOOD CIRCLE

House For Sale
$700,000

BTC: 8.21403426

ETH: 280.00000000

17 days
4 bds
3 ba
2,335 sqft

Overview

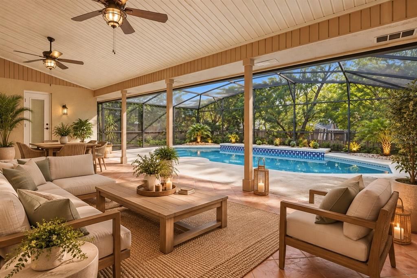
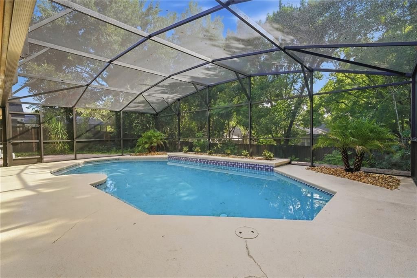
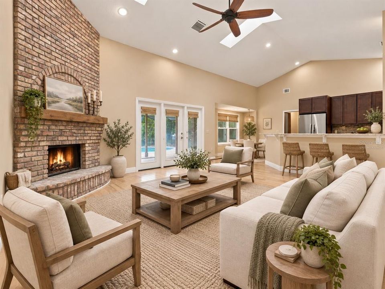
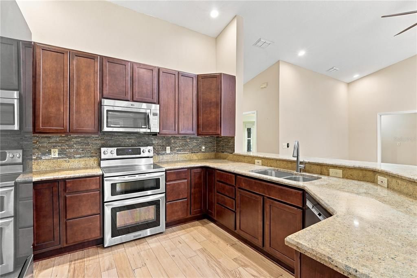
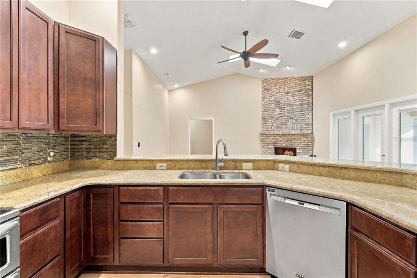
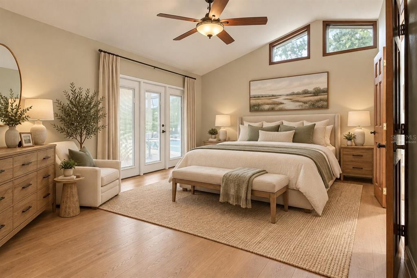
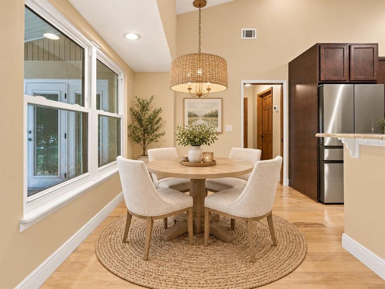
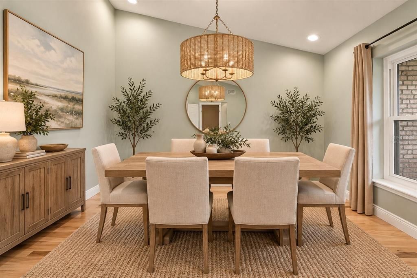
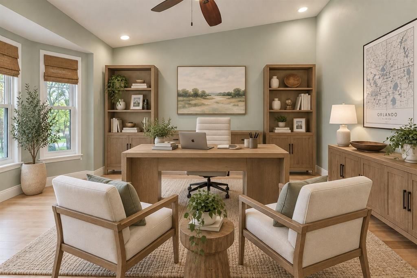
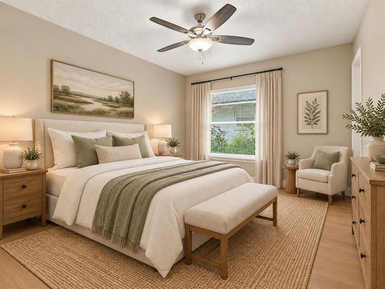
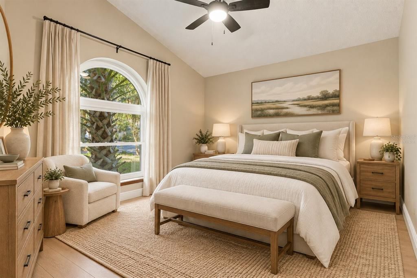
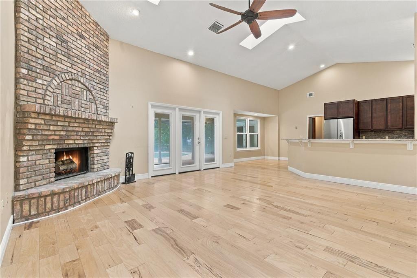
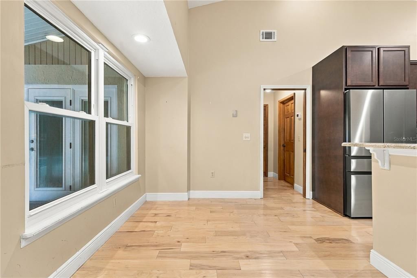
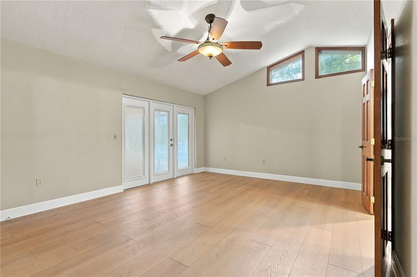
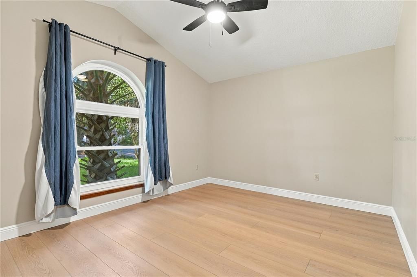
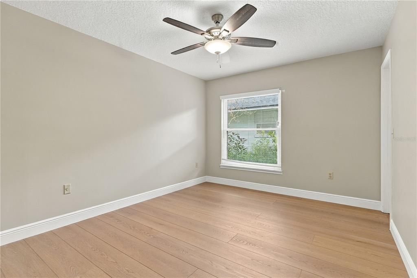
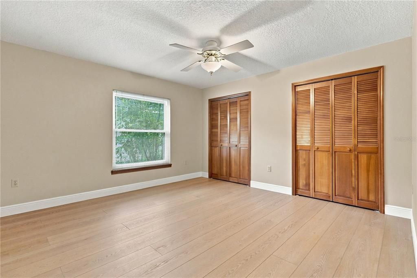
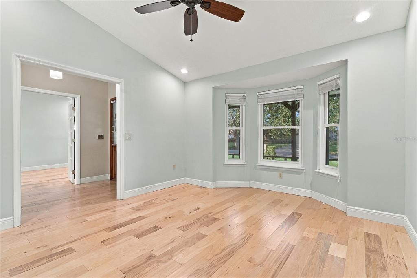
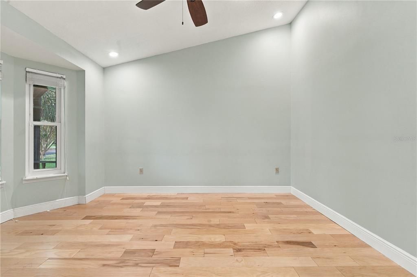
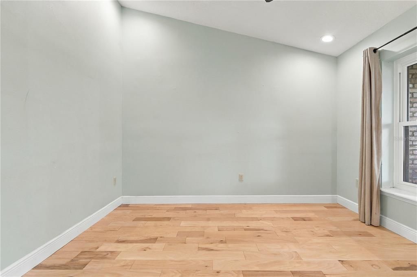
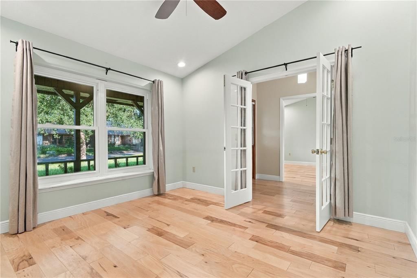
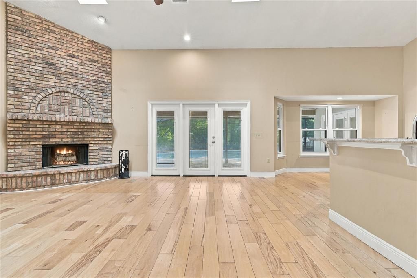
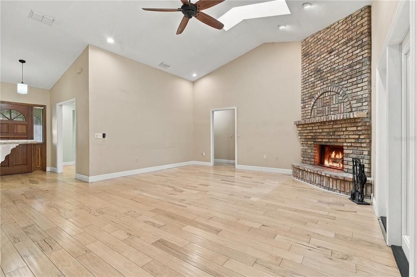
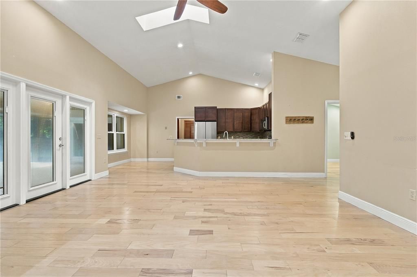
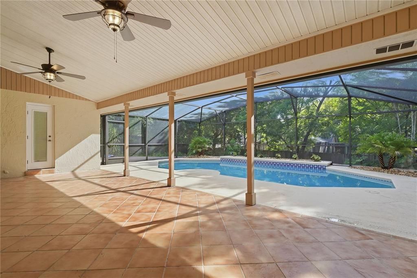
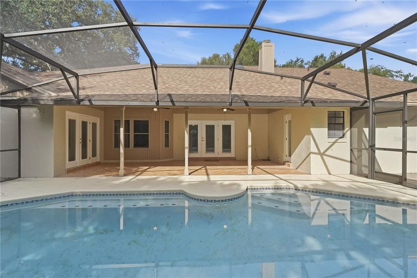
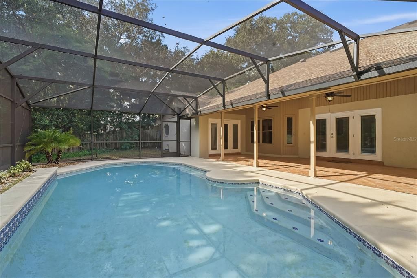
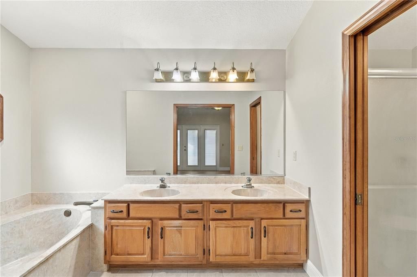
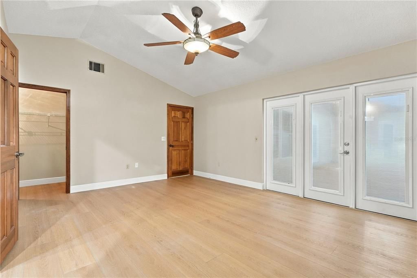
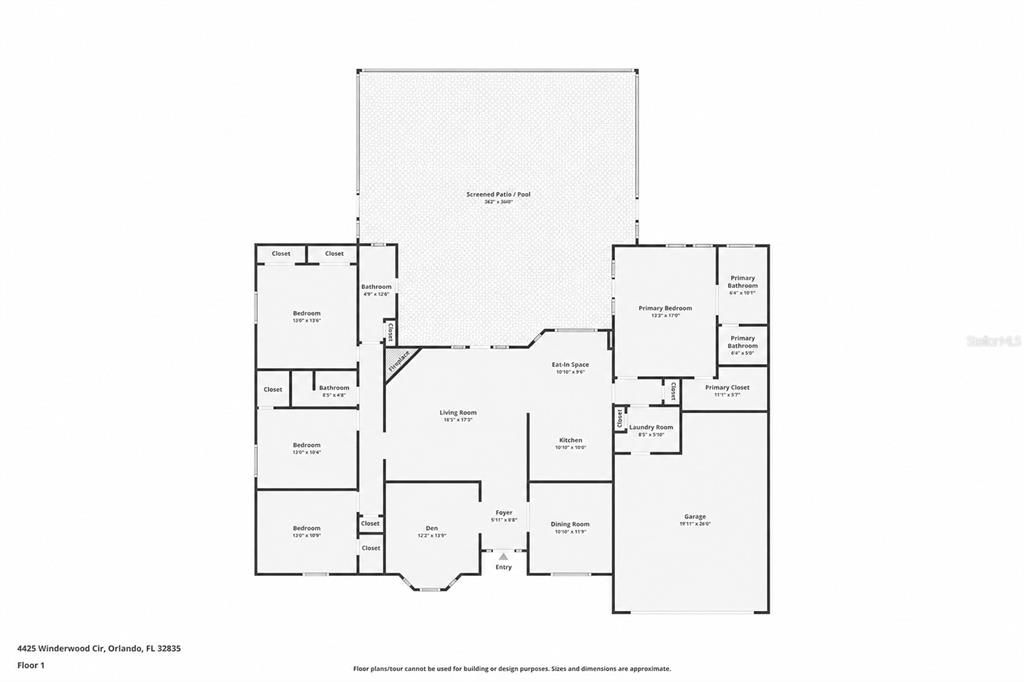
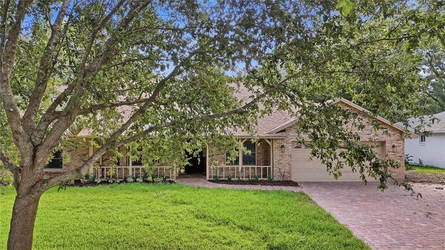
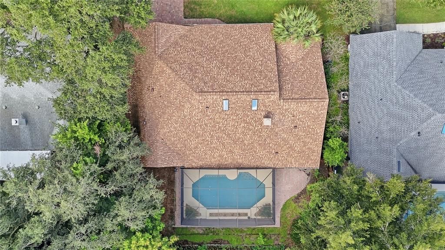
Virtually Staged. Welcome to 4425 Winderwood in sought-after Dr. Phillips! This fantastic 4-bedroom, 3-bath pool home is tucked away in Winderwood, a quiet, tree-lined neighborhood of just 49 homes. The home features a desirable split-bedroom floor plan, an open family room and kitchen, a wood-burning fireplace, and separate formal living and dining rooms, with the living room easily serving as a home office or flex space. All of the bedrooms have new LVP flooring, and the bedrooms and bathrooms have been freshly painted. The popcorn ceilings have also been removed and replaced with a fresh knockdown finish, giving the home an updated look and feel. Step outside and relax on the screened porch overlooking your private pool and beautifully landscaped backyard. The pool enclosure has been re-screened, new ceiling fans have been added to the back porch, and the exterior of the home has been freshly painted with the brick sealed as well. It’s a great space for entertaining, relaxing, or simply enjoying the Florida lifestyle. Rest easy knowing many of the big-ticket items and updates have already been taken care of for you, including a new roof in 2024, A/C in 2024, and a new water heater in 2026. Winderwood offers a great Dr. Phillips location approximately 20 minutes from Downtown Orlando and Walt Disney World, 10 minutes from Universal Orlando, and just minutes from all the great dining options along Restaurant Row. Zoned for sought-after Windy Ridge K-8 and Olympia High School. Great house, great neighborhood, and a great location. Call David today to arrange your private showing!

Location

Details

Type:
Residential
Parking:
Garage Door Opener / Oversized
Year Built:
1987
Lot:
0.25 Acres
Heating:
Central / Electric
Price/sqft:
$300
Cooling:
Central Air
HOA:
$438

Valuation

Our model vs. what's actually selling nearby.
Estimate
$547,000
$400K – $707K
Confidence Low
List vs. estimate
$153K above estimate
List $700,000 · +28.0%
Our model says this listing is priced above recent comparable activity. Room to negotiate.
Price per sq ft
$299
+15.0% vs. city median $260
Based on
32 MLS comparables
Median of recent comparable listings. Sold comps use closing price, active listings use list price.

Highlights

Annual tax
$4,899
2025
HOA
$438/yr
Common Area Taxes, Escrow Reserves Fund
Pool
Auto Cleaner
Garage
2 car garage
Pets
Allowed
All facts and features
  • Flooring

    • Laminate

    • Luxury Vinyl

    Heating

    • Central

    • Electric

    Cooling

    • Central Air

    Appliances

    • Dishwasher

    • Dryer

    • Electric Water Heater

    • Microwave

    • Range

    • Refrigerator

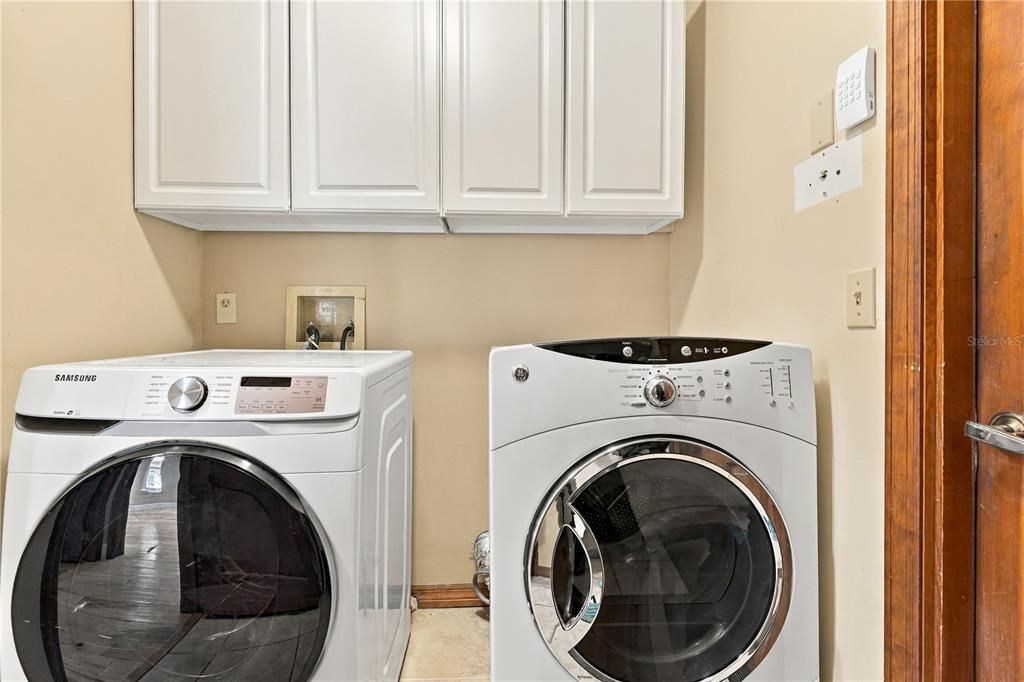
    • Washer

    Other interior features

    • Cathedral Ceiling(s)

    • Ceiling Fan(s)

    • Eating Space In Kitchen

    • High Ceilings

    • Kitchen/Family Room Combo

    • Skylight(s)

    • Solid Surface Counters

    • Split Bedroom

    • Stone Counters

    • Vaulted Ceiling(s)

    • Walk-In Closet(s)

    • Window Treatments

    Bedrooms and bathrooms

    • Bedrooms: 4

    • Full bathrooms: 3

  • Parking

    • Garage Door Opener

    • Oversized

    Property

    • Levels: One

    • Pool Private: Yes

    • Exterior Features: French Doors / Irrigation System / Sidewalk / Sliding Doors

    Lot

    • Lot: 0.25 Acres

    Other Property Information

    • Parcel Number: 112328933300290

    • Zoning: R-1AA

  • Type and style

    • Property Type: Residential

    • Property Sub Type: Single Family Residence

  • Utility

    • BB/HS Internet Available

    • Cable Available

    • Cable Connected

    • Electricity Connected

    • Fire Hydrant

    • Public

    • Street Lights

  • Other financial information

    • HOA: $438

    • HOA Frequency: Annually

    • Annual tax amount: $4,899

  • Source details

    • MLS ID: O6438658

    Other facts

    • Construction Materials: Block / Brick / Stucco

    • Foundation Details: Slab

    • Fireplace Features: Family Room / Wood Burning

    • Laundry Features: Inside

    • Lot Features: In County / Oversized Lot / Sidewalk

    • Patio And Porch Features: Covered / Rear Porch / Screened

    • Pool Features: Auto Cleaner / Gunite / In Ground / Screen Enclosure

    • Direction Faces: West

    • Architectural Style: Ranch

    • Fireplace: Yes

    • Garage Spaces: 2

    • Attached Garage: Yes

    • Garage: Yes

    • Living Area: 2335

    • Water Source: Public

    • Subdivision Name: WINDERWOOD

Private inquiry
Talk to the advisor on this listing.
Floor plans, HOA docs, off-market comparables, scheduling a private showing — one message, direct to the local specialist.

More like this

New
For Sale
$735,000
House
4 bds · 2 ba · 2,371 sqft
NORTH BAY SEC 01, ORLANDO
9106 GALLEON COURT
New
For Sale
$579,000
House
3 bds · 2 ba · 1,938 sqft
WINDERLAKES, ORLANDO
4314 WINNIPEG COURT
New
For Sale
$700,000
House
4 bds · 2 ba · 2,424 sqft
ORANGE TREE COUNTRY CLUB UNIT 04A, ORLANDO
6729 EDGEWORTH DRIVE
For Sale
$875,000
Multi-family
9 bds · 1,126 sqft
PALMS CLUB CONDO, ORLANDO
5572 METROWEST BOULEVARD UNIT 312
For Sale
$498,000
House
3 bds · 2 ba · 1,623 sqft
SHADOW BAY SPGS, ORLANDO
7517 QUAIL RUN COURT
For Sale
$555,000
Townhouse
3 bds · 2 ba · 2,244 sqft
TOSCANA, ORLANDO
6956 SORRENTO STREET UNIT 6956
For Sale
$650,000
Lots/Land
0.38 acres
WINDERMERE TOWN REP, WINDERMERE
618 RIDGEWOOD DRIVE
For Sale
$499,900
House
4 bds · 2 ba · 1,910 sqft
SAND LAKE HILLS SEC 05, ORLANDO
8582 CEDAR COVE DRIVE

Market around this address

Live counts in the same area.
View all

The multiple listing information is provided by the Stellar MLS from a copyrighted compilation of listings. The compilation of listings and each individual listing are ©2026-present Stellar MLS. All Rights Reserved. The information provided is for consumers' personal, noncommercial use and may not be used for any purpose other than to identify prospective properties consumers may be interested in purchasing. All properties are subject to prior sale or withdrawal. All information provided is deemed reliable but is not guaranteed accurate, and should be independently verified. Listing courtesy of: KELLER WILLIAMS ADVANTAGE III