Sell Your Home
Get a free home valuation
Contact
Tell us about your needs
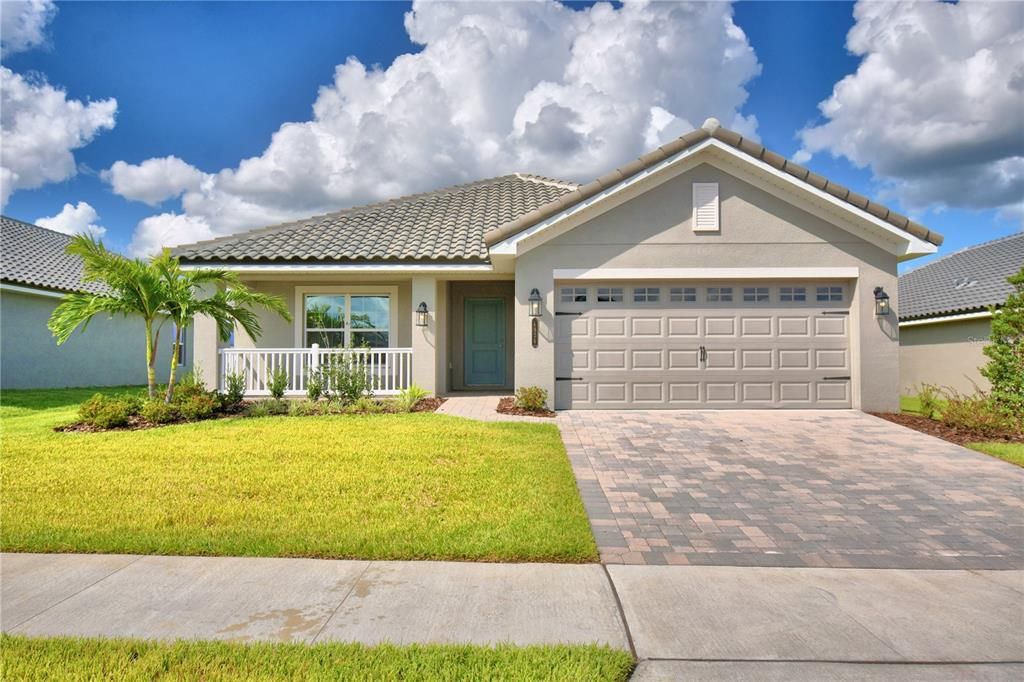
4431 JULIANA LAKE DRIVE

House Active With Contract
$407,846

BTC: 6.35274143

ETH: 214.35794475

-$19K (2026/07/18)
174 days
3 bds
2 ba
1,970 sqft

Overview


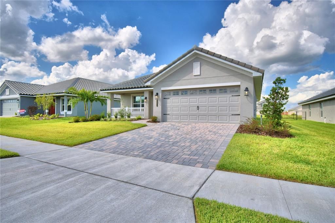
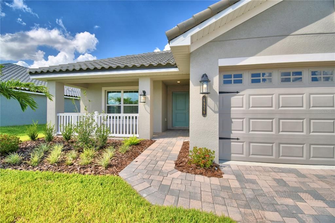
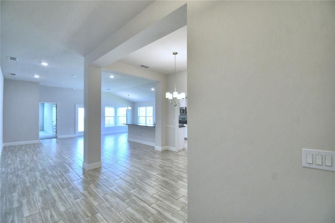
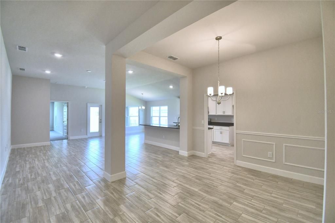
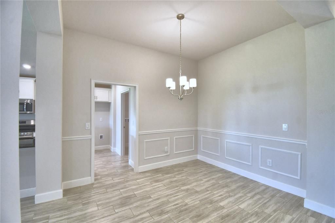
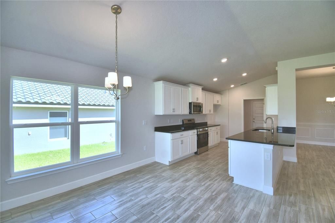
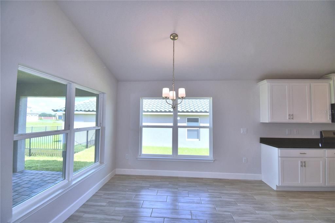
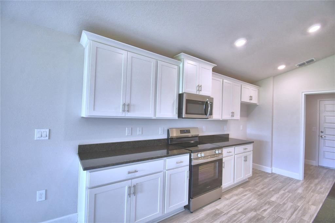
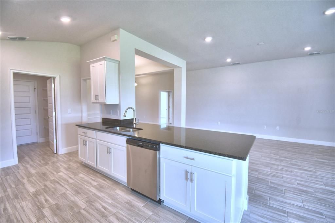
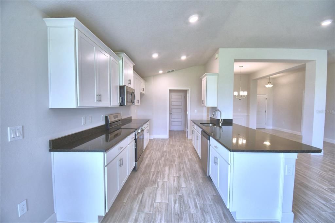
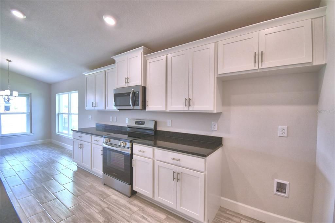
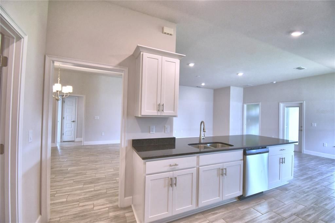
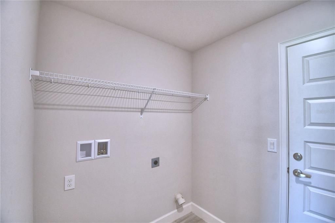
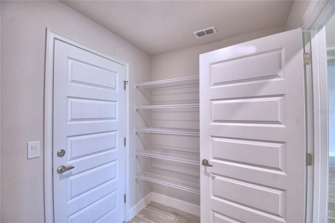
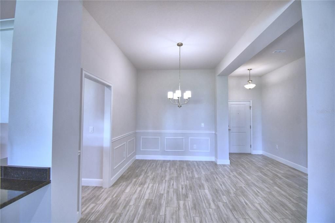
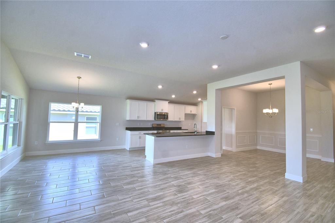
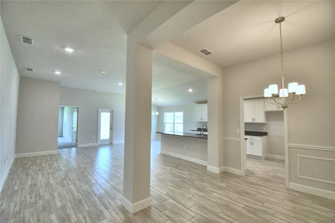
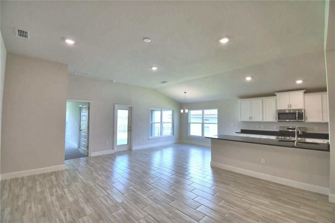
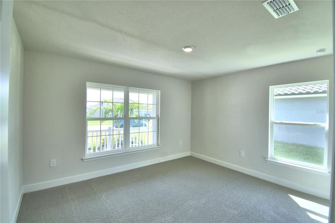
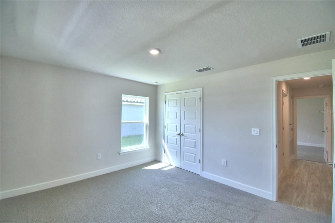
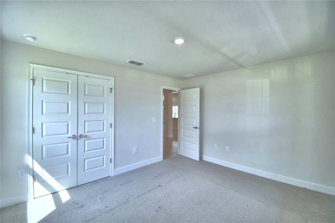
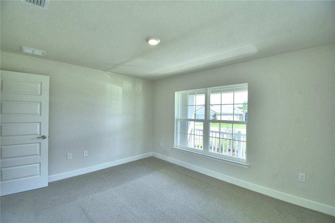
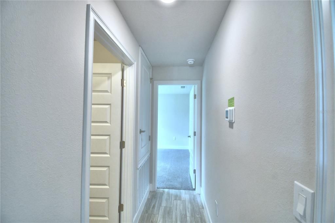
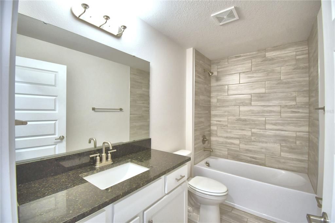
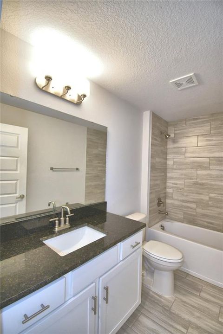
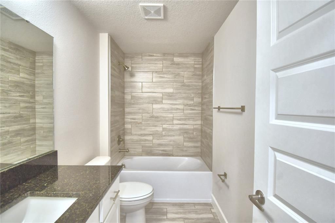
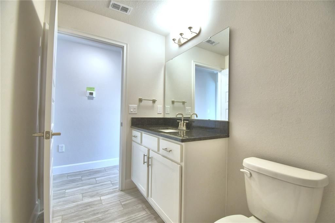
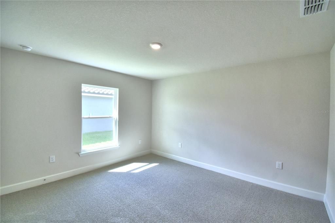
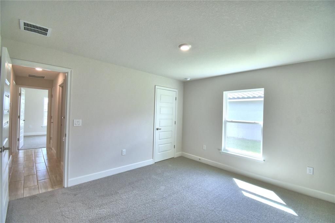
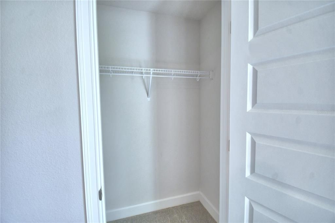
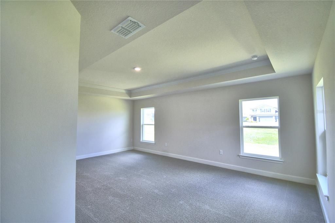
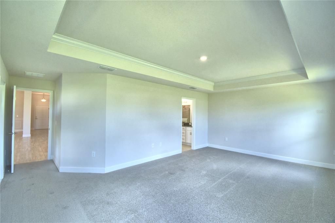
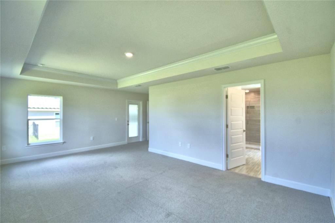
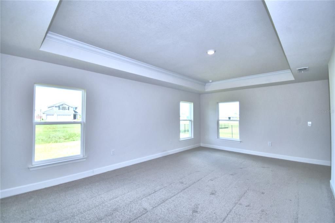
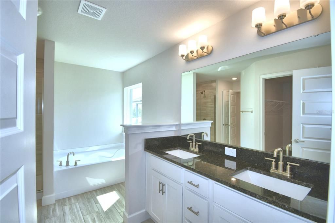
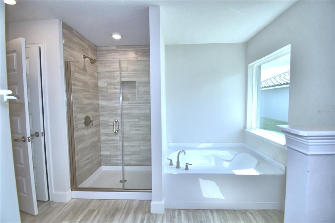

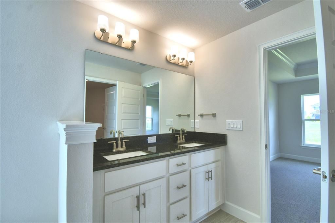
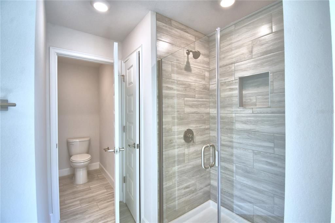
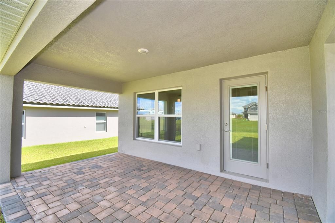
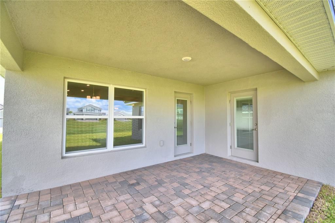
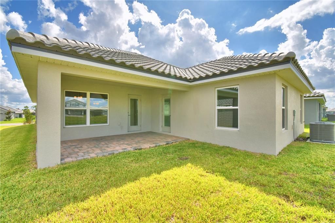
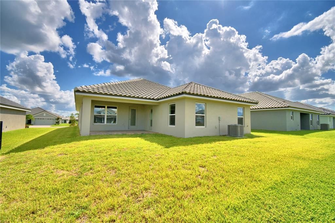
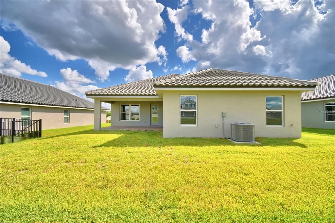
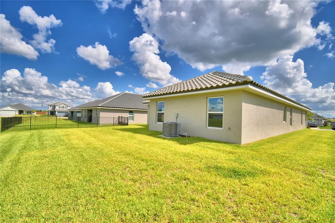
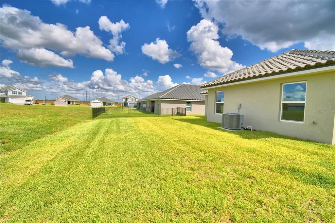
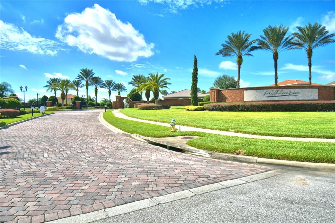
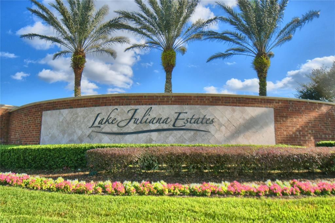
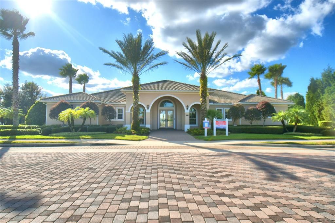
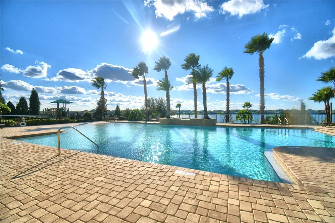
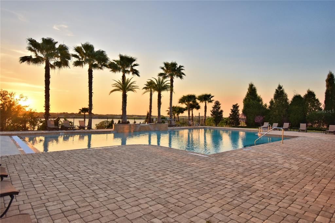
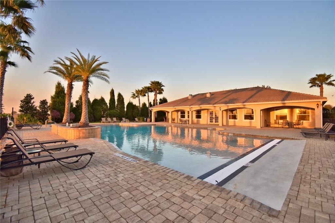
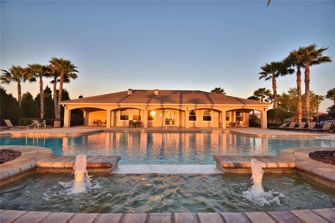
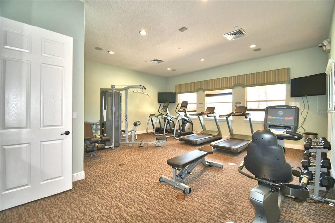
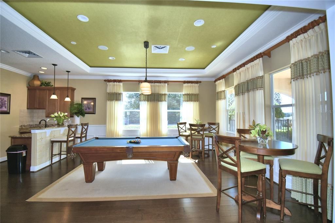
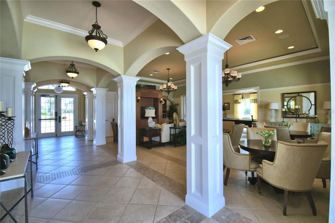
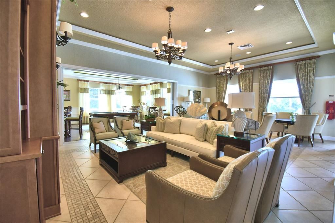
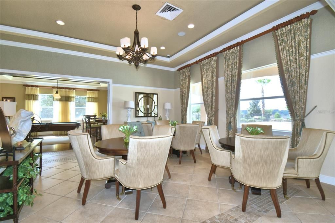
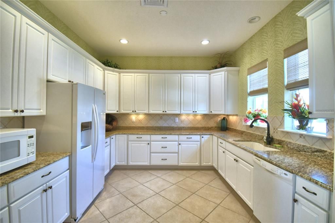
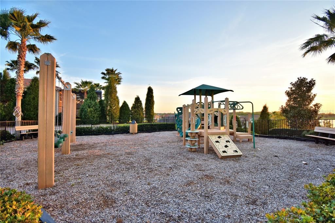
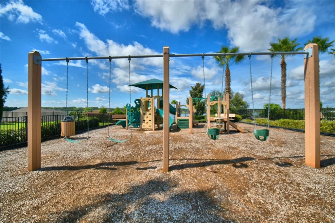
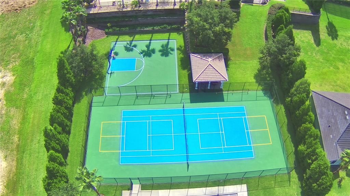
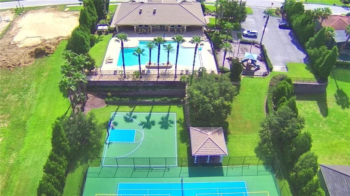
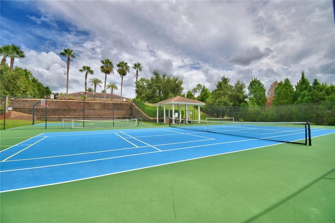
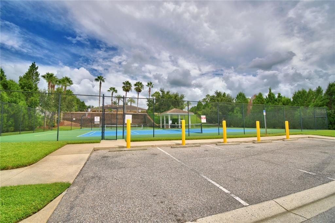
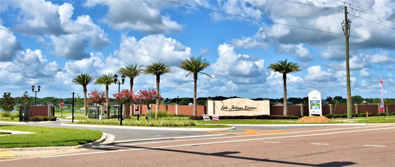
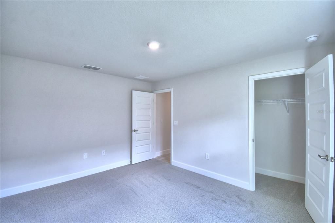
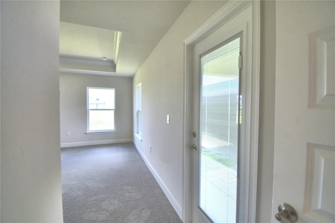
This well-designed 3-bedroom, 2-bath, 2-car garage home offers an open-concept layout that lives comfortably and efficiently. A spacious foyer welcomes you into the heart of the home, where the kitchen, dining, and great room flow together seamlessly—creating a warm, inviting space that works well for both everyday living and entertaining. The kitchen features granite countertops, a large bar area that naturally becomes a central gathering spot, and a thoughtfully placed laundry room/pantry combination that maximizes functionality. Homes with this layout are often favored by households who enjoy using the kitchen bar for casual meals, homework time, or visiting with friends, while the open great room allows the space to adapt easily to both quiet evenings and social occasions. Level 3 plank tile flooring runs throughout the main living areas, with carpet in the bedrooms and closets for added comfort. The primary suite is privately located and includes a tray ceiling and a well-appointed ensuite featuring a plank tile shower with glass enclosure. This separation of space works especially well for households who value a peaceful retreat at the end of the day. Secondary bedrooms are nicely sized and share a full bath with plank tile finishes, offering flexibility for family members, guests, or a home office setup. In a market where buyers are increasingly looking for smart use of space paired with modern finishes, this floorplan stands out by delivering the features buyers want without unnecessary square footage. Located in Lake Juliana Estates, residents enjoy a gated community with two entry gates, a private boat ramp and dock, clubhouse with fitness center, pool, tennis and basketball courts, playground, and more—along with convenient access to I-4 and the Polk Parkway. Buyers who choose this home can feel confident they are securing a balanced combination of comfort, functionality, and community lifestyle. It’s a practical, well-thought-out choice for those who want a home that supports daily routines while still feeling welcoming and easy to enjoy.
Location

Details

Type:
Residential
Parking:
No Data
Year Built:
2025
Lot:
0.20 Acres
Heating:
Central
Price/sqft:
$207
Cooling:
Central Air
HOA:
$2,334

Valuation

Our model vs. what's actually selling nearby.
Estimate
$417,846
$355K – $426K
Confidence Medium
List vs. estimate
$10K below estimate
List $407,846 · -2.4%
Our model says this listing is priced below recent comparable activity. Expect competition.
Price per sq ft
$207
+7.9% vs. city median $191
Based on
28 MLS comparables
Median of recent comparable listings. Sold comps use closing price, active listings use list price.

Highlights

Annual tax
$948
2025
HOA
$2,334/yr
Community Pool, Pool Maintenance
Garage
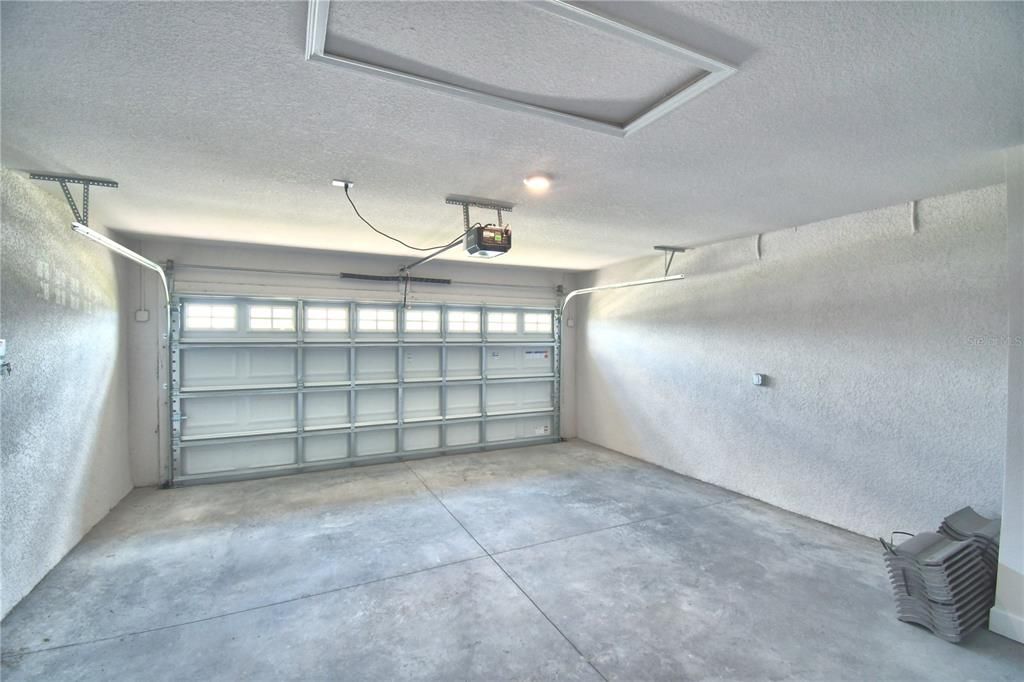
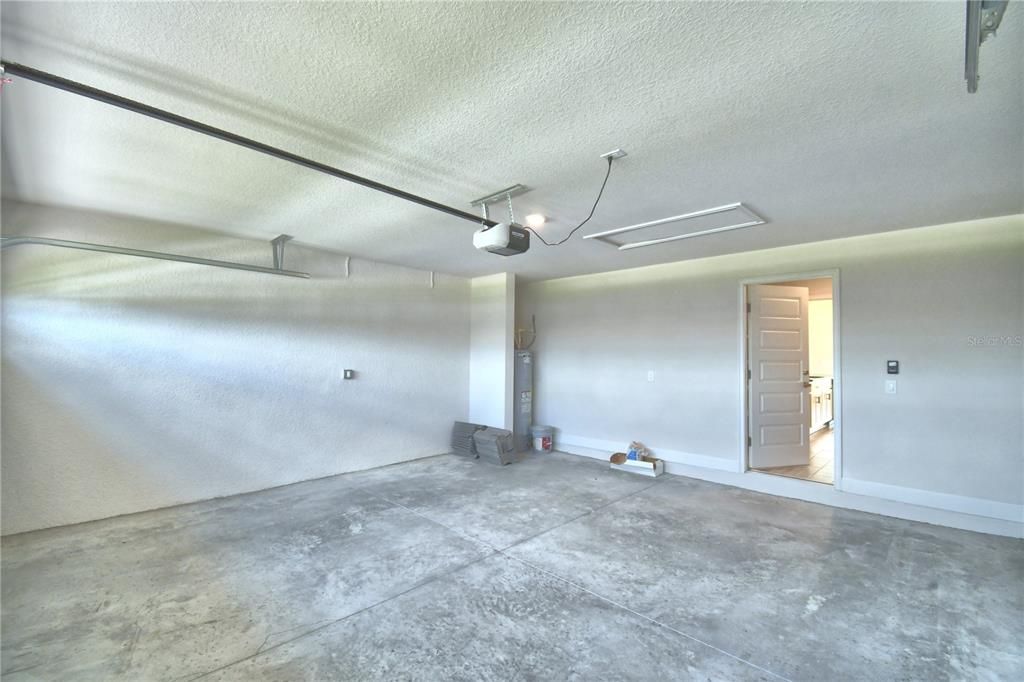
2 car garage
Pets
Allowed
All facts and features
  • Flooring

    • Carpet

    • Ceramic Tile

    Heating

    • Central

    Cooling

    • Central Air

    Appliances

    • Disposal

    • Electric Water Heater

    • Microwave

    • Range

    Other interior features

    • Crown Molding

    • High Ceilings

    • In Wall Pest System

    • Primary Bedroom Main Floor

    • Split Bedroom

    • Stone Counters

    • Tray Ceiling(s)

    Bedrooms and bathrooms

    • Bedrooms: 3

    • Full bathrooms: 2

  • Property

    • Levels: One

    • Exterior Features: Lighting / Sidewalk

    Lot

    • Lot: 0.20 Acres

    Other Property Information

    • Parcel Number: 252709298387000760

  • Type and style

    • Property Type: Residential

    • Property Sub Type: Single Family Residence

  • Utility

    • Cable Available

    • Electricity Connected

    • Phone Available

    • Sewer Connected

    • Street Lights

    • Underground Utilities

    • Water Connected

  • Other financial information

    • HOA: $2,334

    • HOA Frequency: Annually

    • Annual tax amount: $949

  • Source details

    • MLS ID: L4958330

    Other facts

    • Construction Materials: Block / Stucco

    • Foundation Details: Slab

    • Laundry Features: Electric Dryer Hookup / Inside / Laundry Room / Washer Hookup

    • Lot Features: City Lot / Sidewalk

    • Direction Faces: South

    • Water Body Name: LAKE JULIANA

    • Garage Spaces: 2

    • Attached Garage: Yes

    • Garage: Yes

    • Living Area: 1970

    • Water Source: Public

    • Subdivision Name: LAKE JULIANA ESTATES

Private inquiry
Talk to the advisor on this listing.
Floor plans, HOA docs, off-market comparables, scheduling a private showing — one message, direct to the local specialist.

More like this

Active With Contract
$510,515
House
5 bds · 3 ba · 3,029 sqft
LAKE MATTIE PRESERVE ESTATES, AUBURNDALE
2484 CANVAS BACK CIRCLE
Active With Contract
$340,365
House
3 bds · 2 ba · 2,147 sqft
LAKE MATTIE PRESERVE SINGLE FAMILY, AUBURNDALE
2055 MALLARD BOULEVARD
Active With Contract
$366,875
House
4 bds · 2 ba · 1,819 sqft
BELLAVIVA, AUBURNDALE
5192 SALINA AVENUE
Active With Contract
$364,900
House
4 bds · 2 ba · 1,819 sqft
BELLAVIVA, AUBURNDALE
5426 CASTELLO AVENUE
Active With Contract
$360,660
House
4 bds · 2 ba · 1,715 sqft
BELLAVIVA, AUBURNDALE
5503 AMORELLI WAY
Active With Contract
$378,235
House
4 bds · 2 ba · 2,005 sqft
BELLAVIVA, AUBURNDALE
5172 SALINA AVENUE
Active With Contract
$384,850
House
4 bds · 2 ba · 2,005 sqft
BELLAVIVA, AUBURNDALE
5511 AMORELLI WAY
Active With Contract
$432,985
House
4 bds · 3 ba · 2,460 sqft
BELLAVIVA, AUBURNDALE
5518 AMORELLI WAY

Market around this address

Live counts in the same area.
View all

The multiple listing information is provided by the Stellar MLS from a copyrighted compilation of listings. The compilation of listings and each individual listing are ©2026-present Stellar MLS. All Rights Reserved. The information provided is for consumers' personal, noncommercial use and may not be used for any purpose other than to identify prospective properties consumers may be interested in purchasing. All properties are subject to prior sale or withdrawal. All information provided is deemed reliable but is not guaranteed accurate, and should be independently verified. Listing courtesy of: ADAMS HOMES REALTY