Sell Your Home
Get a free home valuation
Contact
Tell us about your needs
4433 SWEETWATER DRIVE

House For Sale
$1,600,000

BTC: 24.92211838

ETH: 840.93680360

-$300K (2026/06/22)
121 days
Waterfront
5 bds
4 ba
3,323 sqft

Overview

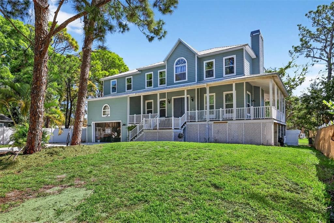
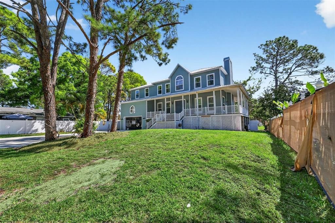
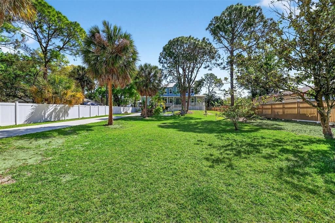
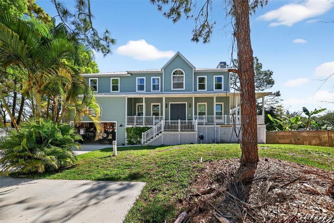
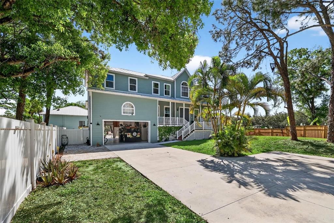
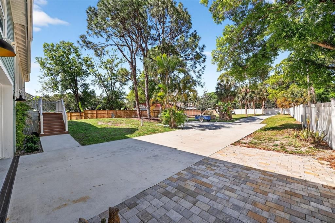
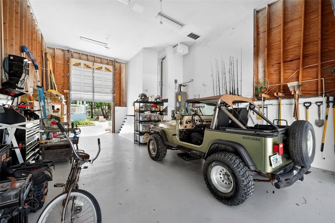
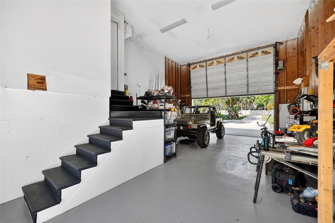
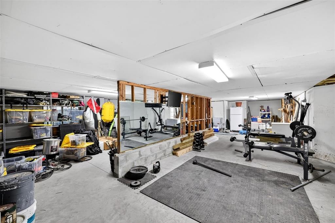
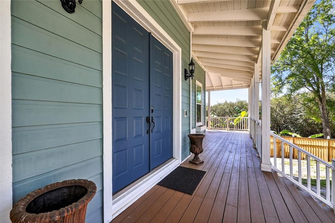
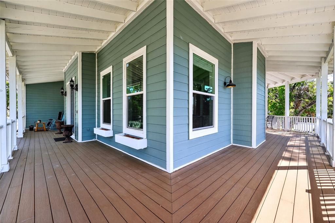
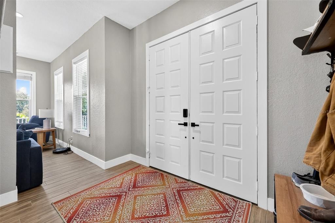
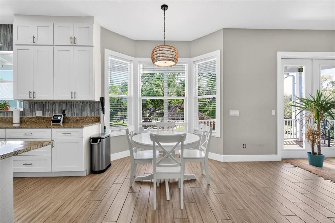
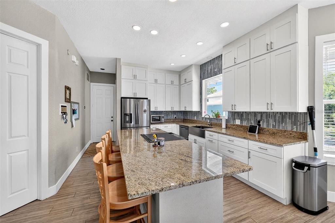
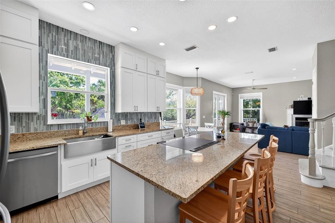
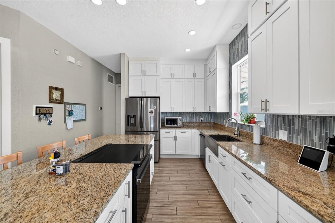
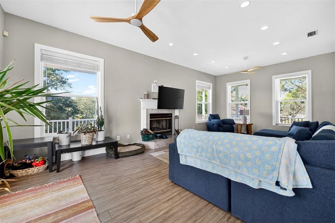
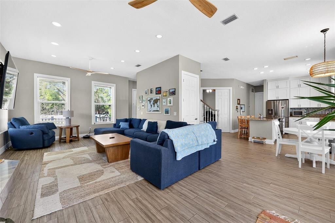
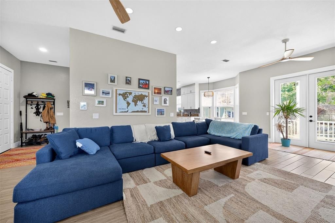
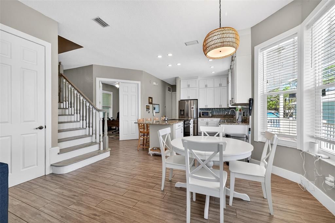
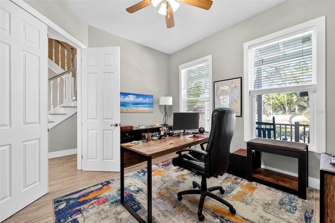
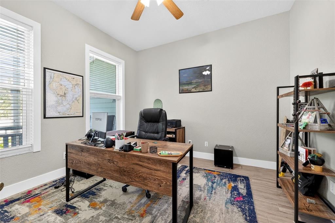
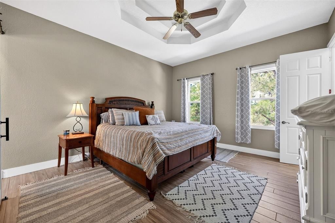
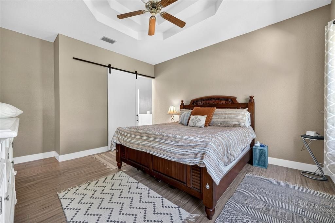
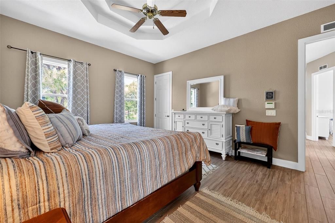
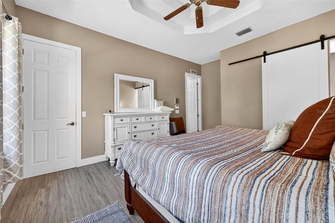
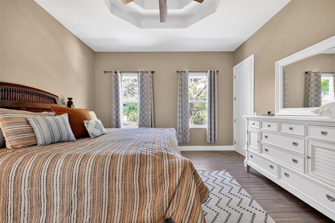
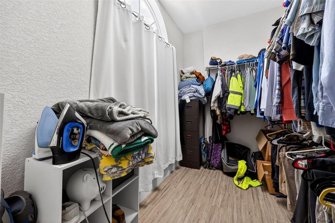
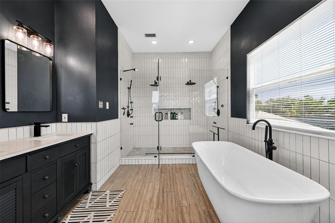
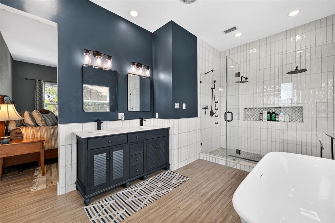
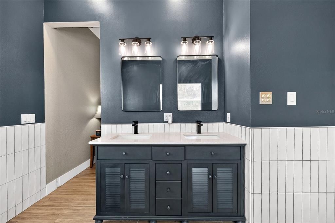
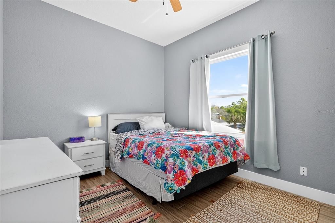
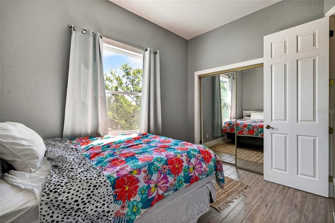
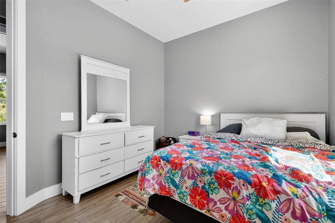
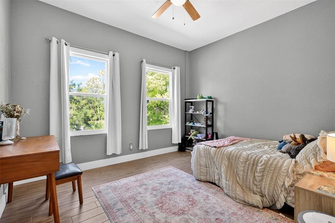
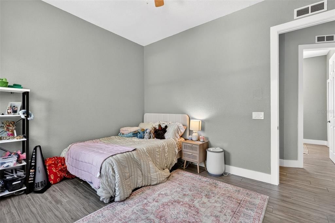
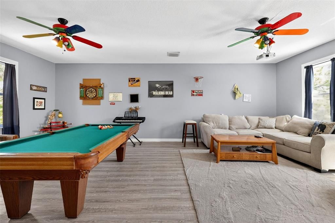
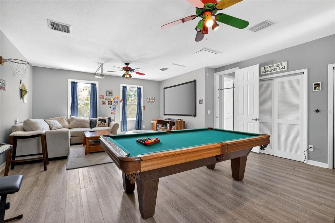
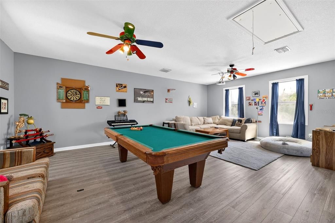
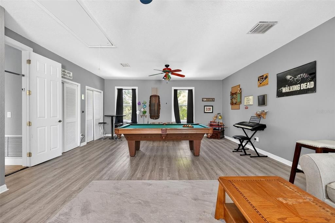
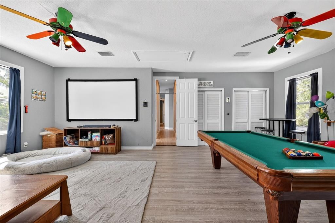
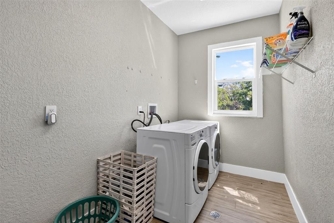
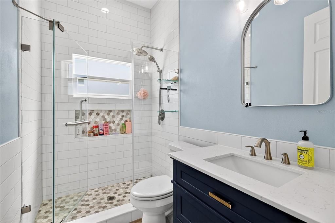
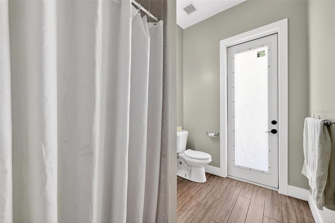
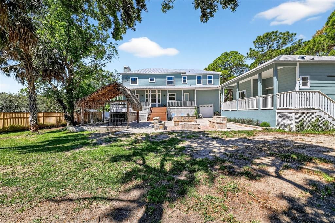
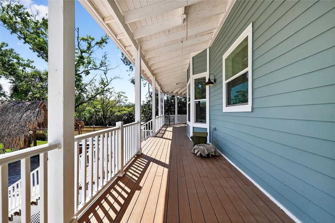
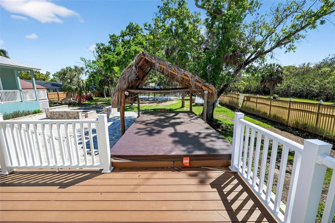
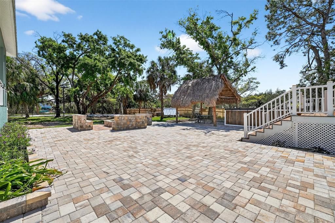
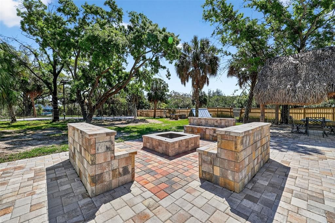
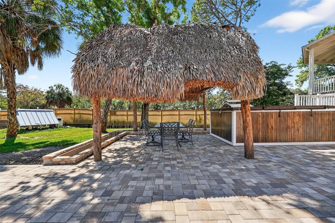
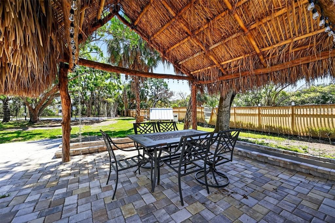
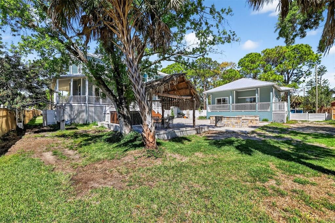
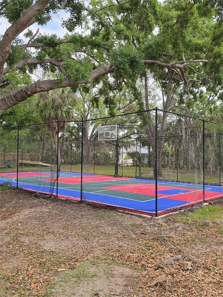
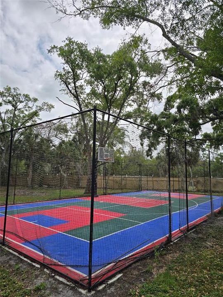
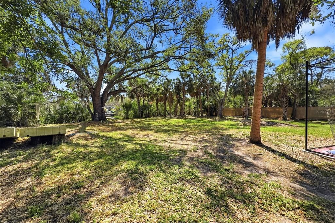
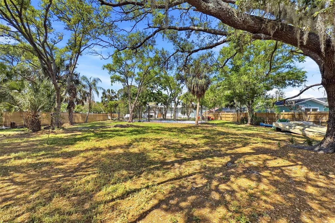
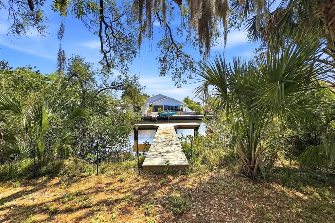
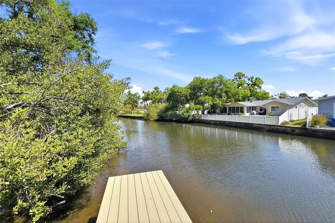
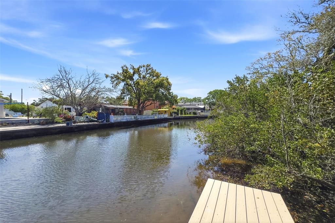
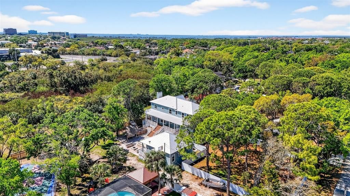
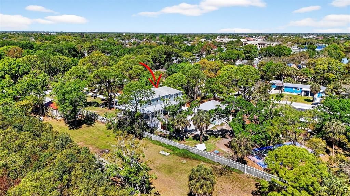
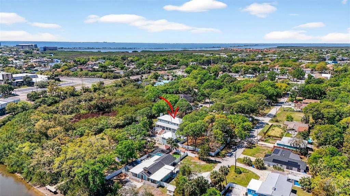
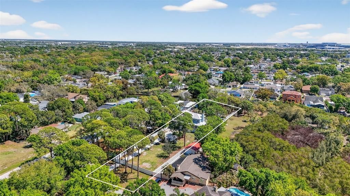
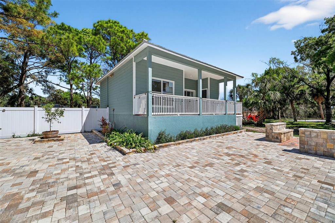
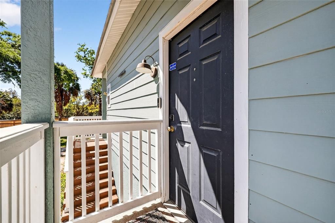
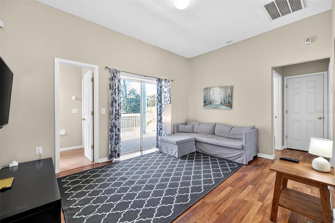
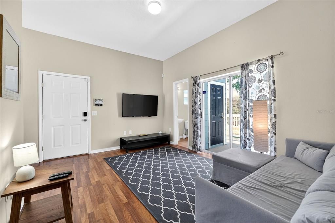
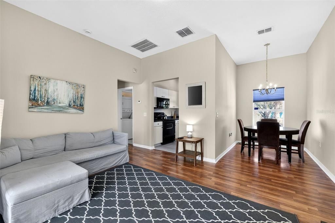
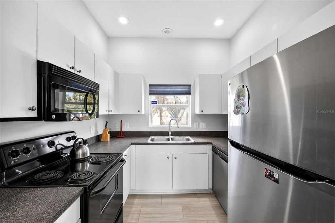
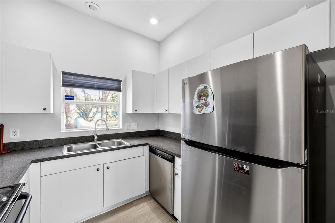
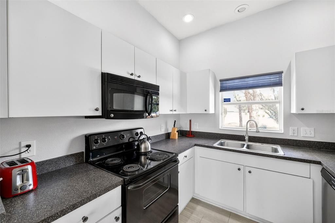
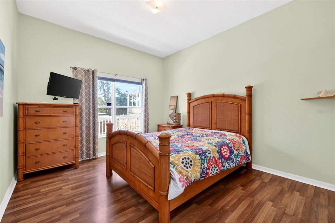
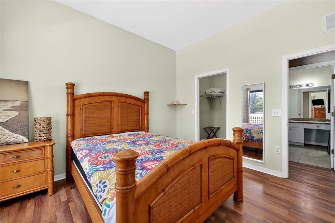
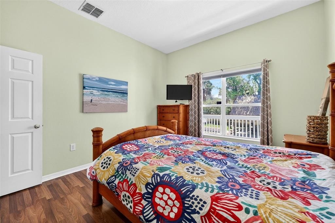
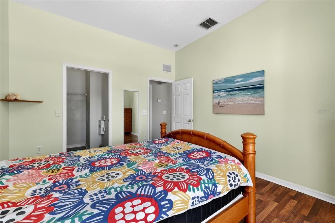
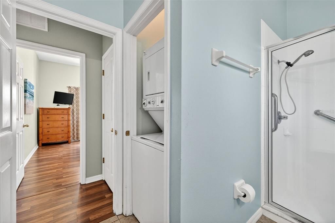
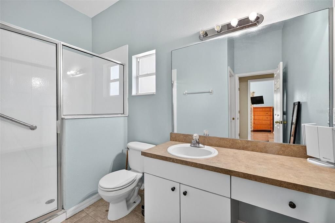
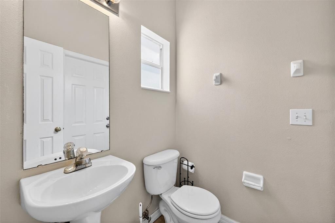
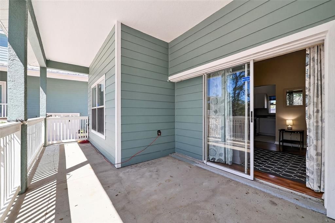
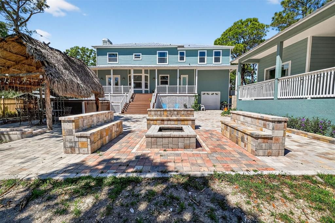
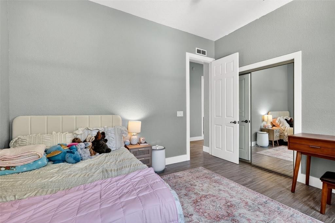
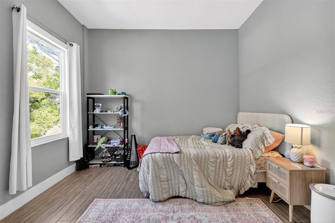
Nestled on over an acre of waterfront property, this fully updated estate at 4433 Sweetwater Drive offers the perfect blend of privacy, versatility, and coastal living. The main residence features 4 bedrooms, 3 bathrooms, and 2,666 sq ft of living space, highlighted by a metal roof, impact windows, recessed lighting, large basement and a wrap-around deck with new composite flooring. The gourmet kitchen boasts granite countertops, stainless steel appliances, and all-new cabinetry, while the spacious master suite includes a walk-in closet, dual vanities, dual shower heads, and a separate soaking tub. The upper level is designed for entertaining with a full game room, including a pool table and projector. Additional features include a two-car garage with vaulted ceilings and backyard pass-through access, upstairs laundry room, an 80+ ft concrete driveway with room for RV or boat parking, second driveway for the guest house and dual drainage systems for peace of mind. A fully equipped 1-bedroom, 1-bath guest house with its own driveway, kitchen, laundry, and living space offers excellent potential for multi-generational living or income production, with no city restrictions. Enjoy outdoor living with a brick patio, tiki hut, fire pit, above-ground electric pool, basketball court—all within a fully fenced property secured by a hydraulic remote gate. The newly installed permitted dock includes approvals for two boat lifts and provides quick access to open water, just 300 feet from a fixed bridge. A rare opportunity to own a private waterfront compound with endless lifestyle and investment potential.
Location

Details

Type:
Residential
Parking:
Boat / Driveway / Garage Door Opener / Ground Level / Oversized / Underground / Workshop in Garage
Year Built:
1995
Lot:
1.05 Acres
Heating:
Central
Price/sqft:
$481
Cooling:
Central Air
HOA:
No Data

Valuation

Our model vs. what's actually selling nearby.
Estimate
$1,014,950
$593K – $1.6M
Confidence Low
List vs. estimate
$585K above estimate
List $1,600,000 · +57.6%
Our model says this listing is priced above recent comparable activity. Room to negotiate.
Price per sq ft
$481
+63.0% vs. city median $295
Based on
10 MLS comparables
Median of recent comparable listings. Sold comps use closing price, active listings use list price.

Highlights

Annual tax
$14,364
2025
View
Garden, Pool
Waterfront
Canal - Saltwater
Garage
2 car garage
Furnished
Negotiable
All facts and features
  • Flooring

    • Laminate

    • Hardwood

    Heating

    • Central

    Cooling

    • Central Air

    Appliances

    • Convection Oven

    • Dishwasher

    • Microwave

    • Refrigerator

    Other interior features

    • Built-in Features

    • Ceiling Fan(s)

    • High Ceilings

    • Open Floorplan

    • Thermostat

    Bedrooms and bathrooms

    • Bedrooms: 5

    • Bathrooms: 1

    • Full bathrooms: 4

  • Parking

    • Boat

    • Driveway

    • Garage Door Opener

    • Ground Level

    • Oversized

    • Underground

    • Workshop in Garage

    Property

    • Levels: Three Or More

    • Exterior Features: Dog Run / Sidewalk / Sliding Doors

    Lot

    • Lot: 1.05 Acres

    Other Property Information

    • Parcel Number: U0129170EN00000100002.0

    • Zoning: RSC-9

  • Type and style

    • Property Type: Residential

    • Property Sub Type: Single Family Residence

  • Utility

    • BB/HS Internet Available

    • Cable Available

    • Cable Connected

    • Street Lights

  • Other financial information

    • Annual tax amount: $14,365

  • Source details

    • MLS ID: TB8493014

    Other facts

    • Construction Materials: Block / Wood Frame

    • Foundation Details: Basement

    • Fireplace Features: Living Room

    • Laundry Features: Laundry Room / Upper Level

    • Lot Features: Flood Insurance Required / FloodZone / Level / Oversized Lot / Sidewalk / Unincorporated

    • Patio And Porch Features: Covered / Deck / Front Porch / Patio / Porch / Rear Porch / Wrap Around

    • Direction Faces: West

    • Other Structures: Additional Single Family Home / Cabana / Guest House / Tennis Court(s)

    • Architectural Style: Patio

    • Waterfront: Yes

    • Fireplace: Yes

    • Water Body Name: TAMPAS BAY

    • Garage Spaces: 2

    • Attached Garage: Yes

    • Garage: Yes

    • Living Area: 3323

    • Water Source: Public

    • Subdivision Name: SWEETWATER ESTATES

Private inquiry
Talk to the advisor on this listing.
Floor plans, HOA docs, off-market comparables, scheduling a private showing — one message, direct to the local specialist.

More like this

For Sale
$1,399,000
House
4 bds · 3 ba · 3,071 sqft
SWEETWATER SUB THIRD ADD, TAMPA
4123 CROSSWATER DRIVE
For Sale
$1,350,000
House
4 bds · 3 ba · 3,259 sqft
BAYPORT VILLAGE, TAMPA
9815 BAY ISLAND DRIVE
For Sale
$1,700,000
House
4 bds · 3 ba · 3,778 sqft
BAYPORT VILLAGE, TAMPA
9801 COMPASS POINT WAY
For Sale
$1,495,000
House
5 bds · 2 ba · 2,834 sqft
PELICAN ISLAND UNIT 1, TAMPA
7011 PELICAN ISLAND DRIVE
-$25K
For Sale
$1,224,900
House
4 bds · 2 ba · 1,930 sqft
VENETIAN SHORES UNIT 1, TAMPA
3926 VENETIAN WAY
For Sale
$1,150,000
House
4 bds · 2 ba · 2,686 sqft
PELICAN ISLAND UNIT 1, TAMPA
7016 PELICAN ISLAND DRIVE
-$15K
For Sale
$1,375,000
House
4 bds · 3 ba · 2,808 sqft
SWEETWATER SUB FIRST ADD, TAMPA
4213 SALTWATER BOULEVARD
For Sale
$1,998,000
House
3 bds · 2 ba · 2,317 sqft
UNPLATTED, TAMPA
4858 TROYDALE ROAD

Market around this address

Live counts in the same area.
View all

The multiple listing information is provided by the Stellar MLS from a copyrighted compilation of listings. The compilation of listings and each individual listing are ©2026-present Stellar MLS. All Rights Reserved. The information provided is for consumers' personal, noncommercial use and may not be used for any purpose other than to identify prospective properties consumers may be interested in purchasing. All properties are subject to prior sale or withdrawal. All information provided is deemed reliable but is not guaranteed accurate, and should be independently verified. Listing courtesy of: HAMILTON REALTY ADVISORS LLC