
Sell Your Home
Get a free home valuation
Contact
Tell us about your needs
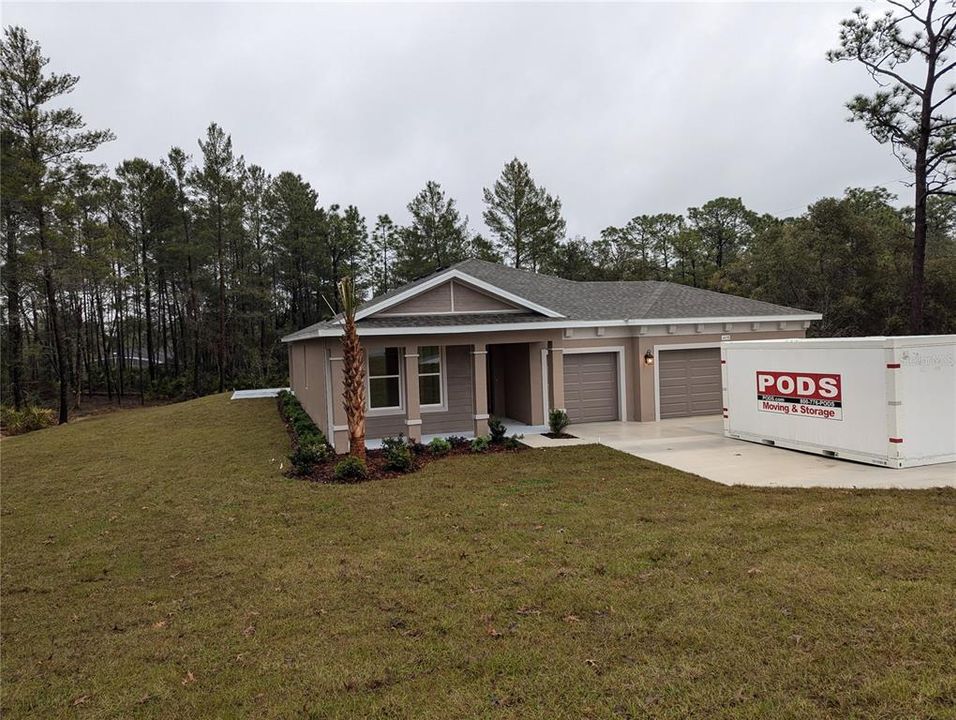
4438 N DECKWOOD DRIVE

House Recently Sold
$448,250

BTC: 5.79883571

ETH: 183.03389138

Sold on: 2025-03-14
New
4 bds
2 ba
2,146 sqft

Overview

Under Construction. One or more photo(s) has been virtually staged. Newly built home for this buyer on a 1 acre tree wrapped home with a 3 car garage. Pine Ridge is a highly sought after community where all homes are placed on roughly 1 acre lots with the privacy peace and quiet. Entering the home you will see it is essentially a model home. Enjoy your high ceilings coupled with a huge open floor plan of a large kitchen, family room, and dining room all with views into your backyard. The kitchen features quartz countertops, an island with a breakfast bar, subway tile backsplash, soft close cabinets with underlighting, and a pantry. This home has luxury waterproof vinyl flooring in all the common areas. The master bedroom has both a frameless glass shower, his/her sinks and quartz countertops. This builder has upgraded 8 foot doors throughout the home and fall in love with the a large walk-in closet for the master bedroom. The LARGE 3 car garage gives you plenty of space to park your vehicles and still have a workbench toy section. You even have high ceilings great for hanging racks for extra storage. No CDD fees and NO FLOOD INSURANCE in this quaint pocket with low HOA fees. Come live the good life on your 250 deep lot in your brand new home from one of the best builders in Central Florida.

Location

Details

Type:
Residential
Parking:
Garage Door Opener / Oversized / Parking Pad
Year Built:
2025
Lot:
1.06 Acres
Heating:
Central / Electric
Price/sqft:
$209
Cooling:
Central Air
HOA:
$95

Valuation

Our model vs. what's actually selling nearby.
Estimate
$448,745
$439K – $471K
Confidence High
List vs. estimate
At estimate
List $448,250 · -0.1%
List is in line with recent comparable activity.
Price per sq ft
$208
+14.7% vs. city median $182
Based on
8 MLS comparables
Median of recent comparable listings. Sold comps use closing price, active listings use list price.

Highlights

Annual tax
$457
2024
HOA
$95/yr
View
Trees/Woods
Garage
3 car garage
Pets
Allowed
All facts and features
  • Flooring

    • Carpet

    • Luxury Vinyl

    • Tile

    Heating

    • Central

    • Electric

    Cooling

    • Central Air

    Appliances

    • Dishwasher

    • Disposal

    • Electric Water Heater

    • Microwave

    • Range

    Other interior features

    • Eating Space In Kitchen

    • High Ceilings

    • In Wall Pest System

    • Kitchen/Family Room Combo

    • Living Room/Dining Room Combo

    • Open Floorplan

    • Primary Bedroom Main Floor

    • Solid Wood Cabinets

    • Split Bedroom

    • Stone Counters

    • Thermostat

    • Walk-In Closet(s)

    Bedrooms and bathrooms

    • Bedrooms: 4

    • Bathrooms: 1

    • Full bathrooms: 2

  • Parking

    • Garage Door Opener

    • Oversized

    • Parking Pad

    Property

    • Levels: One

    • Exterior Features: Irrigation System / Private Mailbox / Sliding Doors / Sprinkler Metered

    Lot

    • Lot: 1.06 Acres

    Other Property Information

    • Parcel Number: 18E17S320060025100320

    • Zoning: RUR

  • Type and style

    • Property Type: Residential

    • Property Sub Type: Single Family Residence

  • Utility

    • Electricity Connected

    • Other

    • Sprinkler Recycled

    • Underground Utilities

    • Water Connected

  • Other financial information

    • HOA: $95

    • HOA Frequency: Annually

    • Annual tax amount: $457

  • Source details

    • MLS ID: TB8359064

    Other facts

    • Construction Materials: Block / Stucco

    • Foundation Details: Slab

    • Laundry Features: Inside / Laundry Room

    • Lot Features: Corner Lot / Landscaped / Oversized Lot

    • Patio And Porch Features: Covered / Front Porch / Rear Porch

    • Window Features: Double Pane Windows / Low-Emissivity Windows

    • Direction Faces: South

    • Garage Spaces: 3

    • Attached Garage: Yes

    • Garage: Yes

    • Living Area: 2146

    • Water Source: Public

    • Lot Size Dimensions: 146 x 298

    • Subdivision Name: PINE RIDGE UNIT 06

Private inquiry
Talk to the advisor on this listing.
Floor plans, HOA docs, off-market comparables, scheduling a private showing — one message, direct to the local specialist.

More like this

Recently Sold
$452,450
House
4 bds · 3 ba · 2,460 sqft
PINE RIDGE UNIT 3, BEVERLY HILLS
6084 N SULTANA TERRACE
Recently Sold
$413,372
House
4 bds · 2 ba · 1,954 sqft
PINE RIDGE UNIT 03, BEVERLY HILLS
3644 W BRAZILNUT ROAD
Recently Sold
$565,000
House
3 bds · 2 ba · 1,857 sqft
PINE RIDGE UNIT 03, BEVERLY HILLS
2911 W BEAMWOOD DRIVE
Recently Sold
$420,000
House
4 bds · 3 ba · 2,915 sqft
PINERIDGE FARMS, BEVERLY HILLS
5282 N SACRAMENTO AVENUE
Recently Sold
$400,000
House
3 bds · 2 ba · 2,051 sqft
PINE RIDGE UNIT 03, BEVERLY HILLS
4380 N BUTTERNUT AVENUE
Recently Sold
$575,000
House
3 bds · 2 ba · 1,857 sqft
PINE RIDGE UNIT 03, BEVERLY HILLS
3502 W BIRDS NEST DRIVE
Recently Sold
$359,000
House
3 bds · 2 ba · 1,717 sqft
PINE RIDGE UNIT 03, BEVERLY HILLS
2697 W AXELWOOD DRIVE
Recently Sold
$475,000
House
3 bds · 2 ba · 1,771 sqft
PINE RIDGE ESTATES, BEVERLY HILLS
4867 N ELKCAM BOULEVARD

Market around this address

Live counts in the same area.
View all

The multiple listing information is provided by the Stellar MLS from a copyrighted compilation of listings. The compilation of listings and each individual listing are ©2026-present Stellar MLS. All Rights Reserved. The information provided is for consumers' personal, noncommercial use and may not be used for any purpose other than to identify prospective properties consumers may be interested in purchasing. All properties are subject to prior sale or withdrawal. All information provided is deemed reliable but is not guaranteed accurate, and should be independently verified. Listing courtesy of: NEXTHOME GULF COAST