Sell Your Home
Get a free home valuation
Contact
Tell us about your needs

445 KETTERING ROAD

House For Sale
$450,000

BTC: 5.41255713

ETH: 169.81132075

2 days
4 bds
3 ba
2,571 sqft

Overview

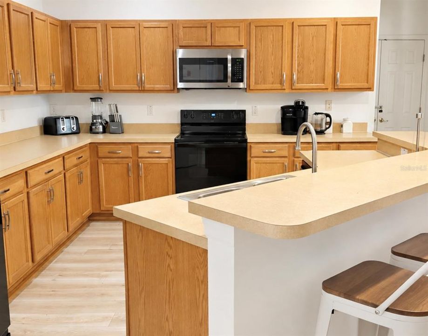
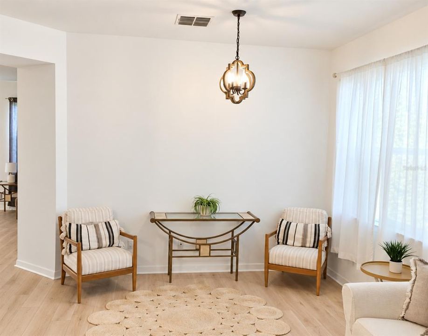
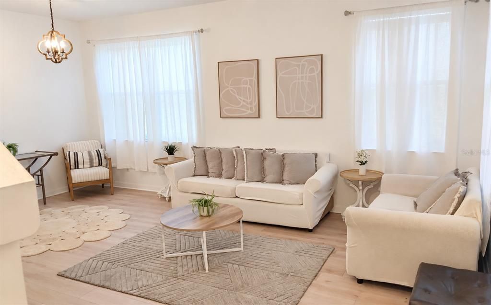
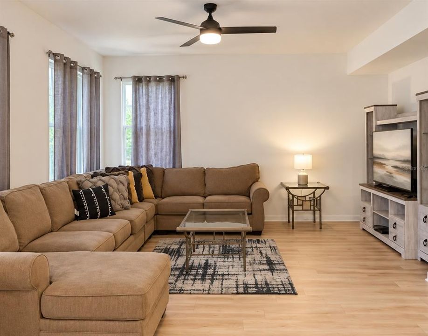
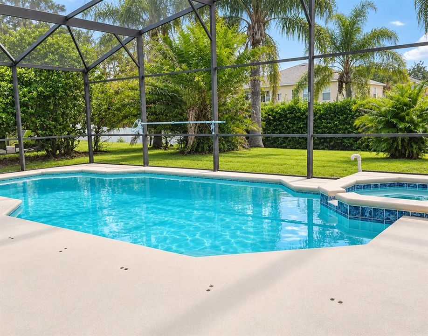
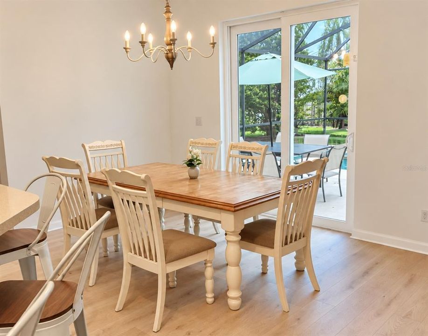
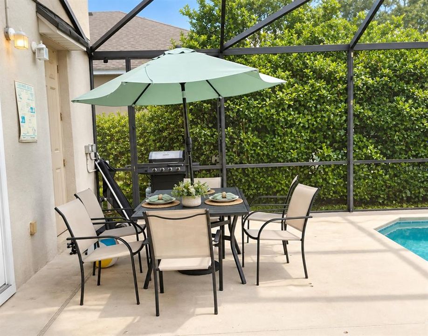
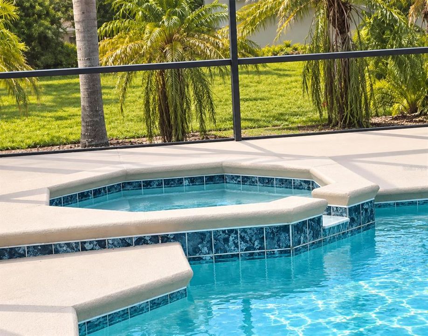
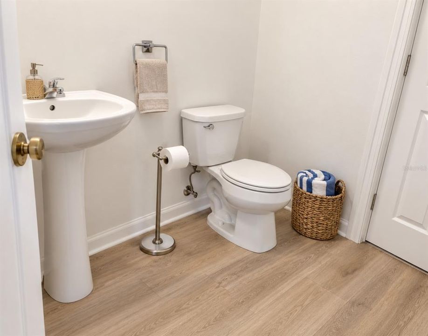
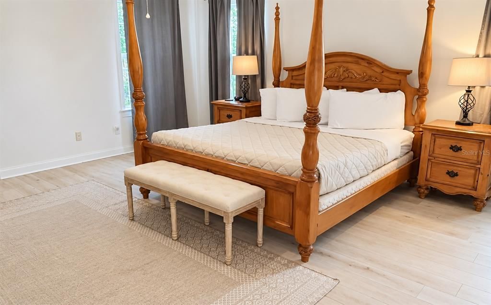
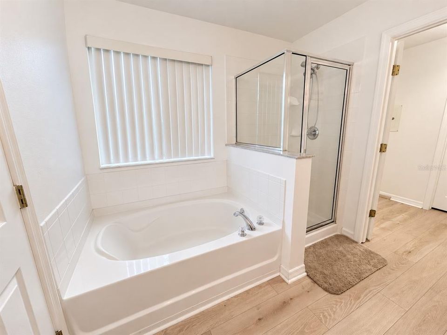
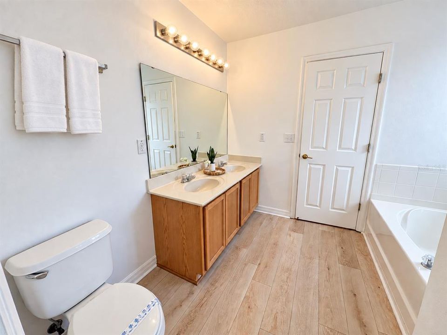
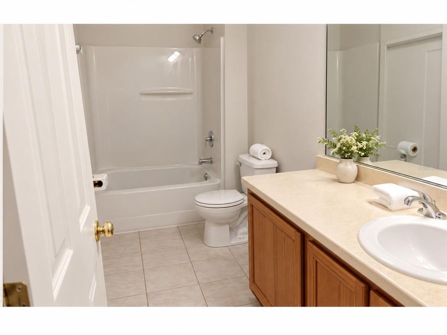
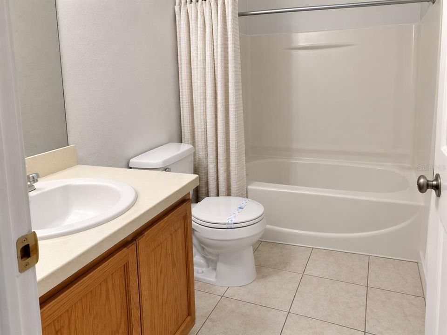
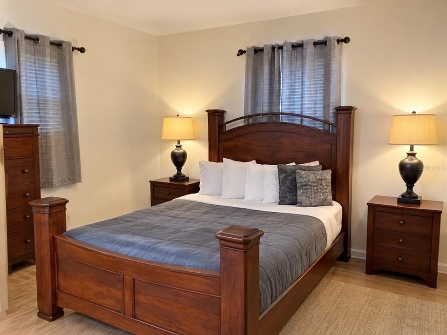
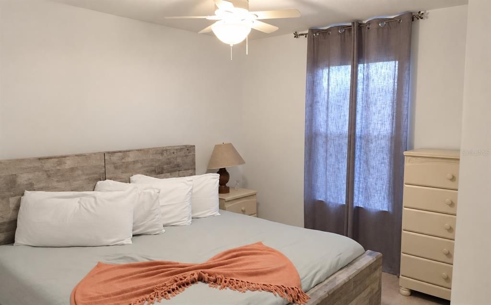
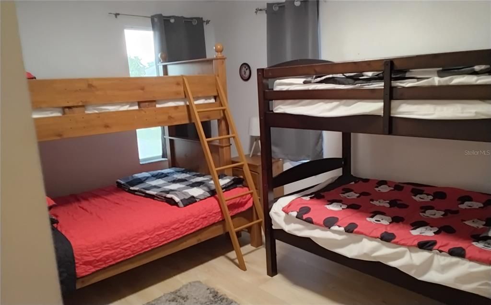
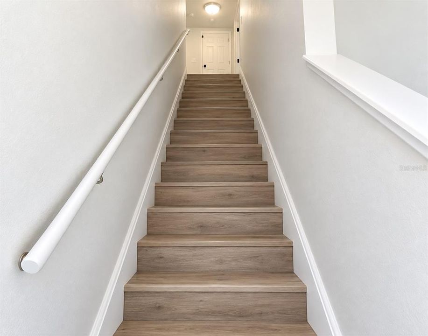
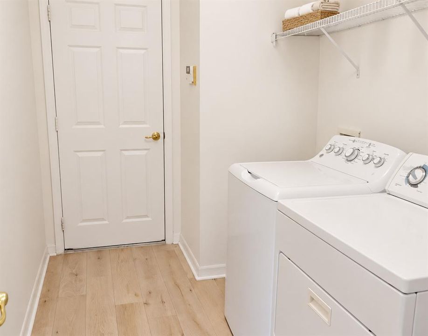
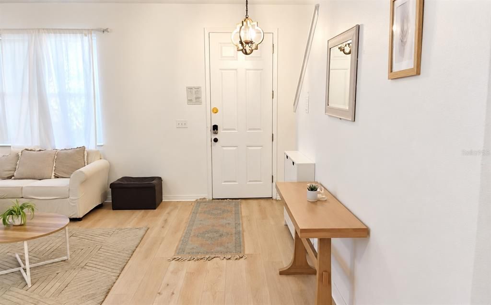
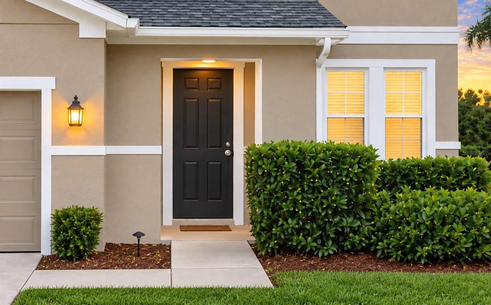
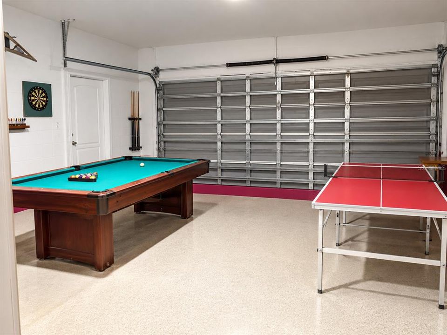
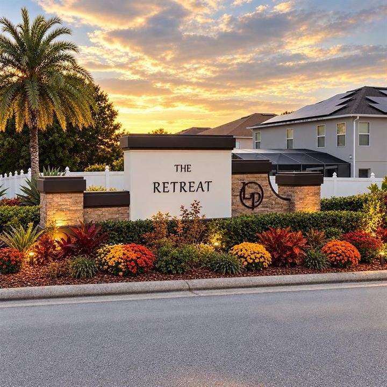
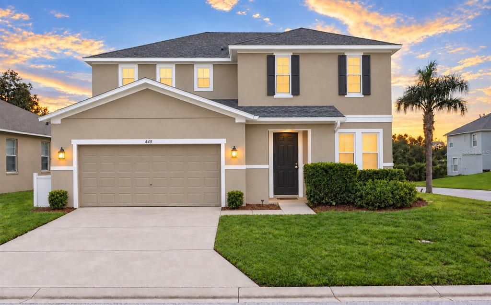
Fully furnished and vacation-rental ready, this 4-bedroom, 3.5-bath Davenport pool home offers 2,571 square feet of flexible living space in The Retreat at Legacy Park. Ideally positioned on a corner lot, this two-story residence offers a versatile layout for a primary residence, second home, vacation retreat, or short-term rental opportunity. The main level features an open kitchen and family-room combination, along with separate living and dining areas and a kitchen nook for casual meals. Sliding glass doors lead to the screened private pool and in-ground spa, creating an inviting setting for relaxing, entertaining, or enjoying the Florida lifestyle. A convenient half bath on the main level adds functionality for guests. The kitchen includes new appliances, including the range, refrigerator, microwave, and dishwasher. A separate laundry room with washer and dryer adds everyday convenience. Recent improvements include a new roof installed in 2025, an A/C unit installed in 2023, a new pool heater, and new luxury vinyl plank flooring, complemented by tile flooring in select areas. A two-car attached garage and driveway parking complete the home. Conveniently located near shopping, dining, golf, major roadways, and Central Florida attractions, this property is offered furnished and ready for its next owner’s personal use or vacation-rental plans. Wi-Fi-enabled controls for the pool heater, A/C system, and smart locks offer seamless comfort, convenience, and security right from your smartphone. Whether you are searching for a full-time residence, a Florida getaway, or an investment opportunity, this move-in-ready pool home offers space, flexibility, and location. Schedule your private showing today!

Location

Details

Type:
Residential
Parking:
Covered / Driveway
Year Built:
2005
Lot:
0.19 Acres
Heating:
Central / Electric
Price/sqft:
$175
Cooling:
Central Air
HOA:
$165

Valuation

Our model vs. what's actually selling nearby.
Estimate
$453,000
$420K – $622K
Confidence Low
List vs. estimate
At estimate
List $450,000 · -0.7%
List is in line with recent comparable activity.
Price per sq ft
$175
-6.4% vs. city median $186
Based on
10 MLS comparables
Median of recent comparable listings. Sold comps use closing price, active listings use list price.

Highlights

Annual tax
$4,509
2025
HOA
$165/yr
Maintenance Grounds
Pool
Heated
View
Pool
Garage
2 car garage
Furnished
Furnished
Pets
Allowed
All facts and features
  • Flooring

    • Luxury Vinyl

    • Tile

    Heating

    • Central

    • Electric

    Cooling

    • Central Air

    Appliances

    • Dishwasher

    • Dryer

    • Microwave

    • Range

    • Refrigerator

    • Washer

    Other interior features

    • Ceiling Fan(s)

    • Eating Space In Kitchen

    • Kitchen/Family Room Combo

    • PrimaryBedroom Upstairs

    • Thermostat

    • Walk-In Closet(s)

    Bedrooms and bathrooms

    • Bedrooms: 4

    • Bathrooms: 1

    • Full bathrooms: 3

  • Parking

    • Covered

    • Driveway

    Property

    • Levels: Two

    • Pool Private: Yes

    • Exterior Features: Lighting / Sliding Doors

    Lot

    • Lot: 0.19 Acres

    Other Property Information

    • Parcel Number: 262511486251002240

    • Zoning: RESI

  • Type and style

    • Property Type: Residential

    • Property Sub Type: Single Family Residence

  • Utility

    • BB/HS Internet Available

    • Cable Available

    • Electricity Available

    • Fiber Optics

    • Fire Hydrant

    • Public

    • Sewer Connected

    • Street Lights

    • Water Available

  • Other financial information

    • HOA: $165

    • HOA Frequency: Annually

    • Annual tax amount: $4,510

  • Source details

    • MLS ID: G5118161

    Other facts

    • Construction Materials: Block / Stucco

    • Foundation Details: Slab

    • Laundry Features: Inside / Laundry Room

    • Lot Features: Cleared / Corner Lot / Landscaped / Sidewalk

    • Patio And Porch Features: Patio / Screened

    • Pool Features: Heated / In Ground / Screen Enclosure

    • Window Features: Blinds

    • Direction Faces: East

    • Garage Spaces: 2

    • Attached Garage: Yes

    • Garage: Yes

    • Living Area: 2571

    • Water Source: Public

    • Subdivision Name: LEGACY PARK, THE RETREAT AT LEGACY PARK

Private inquiry
Talk to the advisor on this listing.
Floor plans, HOA docs, off-market comparables, scheduling a private showing — one message, direct to the local specialist.

More like this

For Sale
$360,000
Townhouse
4 bds · 3 ba · 1,884 sqft
PARADISE PALMS RESIDENCE PH I, KISSIMMEE
8956 CANDY PALM ROAD
New
For Sale
$540,000
House
5 bds · 4 ba · 2,752 sqft
WESTSIDE PRCL E TUSCANY, KISSIMMEE
2808 ROCCELLA COURT
New
For Sale
$340,000
House
4 bds · 2 ba · 1,828 sqft
FAIRWAYS LAKE ESTATES, DAVENPORT
1001 JAYBEE AVENUE
New
For Sale
$495,990
Townhouse
5 bds · 4 ba · 2,293 sqft
WINDSOR ISLAND RESIDENCE PH 3, DAVENPORT
4006 LANA AVENUE
New
For Sale
$494,900
House
5 bds · 5 ba · 3,015 sqft
PARADISE PALMS RESORT PH 3A, KISSIMMEE
2995 BUCCANEER PALM ROAD
New
For Sale
$350,000
Townhouse
4 bds · 3 ba · 1,914 sqft
STONEYBROOK SOUTH NORTH PRCL PH 1, DAVENPORT
680 PEBBLE BEACH DRIVE
New
For Sale
$324,997
Townhouse
3 bds · 2 ba · 1,988 sqft
CHAMPIONS POINTE 25 TH, DAVENPORT
204 BOGEY DRIVE
New
For Sale
$349,000
House
3 bds · 2 ba · 1,104 sqft
WESTRIDGE PH 04, DAVENPORT
1046 DURANGO LOOP STREET

Market around this address

Live counts in the same area.
View all

The multiple listing information is provided by the Stellar MLS from a copyrighted compilation of listings. The compilation of listings and each individual listing are ©2026-present Stellar MLS. All Rights Reserved. The information provided is for consumers' personal, noncommercial use and may not be used for any purpose other than to identify prospective properties consumers may be interested in purchasing. All properties are subject to prior sale or withdrawal. All information provided is deemed reliable but is not guaranteed accurate, and should be independently verified. Listing courtesy of: HOMESMART