Sell Your Home
Get a free home valuation
Contact
Tell us about your needs
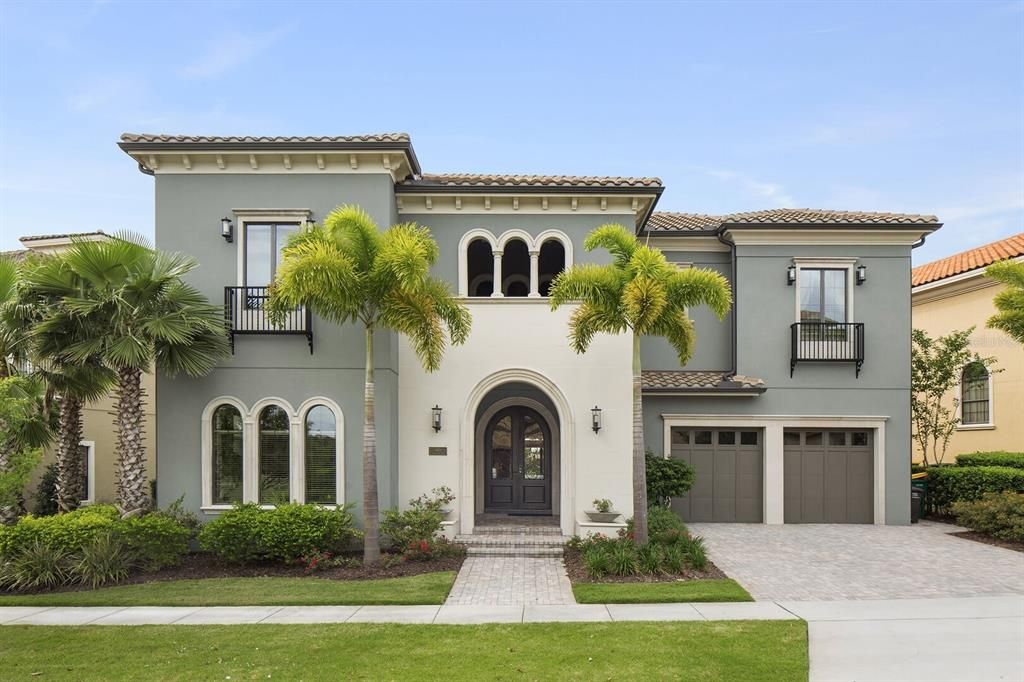
445 MUIRFIELD LOOP

House Recently Sold
$1,965,000

BTC: 23.67469880

ETH: 807.97697368

Sold on: 2026-10-09
6 days
7 bds
7 ba
6,400 sqft

Overview

Located in Legend’s Corner at Reunion Resort, 445 Muirfield Loop is a fully furnished and turnkey 7-bedroom, 7-full-bathroom, 3-half-bathroom home offering approximately 6,400 square feet of heated living space, plus an additional 500 sq ft under air in the converted garage arcade. The home features a south-facing pool area overlooking the 14th hole of the Jack Nicklaus Tradition golf course and is designed with multiple indoor and outdoor living and entertainment spaces. A two-story foyer with glass railing opens to an expansive living and dining area with direct views toward the pool and golf course. The kitchen features white cabinetry, a gas cooktop, double wall ovens, built-in refrigerator and freezer, microwave, ice maker, and two dishwashers. The converted garage serves as a large arcade, while the second floor includes a dedicated theater with projector and 12 leather recliners, along with a separate game room featuring a billiards table, wet bar, additional arcade games, and seating area. The game room opens to a large second-floor balcony overlooking the pool and golf course. Each of the seven bedrooms has its own private bathroom. The first-floor primary suite includes sliding doors with direct access to the pool area, while two additional bedrooms are also located on the first floor. Upstairs, a second primary suite opens directly to the balcony. Harry Potter- and Snow White-themed bedrooms are connected by a dedicated playroom, and a seventh bedroom completes the second floor. The home also includes a first-floor laundry room, an additional upstairs laundry closet, and powder rooms on both levels. Outside, the south-facing heated pool and spa are surrounded by ample deck space. A large covered outdoor living and dining area with summer kitchen provides space for entertaining while taking advantage of the golf course setting. A pool bath is accessible directly from the exterior for added convenience.

Location

Details

Type:
Residential
Parking:
Converted Garage / Driveway
Year Built:
2013
Lot:
0.22 Acres
Heating:
Central
Price/sqft:
$327
Cooling:
Central Air
HOA:
$616

Valuation

Our model vs. what's actually selling nearby.
Estimate
$2,095,000
$1.2M – $2.3M
Confidence Low
List vs. estimate
At estimate
List $2,095,000 · +0.0%
List is in line with recent comparable activity.
Price per sq ft
$327
+2.0% vs. city median $320
Based on
9 MLS comparables
Median of recent comparable listings. Sold comps use closing price, active listings use list price.

Highlights

Annual tax
$26,889
2025
HOA
$616/mo
24-Hour Guard, Cable TV, Internet
Pool
Heated
View
Golf Course
Garage
2 car garage
Furnished
Furnished
Pets
Allowed
All facts and features
  • Flooring

    • Carpet

    • Ceramic Tile

    • Laminate

    Heating

    • Central

    Cooling

    • Central Air

    Appliances

    • Built-In Oven

    • Cooktop

    • Dishwasher

    • Dryer

    • Ice Maker

    • Microwave

    • Range Hood

    • Refrigerator

    • Tankless Water Heater

    • Washer

    Other interior features

    • Ceiling Fan(s)

    • Crown Molding

    • Eating Space In Kitchen

    • High Ceilings

    • Open Floorplan

    • Primary Bedroom Main Floor

    • Tray Ceiling(s)

    • Walk-In Closet(s)

    • Wet Bar

    • Window Treatments

    Bedrooms and bathrooms

    • Bedrooms: 7

    • Bathrooms: 3

    • Full bathrooms: 7

  • Parking

    • Converted Garage

    • Driveway

    Property

    • Levels: Two

    • Pool Private: Yes

    • Exterior Features: Balcony / Lighting / Outdoor Kitchen / Sliding Doors

    Lot

    • Lot: 0.22 Acres

    Other Property Information

    • Parcel Number: 352527488100010280

    • Zoning: OPUD

  • Type and style

    • Property Type: Residential

    • Property Sub Type: Single Family Residence

  • Utility

    • Public

  • Other financial information

    • HOA: $616

    • HOA Frequency: Monthly

    • Annual tax amount: $26,890

  • Source details

    • MLS ID: O6435234

    Other facts

    • Construction Materials: Block

    • Foundation Details: Slab

    • Laundry Features: Laundry Closet / Laundry Room

    • Lot Features: On Golf Course

    • Patio And Porch Features: Deck / Patio

    • Pool Features: Heated / In Ground / Lighting / Outside Bath Access / Pool Alarm

    • Window Features: Double Pane Windows / Insulated Windows / Window Treatments

    • Direction Faces: Northwest

    • Garage Spaces: 2

    • Attached Garage: Yes

    • Garage: Yes

    • Living Area: 6400

    • Water Source: Public

    • Subdivision Name: REUNION WEST VLGS NORTH

Private inquiry
Talk to the advisor on this listing.
Floor plans, HOA docs, off-market comparables, scheduling a private showing — one message, direct to the local specialist.

More like this

Recently Sold
$2,500,000
House
6 bds · 6 ba · 4,883 sqft
REUNION WEST 17TH & 18TH FAIRW, KISSIMMEE
7933 JACKS CLUB COURT
Recently Sold
$1,558,752
House
7 bds · 5 ba · 4,557 sqft
CELEBRATION ISLAND VILLAGE, CELEBRATION
1867 BEACH RIDGE ROAD
Recently Sold
$2,175,000
House
8 bds · 9 ba · 5,628 sqft
REUNION WEST VLGS NORTH, REUNION
920 GOLDEN BEAR DRIVE
Recently Sold
$2,400,000
House
9 bds · 9 ba · 6,400 sqft
REUNION PH 2 PRCL 1 & 1A, REUNION
1547 COROLLA COURT
Recently Sold
$1,600,000
Lots/Land
0.73 acres
REUNION WEST VILLAGE 3B, REUNION
1208 WYNSTONE WAY
Recently Sold
$2,350,000
House
9 bds · 9 ba · 8,319 sqft
REUNION WEST VILLAGE 3A, REUNION
1224 CASTLE PINES COURT
Recently Sold
$1,518,545
House
6 bds · 4 ba · 4,244 sqft
CELEBRATION ISLAND VILLAGE, CELEBRATION
7449 ESTUARY LAKE LOOP
Recently Sold
$1,684,374
House
7 bds · 5 ba · 4,168 sqft
CELEBRATION ISLAND VILLAGE, CELEBRATION
7489 ESTUARY LAKE LOOP

Market around this address

Live counts in the same area.
View all

The multiple listing information is provided by the Stellar MLS from a copyrighted compilation of listings. The compilation of listings and each individual listing are ©2026-present Stellar MLS. All Rights Reserved. The information provided is for consumers' personal, noncommercial use and may not be used for any purpose other than to identify prospective properties consumers may be interested in purchasing. All properties are subject to prior sale or withdrawal. All information provided is deemed reliable but is not guaranteed accurate, and should be independently verified. Listing courtesy of: EXP REALTY LLC