Sell Your Home
Get a free home valuation
Contact
Tell us about your needs
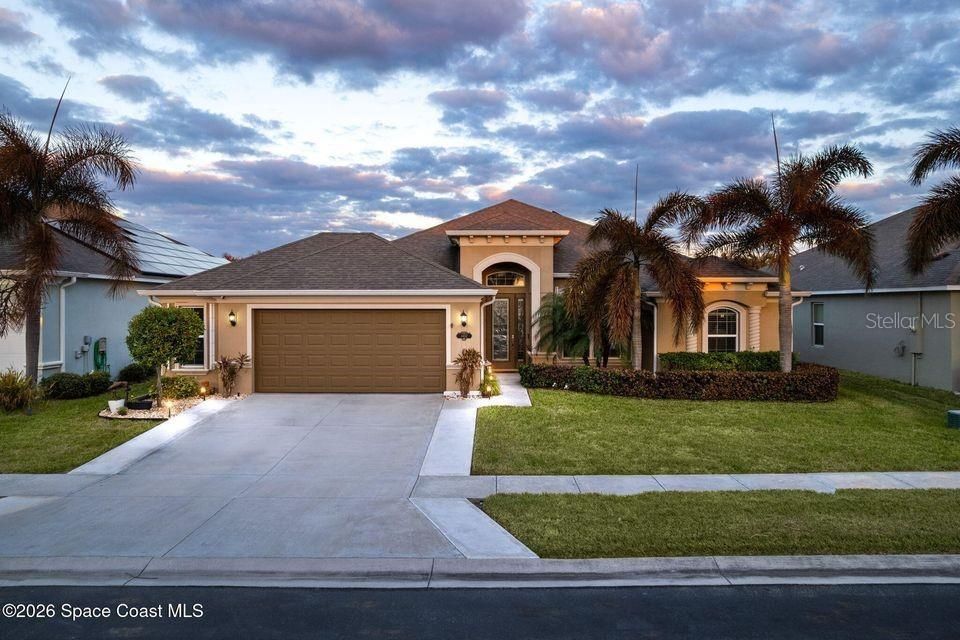
4452 RUTHANN CIRCLE

House Recently Sold
$599,999

BTC: 7.33719352

ETH: 246.71011513

Sold on: 2026-03-31
6 days
3 bds
2 ba
2,087 sqft

Overview

Immaculate open-plan home ideally located just 9 min. from the beach & minutes to shops, restaurants & grocery stores. Thoughtfully designed for everyday living & entertaining, this home offers a resort-style outdoor space featuring a summer kitchen w/ grill & gas burners, a gorgeous swimming pool w/ waterfall & shallow entry—perfect for kids or in-pool seating. The fully fenced backyard includes two gates & an outdoor TV, creating an ideal setting for gatherings or quiet evenings at home. Inside, enjoy high ceilings & wood-look tile throughout, delivering a clean, modern feel w/ easy maintenance. The open kitchen anchors the living space w/ white cabinetry, granite counters, SS appliances, wall microwave & oven, vent hood, and an impressive supersized island that flows seamlessly into the casual dining area. The large lanai extends the living space outdoors, blending indoor & outdoor living effortlessly. Additional upgrades include an extended driveway, epoxy-painted garage, cabinets in the laundry room, tankless gas water heater, AC w/ UV light & overflow safety system, and a security camera system. Solar panels will be paid in full at closing, with the owner averaging only $50/month electric bill, offering excellent energy efficiency & long-term savings. This home has been meticulously maintained and offers a rare combination of location, functionality, and lifestyle-driven features—ideal for full-time living or a Florida retreat close to the coast.

Location

Details

Type:
Residential
Parking:
Garage Door Opener / Underground
Year Built:
2018
Lot:
0.19 Acres
Heating:
Central / Electric
Price/sqft:
$287
Cooling:
Central Air
HOA:
$1,040

Valuation

Our model vs. what's actually selling nearby.
Estimate
$592,499
$542K – $694K
Confidence Low
List vs. estimate
At estimate
List $599,999 · +1.3%
List is in line with recent comparable activity.
Price per sq ft
$287
+22.1% vs. city median $235
Based on
8 MLS comparables
Median of recent comparable listings. Sold comps use closing price, active listings use list price.

Highlights

Annual tax
$116
2025
HOA
$1,040/yr
Pool
Heated
View
Pool
Garage
2 car garage
Pets
Allowed
All facts and features
  • Flooring

    • Carpet

    • Tile

    Heating

    • Central

    • Electric

    Cooling

    • Central Air

    Appliances

    • Cooktop

    • Disposal

    • Microwave

    • Refrigerator

    • Tankless Water Heater

    Other interior features

    • Ceiling Fan(s)

    • Eating Space In Kitchen

    • High Ceilings

    • Living Room/Dining Room Combo

    • Open Floorplan

    • Primary Bedroom Main Floor

    • Split Bedroom

    • Stone Counters

    • Thermostat

    • Walk-In Closet(s)

    Bedrooms and bathrooms

    • Bedrooms: 3

    • Full bathrooms: 2

  • Parking

    • Garage Door Opener

    • Underground

    Property

    • Levels: One

    • Pool Private: Yes

    • Exterior Features: Hurricane Shutters / Lighting / Outdoor Grill / Outdoor Kitchen / Sidewalk / Sliding Doors

    Lot

    • Lot: 0.19 Acres

    Other Property Information

    • Parcel Number: 26 363603B18

    • Zoning: RES

  • Type and style

    • Property Type: Residential

    • Property Sub Type: Single Family Residence

  • Utility

    • Cable Available

    • Electricity Available

    • Natural Gas Available

    • Natural Gas Connected

    • Sewer Available

    • Sewer Connected

    • Water Available

    • Water Connected

  • Other financial information

    • HOA: $1,040

    • HOA Frequency: Annually

    • Annual tax amount: $117

  • Source details

    • MLS ID: O6381097

    Other facts

    • Construction Materials: Block / Concrete / Stucco

    • Foundation Details: Slab

    • Laundry Features: Electric Dryer Hookup / Laundry Room / Washer Hookup

    • Patio And Porch Features: Deck / Porch / Rear Porch / Screened

    • Pool Features: Heated / In Ground / Screen Enclosure

    • Direction Faces: West

    • Architectural Style: Ranch

    • Garage Spaces: 2

    • Attached Garage: Yes

    • Garage: Yes

    • Living Area: 2087

    • Water Source: Public

    • Subdivision Name: GLEN RIDGE SUB

Private inquiry
Talk to the advisor on this listing.
Floor plans, HOA docs, off-market comparables, scheduling a private showing — one message, direct to the local specialist.

More like this

Recently Sold
$450,000
House
3 bds · 2 ba · 1,733 sqft
KINGSMILL, MELBOURNE
3528 REIGN STREET
Recently Sold
$428,900
House
3 bds · 2 ba · 1,399 sqft
KINGSMILL, MELBOURNE
2642 MAJESTIC AVENUE
Recently Sold
$660,000
House
4 bds · 3 ba · 2,967 sqft
GRAND HAVEN PH 01, MELBOURNE
3780 FRINGETREE LANE
Recently Sold
$555,000
House
3 bds · 2 ba · 1,210 sqft
COUNTRY GENTLEMEN HORSE RANCH, MELBOURNE
4100 MUSTANG ROAD
Recently Sold
$576,500
House
3 bds · 2 ba · 2,025 sqft
CYPRESS TRACE SUNTREE PUD STAGE 04, MELBOURNE
1265 PALM GARDEN PLACE
Recently Sold
$480,000
House
3 bds · 2 ba · 1,760 sqft
WATERFORD PLACE UNIT 01 REP, MELBOURNE
Recently Sold
$500,000
House
3 bds · 2 ba · 1,868 sqft
NONE, MELBOURNE
3500 HARLOCK ROAD
Recently Sold
$495,000
House
3 bds · 2 ba · 1,832 sqft
KINGSMILL, MELBOURNE
2612 NOBILITY AVENUE

Market around this address

Live counts in the same area.
View all

The multiple listing information is provided by the Stellar MLS from a copyrighted compilation of listings. The compilation of listings and each individual listing are ©2026-present Stellar MLS. All Rights Reserved. The information provided is for consumers' personal, noncommercial use and may not be used for any purpose other than to identify prospective properties consumers may be interested in purchasing. All properties are subject to prior sale or withdrawal. All information provided is deemed reliable but is not guaranteed accurate, and should be independently verified. Listing courtesy of: RE/MAX ELITE