Sell Your Home
Get a free home valuation
Contact
Tell us about your needs
4454 NE 1 STREET

House For Sale
$339,000

BTC: 4.07745971

ETH: 127.92452830

6 days
3 bds
2 ba
2,805 sqft

Overview

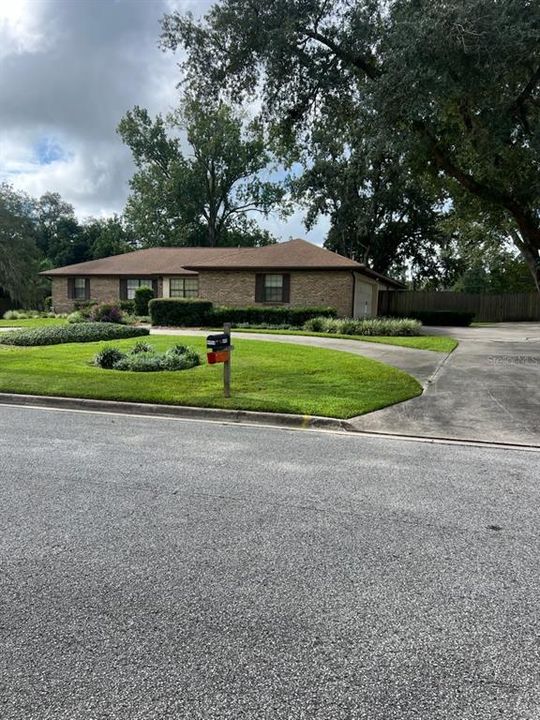
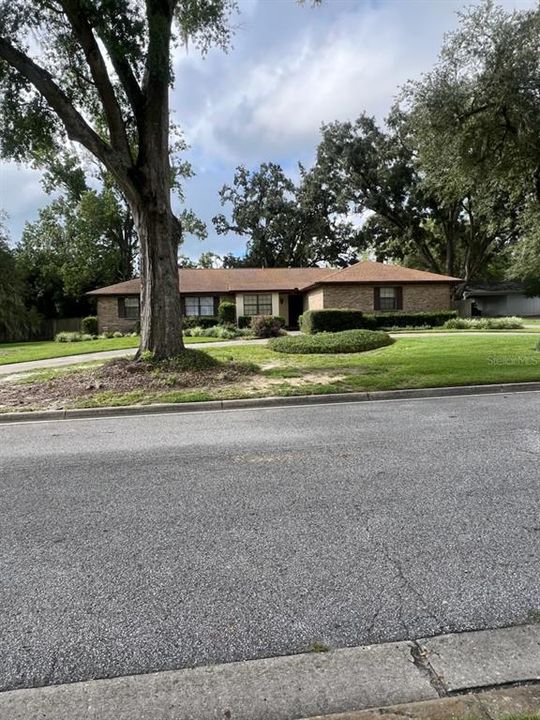
Welcome to this beautiful 3-bedroom, 2-bath property offering comfortable living and flexible space including a bonus room. home have energy efficiency with double-pane windows throughout. A 2-car garage provides convenient parking and extra storage, while the fenced backyard offers privacy and plenty of room with thoughtful landscaping enhances the outdoor appeal. conveniently located near schools, shopping centers and minutes from downtown Ocala A SHOW AND SELL

Location

Florida • OCALA • 34470 • House • For Sale

Details

Type:
Residential
Parking:
Driveway / Garage Door Opener / Oversized
Year Built:
1984
Lot:
0.40 Acres
Heating:
Natural Gas
Price/sqft:
$121
Cooling:
Central Air
HOA:
No Data

Highlights

Annual tax
$5,302
2025
Garage
2 car garage
All facts and features
  • Flooring

    • Carpet

    • Tile

    Heating

    • Natural Gas

    Cooling

    • Central Air

    Appliances

    • Dishwasher

    • Disposal

    • Gas Water Heater

    • Range

    • Refrigerator

    Other interior features

    • Ceiling Fan(s)

    • Eating Space In Kitchen

    • Living Room/Dining Room Combo

    • Thermostat

    Bedrooms and bathrooms

    • Bedrooms: 3

    • Full bathrooms: 2

  • Parking

    • Driveway

    • Garage Door Opener

    • Oversized

    Property

    • Levels: One

    • Exterior Features: Private Mailbox / Rain Gutters / Sidewalk

    Lot

    • Lot: 0.40 Acres

    Other Property Information

    • Parcel Number: 2776002002

    • Zoning: R1

  • Type and style

    • Property Type: Residential

    • Property Sub Type: Single Family Residence

  • Utility

    • Cable Available

    • Electricity Available

    • Natural Gas Connected

    • Sewer Connected

    • Water Available

  • Other financial information

    • Annual tax amount: $5,303

  • Source details

    • MLS ID: OM732360

    Other facts

    • Construction Materials: Block

    • Foundation Details: Concrete Perimeter / Slab

    • Fireplace Features: Family Room / Gas

    • Laundry Features: Electric Dryer Hookup / Inside / Washer Hookup

    • Patio And Porch Features: Patio

    • Window Features: Double Pane Windows

    • Direction Faces: North

    • Garage Spaces: 2

    • Attached Garage: Yes

    • Garage: Yes

    • Living Area: 2805

    • Water Source: Public

    • Subdivision Name: STONEWOOD II

Private inquiry
Talk to the advisor on this listing.
Floor plans, HOA docs, off-market comparables, scheduling a private showing — one message, direct to the local specialist.

More like this

New
For Sale
$299,999
House
3 bds · 2 ba · 1,407 sqft
RAVEN HILL, OCALA
2809 SE 36TH STREET
New
For Sale
$348,900
House
3 bds · 2 ba · 1,582 sqft
LEONARDO ESTATE, OCALA
130 NE 50TH AVENUE
New
For Sale
$299,900
Multi-family
4 bds · 1,736 sqft
GREENFIELDS 01, OCALA
5425 SE 28TH LANE
New
For Sale
$264,000
House
3 bds · 2 ba · 1,462 sqft
CHURCHILL, OCALA
185 SE 62ND AVENUE
New
For Sale
$249,000
Commercial
0 room(s)
OCALA
2315 NE 29 TERRACE
New
For Sale
$375,000
House
3 bds · 2 ba · 1,872 sqft
INDIAN PINES ADD 01, OCALA
3361 SE 56TH TERRACE
New
For Sale
$289,900
House
3 bds · 2 ba · 1,636 sqft
RAVEN GLEN UN 02, OCALA
3031 NE 25TH STREET
New
For Sale
$429,000
House
4 bds · 3 ba · 3,029 sqft
DEER PATH PH 03, OCALA
6875 SE 11TH PLACE

Market around this address

Live counts in the same area.
View all

The multiple listing information is provided by the Stellar MLS from a copyrighted compilation of listings. The compilation of listings and each individual listing are ©2026-present Stellar MLS. All Rights Reserved. The information provided is for consumers' personal, noncommercial use and may not be used for any purpose other than to identify prospective properties consumers may be interested in purchasing. All properties are subject to prior sale or withdrawal. All information provided is deemed reliable but is not guaranteed accurate, and should be independently verified. Listing courtesy of: MARION LAND & HOMES REALTY