Sell Your Home
Get a free home valuation
Contact
Tell us about your needs
4457 E AVOCET COURT

House For Sale
$416,900

BTC: 5.05455868

ETH: 157.32075472

-$2K (2026/09/18)
72 days
3 bds
2 ba
1,791 sqft

Overview

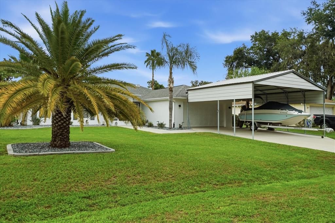
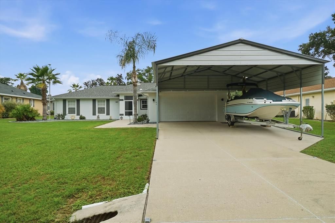
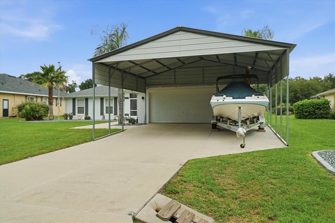
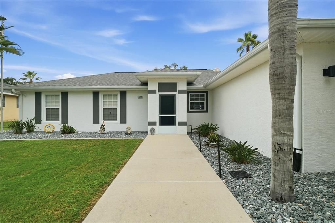
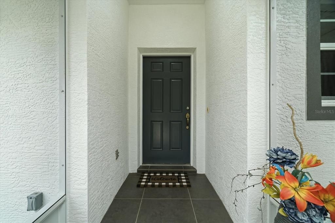
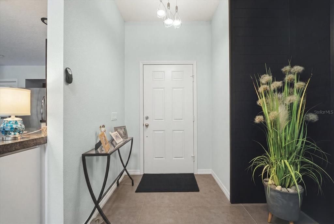
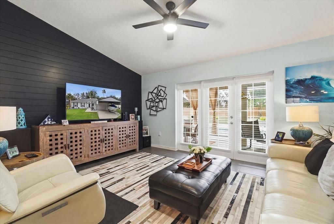
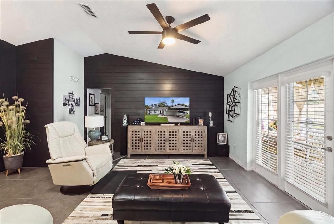
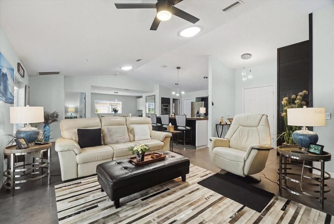

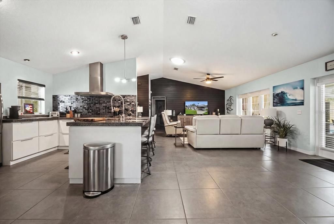
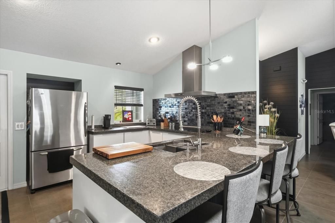
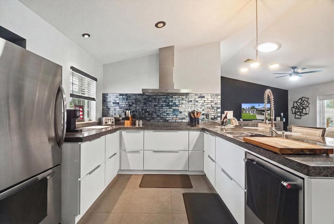
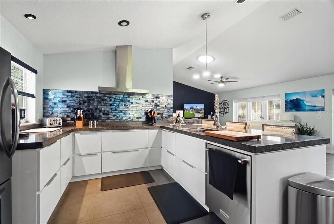
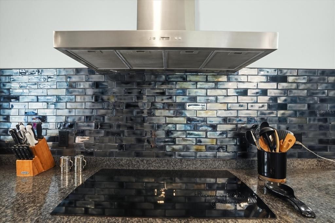
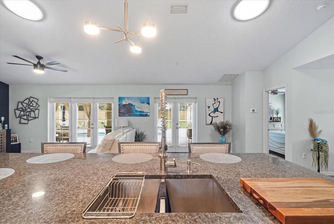
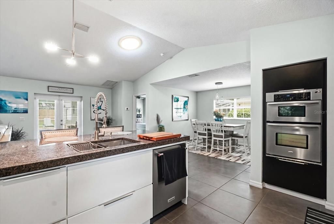
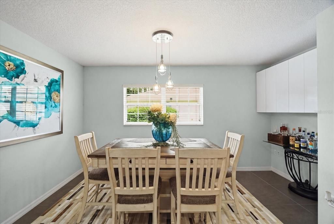
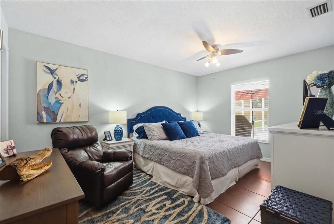
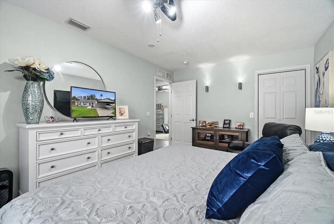
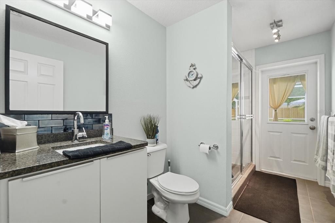
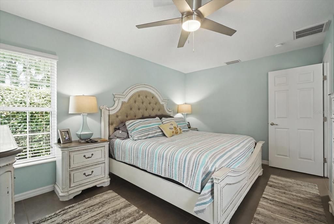
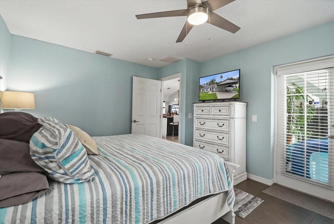
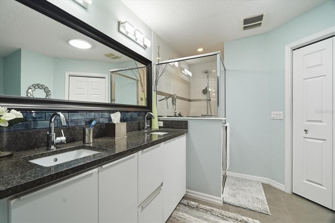
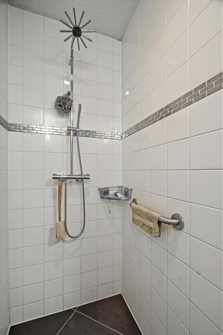
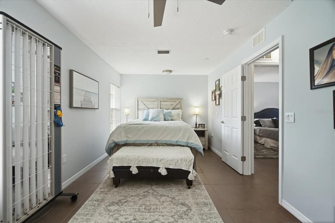
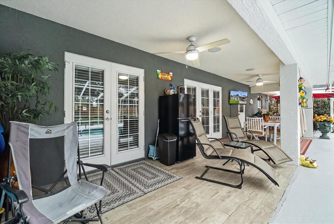
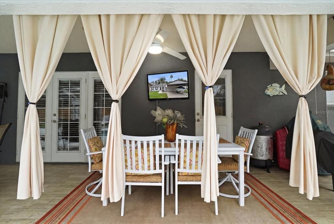
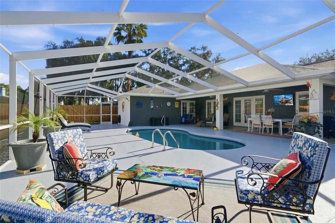
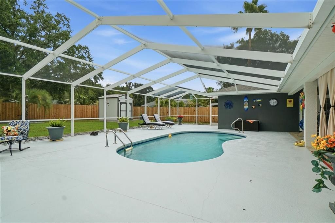
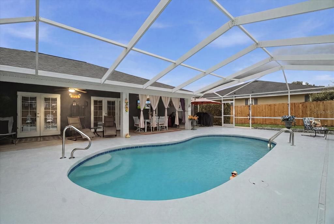
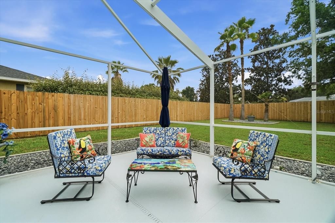
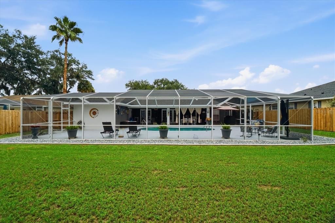
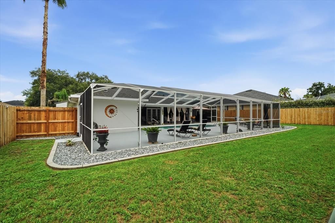
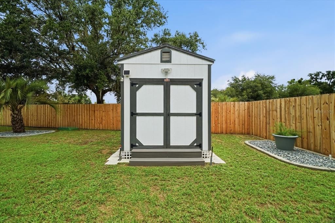
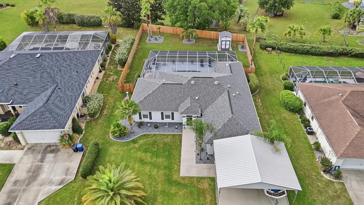
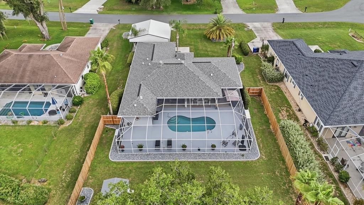
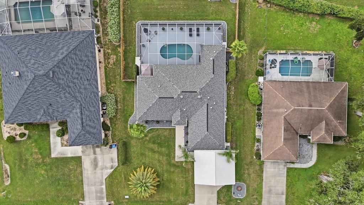
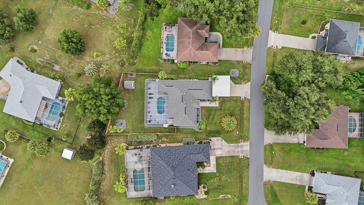
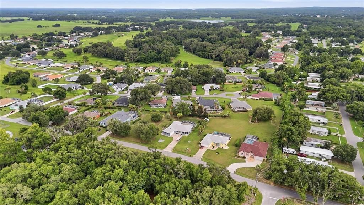
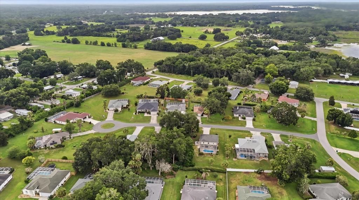
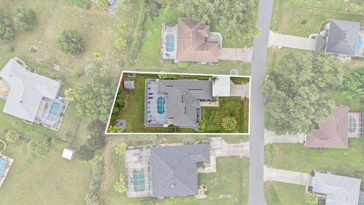
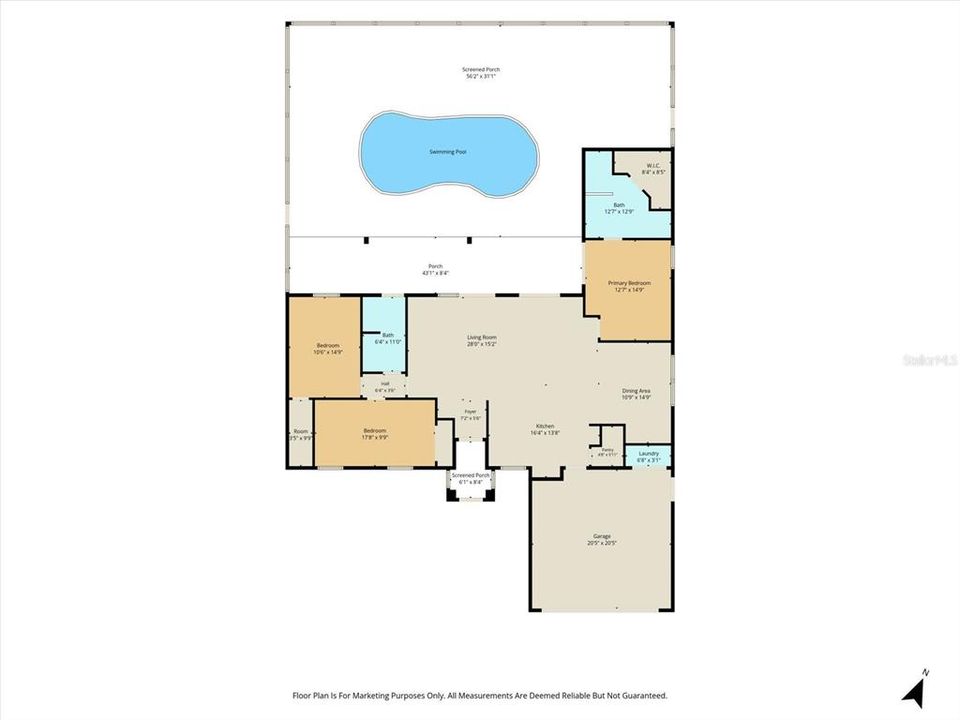
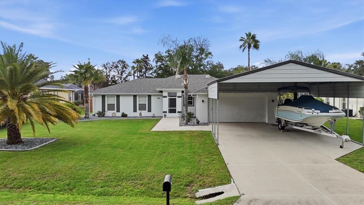
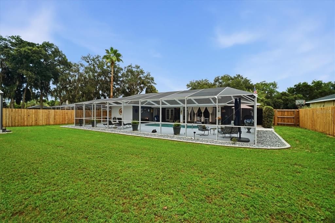
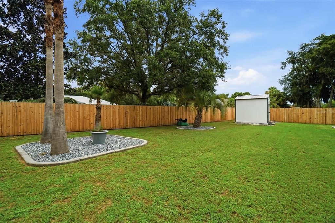
Instead of making you read a long write-up about this elegant house, here are the features in a nutshell: located in the desirable NO HOA, NO Deed Restrictions, NO CDD, No Flood zone community of Connell Lake Estates, aka “Lakeside”. 3 bedrooms, 2 bathrooms. Recently updated interior and décor. Screened front porch. Open living, kitchen, and dining area. French doors overlooking the private pool. A newer electric pool heater. Newer energy-efficient pool pump. Pool is caged in. Abundant natural light (solar tubes) in the main room. Split bedroom floor plan. Updated kitchen with stunning glass tile backsplash. Granite countertops. Soft-closing drawers and doors. Stainless steel appliances. 18x18 floor tiles. Shiplap feature walls. European-style shower heads. Covered lanai with TV hook-up and surround sound. Plenty of space for grilling and entertaining. Ample parking, large carport (detachable), 2-stall car garage. Shed (8x10) with electricity and shelves. Wooded 6 ft.-water sealed fence in the backyard. Mature landscaping with granite rocks and cement borders. Gutters tied in to catch basins. Spacious lot, cul-de-sac. Exterior painted 2022, roof 2022, AC 2021, water heater 2025, new fans, new light fixtures. IMMACULATE. NO work has to be done. Call now! BACK ON THE MARKET at no fault of seller.
Location

Details

Type:
Residential
Parking:
Covered / Driveway / Garage Door Opener / Ground Level
Year Built:
2005
Lot:
0.34 Acres
Heating:
Central / Electric / Heat Pump
Price/sqft:
$233
Cooling:
Central Air
HOA:
No Data

Valuation

Our model vs. what's actually selling nearby.
Estimate
$324,450
$279K – $408K
Confidence Low
List vs. estimate
$92K above estimate
List $416,900 · +28.5%
Our model says this listing is priced above recent comparable activity. Room to negotiate.
Price per sq ft
$232
+24.5% vs. city median $186
Based on
6 MLS comparables
Median of recent comparable listings. Sold comps use closing price, active listings use list price.

Highlights

Annual tax
$28
2025
Pool
Child Safety Fence
View
Garden
Garage
2 car garage
Pets
Allowed
All facts and features
  • Flooring

    • Ceramic Tile

    Heating

    • Central

    • Electric

    • Heat Pump

    Cooling

    • Central Air

    Appliances

    • Built-In Oven

    • Cooktop

    • Dishwasher

    • Dryer

    • Electric Water Heater

    • Microwave

    • Range

    • Range Hood

    • Refrigerator

    • Washer

    Other interior features

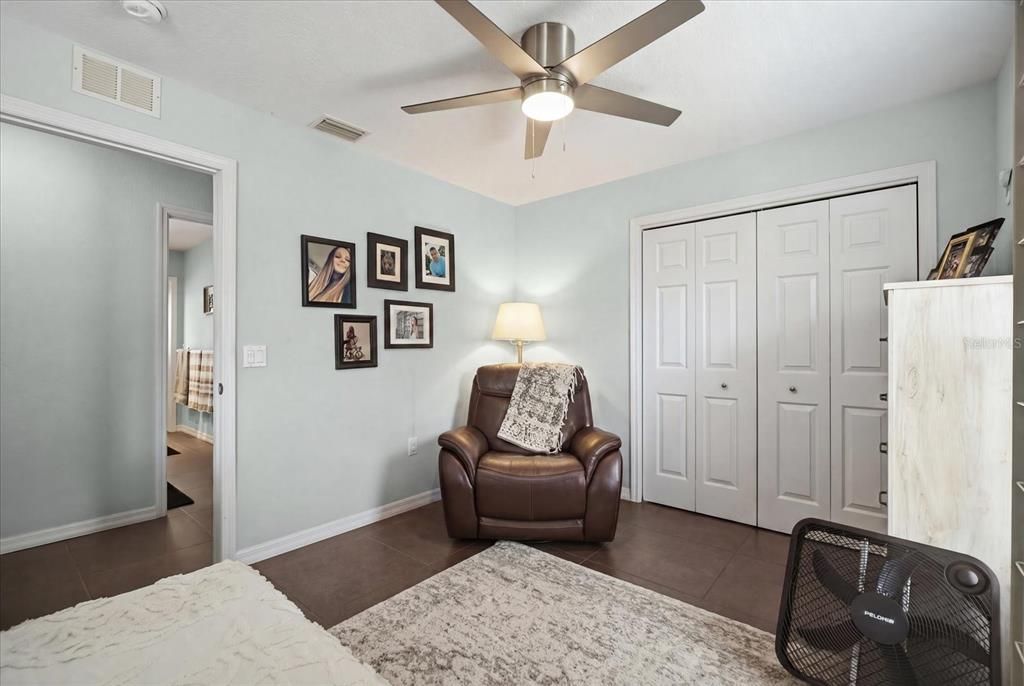
    • Ceiling Fan(s)

    • Kitchen/Family Room Combo

    • Living Room/Dining Room Combo

    • Open Floorplan

    • Primary Bedroom Main Floor

    • Skylight(s)

    • Solid Surface Counters

    • Split Bedroom

    • Stone Counters

    • Vaulted Ceiling(s)

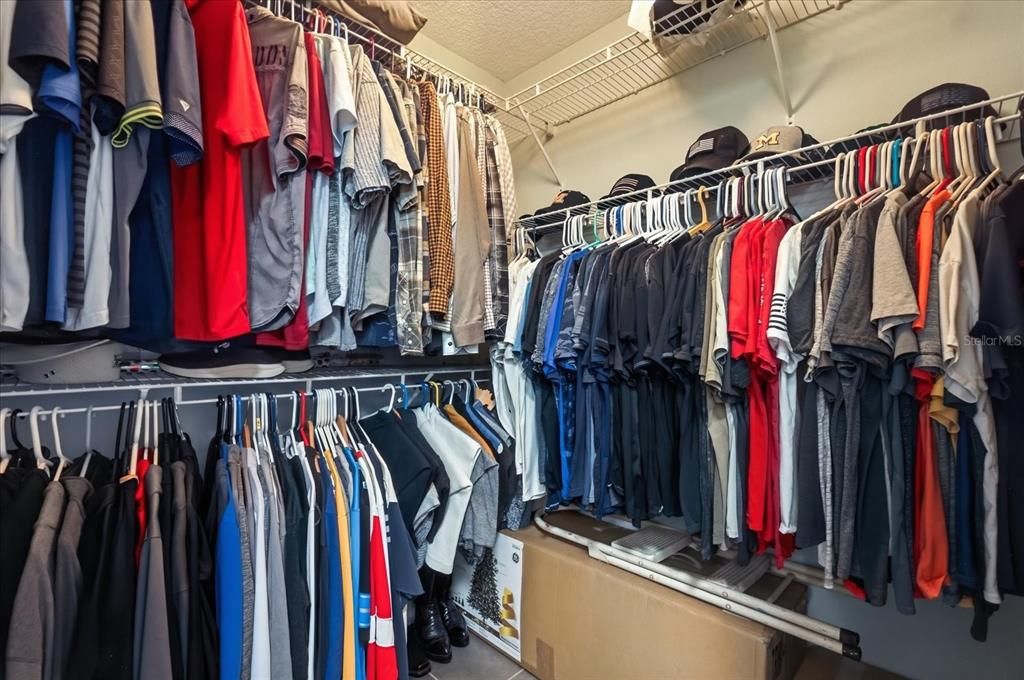
    • Walk-In Closet(s)

    • Window Treatments

    Bedrooms and bathrooms

    • Bedrooms: 3

    • Full bathrooms: 2

  • Parking

    • Covered

    • Driveway

    • Garage Door Opener

    • Ground Level

    Property

    • Levels: One

    • Pool Private: Yes

    • Exterior Features: French Doors / Garden / Irrigation System / Outdoor Shower / Private Mailbox / Rain Gutters

    Lot

    • Lot: 0.34 Acres

    Other Property Information

    • Parcel Number: 19E18S360060000002290

    • Zoning: CLR

  • Type and style

    • Property Type: Residential

    • Property Sub Type: Single Family Residence

  • Utility

    • BB/HS Internet Available

    • Cable Available

    • Cable Connected

    • Electricity Available

    • Electricity Connected

    • Underground Utilities

    • Water Connected

  • Other financial information

    • Annual tax amount: $28

  • Source details

    • MLS ID: OM728770

    Other facts

    • Construction Materials: Block / Concrete / Stucco

    • Foundation Details: Slab

    • Laundry Features: In Garage

    • Lot Features: Cleared / Cul-De-Sac / In County / Landscaped / Level / Street Dead-End

    • Patio And Porch Features: Enclosed / Front Porch / Screened

    • Pool Features: Child Safety Fence / Deck / Gunite / Heated / In Ground

    • Window Features: Blinds

    • Direction Faces: South

    • Other Structures: Shed(s)

    • Architectural Style: Contemporary / Ranch

    • Garage Spaces: 2

    • Attached Garage: Yes

    • Garage: Yes

    • Living Area: 1791

    • Water Source: Public

    • Subdivision Name: CONNELL LAKE ESTATES

Private inquiry
Talk to the advisor on this listing.
Floor plans, HOA docs, off-market comparables, scheduling a private showing — one message, direct to the local specialist.

More like this

For Sale
$305,650
House
4 bds · 2 ba · 1,635 sqft
WYLD PALMS VILLAGE CONDOMINIUM, INVERNESS
1240 TURNSTONE TERRACE
For Sale
$294,250
House
3 bds · 2 ba · 1,720 sqft
WYLD PALMS VILLAGE CONDOMINIUM, INVERNESS
1110 HERON POINT DRIVE
For Sale
$363,600
House
3 bds · 2 ba · 1,970 sqft
WYLD PALMS VILLAGE CONDOMINIUM, INVERNESS
940 IBIS CIRCLE
New
For Sale
$399,000
House
4 bds · 2 ba · 1,873 sqft
CONNELL LAKE ESTATES, INVERNESS
1125 N SABAL PALM WAY
New
For Sale
$307,000
House
3 bds · 2 ba · 1,705 sqft
SPORTSMENS ACRES, INVERNESS
5685 E SHADY ACRES DRIVE
New
For Sale
$399,900
House
4 bds · 3 ba · 1,685 sqft
CONNELL LAKE ESTATES, INVERNESS
1298 N TIMUCUAN TRAIL
For Sale
$499,000
Lots/Land
3.09 acres
HERNANDO CITY HEIGHTS, HERNANDO
1271 N FLORIDA AVENUE
For Sale
$319,900
House
3 bds · 2 ba · 1,745 sqft
CANTERBURY LAKE ESTATES SECOND ADD, HERNANDO
2651 E MAIDSTONE COURT

Market around this address

Live counts in the same area.
View all

The multiple listing information is provided by the Stellar MLS from a copyrighted compilation of listings. The compilation of listings and each individual listing are ©2026-present Stellar MLS. All Rights Reserved. The information provided is for consumers' personal, noncommercial use and may not be used for any purpose other than to identify prospective properties consumers may be interested in purchasing. All properties are subject to prior sale or withdrawal. All information provided is deemed reliable but is not guaranteed accurate, and should be independently verified. Listing courtesy of: TROPIC SHORES REALTY LLC