Sell Your Home
Get a free home valuation
Contact
Tell us about your needs
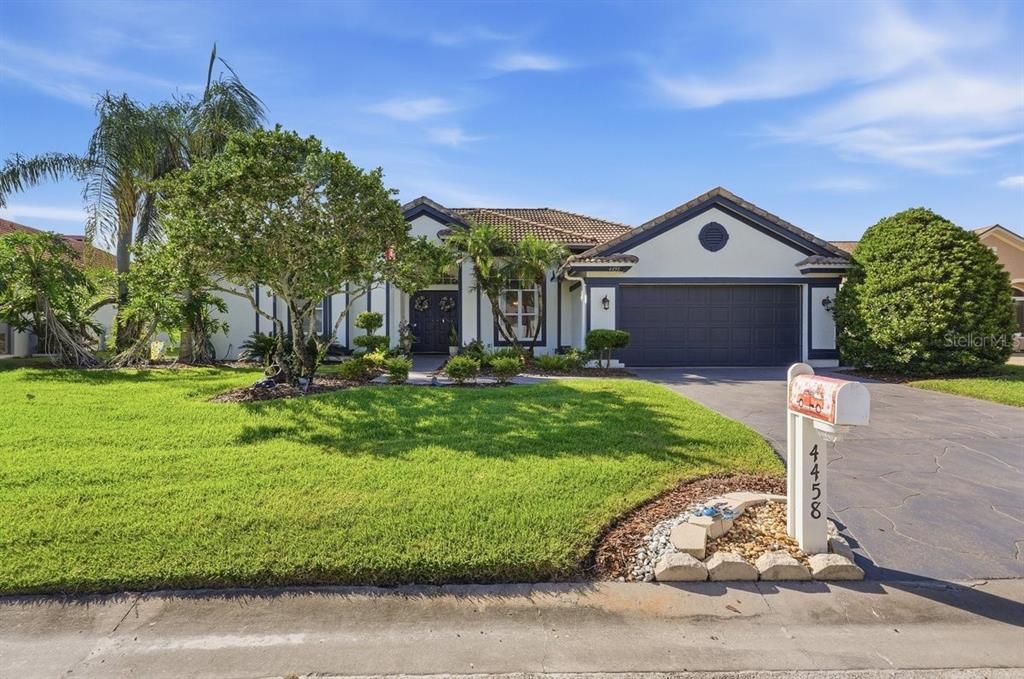
4458 FAIRWAY OAKS DRIVE

House For Sale
$434,900

BTC: 5.23093577

ETH: 164.11320755

6 days
3 bds
2 ba
2,104 sqft

Overview

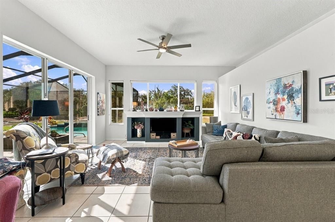
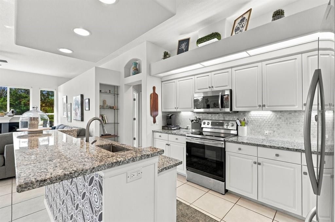
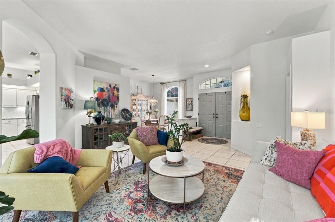
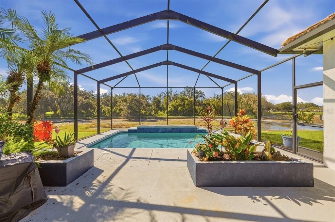
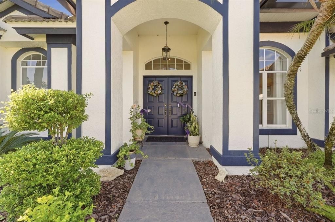
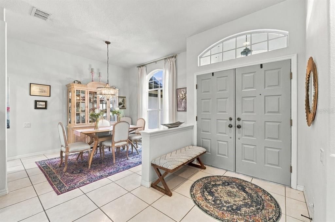
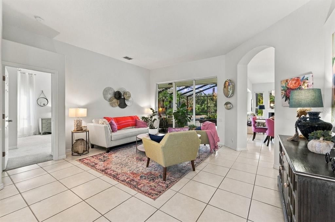
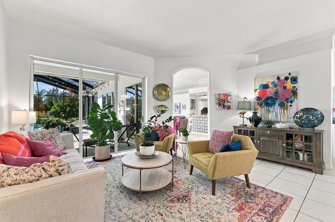
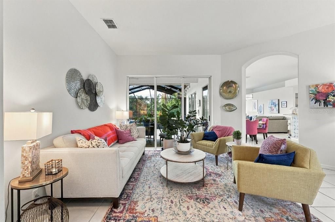
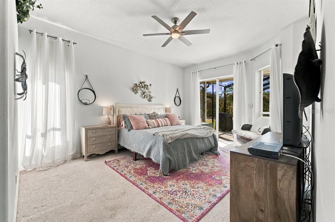
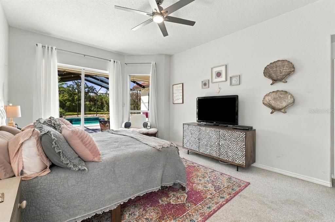
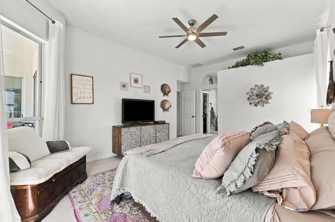
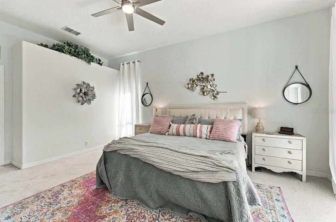
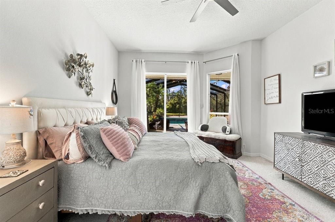
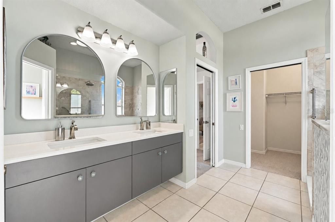
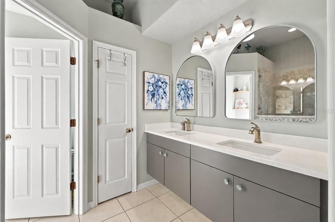
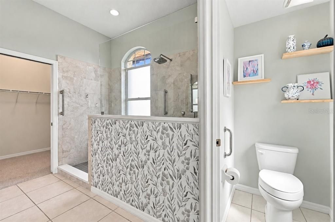
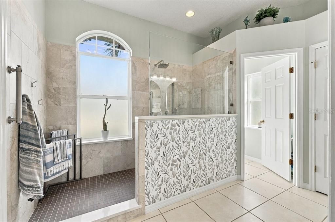
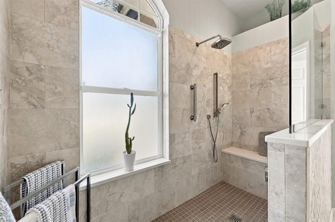
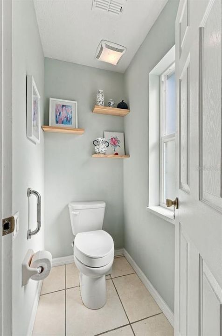
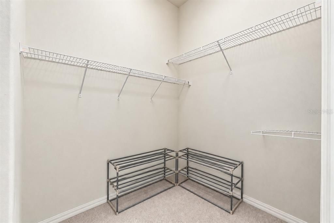
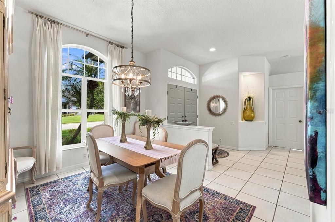
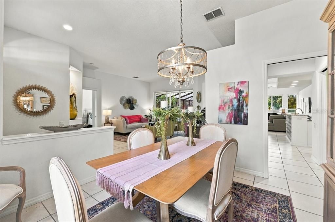
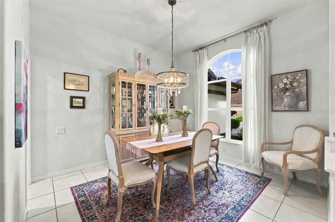
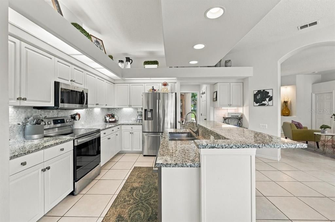
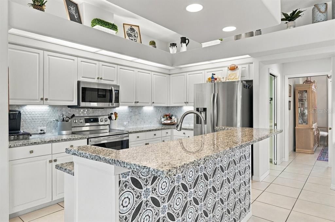
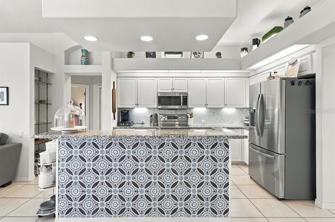
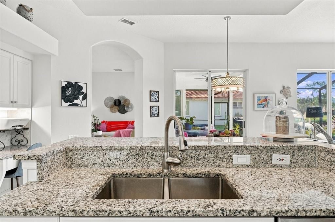
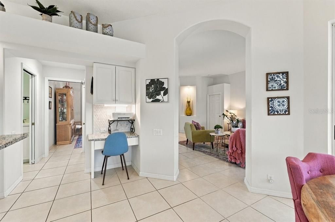
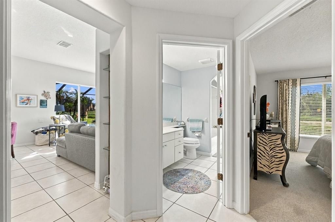
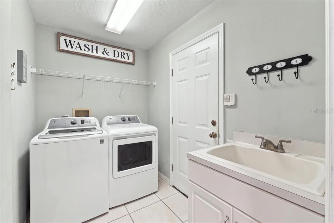
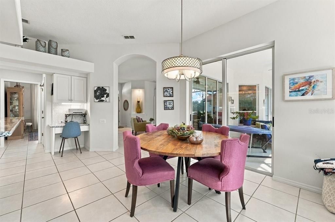
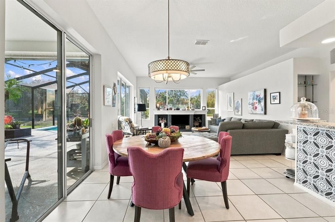
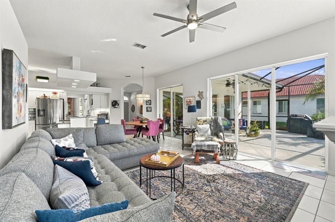
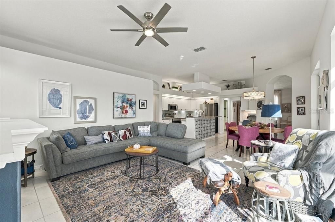
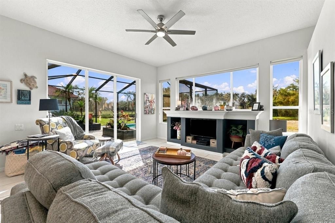
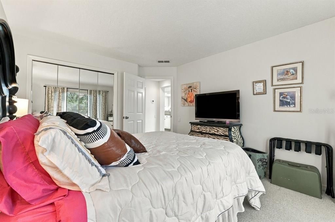
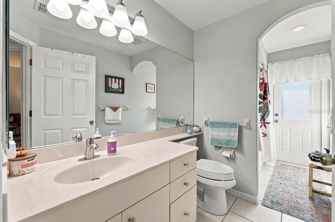
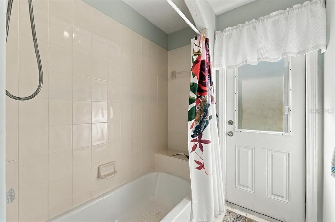
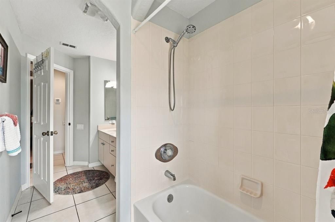
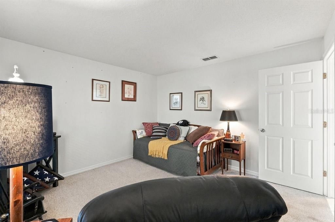
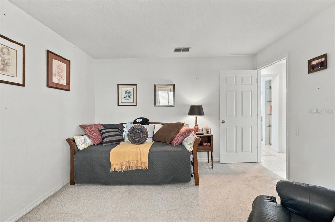
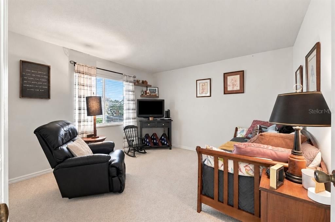
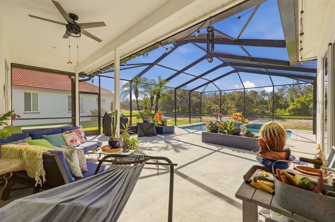
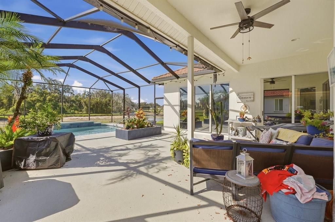
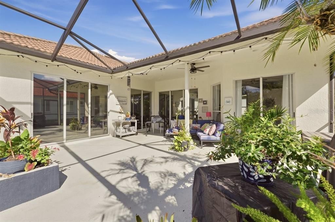
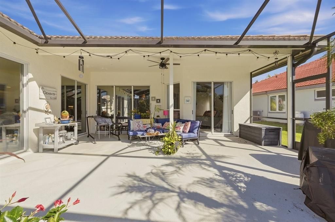
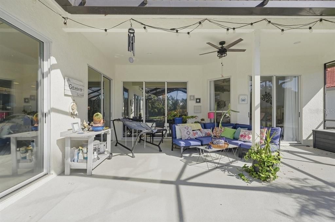
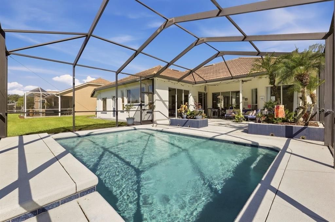
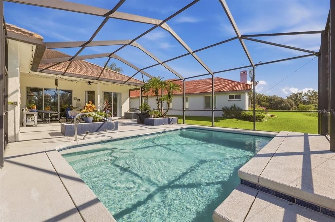
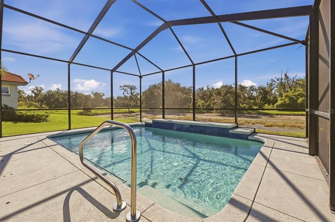
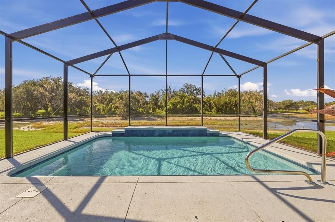
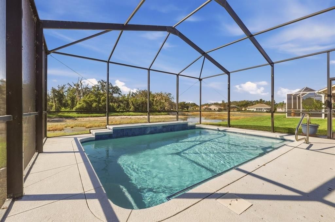
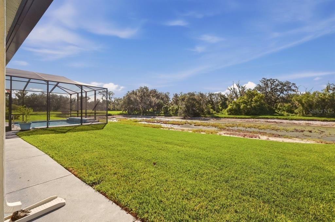
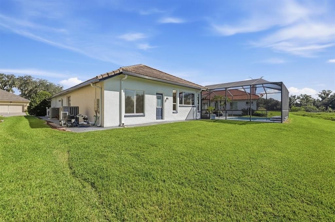
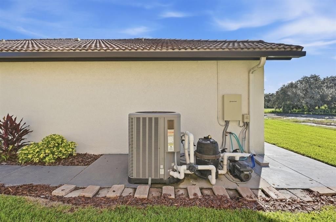
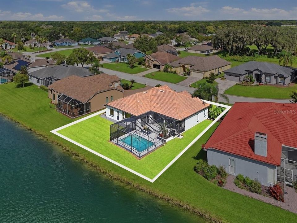
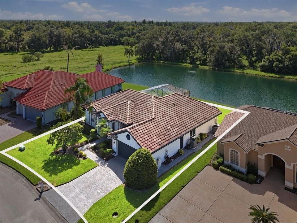
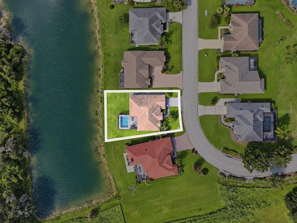
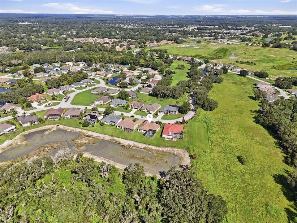
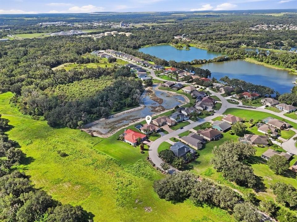
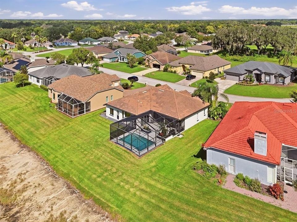
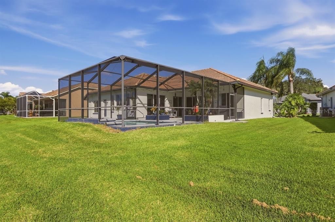
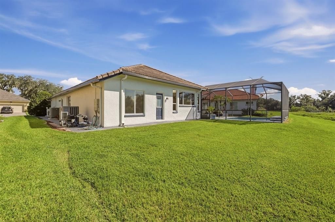
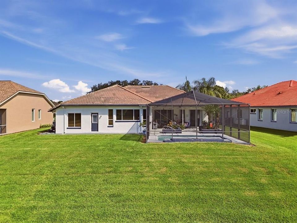
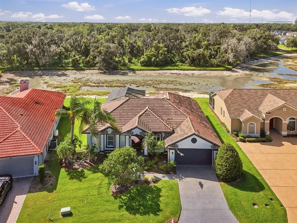
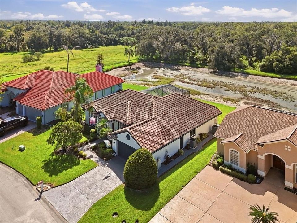
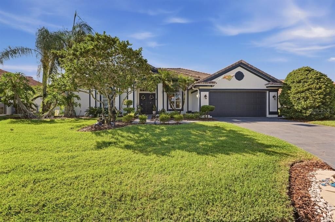
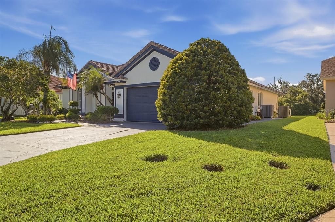
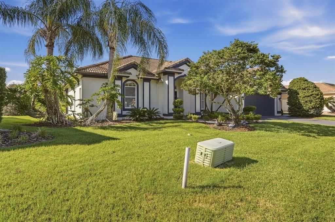
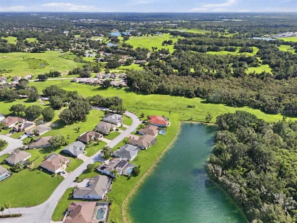
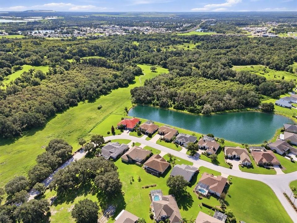
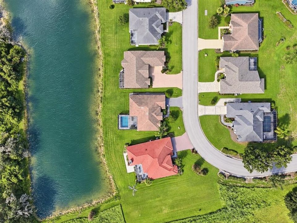
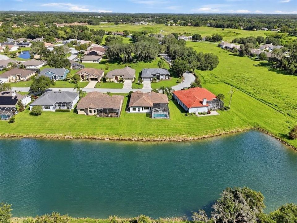
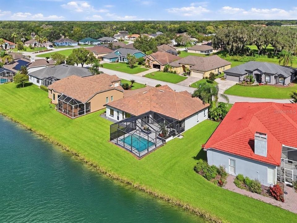
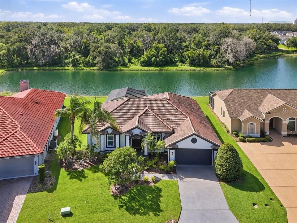
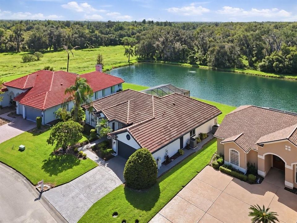
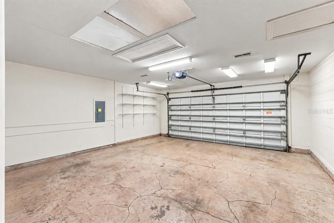
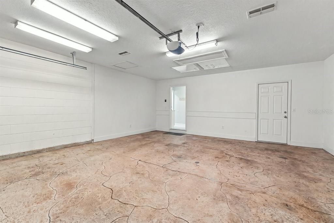
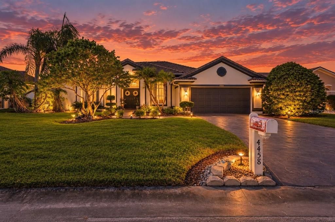
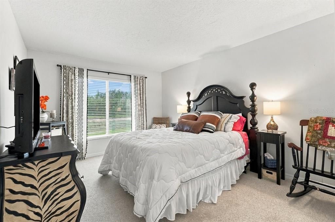
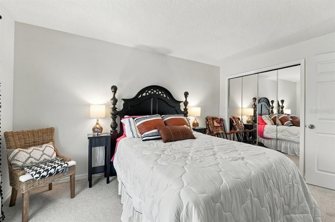
Welcome to this delightful home located in the gated community of Fairway Oaks. As you enter the foyer you will notice open, light and bright interiors. The living room is where you will greet your guests and is open to the dining room on the far right. Immediately on your left is the primary bedroom complete with an oversized en suite. The primary bathroom has been redesigned as of 2022 and boasts a handicapped accessible walk in shower, an ample sized walk in closet, private toilet room and dual vanity sinks. The huge bedroom leads to a private entrance out to the lanai through patio doors. From the living room you will see the gracious eat in area of the dinette, kitchen and family room. This combined area includes a built in desk, breakfast bar and an abundance of beautiful cabinets with granite countertops and stainless steel appliances, with soft under cabinet lighting as an added feature. Entertaining is a breeze in this open layout that offers built in shelving in the family room for all your electronic devices, while overlooking the pool and patio. Just past the kitchen is the guest bathroom and two guest bedrooms. Several sets of patio doors give access to the screened lanai and pool, where all your outdoor entertaining begins, while keeping the bugs away. The pool has a lovely soothing waterfall for added tranquility. On the way to the garage you will enter through the inside laundry room which includes a sink for added storage. At the back of the garage is an additional storage room which is also where the hot water heater is located, it is new as of 2014. The plumbing was updated in 2017. HVAC was installed in 2023 while the Ultra Violet light was new as of 2021. The HOA fee includes the security gate at the entrance of the community, lawn mowing and edging, exterior pest control, and Spectrum internet and cable. Some photos have been altered through AI to show the pond as it would look once the issue with the drain has been repaired. There is an underground retaining wall (weir) at the west end of the pond that will be repaired by the HOA, and the pond will able to fill again.
Location

Details

Type:
Residential
Parking:
No Data
Year Built:
1996
Lot:
0.24 Acres
Heating:
Central / Electric
Price/sqft:
$207
Cooling:
Central Air
HOA:
$716

Valuation

Our model vs. what's actually selling nearby.
Estimate
$355,000
$253K – $443K
Confidence Low
List vs. estimate
$79K above estimate
List $434,900 · +22.5%
Our model says this listing is priced above recent comparable activity. Room to negotiate.
Price per sq ft
$206
+12.3% vs. city median $184
Based on
7 MLS comparables
Median of recent comparable listings. Sold comps use closing price, active listings use list price.

Highlights

Annual tax
$4,624
2025
HOA
$715/qtr
Pool
Gunite
Garage
2 car garage
Furnished
Negotiable
Pets
Allowed
All facts and features
  • Flooring

    • Carpet

    • Ceramic Tile

    Heating

    • Central

    • Electric

    Cooling

    • Central Air

    Appliances

    • Dishwasher

    • Disposal

    • Electric Water Heater

    • Ice Maker

    • Microwave

    • Range

    • Refrigerator

    Other interior features

    • Built-in Features

    • Ceiling Fan(s)

    • Eating Space In Kitchen

    • Kitchen/Family Room Combo

    • Solid Wood Cabinets

    • Stone Counters

    • Window Treatments

    Bedrooms and bathrooms

    • Bedrooms: 3

    • Full bathrooms: 2

  • Property

    • Levels: One

    • Pool Private: Yes

    • Exterior Features: Sliding Doors

    Lot

    • Lot: 0.24 Acres

    Other Property Information

    • Parcel Number: 232934142462000780

  • Type and style

    • Property Type: Residential

    • Property Sub Type: Single Family Residence

  • Utility

    • Cable Connected

    • Electricity Connected

  • Other financial information

    • HOA: $716

    • HOA Frequency: Quarterly

    • Annual tax amount: $4,625

  • Source details

    • MLS ID: L4965196

    Other facts

    • Construction Materials: Block / Stucco

    • Foundation Details: Slab

    • Laundry Features: Inside / Laundry Room

    • Pool Features: Gunite / Heated / In Ground / Lighting / Salt Water / Screen Enclosure

    • Window Features: Window Treatments

    • Direction Faces: North

    • Garage Spaces: 2

    • Attached Garage: Yes

    • Garage: Yes

    • Living Area: 2104

    • Water Source: Public

    • Subdivision Name: FAIRWAY OAKS FIRST ADD

Private inquiry
Talk to the advisor on this listing.
Floor plans, HOA docs, off-market comparables, scheduling a private showing — one message, direct to the local specialist.

More like this

New
For Sale
$375,000
House
3 bds · 2 ba · 1,748 sqft
CHRISTINA WOODS, LAKELAND
123 ELM SQUARE S
New
For Sale
$319,500
Condo/Co-op
4 bds · 3 ba · 2,640 sqft
BLUFFS OF CHRISTINA 13, LAKELAND
6678 TRAIL RIDGE DRIVE UNIT .
New
For Sale
$450,000
House
4 bds · 2 ba · 2,289 sqft
CHRISTINA OAKS PH 01, LAKELAND
6436 BUTTERNUT DRIVE
New
For Sale
$520,000
House
3 bds · 2 ba · 2,580 sqft
ASHER CRIS PROP, LAKELAND
2720 EWELL ROAD
For Sale
$515,000
House
4 bds · 3 ba · 2,719 sqft
ACREAGE, MULBERRY
2385 4TH STREET
For Sale
$340,000
House
4 bds · 2 ba · 1,983 sqft
PARKSIDE, LAKELAND
7054 CRUZ COURT
For Sale
$365,000
House
3 bds · 2 ba · 1,567 sqft
CHRISTINA OAKS PH 01, LAKELAND
6352 BUTTERNUT DRIVE
For Sale
$499,900
House
4 bds · 2 ba · 2,243 sqft
DEER BROOKE SOUTH, LAKELAND
6093 VELVET LOOP

Market around this address

Live counts in the same area.
View all

The multiple listing information is provided by the Stellar MLS from a copyrighted compilation of listings. The compilation of listings and each individual listing are ©2026-present Stellar MLS. All Rights Reserved. The information provided is for consumers' personal, noncommercial use and may not be used for any purpose other than to identify prospective properties consumers may be interested in purchasing. All properties are subject to prior sale or withdrawal. All information provided is deemed reliable but is not guaranteed accurate, and should be independently verified. Listing courtesy of: XCELLENCE