Sell Your Home
Get a free home valuation
Contact
Tell us about your needs
4460 SE 106TH STREET

House For Sale
$399,000

BTC: 6.23437500

ETH: 250.20536907

11 days
4 bds
2 ba
2,174 sqft

Overview

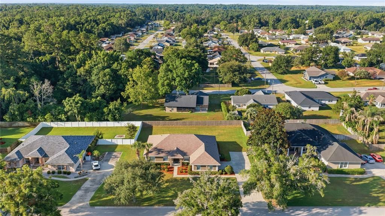
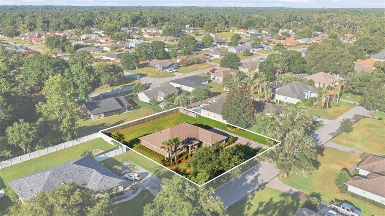
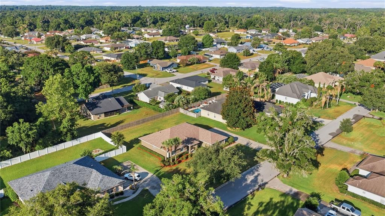
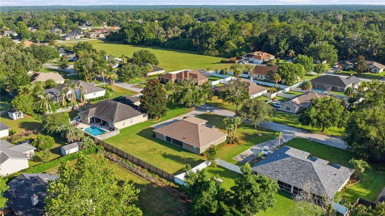
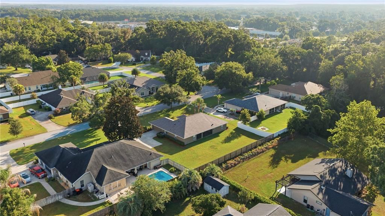
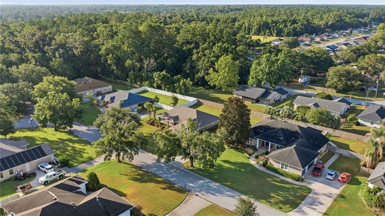
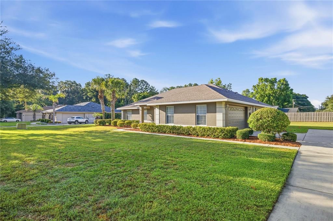
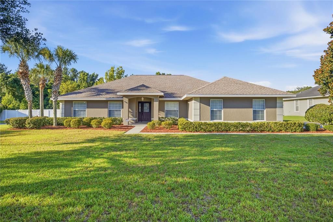
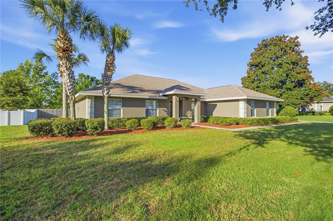
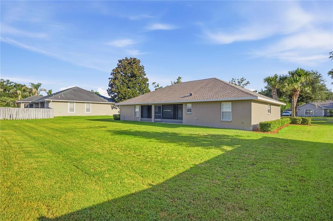
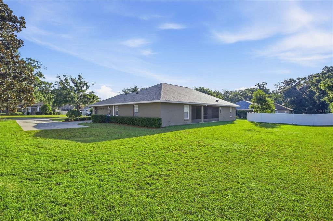
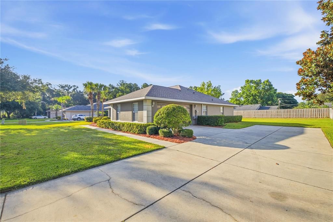
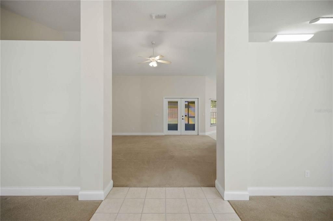
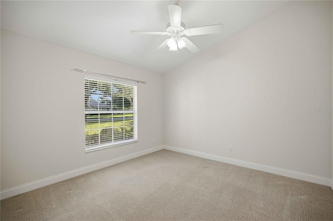
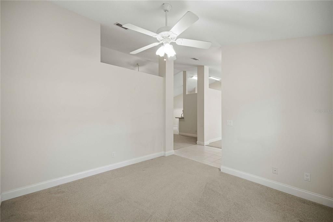
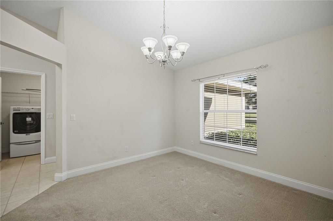
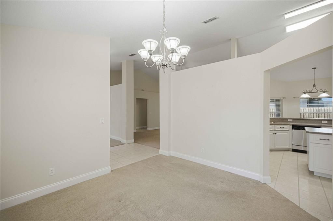
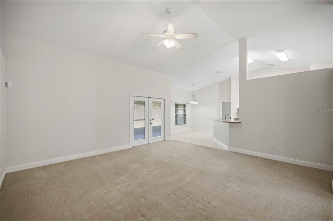
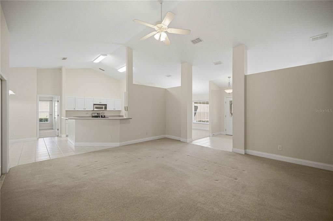
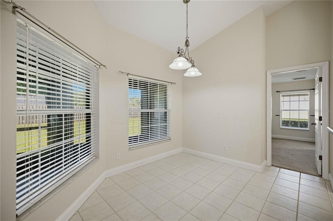
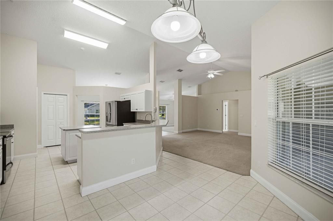
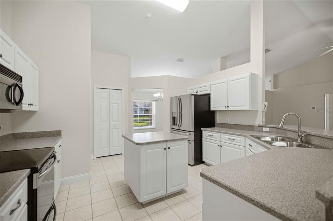
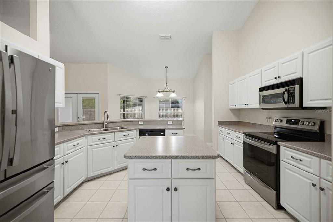
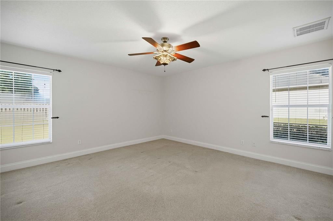
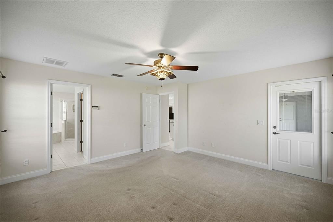
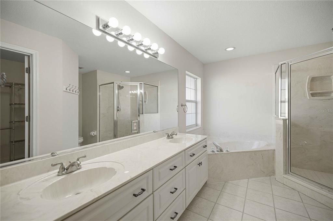
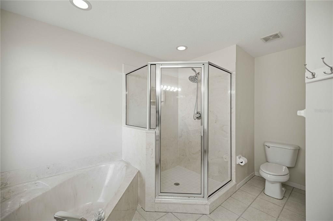
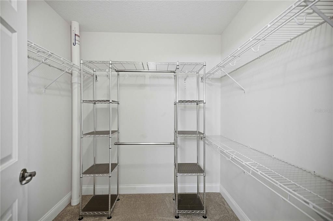
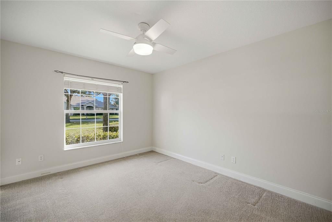
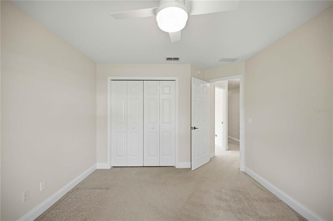
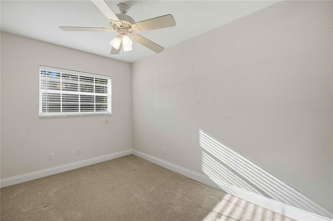
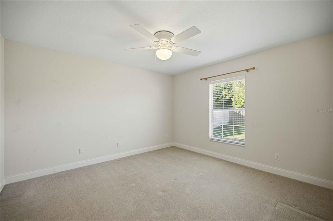
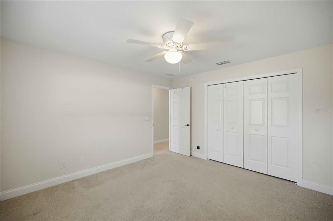
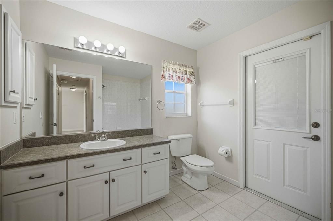
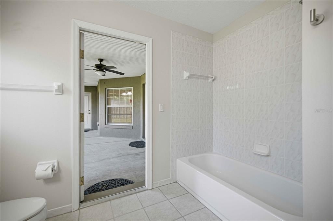
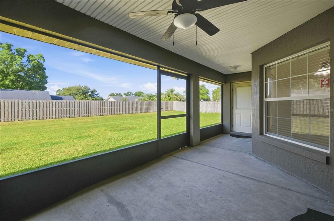
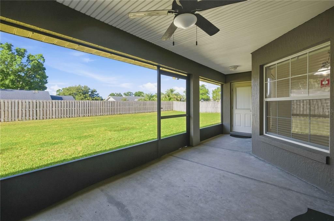
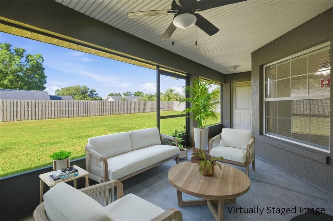
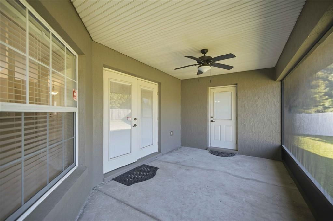
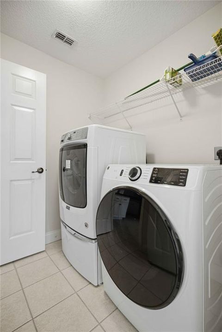
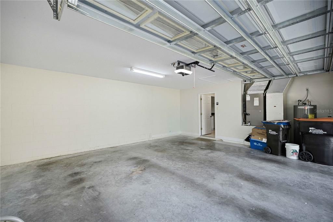
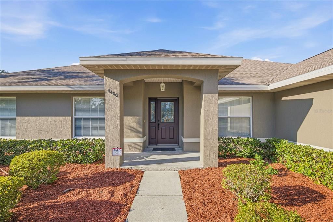
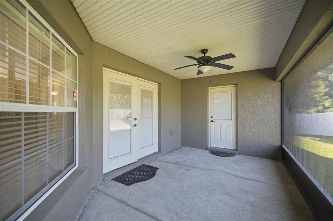
This home offers 2 (TWO) bonus rooms!! Welcome home to this beautifully maintained 3-bedroom, 2-bath home with a dedicated bonus room could be an office or nursery and a flex room in the desirable gated Cobblestone community of Belleview! Built by the highly respected French Construction Company, this home offers quality craftsmanship, a thoughtful floor plan, and updates that give buyers peace of mind. This home has over 2,100 square feet and the builder used thought when he built the home with 2 linen closets and medicine cabinets for ample storage. A pantry in the kitchen. A breakfast nook separate from the main dining area. A roman tub in the primary bedroom where you can unwind from a stressful day and complete with dual sinks. The living room has over-sized French doors leading to the lanai with built in blinds. The backyard is ready for the perfect pool already has a door to the 2nd bath off the lanai and a door off the Primary bedroom. Major improvements have already been completed, including a brand-new roof (June 30 2026), 2025 new HVAC system, and 2026 new hot water heater—allowing you to move in with confidence. (Transferable warranty) Inside, you’ll appreciate the fresh, clean feel with professionally cleaned carpet, freshly cleaned tile and grout, and a spacious layout designed for both everyday living and entertaining. Just bring the moving truck. The dedicated office provides the perfect space for working from home, a hobby room, or a quiet retreat. Outside, the trees have been trimmed. Updated landscaping creates beautiful curb appeal and a welcoming first impression. The sprinkler system is being updated as we speak. The rear fence was installed in 2025. Conveniently located near shopping, dining, schools, medical facilities, and just a short drive to Ocala and The Villages, this home combines comfort, quality, and location. Don’t miss your opportunity to own a move-in-ready home where the big-ticket items have already been taken care of. Schedule your private showing today!
Location

Details

Type:
Residential
Parking:
No Data
Year Built:
2004
Lot:
0.37 Acres
Heating:
Central
Price/sqft:
$184
Cooling:
Central Air
HOA:
$1,040

Valuation

Our model vs. what's actually selling nearby.
Estimate
$299,900
$244K – $390K
Confidence Low
List vs. estimate
$99K above estimate
List $399,000 · +33.0%
Our model says this listing is priced above recent comparable activity. Room to negotiate.
Price per sq ft
$183
+4.7% vs. city median $175
Based on
7 MLS comparables
Median of recent comparable listings. Sold comps use closing price, active listings use list price.

Highlights

Annual tax
$2,578
2025
HOA
$1,040/yr
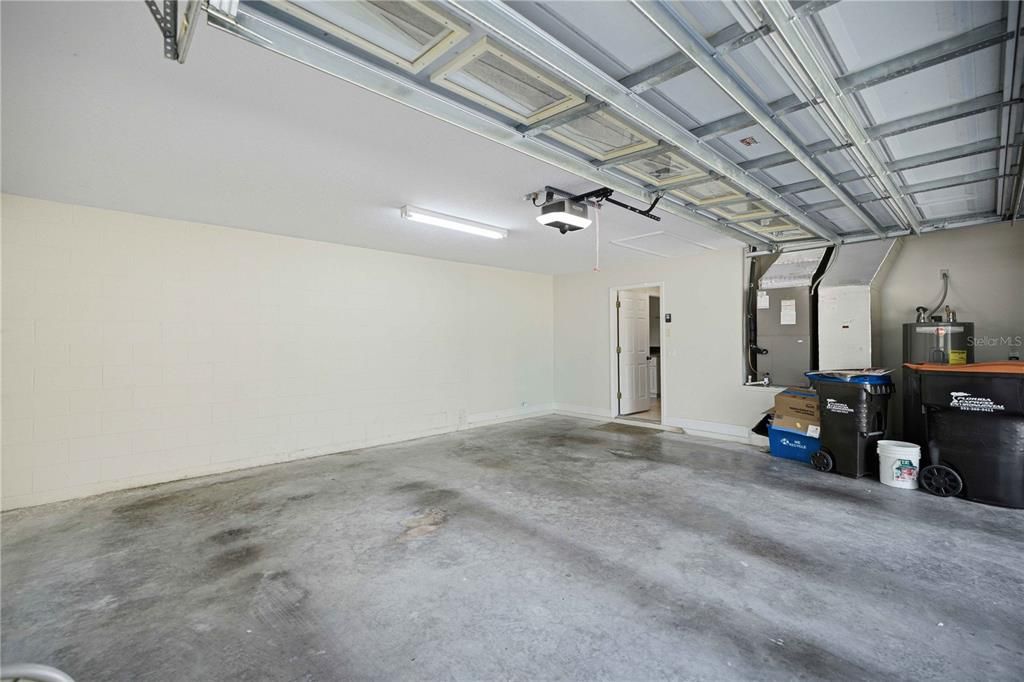
Garage
2 car garage
Pets
Allowed
All facts and features
  • Flooring

    • Carpet

    • Ceramic Tile

    Heating

    • Central

    Cooling

    • Central Air

    Appliances

    • Dishwasher

    • Disposal

    • Dryer

    • Range

    • Refrigerator

    • Washer

    Other interior features

    • Ceiling Fan(s)

    • Tray Ceiling(s)

    • Vaulted Ceiling(s)

    Bedrooms and bathrooms

    • Bedrooms: 4

    • Full bathrooms: 2

  • Property

    • Levels: One

    • Exterior Features: Irrigation System

    Lot

    • Lot: 0.37 Acres

    Other Property Information

    • Parcel Number: 3721002059

    • Zoning: PUD

  • Type and style

    • Property Type: Residential

    • Property Sub Type: Single Family Residence

  • Utility

    • Electricity Connected

  • Other financial information

    • HOA: $1,040

    • HOA Frequency: Annually

    • Annual tax amount: $2,579

  • Source details

    • MLS ID: OM727889

    Other facts

    • Construction Materials: Brick / Stucco

    • Foundation Details: Slab

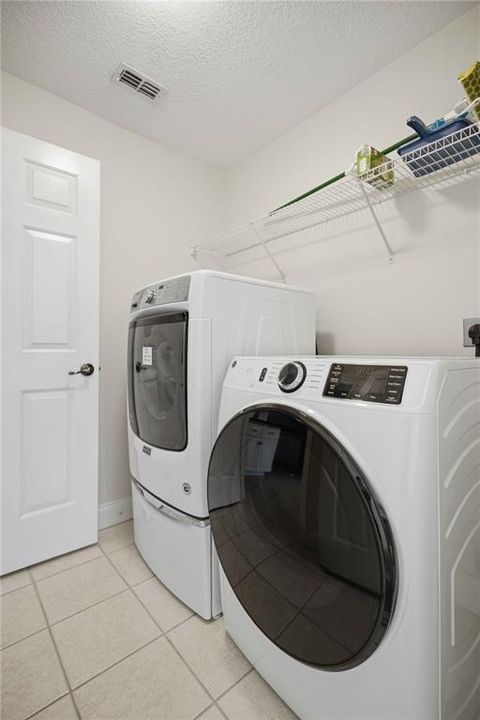
    • Laundry Features: Inside

    • Direction Faces: North

    • Garage Spaces: 2

    • Attached Garage: Yes

    • Garage: Yes

    • Living Area: 2174

    • Water Source: Public

    • Lot Size Dimensions: 115 x 142

    • Subdivision Name: COBBLESTONE PH I

Private inquiry
Talk to the advisor on this listing.
Floor plans, HOA docs, off-market comparables, scheduling a private showing — one message, direct to the local specialist.

More like this

New
For Sale
$283,570
House
3 bds · 2 ba · 1,672 sqft
AUTUMN GLEN, BELLEVIEW
7154 SE 112TH LANE
For Sale
$360,000
House
4 bds · 2 ba · 2,226 sqft
SUMMERCREST, OCALA
5254 SE 91ST STREET
For Sale
$325,000
House
3 bds · 2 ba · 1,690 sqft
DIAMOND RIDGE, BELLEVIEW
6880 SE 103RD PLACE
For Sale
$280,000
House
3 bds · 2 ba · 1,390 sqft
SILVER SPGS SHORES UN 25, OCALA
6 JUNIPER PASS DRIVE
For Sale
$449,900
House
3 bds · 3 ba · 1,525 sqft
BELLEVIEW, BELLEVIEW
4950 SE 112TH STREET ROAD
For Sale
$350,000
House
4 bds · 2 ba · 2,237 sqft
SUMMERCREST, OCALA
5277 SE 91ST PLACE
For Sale
$279,900
House
3 bds · 2 ba · 1,612 sqft
SILVER SPGS SHORES UN 25, OCALA
10 JUNIPER TRAIL
For Sale
$374,900
House
3 bds · 2 ba · 1,940 sqft
BELLEVIEW, BELLEVIEW
5762 S AGNEW ROAD

Market around this address

Live counts in the same area.
View all

The multiple listing information is provided by the Stellar MLS from a copyrighted compilation of listings. The compilation of listings and each individual listing are ©2026-present Stellar MLS. All Rights Reserved. The information provided is for consumers' personal, noncommercial use and may not be used for any purpose other than to identify prospective properties consumers may be interested in purchasing. All properties are subject to prior sale or withdrawal. All information provided is deemed reliable but is not guaranteed accurate, and should be independently verified. Listing courtesy of: RE/MAX ALLSTARS REALTY