Sell Your Home
Get a free home valuation
Contact
Tell us about your needs

4460 Gramercy Dr, Oakland Park FL 33309

House For Sale
$850,000

BTC: 10.87651951

ETH: 347.08044100

39 days
Waterfront
3 bds
2 ba
1,941 sqft

Overview

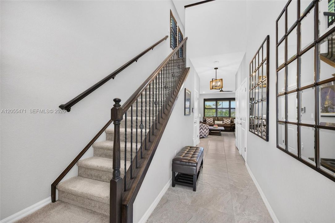
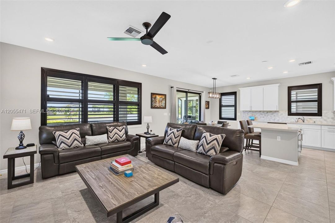
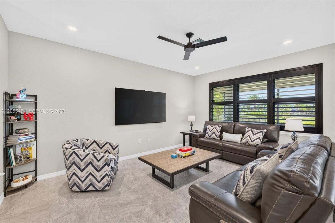
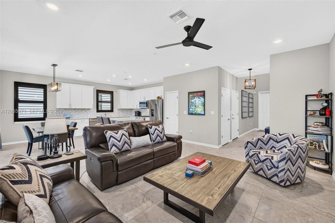
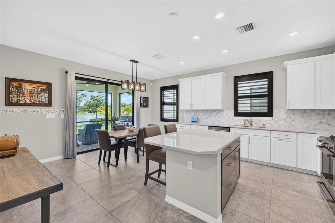
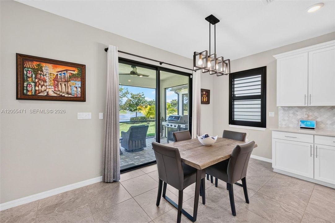
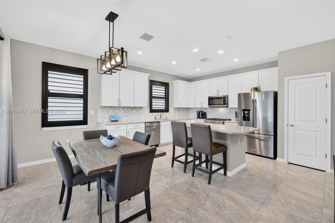
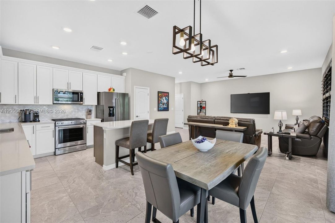
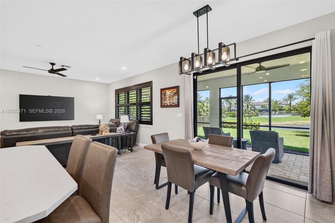
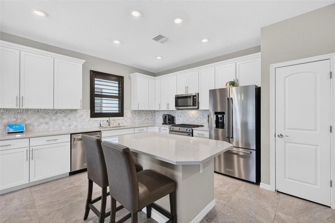
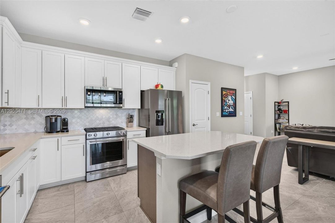
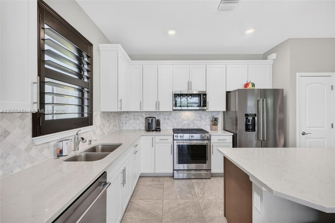
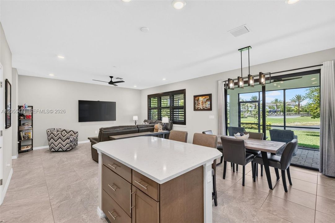
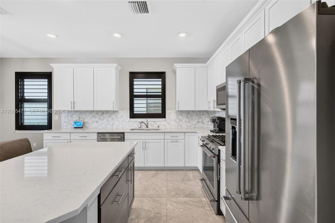
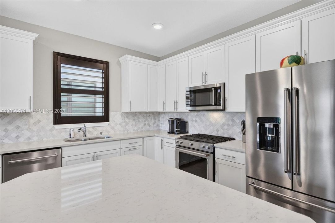
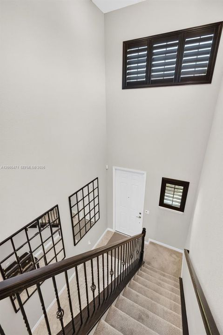
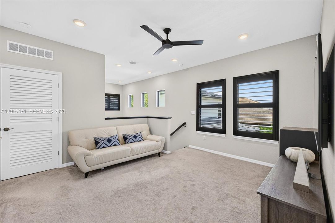

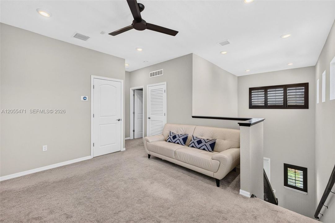
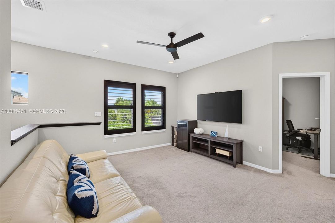
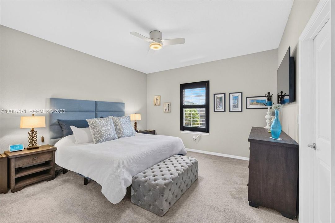
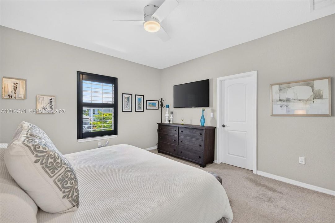
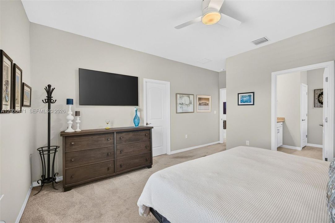
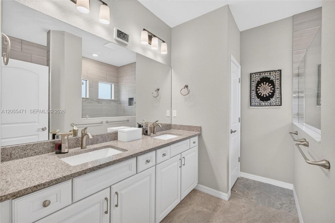
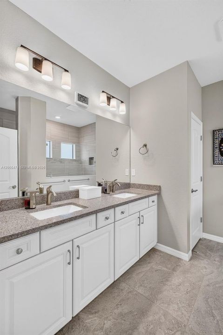
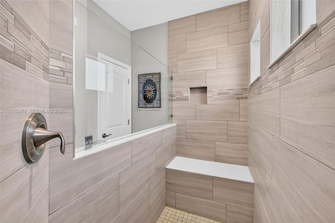
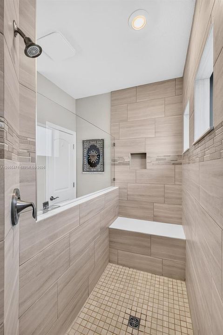
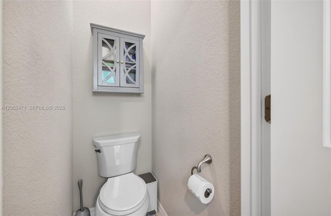
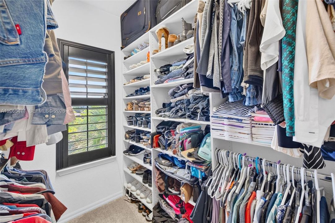
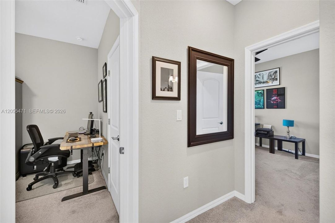
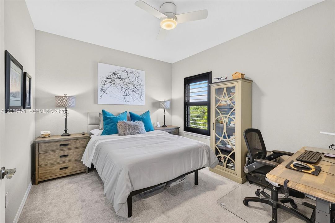
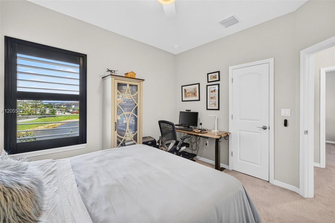
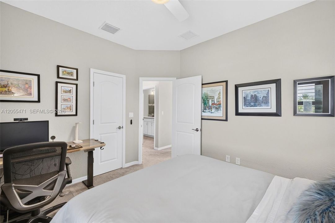
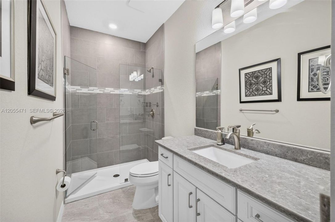
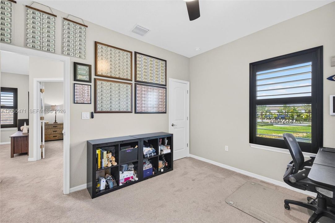
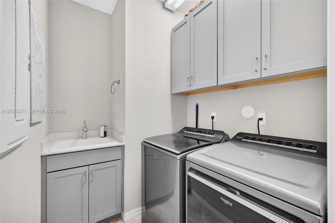
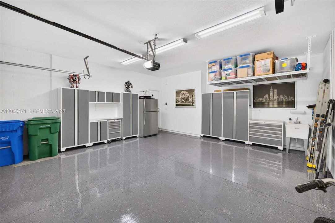
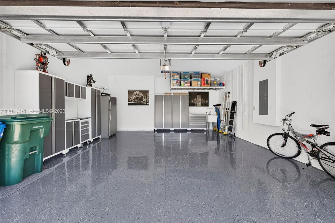
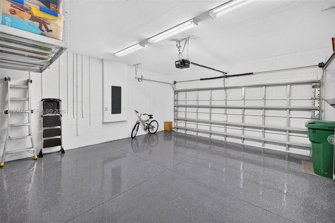
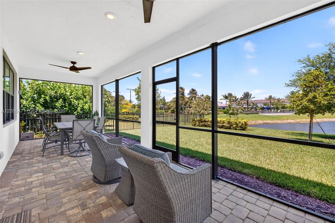
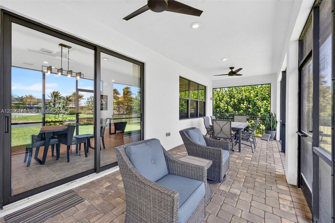
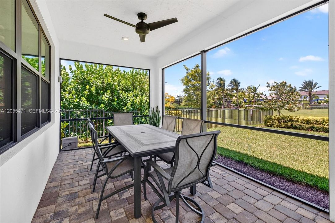
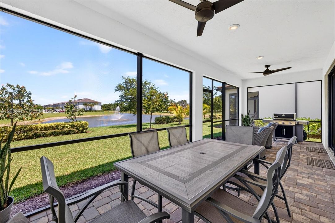
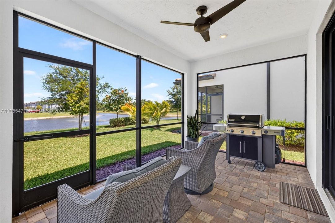
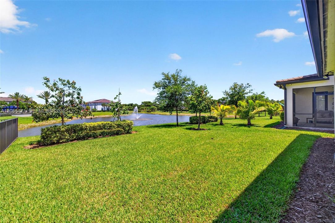
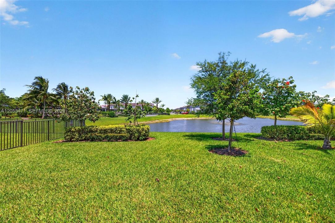
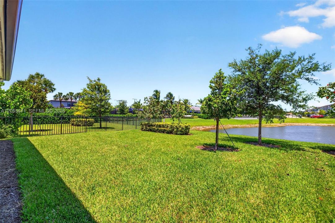
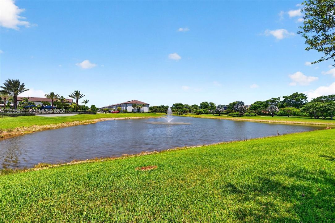
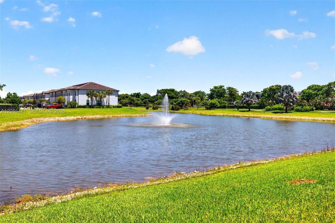
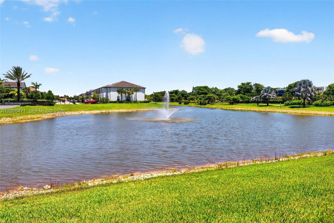
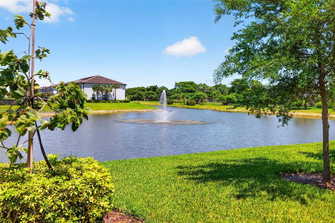
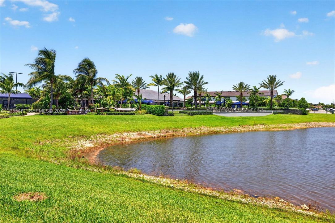
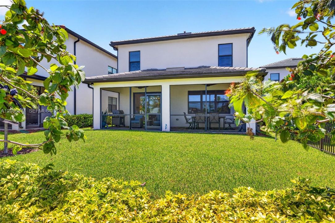
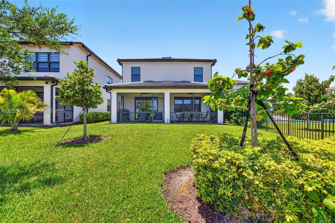
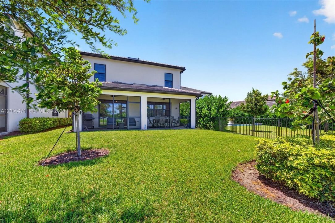
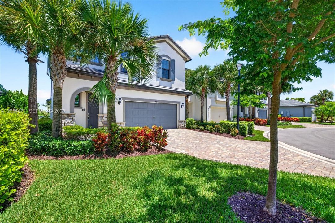
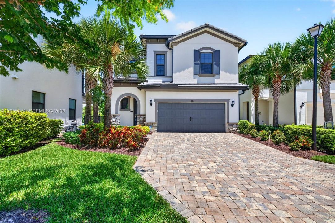
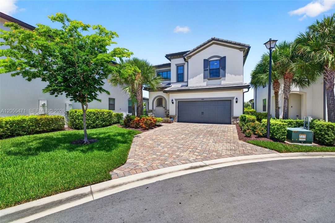
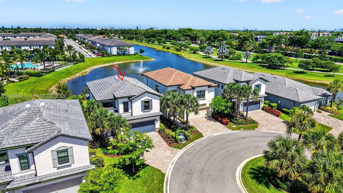
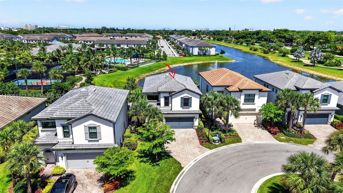
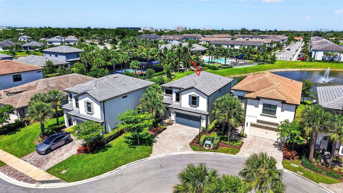
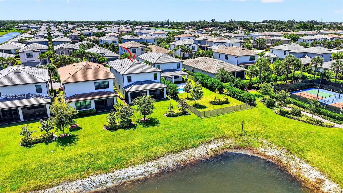
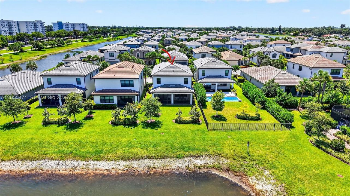
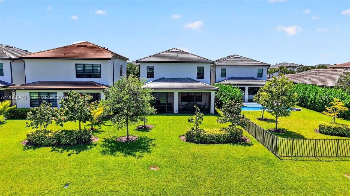
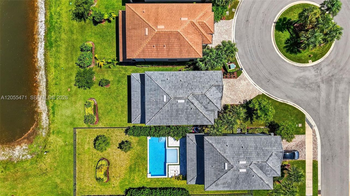
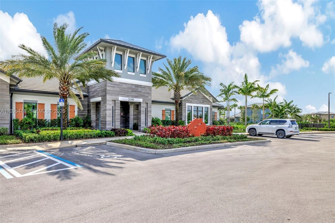
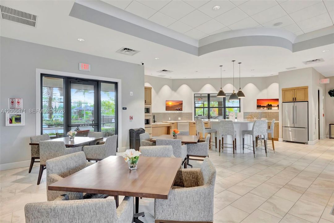
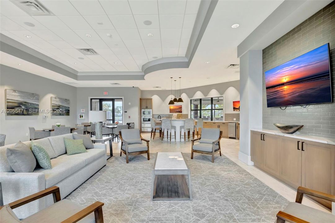
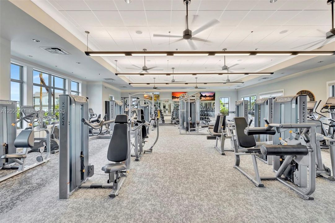
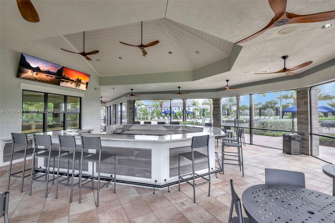
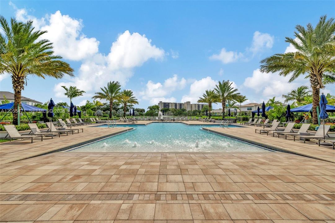
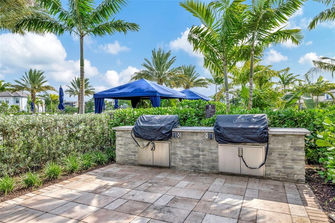
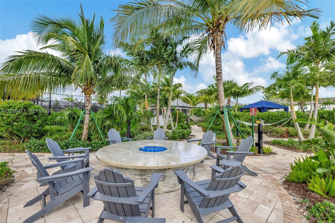
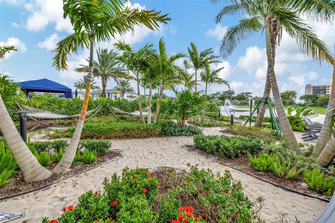
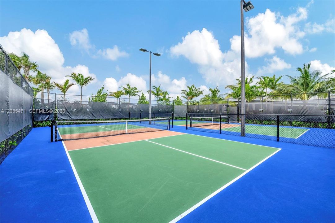
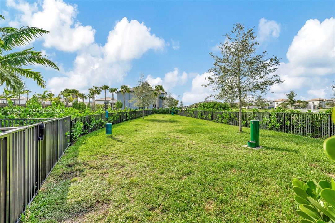
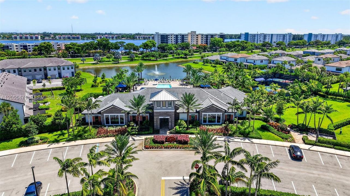
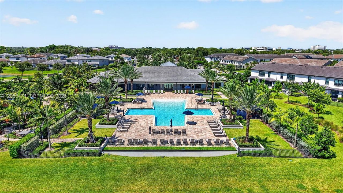
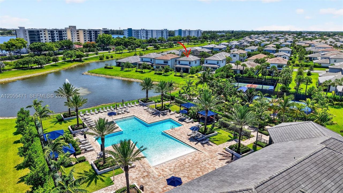
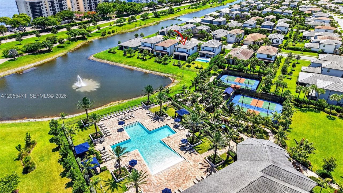
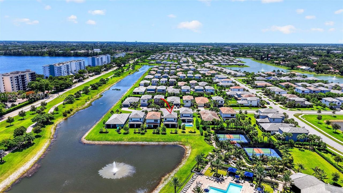
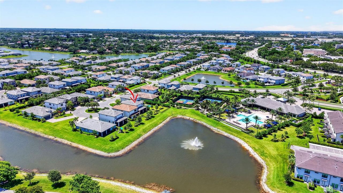
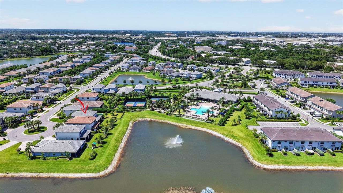
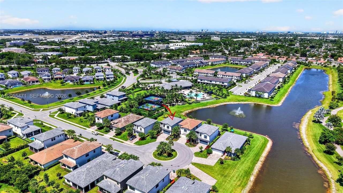
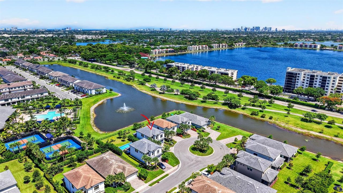
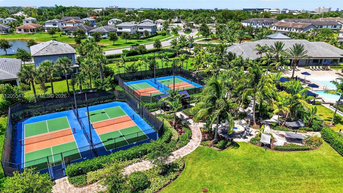
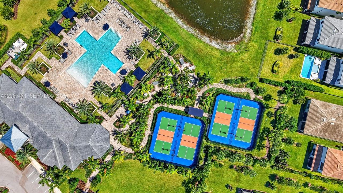
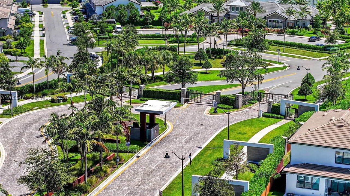
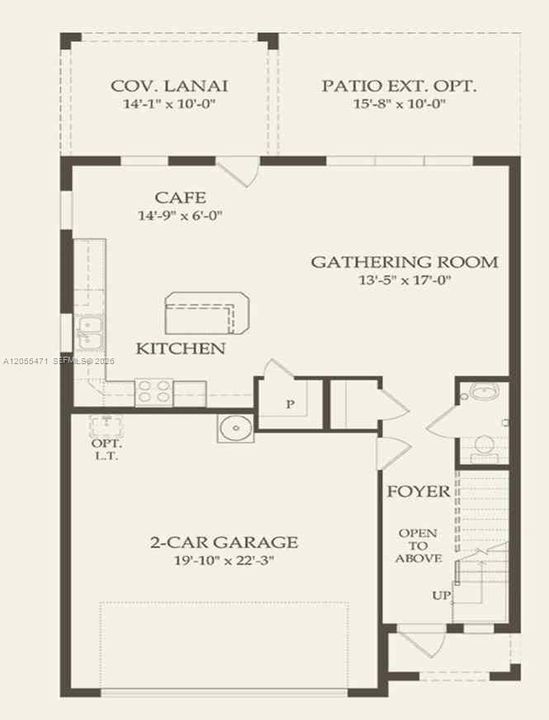
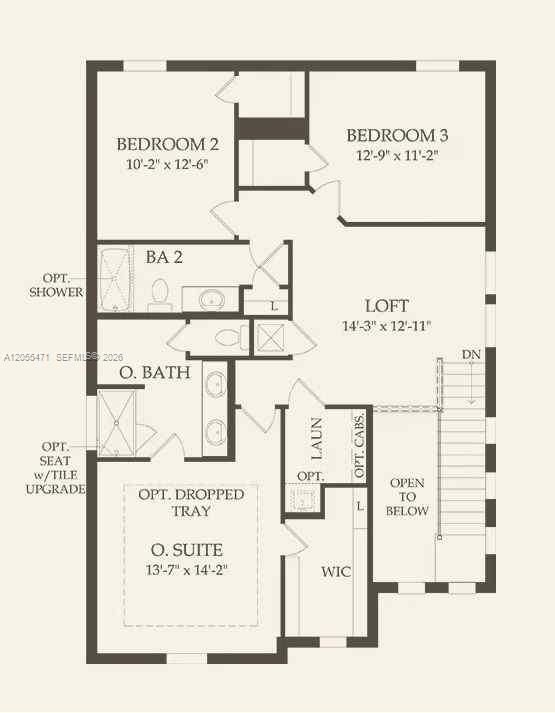
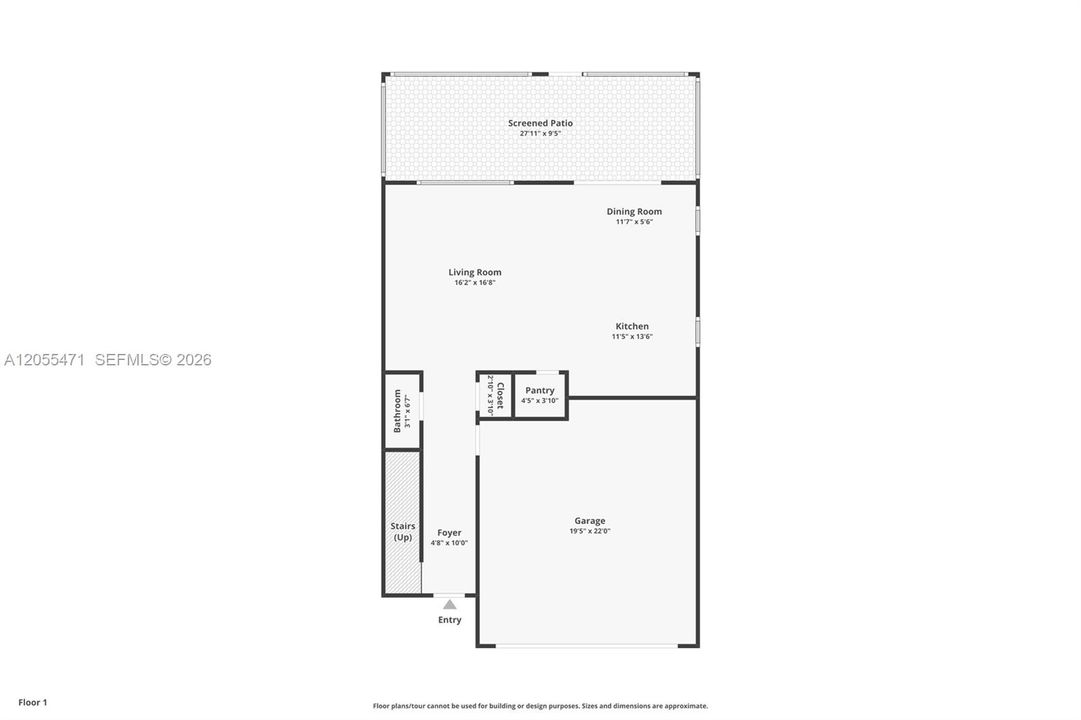
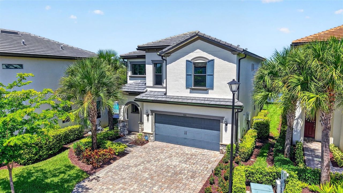
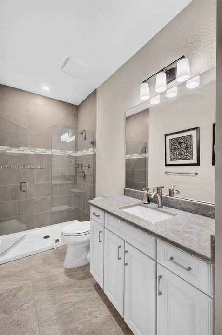
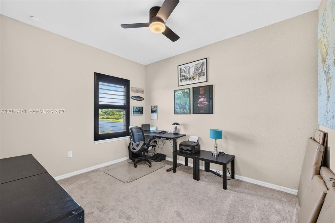
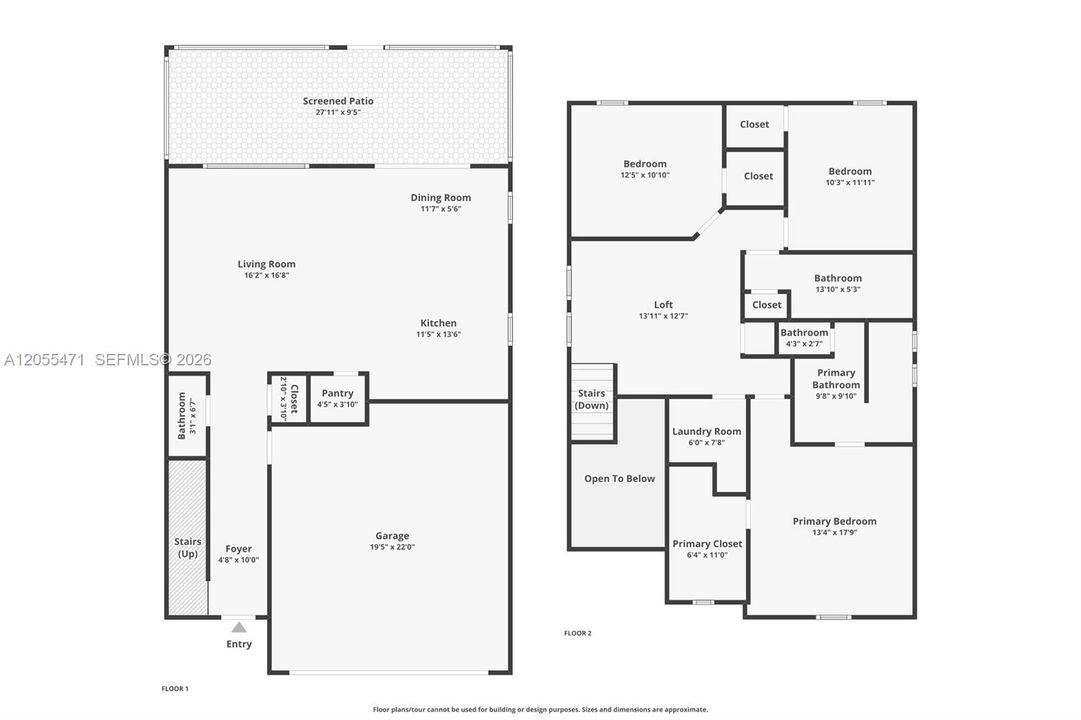
Experience refined LAKEFRONT LIVING in this 2022-built Alexander model home, perfectly positioned on a quiet cul-de-sac within the gated OAK TREE community. This beautifully appointed residence offers 3 bedrooms plus a loft, 2.5 baths, and an open, light-filled floor plan designed for effortless South Florida living. The designer kitchen showcases white shaker cabinetry, quartz countertops, stainless steel appliances, gas range, a walk-in pantry, and a generous island/serving bar. Upstairs, the elegant primary suite features an oversized walk-in California closet with custom shelving and spa-inspired bath with a dual sink vanity, designer tilework, extended shower with built-in bench seating. Additional highlights include spacious guest rooms, a 14' x 13' loft/game room, second-floor laundry with cabinetry and utility sink, designer tile flooring, plantation shutters, LED lighting, IMPACT WINDOWS and DOORS, and a 2-car garage with epoxy flooring, workbench, modular cabinetry, and overhead storage. Outdoors, unwind on the EXTENDED SCREENED COVERED LANAI overlooking wide LAKE and FOUNTAIN VIEWS. Residents enjoy resort-style amenities including clubhouse, fitness center, pool, cabanas, BBQ grills, fire pit, hammock oasis, dog park, playfield, and pickleball courts. HOA includes landscaping and fiberoptic internet. Minutes to premier shopping, dining, world famous beaches, Las Olas, downtown Fort Lauderdale, travel and more.

Location

Details

Type:
Residential
Parking:
Driveway / Paver Block / No Rv/Boats / No Trucks/Trailers
Year Built:
2022
Lot:
5542 Square Feet
Heating:
Central
Price/sqft:
$438
Cooling:
Ceiling Fan(s) / Central Air
HOA:
$375

Valuation

Our model vs. what's actually selling nearby.
Estimate
$660,825
$503K – $795K
Confidence Low
List vs. estimate
$189K above estimate
List $850,000 · +28.6%
Our model says this listing is priced above recent comparable activity. Room to negotiate.
Price per sq ft
$437
+4.0% vs. city median $420
Based on
14 MLS comparables
Median of recent comparable listings. Sold comps use closing price, active listings use list price.
Highlights

Annual tax
$12,023
2025
HOA
$375/mo
View
Lake, Water
Waterfront
WF/No Ocean Access, Lake
Garage
2 car garage
Furnished
Furniture For Sale,Furniture Negotiable
All facts and features
  • Flooring

    • Carpet

    • Tile

    Heating

    • Central

    Cooling

    • Ceiling Fan(s)

    • Central Air

    Appliances

    • Dishwasher

    • Disposal

    • Dryer

    • Gas Range

    • Gas Water Heater

    • Microwave

    • Refrigerator

    • Washer

    Other interior features

    • First Floor Entry

    • Closet Cabinetry

    • Cooking Island

    • Laundry Tub

    • Pantry

    • Walk-In Closet(s)

    • Attic

    • Family Room

    • Loft

    • Utility Room/Laundry

    Bedrooms and bathrooms

    • Bedrooms: 3

    • Bathrooms: 1

    • Full bathrooms: 2

  • Parking

    • Driveway

    • Paver Block

    • No Rv/Boats

    • No Trucks/Trailers

    Property

    • Exterior Features: Room For Pool

    Lot

    • Lot: 5542 Square Feet

    Other Property Information

    • Parcel Number: 494217252680

    • Zoning: PUD

  • Type and style

    • Property Type: Residential

    • Property Sub Type: Single Family Residence

  • Green energy

    • Windows

  • Other financial information

    • HOA: $375

    • HOA Frequency: Monthly

    • Annual tax amount: $12,023

  • Source details

    • MLS ID: A12055471

    Other facts

    • Construction Materials: CBS Construction

    • Laundry Features: Laundry Tub / Utility Room/Laundry

    • Lot Features: Less Than 1/4 Acre Lot

    • Patio And Porch Features: Patio / Screened Porch

    • Window Features: Clear Impact Glass / Complete Impact Glass / High Impact Windows / Impact Glass / Plantation Shutters

    • Direction Faces: West

    • Architectural Style: Detached / Two Story / Modern/Contemporary

    • Waterfront: Yes

    • Garage Spaces: 2

    • Attached Garage: Yes

    • Garage: Yes

    • Living Area: 1941

    • Water Source: Municipal Water

    • Subdivision Name: OAK TREE PROPERTY REDEVEL,OAK TREE

Private inquiry
Talk to the advisor on this listing.
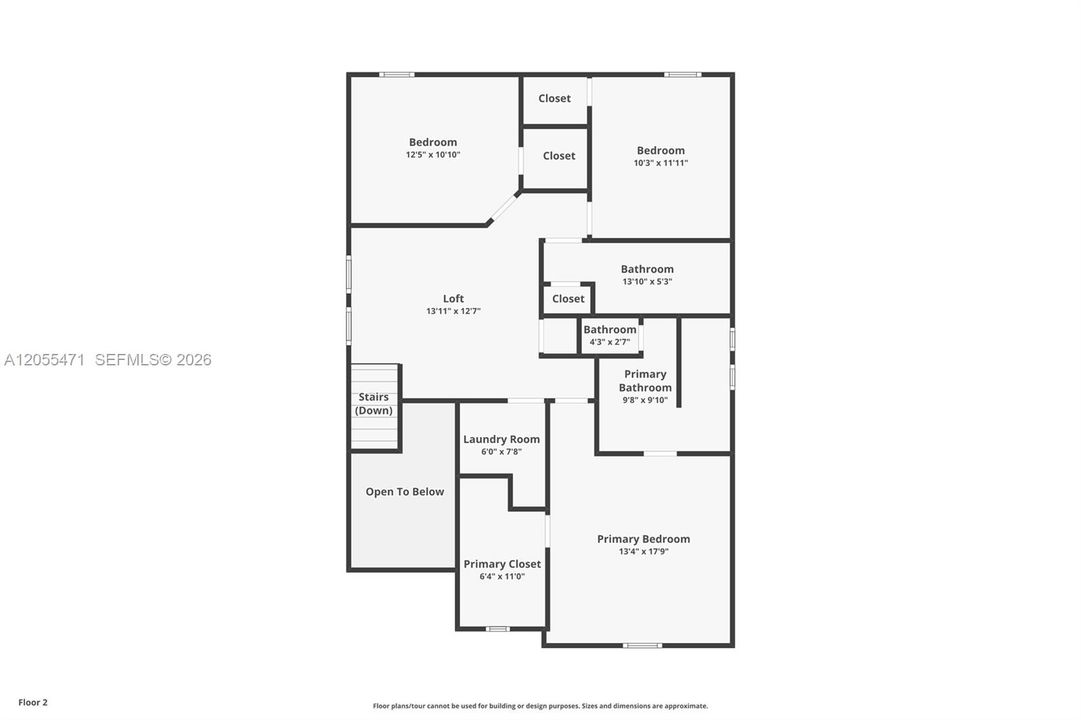
Floor plans, HOA docs, off-market comparables, scheduling a private showing — one message, direct to the local specialist.

More like this

New
For Sale
$649,900
House
3 bds · 2 ba · 1,640 sqft
PALM-AIRE VILLAGE 2ND SEC, Fort Lauderdale
3291 NW 63RD Street, Fort Lauderdale FL 33309
New
For Sale
$599,000
House
4 bds · 2 ba · 1,706 sqft
PALM-AIRE AT COCONUT CREEK, Margate
4950 SW 11th Circle, Margate FL 33068
New
For Sale
$629,999
Multi-family
0 room(s) · 1,726 sqft
BONIELLO GARDENS 1 ADD, Oakland Park
260 NE 41st Street, Oakland Park FL 33334
New
For Sale
$649,000
House
3 bds · 2 ba · 1,672 sqft
ROYAL PALM ACRES EIGHTH SE, Oakland Park
1772 NW 38th Street, Oakland Park FL 33309
New
For Sale
$991,490
Townhouse
3 bds · 2 ba · 2,046 sqft
Altessa At Wilton Manors, Wilton Manors
2412 Manor Way, Wilton Manors FL 33305
New
For Sale
$1,100,000
Commercial
0 room(s)
Fort Lauderdale
2099 NW 26th Ave, Fort Lauderdale FL 33311
New
For Sale
$624,500
House
3 bds · 2 ba · 1,377 sqft
ROYAL PALM ACRES SECOND S, Oakland Park
1980 NW 33rd Ct, Oakland Park FL 33309
New
For Sale
$899,000
House
3 bds · 2 ba · 1,104 sqft
WILTON MANORS, Wilton Manors
614 NE 26th Street, Wilton Manors FL 33305

Market around this address

Live counts in the same area.
View all

The multiple listing information is provided by the Miami Association of REALTORS® from a copyrighted compilation of listings. The compilation of listings and each individual listing are ©2026-present Miami Association of REALTORS®. All Rights Reserved. The information provided is for consumers' personal, noncommercial use and may not be used for any purpose other than to identify prospective properties consumers may be interested in purchasing. All properties are subject to prior sale or withdrawal. All information provided is deemed reliable but is not guaranteed accurate, and should be independently verified. Listing courtesy of: Willard Realty Team Corp