Sell Your Home
Get a free home valuation
Contact
Tell us about your needs
4462 LA FRANCE AVENUE

House Active With Contract
$474,000

BTC: 5.70122685

ETH: 178.86792453

-$6K (2026/09/08)
130 days
3 bds
2 ba
1,992 sqft

Overview

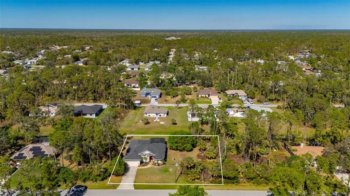
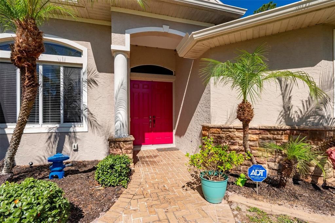
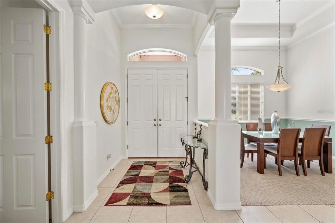
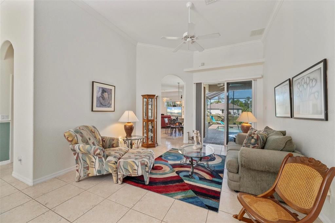
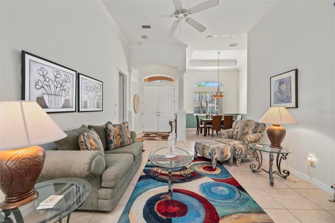
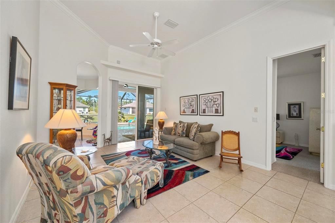
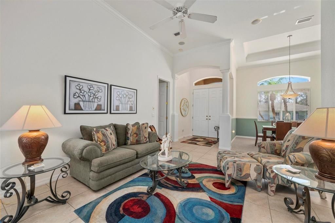
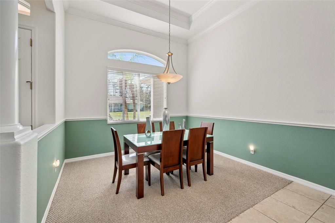
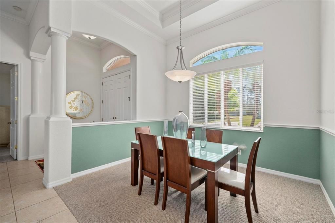
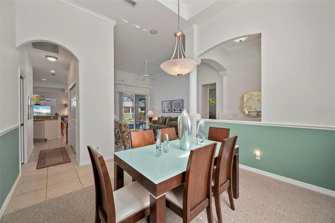
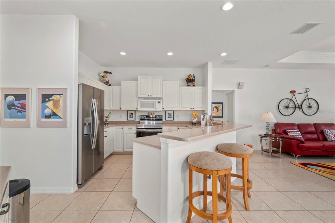
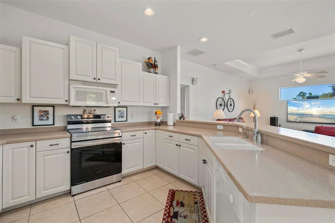
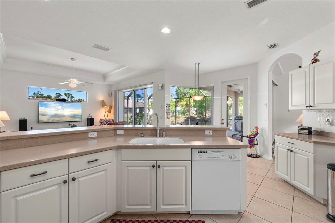
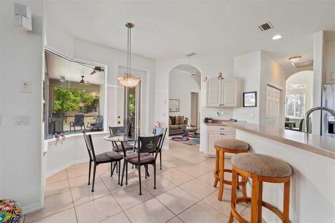
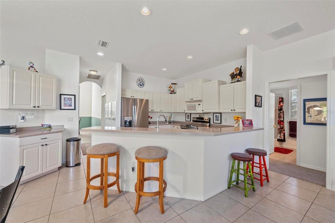
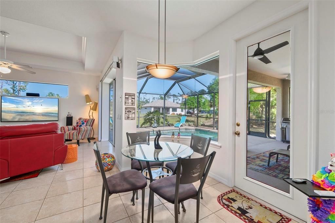
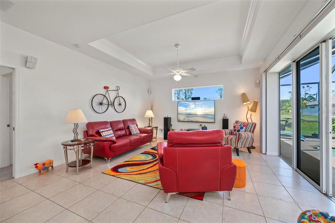
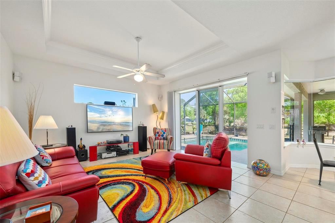
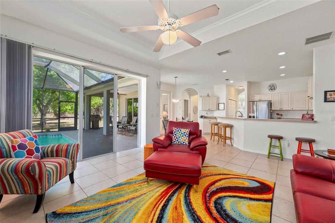
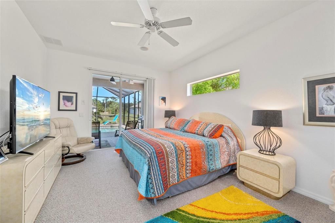
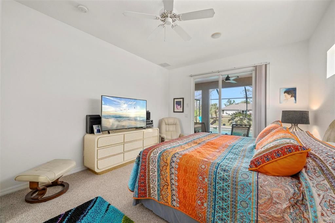
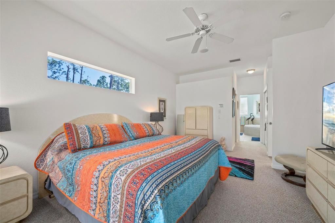
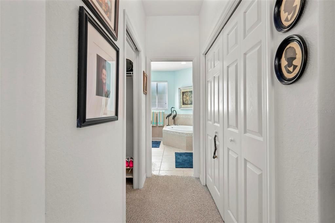
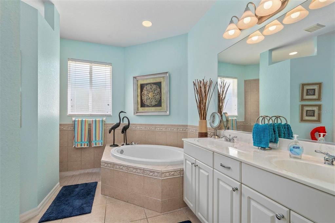
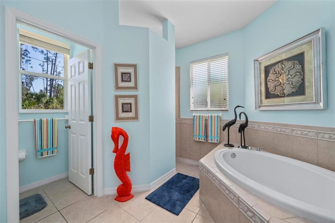
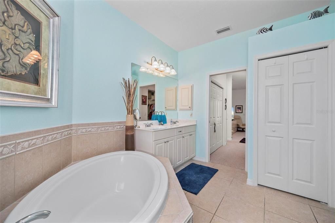
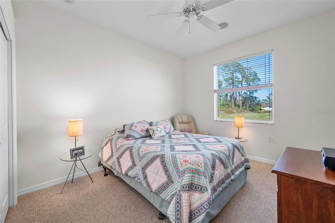
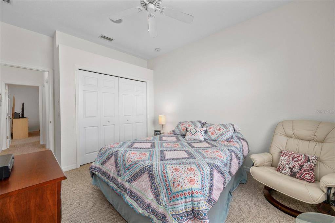
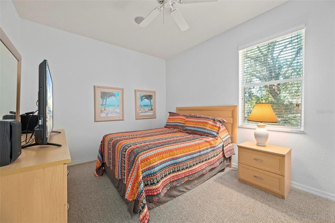
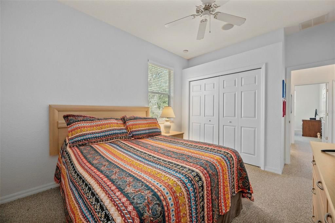
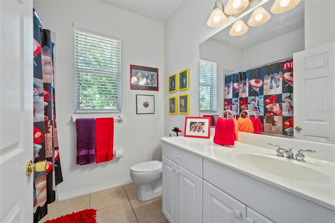
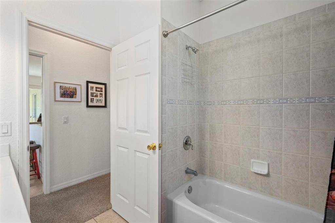
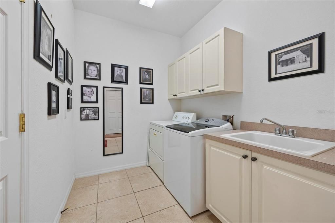
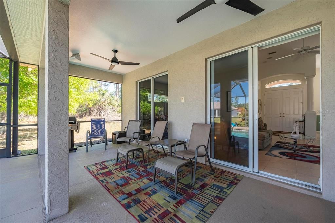
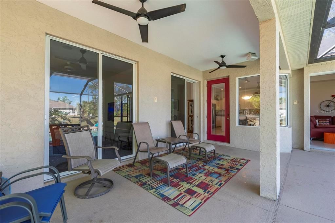
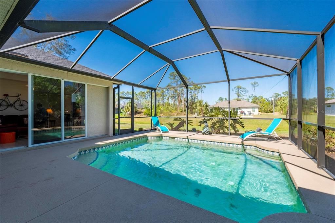
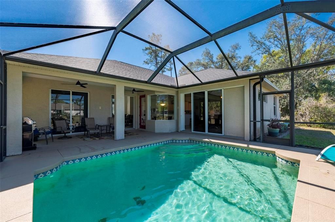
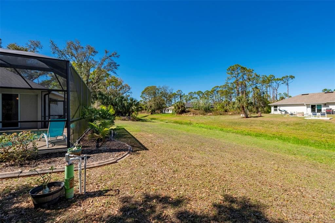
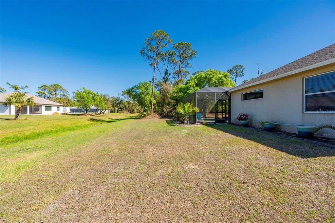
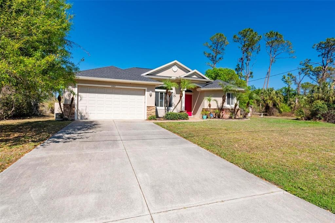
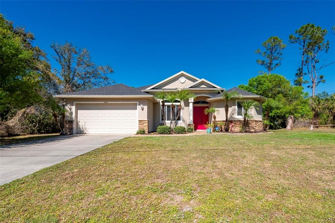
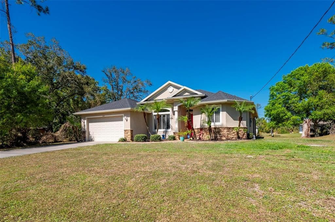
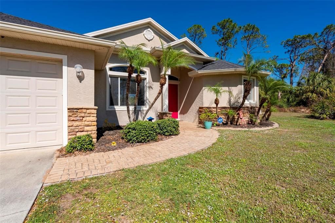
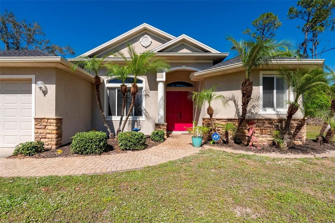
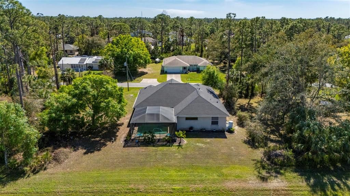
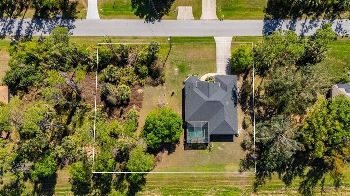
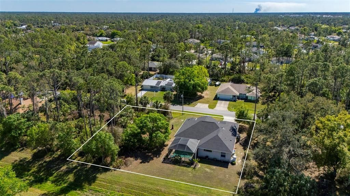
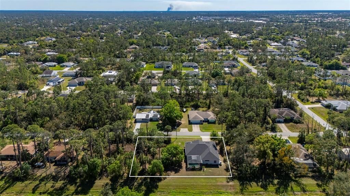
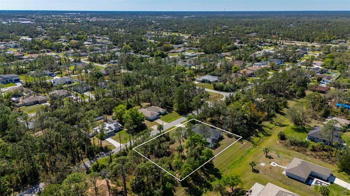
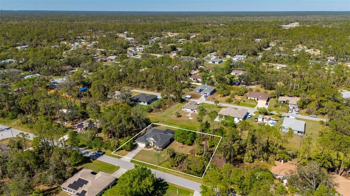
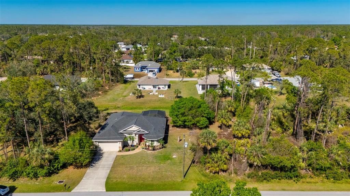
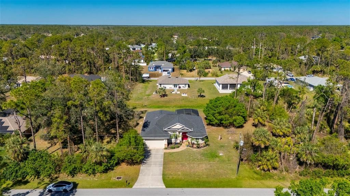
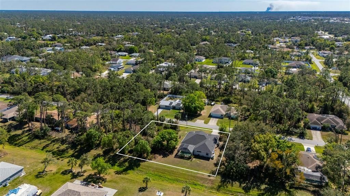
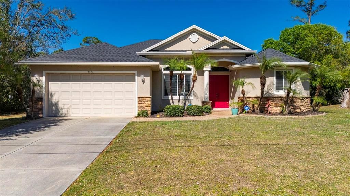
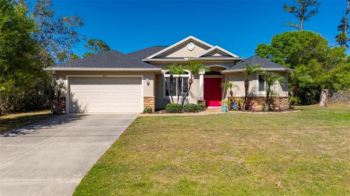
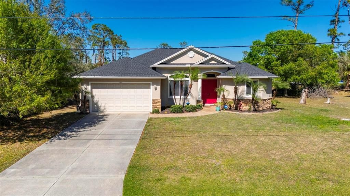
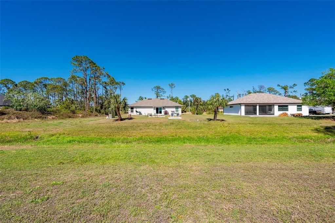
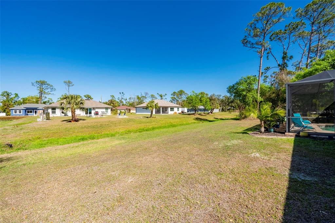
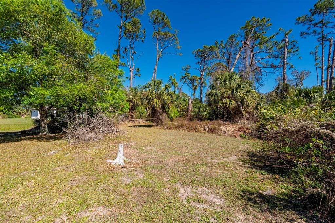
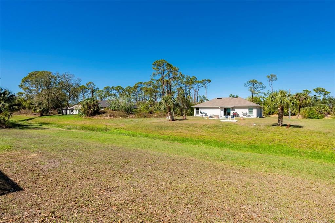
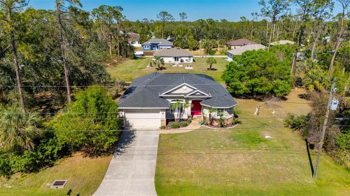
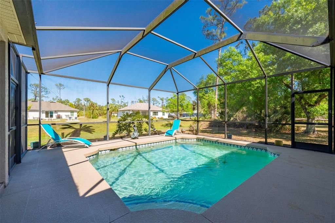
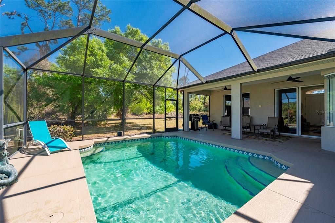
Under contract-accepting backup offers. NO HOA • NO CDD • NOT IN A FLOOD ZONE DOUBLE LOT! Welcome to this exceptional one-owner 3-bedroom, 2-bathroom pool home situated on an oversized 0.47-acre double lot. Meticulously maintained and loaded with upgrades, this home features a new roof (2022), Tempered windows and Tempered pocket sliders, new gutters and soffits, HVAC (2018), new water heater (2026), whole-house reverse osmosis system, all-new attic insulation (2022), and a septic system inspected and pumped in 2024. For added peace of mind, the seller has already completed a full home inspection. Outstanding curb appeal welcomes you with lush tropical landscaping, custom paver walkways, and a beautifully maintained exterior. Inside, the open-concept floor plan is filled with natural light and features a spacious kitchen with Corian countertops, abundant cabinetry, a large pantry, newer stainless steel appliances, and generous counter space overlooking the living and dining areas. The primary suite offers a walk-in closet and private ensuite bath, while two additional bedrooms provide flexibility for guests, a home office, or hobbies. A rare stand-up attic, oversized laundry room, and oversized two-car garage provide exceptional storage. Step outside to your private screened pool and oversized covered lanai, complete with indoor and outdoor surround sound—perfect for entertaining or relaxing. Furniture is negotiable, making this beautiful home even more move-in ready. This property offers the perfect combination of space, quality, comfort, and Florida living. Schedule your private showing today!
Location

Details

Type:
Residential
Parking:
No Data
Year Built:
2004
Lot:
0.47 Acres
Heating:
Central / Electric
Price/sqft:
$238
Cooling:
Central Air
HOA:
No Data

Valuation

Our model vs. what's actually selling nearby.
Estimate
$418,450
$299K – $535K
Confidence Low
List vs. estimate
$55K above estimate
List $474,000 · +13.3%
Our model says this listing is priced above recent comparable activity. Room to negotiate.
Price per sq ft
$237
+17.0% vs. city median $203
Based on
10 MLS comparables
Median of recent comparable listings. Sold comps use closing price, active listings use list price.

Highlights

Annual tax
$2,470
2025
Pool
Gunite
Garage
2 car garage
Furnished
Negotiable
All facts and features
  • Flooring

    • Carpet

    • Tile

    Heating

    • Central

    • Electric

    Cooling

    • Central Air

    Appliances

    • Dishwasher

    • Disposal

    • Dryer

    • Electric Water Heater

    • Microwave

    • Range

    • Refrigerator

    • Washer

    • Whole House R.O. System

    Other interior features

    • Built-in Features

    • Ceiling Fan(s)

    • Dry Bar

    • Eating Space In Kitchen

    • Primary Bedroom Main Floor

    • Solid Surface Counters

    • Split Bedroom

    • Thermostat

    • Walk-In Closet(s)

    • Window Treatments

    Bedrooms and bathrooms

    • Bedrooms: 3

    • Full bathrooms: 2

  • Property

    • Levels: One

    • Pool Private: Yes

    • Exterior Features: French Doors / Lighting / Private Mailbox / Rain Gutters / Sliding Doors / Sprinkler Metered

    Lot

    • Lot: 0.47 Acres

    Other Property Information

    • Parcel Number: 0965053906

    • Zoning: RSF2

  • Type and style

    • Property Type: Residential

    • Property Sub Type: Single Family Residence

  • Utility

    • BB/HS Internet Available

    • Cable Available

    • Cable Connected

    • Electricity Available

    • Electricity Connected

  • Other financial information

    • Annual tax amount: $2,471

  • Source details

    • MLS ID: C7525891

    Other facts

    • Construction Materials: Stucco

    • Foundation Details: Slab

    • Laundry Features: Laundry Room

    • Lot Features: Irregular Lot / Landscaped

    • Patio And Porch Features: Rear Porch / Screened

    • Pool Features: Gunite / In Ground

    • Window Features: Double Pane Windows

    • Direction Faces: South

    • Garage Spaces: 2

    • Attached Garage: Yes

    • Garage: Yes

    • Living Area: 1992

    • Water Source: Well

    • Subdivision Name: PORT CHARLOTTE SUB 18

Private inquiry
Talk to the advisor on this listing.
Floor plans, HOA docs, off-market comparables, scheduling a private showing — one message, direct to the local specialist.

More like this

New
Active With Contract
$349,000
House
3 bds · 2 ba · 1,605 sqft
PORT CHARLOTTE SUB 05, NORTH PORT
3813 S CRANBERRY BOULEVARD
New
Active With Contract
$449,900
House
4 bds · 3 ba · 2,163 sqft
PORT CHARLOTTE SUB 17, NORTH PORT
3887 SHRIMP LANE
New
Active With Contract
$430,000
House
4 bds · 2 ba · 1,692 sqft
PORT CHARLOTTE SUB 17, NORTH PORT
3632 STAGHORN AVENUE
New
Active With Contract
$359,000
House
3 bds · 2 ba · 1,425 sqft
PORT CHARLOTTE SUB 20, NORTH PORT
3137 CINCINNATI STREET
New
Active With Contract
$449,900
House
3 bds · 2 ba · 2,127 sqft
PORT CHARLOTTE SUB 25TH ADD, NORTH PORT
3144 MAXIMO ROAD
New
Active With Contract
$389,900
House
3 bds · 2 ba · 2,045 sqft
PORT CHARLOTTE SUB 09, NORTH PORT
1642 MILAN STREET
Active With Contract
$429,900
House
4 bds · 2 ba · 1,834 sqft
PORT CHARLOTTE SUB 10, NORTH PORT
3638 LUBEC AVENUE
Active With Contract
$350,000
House
3 bds · 2 ba · 1,762 sqft
PORT CHARLOTTE SUB 08, NORTH PORT
1487 EVANGELINA LANE

Market around this address

Live counts in the same area.
View all

The multiple listing information is provided by the Stellar MLS from a copyrighted compilation of listings. The compilation of listings and each individual listing are ©2026-present Stellar MLS. All Rights Reserved. The information provided is for consumers' personal, noncommercial use and may not be used for any purpose other than to identify prospective properties consumers may be interested in purchasing. All properties are subject to prior sale or withdrawal. All information provided is deemed reliable but is not guaranteed accurate, and should be independently verified. Listing courtesy of: RE/MAX PALM REALTY