Sell Your Home
Get a free home valuation
Contact
Tell us about your needs

4465 ETERNAL PRINCE DRIVE

House For Sale
$329,900

BTC: 5.09734240

ETH: 173.39065719

2 days
4 bds
2 ba
1,935 sqft

Overview

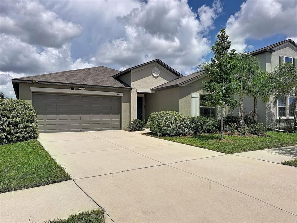
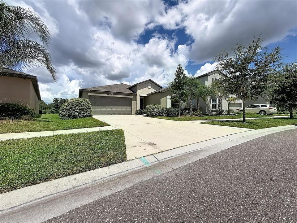
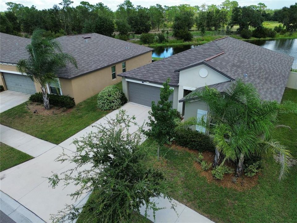
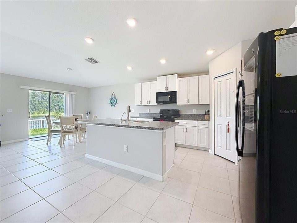
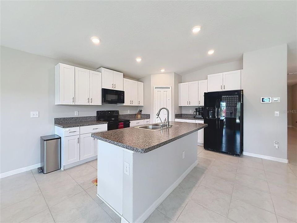
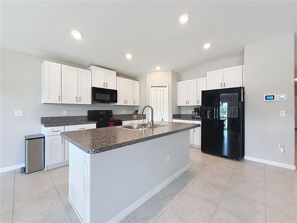
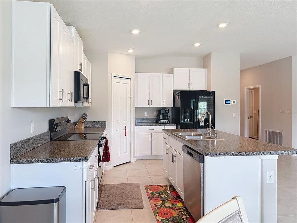
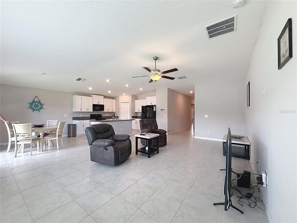
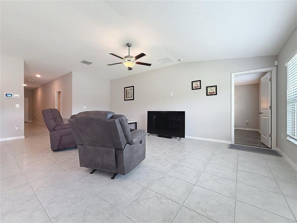
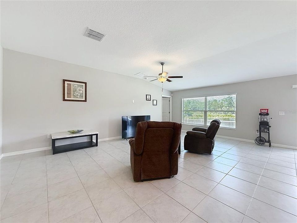
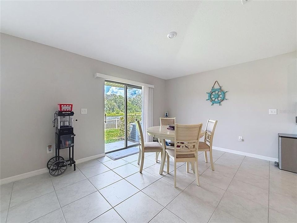
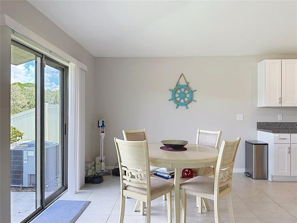
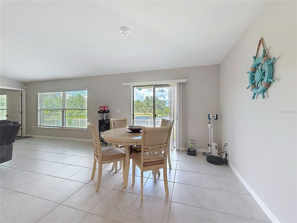
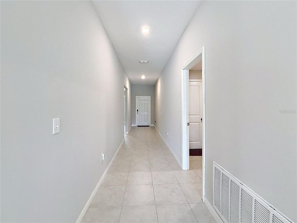
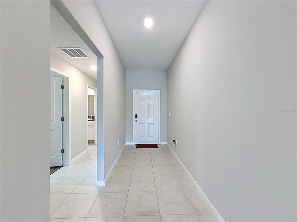
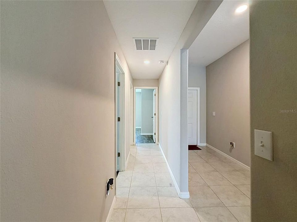
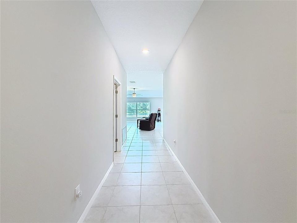
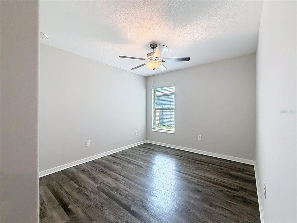
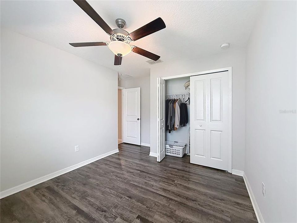
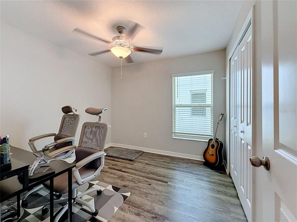
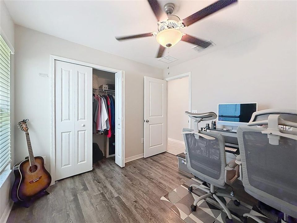
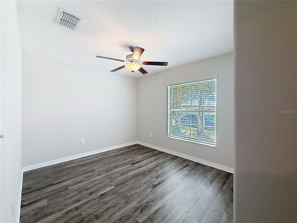
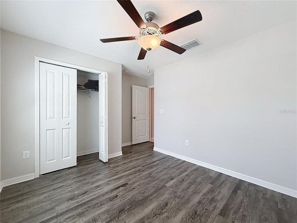
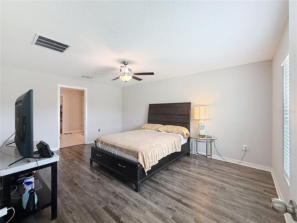
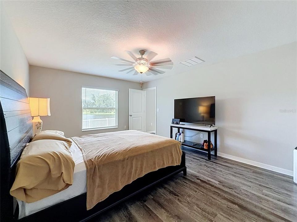
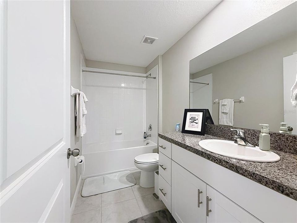
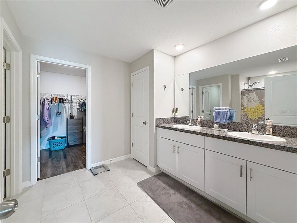
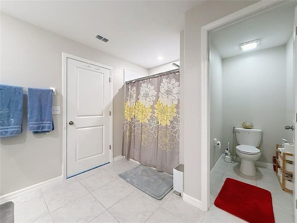

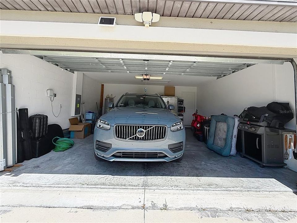
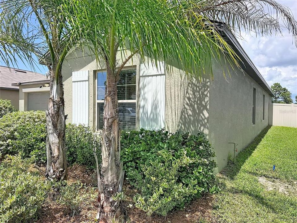
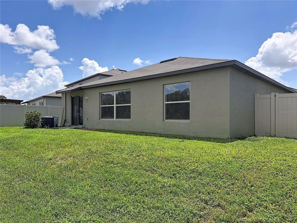
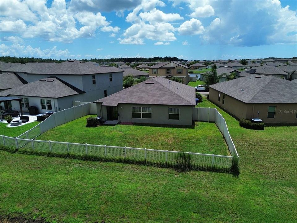
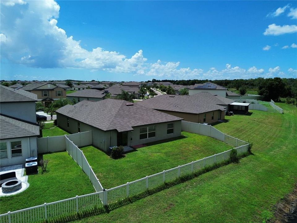
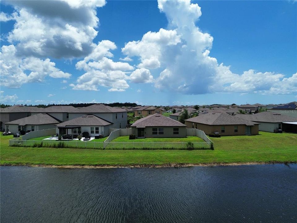
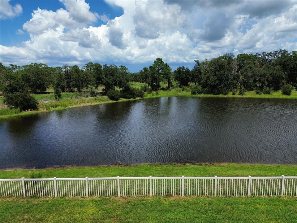
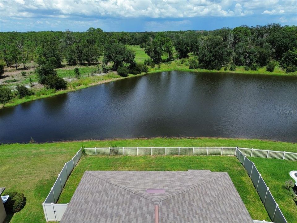
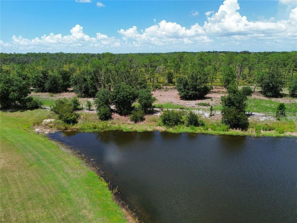
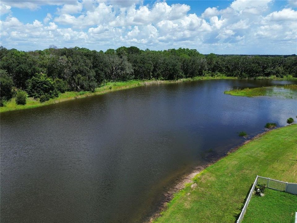
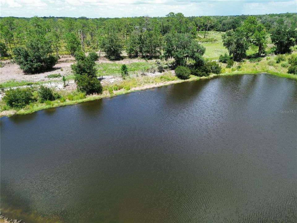
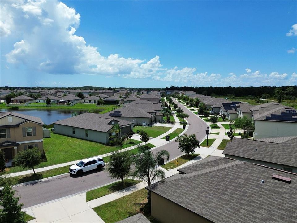
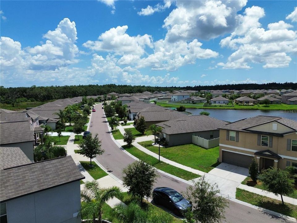
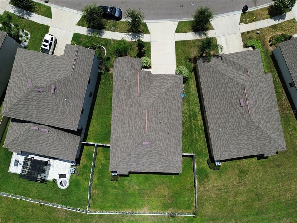
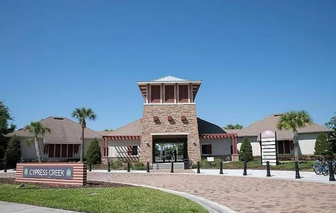
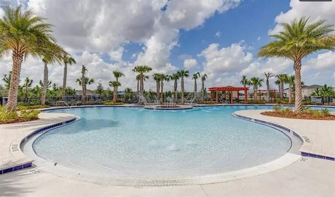
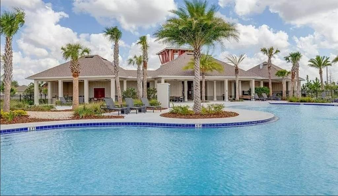
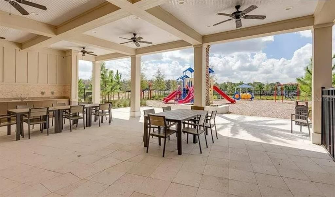
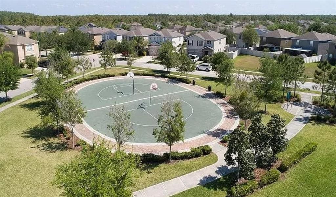
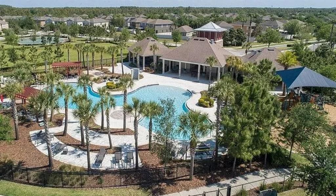
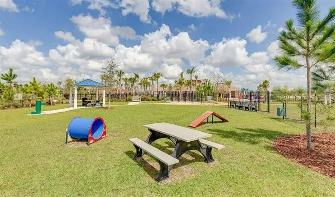
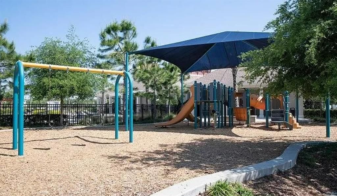
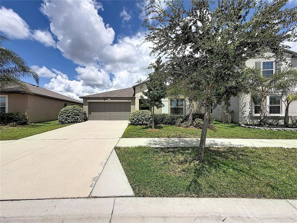
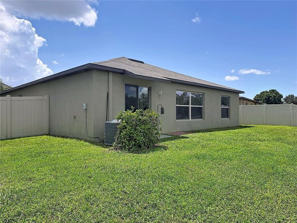
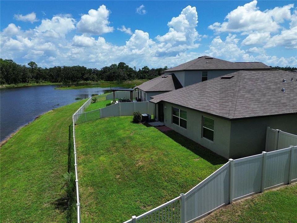
Welcome to 4465 Eternal Prince Dr, a beautifully maintained 2021-built home featuring Lennar’s popular Hartford floor plan in the Cypress Creek community of Sun City Center. This well-designed single-story residence offers approximately 1,936 square feet of living space with 4 bedrooms, 2 full bathrooms, and an attached 2-car garage. The open-concept layout brings the kitchen, café-style dining area, and family room together in one spacious central gathering area ideal for everyday living and entertaining. The kitchen features ample cabinetry and counter space, a walk-in pantry, and a breakfast bar for casual dining. A split-bedroom floor plan provides added privacy, with the primary suite offering a spacious bedroom, private en suite bathroom, and large walk-in closet. Three additional bedrooms are located on the opposite side of the home and provide flexibility for family, guests, a home office, fitness space, or hobbies. Step outside to a fully fenced backyard offering added privacy and plenty of space to relax or enjoy the outdoors. The attached 2-car garage provides convenient parking and additional storage. Cypress Creek residents enjoy access to community amenities including a swimming pool, basketball court, playground, picnic area, baseball field, and neighborhood trails. Conveniently located near US-301 and I-75, the home provides easy access to Sun City Center, Ruskin, Apollo Beach, Riverview, as well as nearby schools, grocery stores, restaurants, shopping, and medical facilities. This move-in ready home combines a functional single-story layout, flexible living space, and a convenient location in a well-established community.

Location

Details

Type:
Residential
Parking:
No Data
Year Built:
2021
Lot:
0.14 Acres
Heating:
Central / Electric
Price/sqft:
$170
Cooling:
Central Air
HOA:
$260

Valuation

Our model vs. what's actually selling nearby.
Estimate
$345,000
$233K – $459K
Confidence Low
List vs. estimate
$15K below estimate
List $329,900 · -4.4%
Our model says this listing is priced below recent comparable activity. Expect competition.
Price per sq ft
$170
-5.3% vs. city median $179
Based on
372 MLS comparables
Median of recent comparable listings. Sold comps use closing price, active listings use list price.

Highlights

Annual tax
$8,407
2025
HOA
$260/qtr
Pool Maintenance
Garage
2 car garage
Pets
Allowed
All facts and features
  • Flooring

    • Ceramic Tile

    • Luxury Vinyl

    Heating

    • Central

    • Electric

    Cooling

    • Central Air

    Appliances

    • Dishwasher

    • Disposal

    • Dryer

    • Microwave

    • Range

    • Refrigerator

    • Washer

    Other interior features

    • Ceiling Fan(s)

    • High Ceilings

    • Open Floorplan

    • Primary Bedroom Main Floor

    • Stone Counters

    • Thermostat

    • Walk-In Closet(s)

    Bedrooms and bathrooms

    • Bedrooms: 4

    • Full bathrooms: 2

  • Property

    • Levels: One

    • Exterior Features: Irrigation System / Sidewalk / Sliding Doors

    Lot

    • Lot: 0.14 Acres

    Other Property Information

    • Parcel Number: U363119B8T00000100042.0

    • Zoning: PD

  • Type and style

    • Property Type: Residential

    • Property Sub Type: Single Family Residence

  • Utility

    • Electricity Connected

    • Public

    • Sewer Connected

    • Water Connected

  • Other financial information

    • HOA: $260

    • HOA Frequency: Quarterly

    • Annual tax amount: $8,407

  • Source details

    • MLS ID: TB8538579

    Other facts

    • Construction Materials: Block / Stucco

    • Foundation Details: Slab

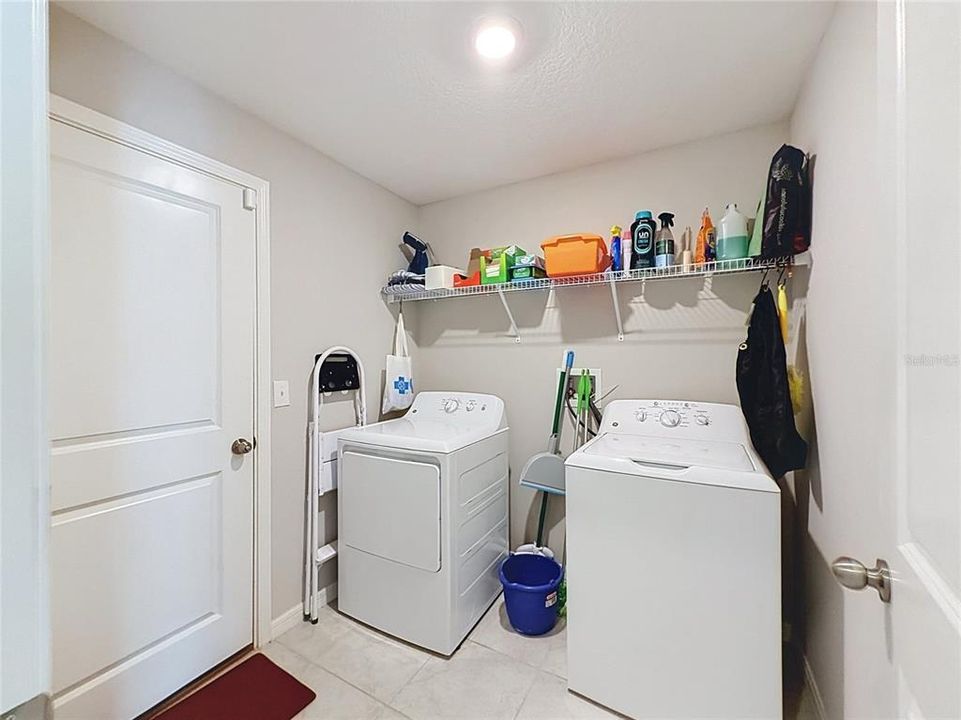
    • Laundry Features: Laundry Room

    • Direction Faces: Southwest

    • Garage Spaces: 2

    • Attached Garage: Yes

    • Garage: Yes

    • Living Area: 1935

    • Water Source: Public

    • Lot Size Dimensions: 57.16 x 110

    • Subdivision Name: CYPRESS CRK PH 3 4 PRCL J

Private inquiry
Talk to the advisor on this listing.
Floor plans, HOA docs, off-market comparables, scheduling a private showing — one message, direct to the local specialist.

More like this

New
For Sale
$340,000
House
3 bds · 2 ba · 1,602 sqft
SOUTH FORK UNIT 4, RIVERVIEW
11109 SUMMER STAR DRIVE
New
For Sale
$299,900
House
4 bds · 2 ba · 1,623 sqft
COVINGTON PARK PH 4A, APOLLO BEACH
7415 OXFORD GARDEN CIRCLE
New
For Sale
$299,900
House
3 bds · 2 ba · 1,948 sqft
AYERSWORTH GLEN, WIMAUMA
14310 EDINBURGH MOOR DRIVE
New
For Sale
$415,000
House
3 bds · 2 ba · 2,141 sqft
WATERSET PH 2A, APOLLO BEACH
7113 BOWSPIRIT PLACE
New
For Sale
$395,000
House
4 bds · 2 ba · 1,918 sqft
BELMONT NORTH PH 2C, RUSKIN
9626 SAGE CREEK DRIVE
New
For Sale
$399,900
House
2 bds · 2 ba · 2,040 sqft
VALENCIA DEL SOL PH 1, WIMAUMA
4740 AVILA LAKES DRIVE
New
For Sale
$289,000
House
4 bds · 2 ba · 1,914 sqft
CYPRESS CRK PH 3 & 4 PRCL J, SUN CITY CENTER
4540 ETERNAL PRINCE DRIVE
New
For Sale
$350,000
House
4 bds · 2 ba · 2,307 sqft
BELMONT PH 1A, RUSKIN
10229 NEWMINSTER LOOP

Market around this address

Live counts in the same area.
View all

The multiple listing information is provided by the Stellar MLS from a copyrighted compilation of listings. The compilation of listings and each individual listing are ©2026-present Stellar MLS. All Rights Reserved. The information provided is for consumers' personal, noncommercial use and may not be used for any purpose other than to identify prospective properties consumers may be interested in purchasing. All properties are subject to prior sale or withdrawal. All information provided is deemed reliable but is not guaranteed accurate, and should be independently verified. Listing courtesy of: SERVICE NEAR REALTY