Sell Your Home
Get a free home valuation
Contact
Tell us about your needs
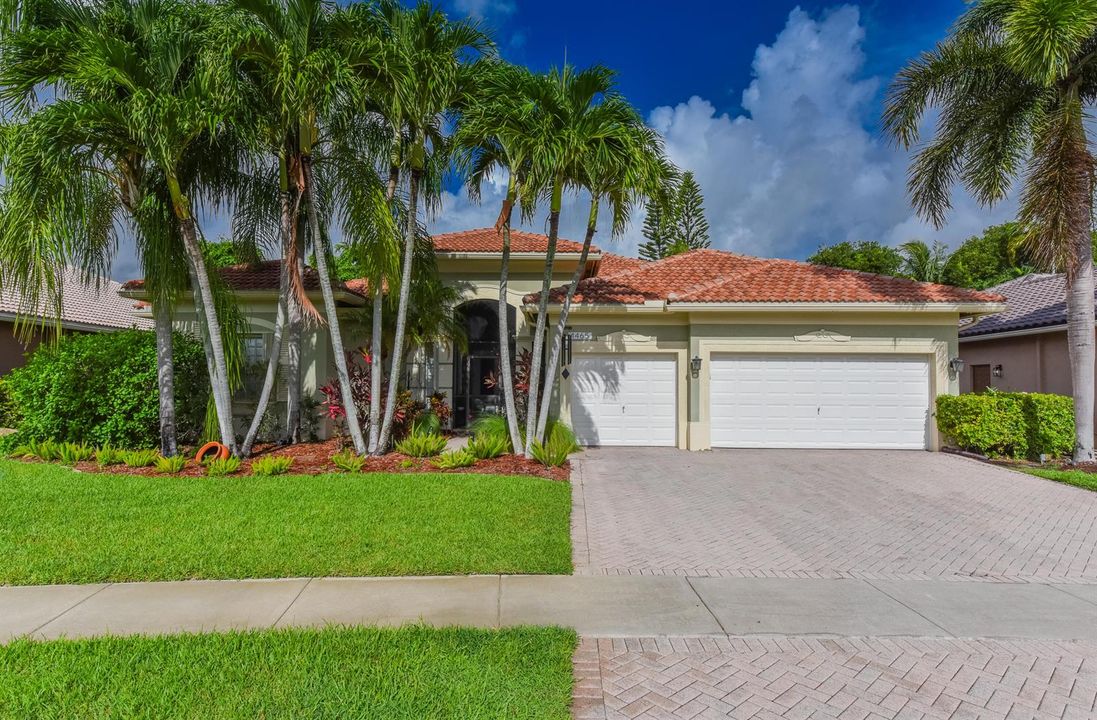
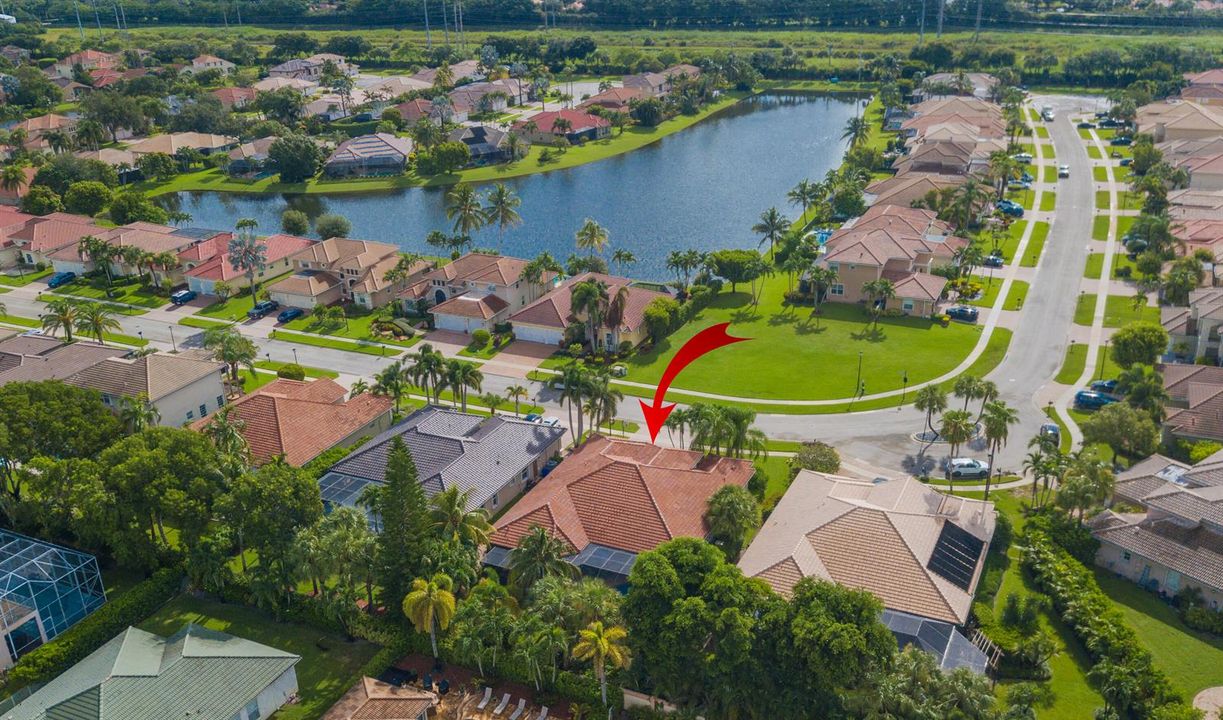
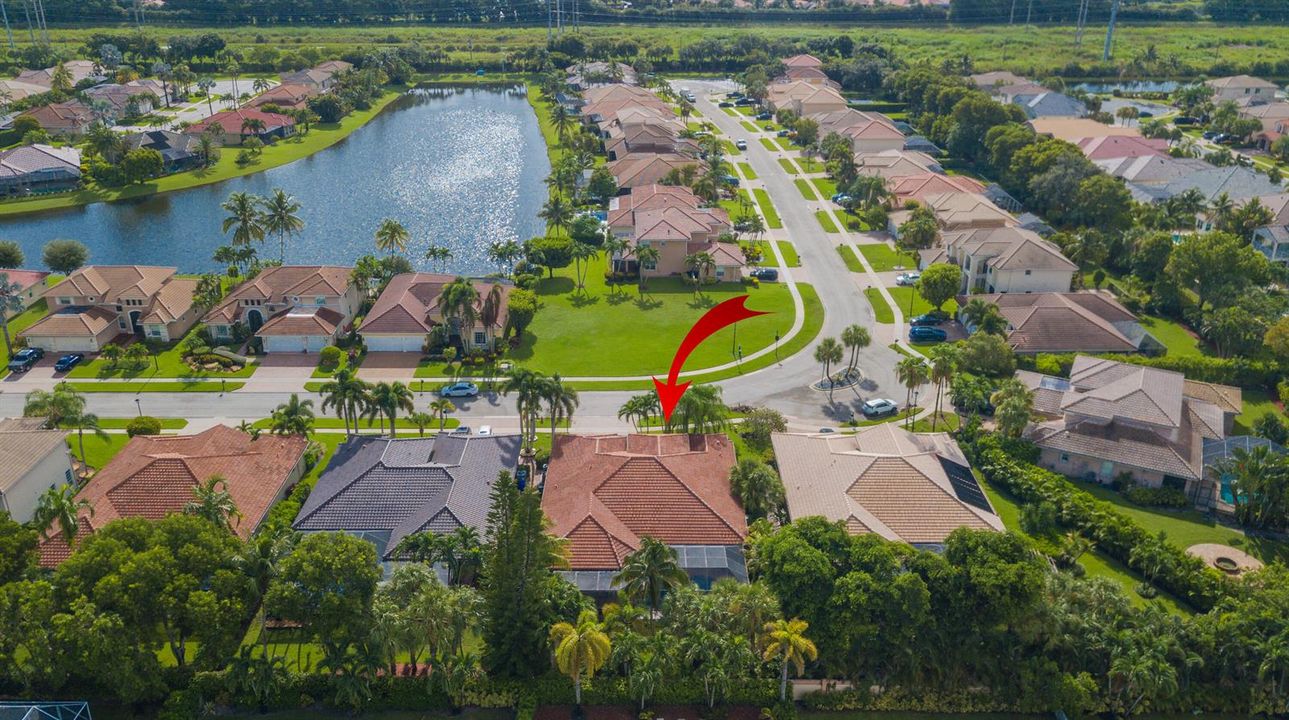
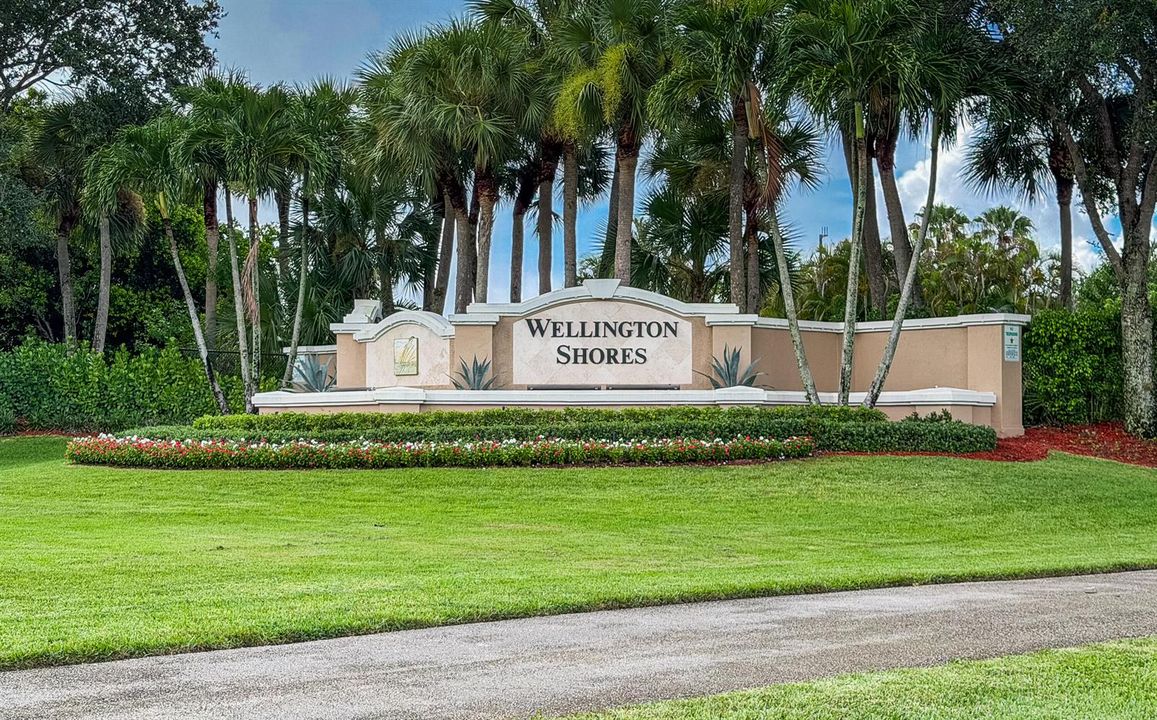
4465 Wellington Shores Drive, Wellington FL 33449

House For Sale
$985,000

BTC: 15.21940667

ETH: 517.70171972

7 days
5 bds
3 ba
2,980 sqft

Overview

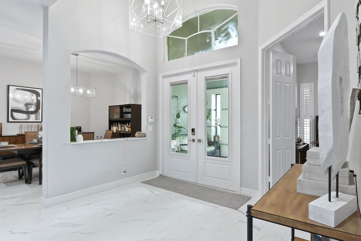
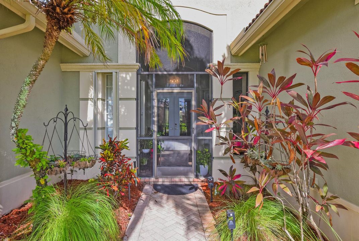
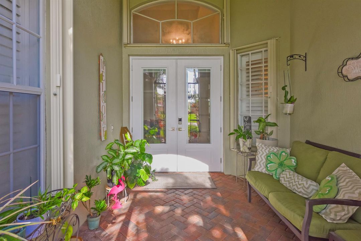
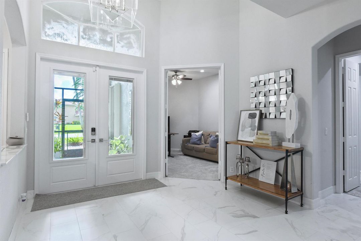
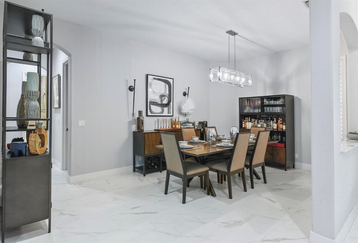
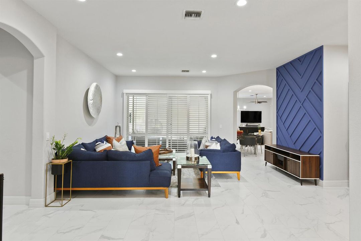
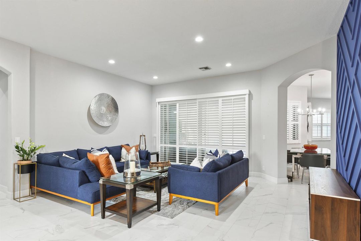
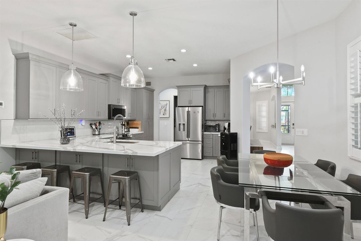
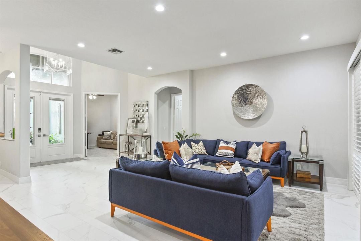
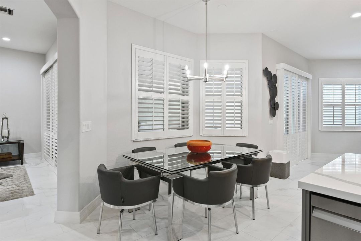
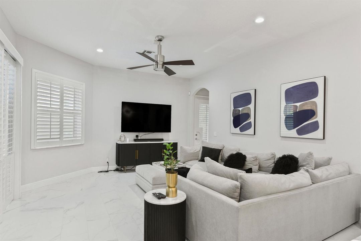
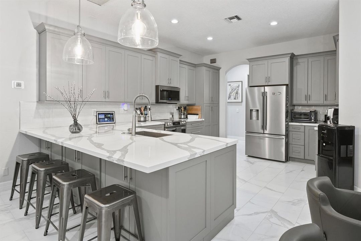
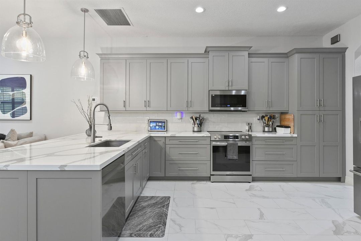
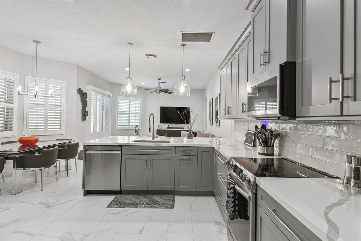
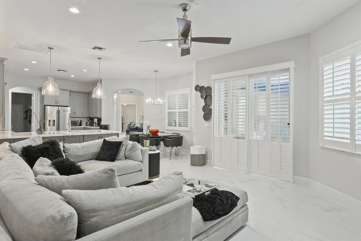
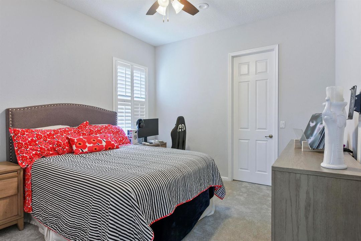
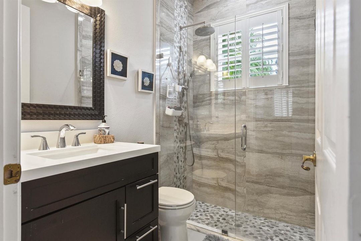
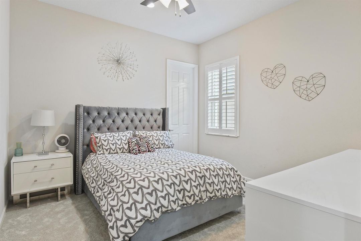
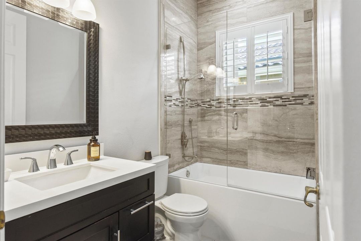
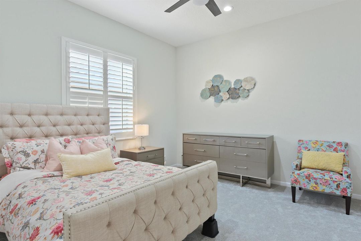
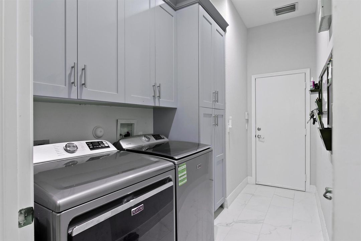

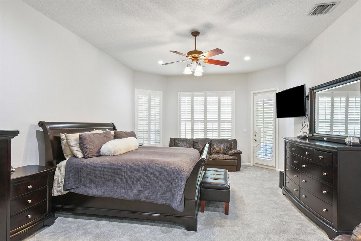
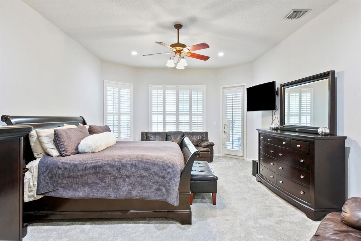
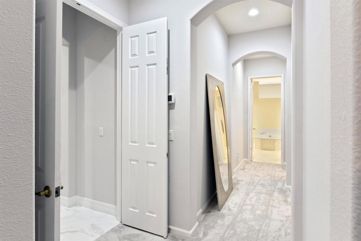
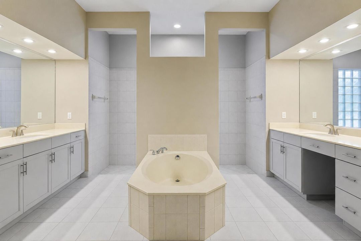
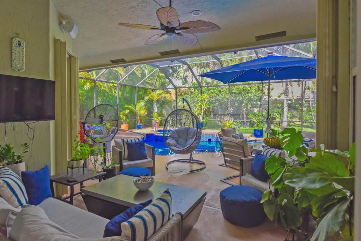
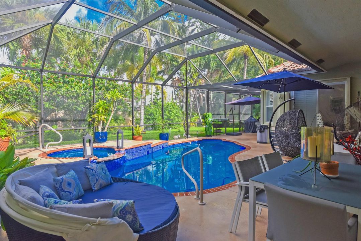
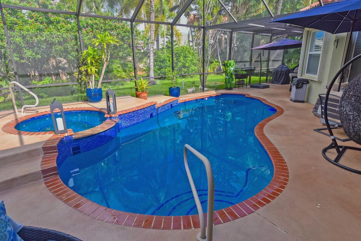
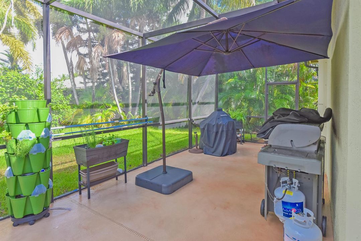
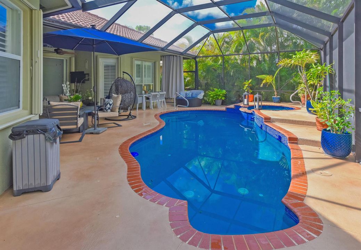
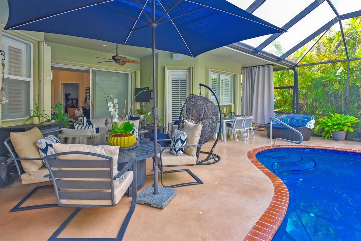
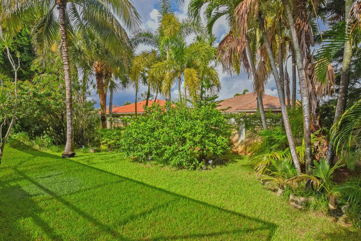
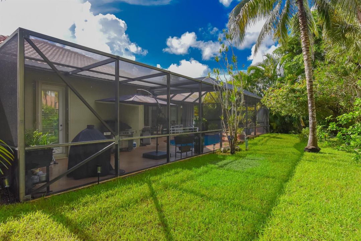
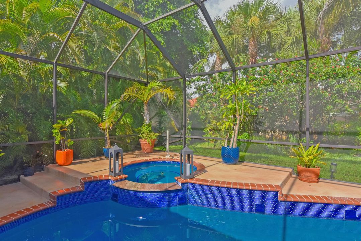
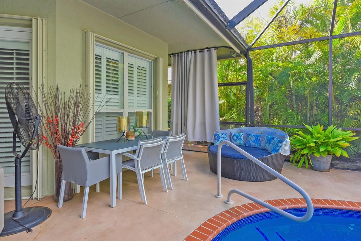
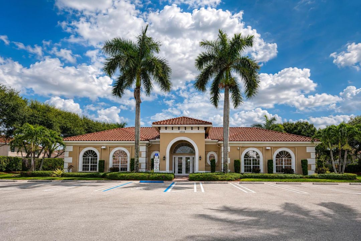
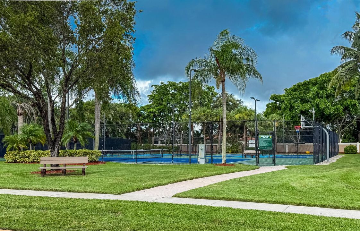
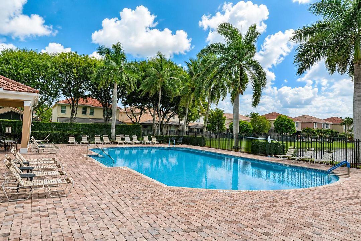
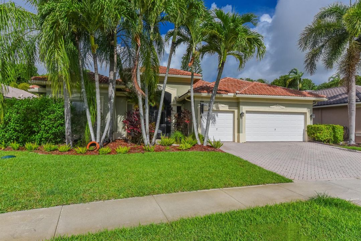
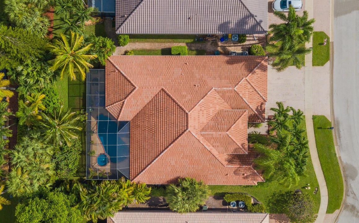
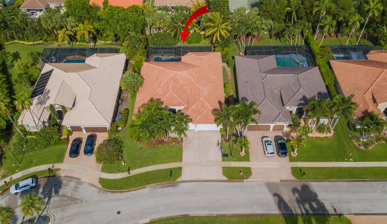
Resort-Style Living in the Heart of Wellington Shores! This beautifully updated 5-bedroom, 3-bath estate home offers a desirable triple-split floor plan with thoughtful design and quality finishes throughout. The renovated kitchen features new cabinetry, appliances, and modern finishes, porcelain tile flooring. Additional updates include a new water heater and two Lennox A/C units, one replaced in 2021 and the other in 2026. A 3-car garage provides plenty of space for vehicles, storage, and recreational equipment. Step outside to your own private backyard oasis, has a screened-in pool and spacious patio, surrounded by lush tropical landscaping and mature trees—perfect for relaxing or entertaining. Long-time owners have meticulously maintained and cared for this exceptional property! Ideally located in the heart of Wellington, this home offers access to A-rated schools and is just minutes from the area's renowned equestrian venues. Enjoy convenient access to the Wellington International Equestrian Center, National Polo Center, Global Dressage Festival, winter equestrian events, and vibrant community activities. Experience the best of Wellington living in a home designed for comfort, privacy, and entertaining.
Location

Details

Type:
Residential
Parking:
2 Or More Spaces / Driveway / Parking Garage
Year Built:
2001
Lot:
0.21 Acres
Heating:
Central / Electric
Price/sqft:
$331
Cooling:
Ceiling Fan(s) / Central Air / Electric
HOA:
$395

Valuation

Our model vs. what's actually selling nearby.
Estimate
$750,000
$511K – $957K
Confidence Low
List vs. estimate
$235K above estimate
List $985,000 · +31.3%
Our model says this listing is priced above recent comparable activity. Room to negotiate.
Price per sq ft
$330
-13.9% vs. city median $383
Based on
13 MLS comparables
+ 26 public-records sales within 0.5 mi
Median actual sale: $692K
Median of recent comparable listings. Sold comps use closing price, active listings use list price.

Highlights

Annual tax
$11,407
2025
HOA
$395/mo
Pool
Community
View
Garden, Pool
Garage
3 car garage
Pets
Allowed
All facts and features
  • Flooring

    • Carpet

    • Ceramic Floor

    Heating

    • Central

    • Electric

    Cooling

    • Ceiling Fan(s)

    • Central Air

    • Electric

    Appliances

    • Electric Water Heater

    • Dishwasher

    • Disposal

    • Dryer

    • Ice Maker

    • Microwave

    • Electric Range

    • Refrigerator

    • Self Cleaning Oven

    • Wall Oven

    • Washer

    Other interior features

    • Pantry

    • Roman Tub

    • Split Bedroom

    • 3 Bedroom Split

    • Walk-In Closet(s)

    • Storage

    Bedrooms and bathrooms

    • Bedrooms: 5

    • Full bathrooms: 3

  • Parking

    • 2 Or More Spaces

    • Driveway

    • Parking Garage

    Property

    • Levels: 1

    • Pool Private: Yes

    Lot

    • Lot: 0.21 Acres

    Other Property Information

    • Parcel Number: 73414426020000210

    • Zoning: PUD

  • Type and style

    • Property Type: Residential

    • Property Sub Type: Single Family Residence

  • Utility

    • Cable Connected

    • Electricity Connected

    • Cable Available

    • Electricity Available

    • Sewer Available

    • Water Available

  • Other financial information

    • HOA: $395

    • HOA Frequency: Monthly

    • Annual tax amount: $11,407

  • Source details

    • MLS ID: B26061862

    Other facts

    • Lot Features: Less Than 1/4 Acre Lot / Less Than 1 Acre / Treed Lot / Fenced

    • Patio And Porch Features: Patio / Screened Porch

    • Pool Features: Community / Hot Tub / Private / Screen Enclosure / Pool/Spa Combo

    • Window Features: Complete Accordian Shutters / Partial Impact Glass / Hurricane Shutters / Plantation Shutters

    • Direction Faces: East

    • Other Structures: Livable

    • Architectural Style: Ranch / One Story

    • Garage Spaces: 3

    • Attached Garage: Yes

    • Garage: Yes

    • Living Area: 2980

    • Water Source: Public

    • Subdivision Name: Orange Grove Estates,Wellington Shores

Private inquiry
Talk to the advisor on this listing.
Floor plans, HOA docs, off-market comparables, scheduling a private showing — one message, direct to the local specialist.

More like this

New
For Sale
$849,900
House
4 bds · 3 ba · 2,325 sqft
OLYMPIA 2, Wellington
9840 Stover Way, Wellington FL 33414
New
For Sale
$1,200,000
3 bds · 2 ba · 1,524 sqft
LAS CASITAS 4,Palm Beach Polo, Wellington
2236 Las Casitas Drive, Wellington FL 33414
New
For Sale
$1,225,000
House
6 bds · 4 ba · 4,782 sqft
VERSAILLES, Wellington
10594 Versailles Boulevard, Wellington FL 33449
New
For Sale
$710,000
House
4 bds · 2 ba · 2,044 sqft
FARMINGTON ESTATES, Wellington
10850 Paso Fino Drive, Wellington FL 33449
For Sale
$729,000
House
4 bds · 2 ba · 2,661 sqft
OLYMPIA 1, Wellington
9078 Alexandra Cir, Wellington FL 33414
For Sale
$700,000
Condo/Co-op
2 bds · 2 ba · 1,560 sqft
HURLINGHAM CONDO,PALM BEACH POLO, Wellington
13388 POLO Road W # 0201, Wellington FL 33414
-$7K
For Sale
$972,000
House
4 bds · 4 ba · 3,571 sqft
WYCLIFFE TR N,Wycliffe Golf & Coun, Lake Worth
10891 Northgreen Drive, Lake Worth FL 33449
For Sale
$700,000
House
5 bds · 2 ba · 2,888 sqft
OLYMPIA 2, Wellington
9080 Dupont Place, Wellington FL 33414

Market around this address

Live counts in the same area.
View all

The multiple listing information is provided by the Miami Association of REALTORS® from a copyrighted compilation of listings. The compilation of listings and each individual listing are ©2026-present Miami Association of REALTORS®. All Rights Reserved. The information provided is for consumers' personal, noncommercial use and may not be used for any purpose other than to identify prospective properties consumers may be interested in purchasing. All properties are subject to prior sale or withdrawal. All information provided is deemed reliable but is not guaranteed accurate, and should be independently verified. Listing courtesy of: William Raveis Real Estate