Sell Your Home
Get a free home valuation
Contact
Tell us about your needs
4466 RIVER BEACON BOULEVARD

House For Sale
$396,490

BTC: 4.83524390

ETH: 163.03042763

1 days
4 bds
2 ba
2,313 sqft

Overview

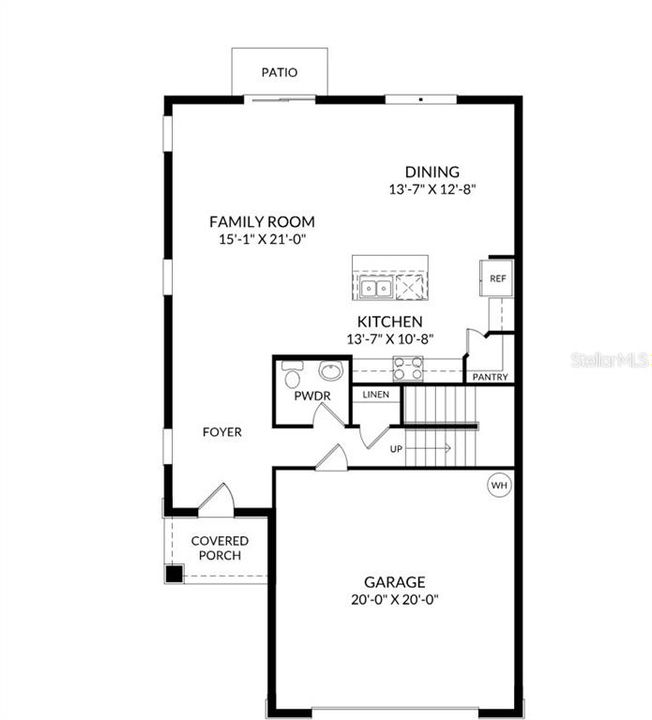
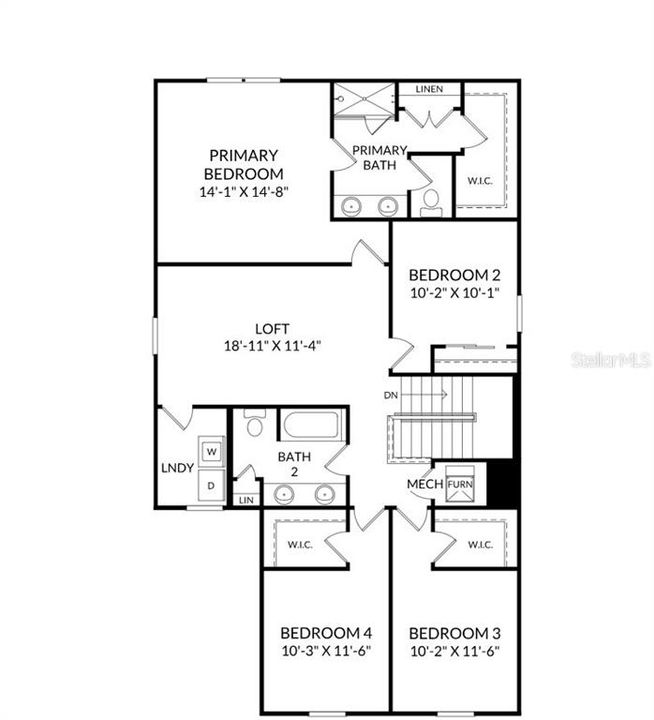
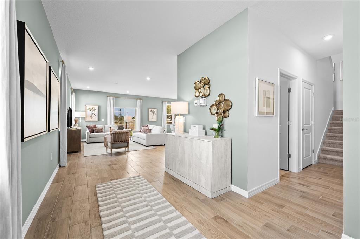
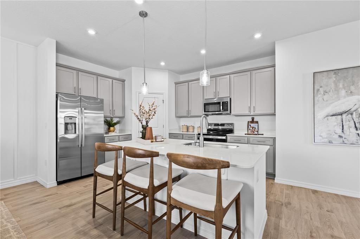
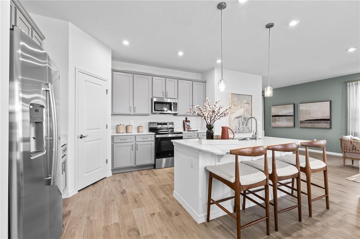
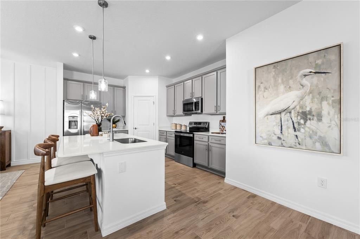
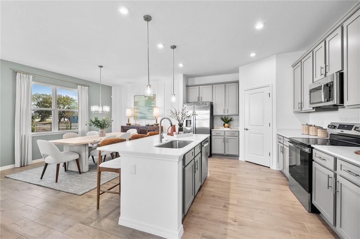
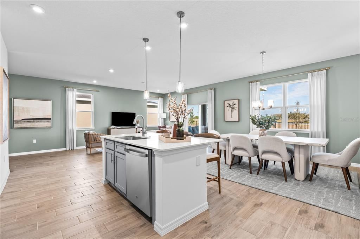
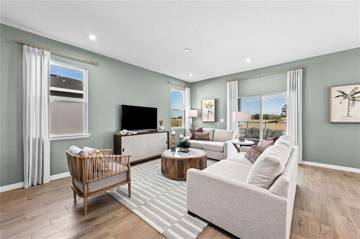
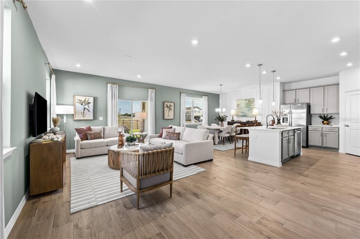
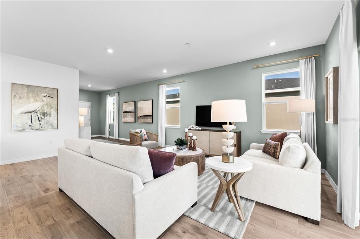
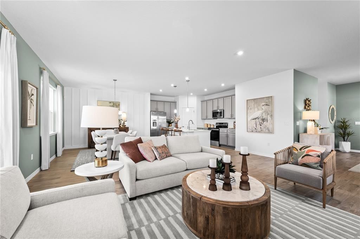
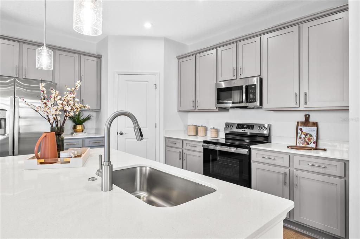
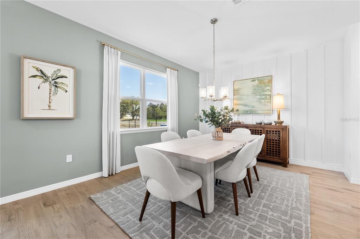
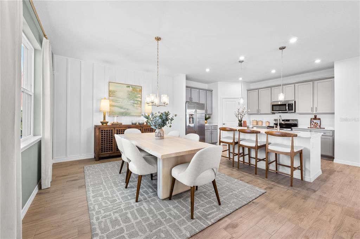
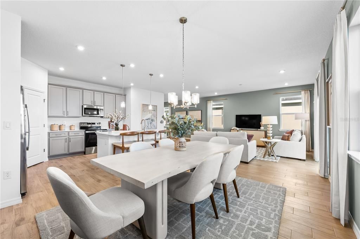
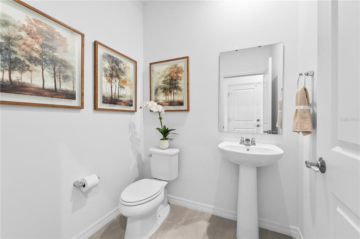
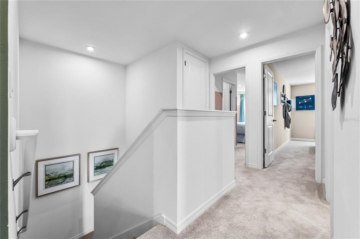
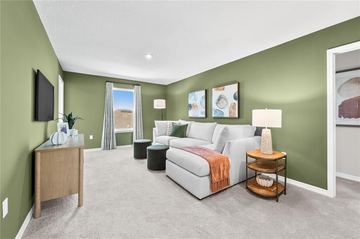
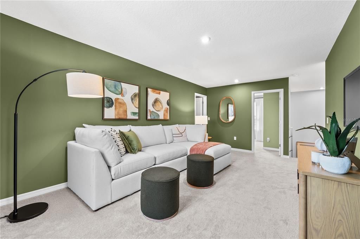
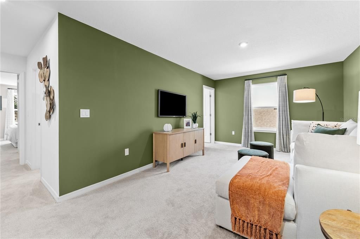
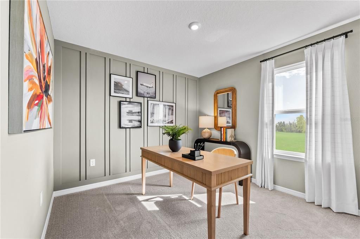
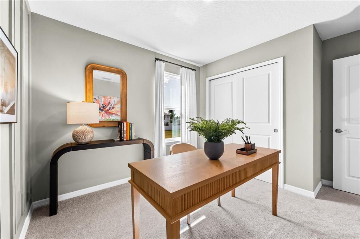
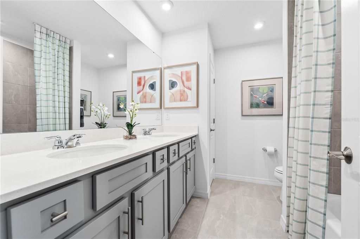
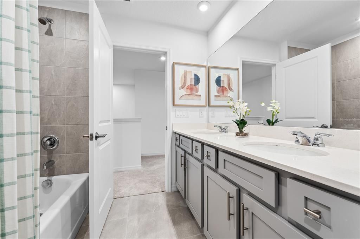
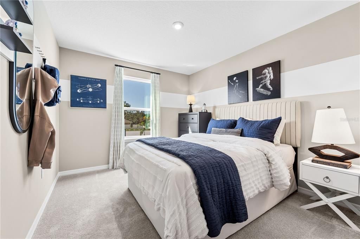
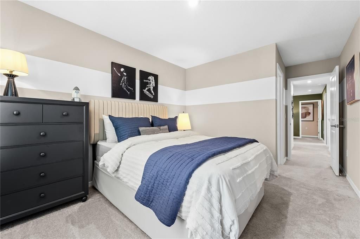
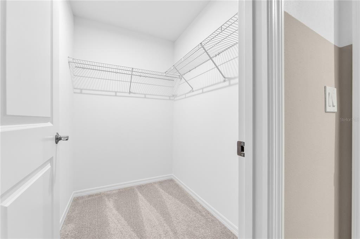
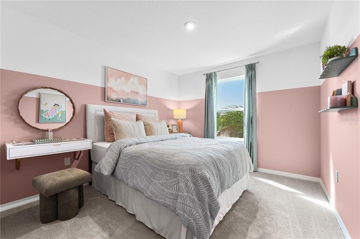
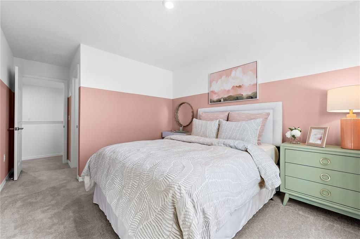
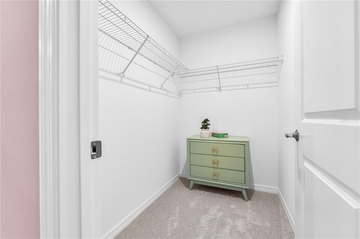
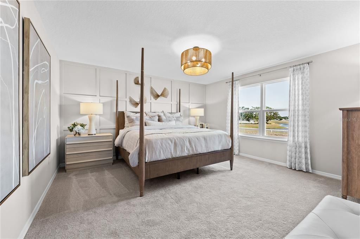
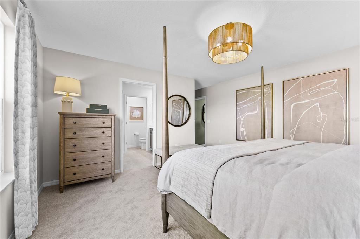
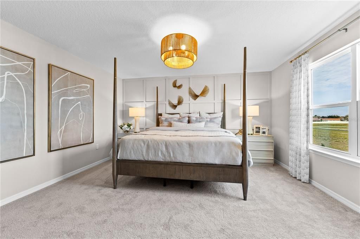
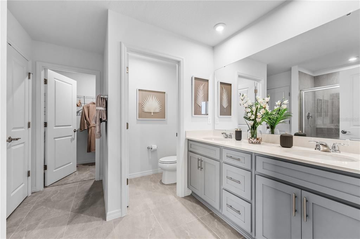
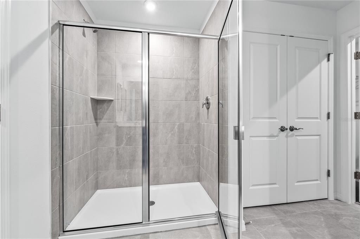
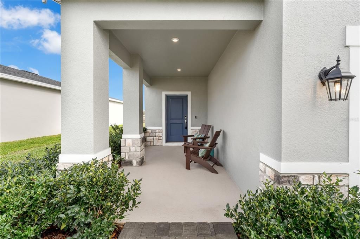
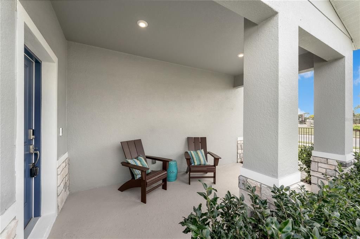
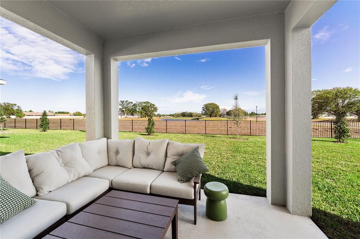
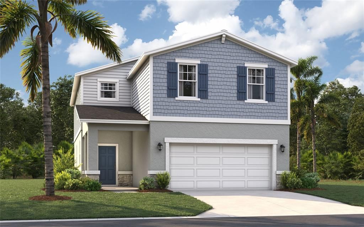
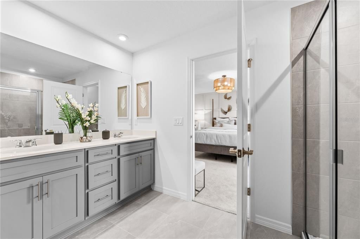
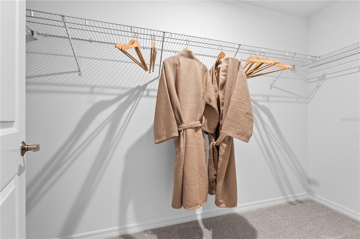
Virtually Staged. Under Construction. Wynnstone is a thoughtfully planned community nestled in the heart of one of Florida's fastest-growing counties. Located in Davenport, it offers the perfect combination of tranquility and everyday convenience. Just 12 miles southwest of Disney and minutes from the shops and restaurants of Posner Park, everything you need is close to home. With Highway 27 less than a mile away and I-4 just minutes from your door, getting to Central Florida attractions or the Gulf Coast is quick and easy. Stanley Martin at Wynnstone's elegant single-family homes start from the mid-$300s and feature open-concept layouts, modern finishes, and flexible designs designed for comfortable everyday living. But life here goes beyond your front door. Enjoy scenic walking trails, relax by the pool and cabana, or spend time with loved ones at the playground and dog park. It's a community designed to connect, relax, and fully enjoy Florida's outdoor lifestyle. Wynnstone isn't just a place to live: it's where comfort, convenience, and community come together. Come discover where your next chapter begins. This stunning single-family residence, the Jensen model, boasts 2,313 square feet of thoughtfully designed living space tailored for modern life. With four spacious bedrooms and two and a half baths, this home offers ample room for everyone to thrive. The open-concept layout seamlessly connects the great room, dining area, and kitchen, making it perfect for entertaining or enjoying cozy gatherings. The kitchen features an oversized island and a walk-in pantry, ensuring you have all the storage and prep space you need. Upstairs, the primary suite serves as a serene retreat, complete with an en suite bathroom that includes a standing shower and an optional garden tub, along with a generous walk-in closet. Three additional bedrooms share a well-appointed double vanity bathroom, while a large loft area provides an ideal space for movie nights or playroom. The Jensen's efficient use of space and designer-inspired features exemplify the quality craftsmanship that Stanley Martin is known for. *Photos are from a similar home.
Location

Details

Type:
Residential
Parking:
Covered / Driveway
Year Built:
2026
Lot:
0.10 Acres
Heating:
Central / Electric
Price/sqft:
$171
Cooling:
Central Air
HOA:
$50

Valuation

Our model vs. what's actually selling nearby.
Estimate
$395,744
$365K – $496K
Confidence Low
List vs. estimate
At estimate
List $396,490 · +0.2%
List is in line with recent comparable activity.
Price per sq ft
$171
-9.1% vs. city median $188
Based on
84 MLS comparables
Median of recent comparable listings. Sold comps use closing price, active listings use list price.

Highlights

Annual tax
$3,969
2026
HOA
$50/mo
Community Pool, Maintenance Grounds, Pool Maintenance
View
Trees/Woods
Pets
Allowed
All facts and features
  • Flooring

    • Carpet

    • Ceramic Tile

    • Luxury Vinyl

    Heating

    • Central

    • Electric

    Cooling

    • Central Air

    Appliances

    • Dishwasher

    • Disposal

    • Microwave

    • Range

    Other interior features

    • Eating Space In Kitchen

    • Kitchen/Family Room Combo

    • Living Room/Dining Room Combo

    • Open Floorplan

    • PrimaryBedroom Upstairs

    • Thermostat

    • Walk-In Closet(s)

    Bedrooms and bathrooms

    • Bedrooms: 4

    • Bathrooms: 1

    • Full bathrooms: 2

  • Parking

    • Covered

    • Driveway

    Property

    • Levels: Two

    • Exterior Features: Irrigation System / Lighting / Sidewalk / Sliding Doors

    Lot

    • Lot: 0.10 Acres

    Other Property Information

    • Parcel Number: 272619705018031300

    • Zoning: RES

  • Type and style

    • Property Type: Residential

    • Property Sub Type: Single Family Residence

  • Utility

    • Cable Available

    • Electricity Connected

    • Phone Available

    • Public

    • Sewer Connected

    • Water Connected

  • Other financial information

    • HOA: $50

    • HOA Frequency: Monthly

    • Annual tax amount: $3,969

  • Source details

    • MLS ID: O6449593

    Other facts

    • Construction Materials: Block / Cement Siding / Stone / Stucco / Vinyl Siding

    • Foundation Details: Slab

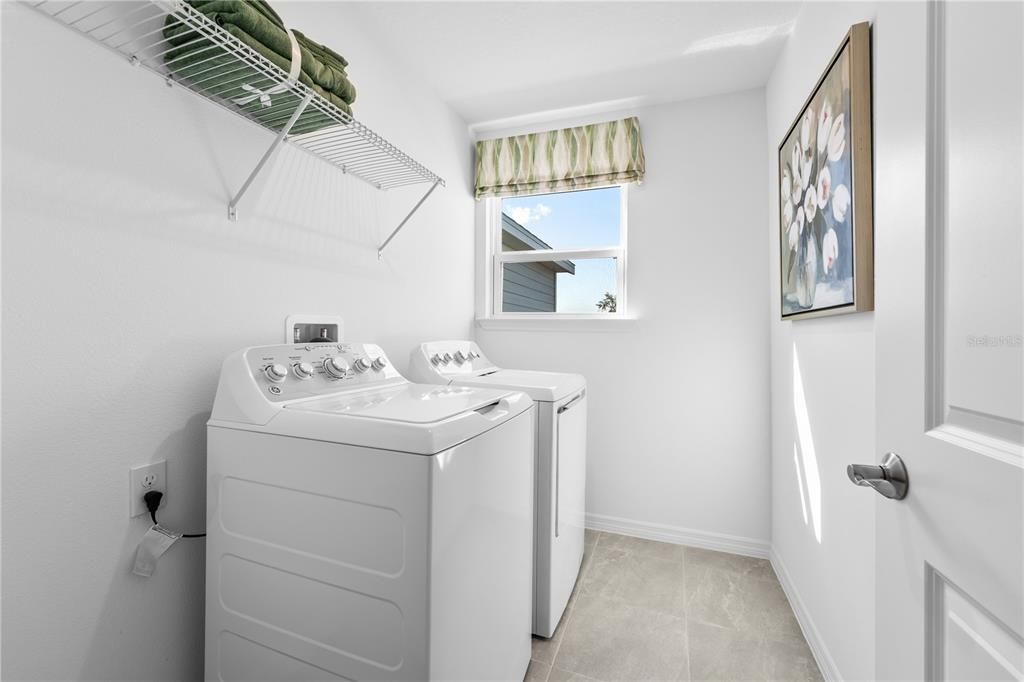
    • Laundry Features: Inside / Laundry Room / Upper Level

    • Lot Features: Cleared / Landscaped

    • Patio And Porch Features: Covered / Front Porch / Patio

    • Window Features: Double Pane Windows / ENERGY STAR Qualified Windows

    • Direction Faces: East

    • Architectural Style: Traditional

    • Attached Garage: Yes

    • Garage: Yes

    • Living Area: 2313

    • Water Source: Public

    • Lot Size Dimensions: 125 x 42

    • Subdivision Name: WYNNSTONE

Private inquiry
Talk to the advisor on this listing.
Floor plans, HOA docs, off-market comparables, scheduling a private showing — one message, direct to the local specialist.

More like this

For Sale
$349,000
Townhouse
3 bds · 2 ba · 1,771 sqft
FESTIVAL PHASE 1, DAVENPORT
462 CAPTIVA DRIVE
For Sale
$349,000
Townhouse
3 bds · 2 ba · 1,624 sqft
FESTIVAL PH 4, DAVENPORT
1605 PELICAN DRIVE
For Sale
$282,015
Townhouse
3 bds · 2 ba · 1,460 sqft
BRENTWOOD TH, DAVENPORT
2835 MALOOF DRIVE
For Sale
$298,990
Townhouse
3 bds · 2 ba · 1,423 sqft
GRANDVIEW TH, DAVENPORT
1123 TWINS STREET
For Sale
$455,690
House
5 bds · 4 ba · 3,162 sqft
HARTFORD TERRACE PHASE 2A, DAVENPORT
4833 FINLEY DRIVE
For Sale
$459,090
House
4 bds · 3 ba · 2,503 sqft
HARTFORD TERRACE PHASE 1, DAVENPORT
3451 HAVEN SIDE ROAD
For Sale
$402,990
House
4 bds · 3 ba · 2,203 sqft
HARTFORD TERRACE PHASE 2A, DAVENPORT
4734 HARRINGTON FIELDS DRIVE
For Sale
$410,000
House
5 bds · 3 ba · 2,355 sqft
CASCADES PH 2, DAVENPORT
2863 BIG SUR ROAD

Market around this address

Live counts in the same area.
View all

The multiple listing information is provided by the Stellar MLS from a copyrighted compilation of listings. The compilation of listings and each individual listing are ©2026-present Stellar MLS. All Rights Reserved. The information provided is for consumers' personal, noncommercial use and may not be used for any purpose other than to identify prospective properties consumers may be interested in purchasing. All properties are subject to prior sale or withdrawal. All information provided is deemed reliable but is not guaranteed accurate, and should be independently verified. Listing courtesy of: SM FLORIDA BROKERAGE LLC