Sell Your Home
Get a free home valuation
Contact
Tell us about your needs
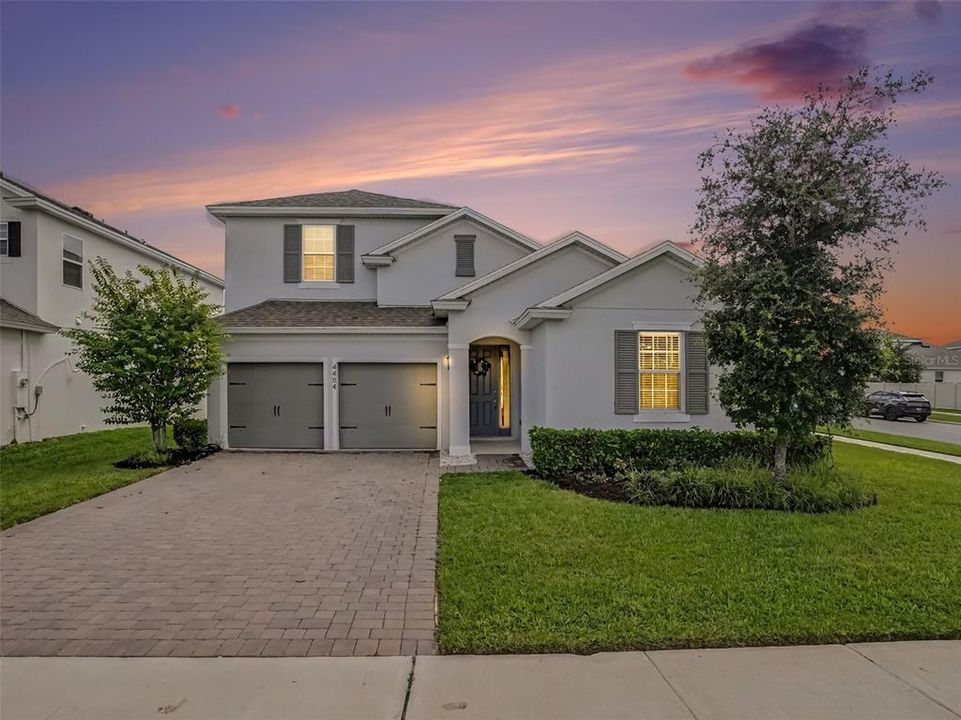
4484 LIONS GATE AVENUE

House For Sale
$625,000

BTC: 7.68190757

ETH: 256.99013158

28 days
5 bds
3 ba
3,217 sqft

Overview

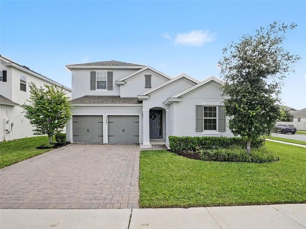
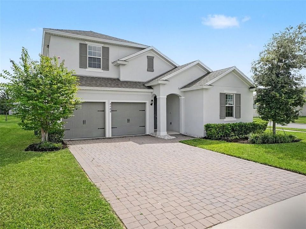
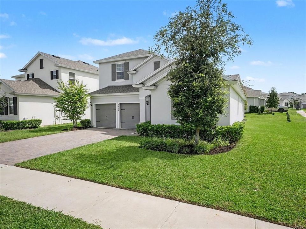
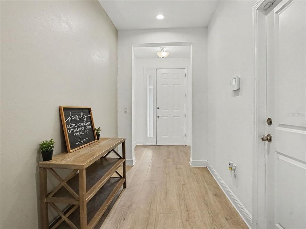
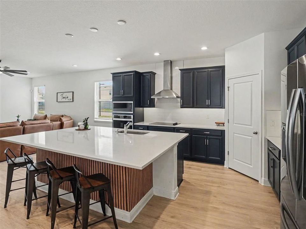
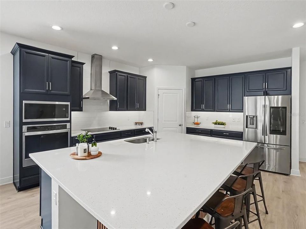
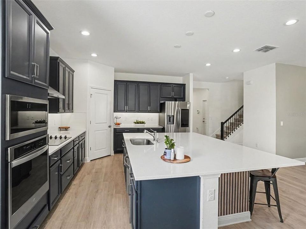
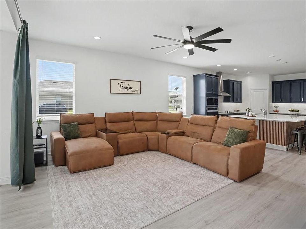
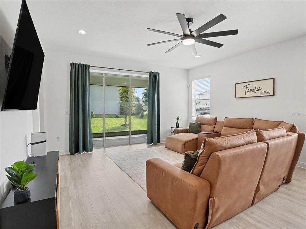
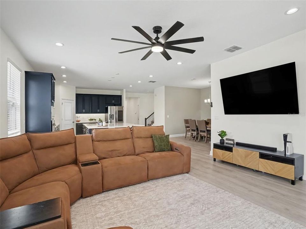
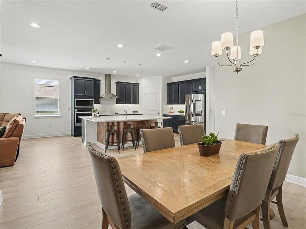
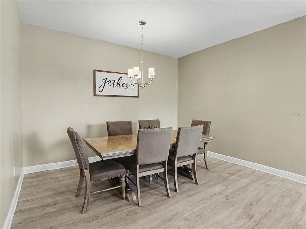
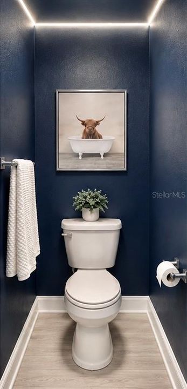
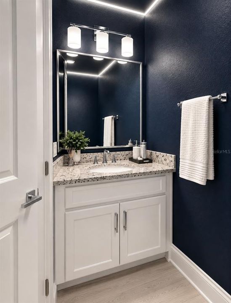
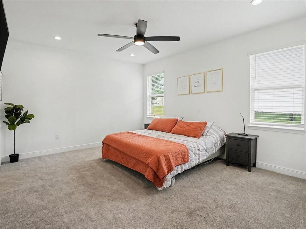
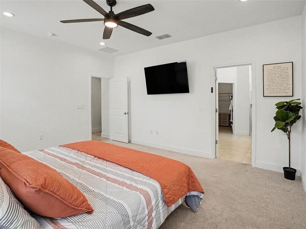
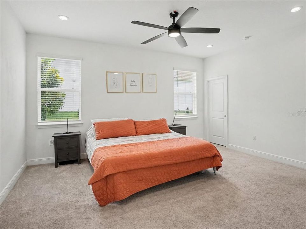
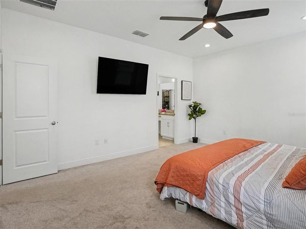
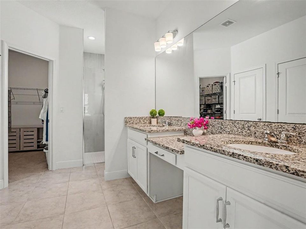
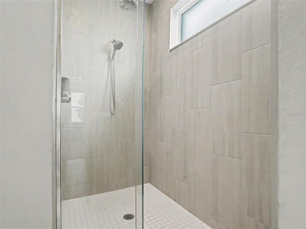
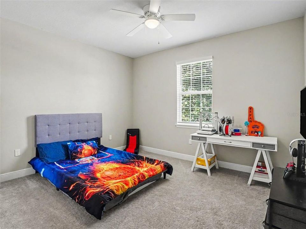
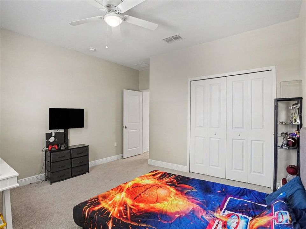
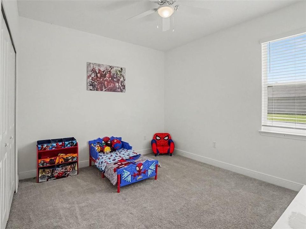
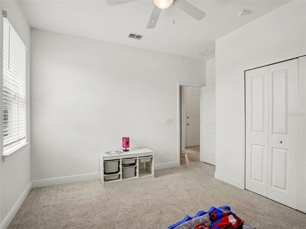
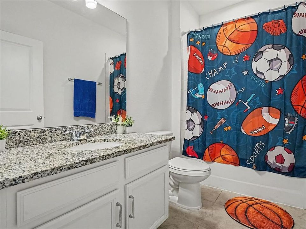
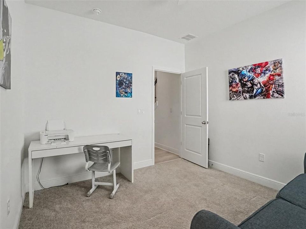
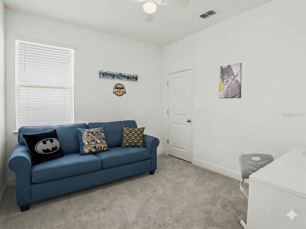
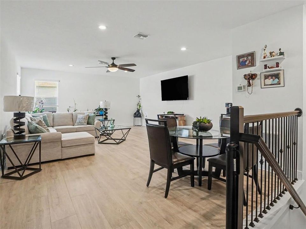
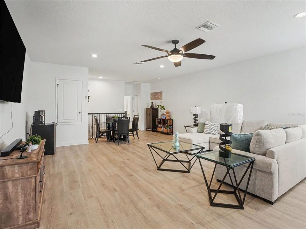
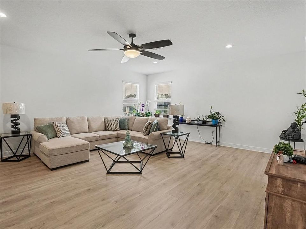
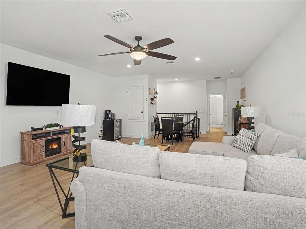
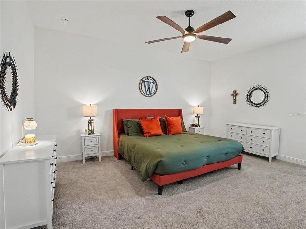
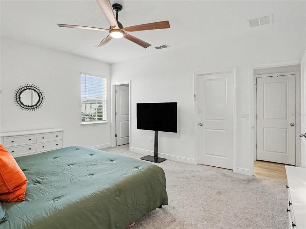
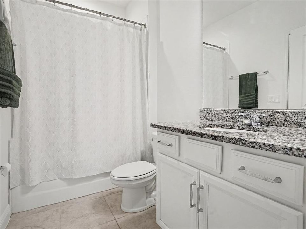
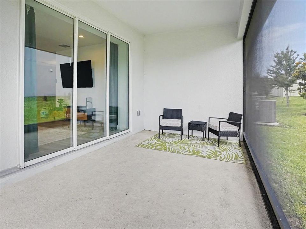
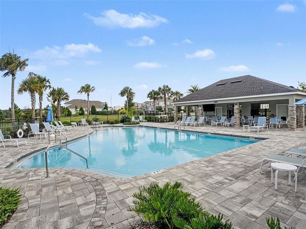
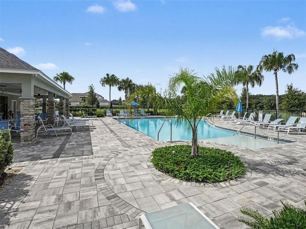
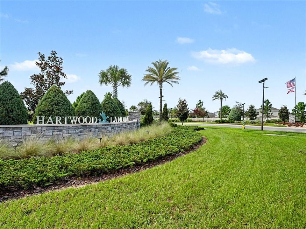
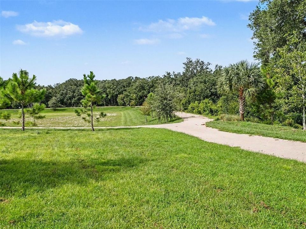
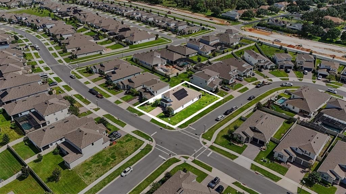
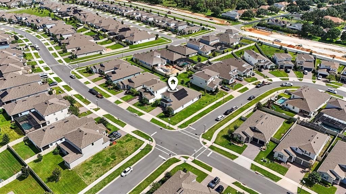
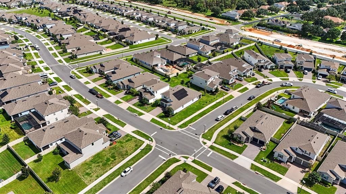
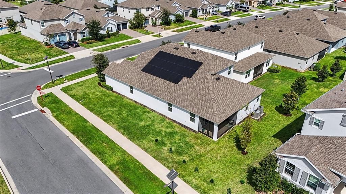
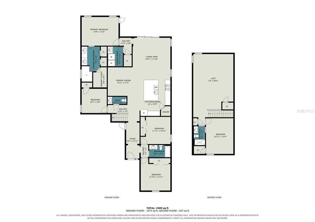
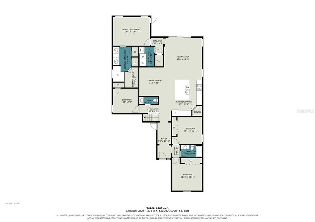
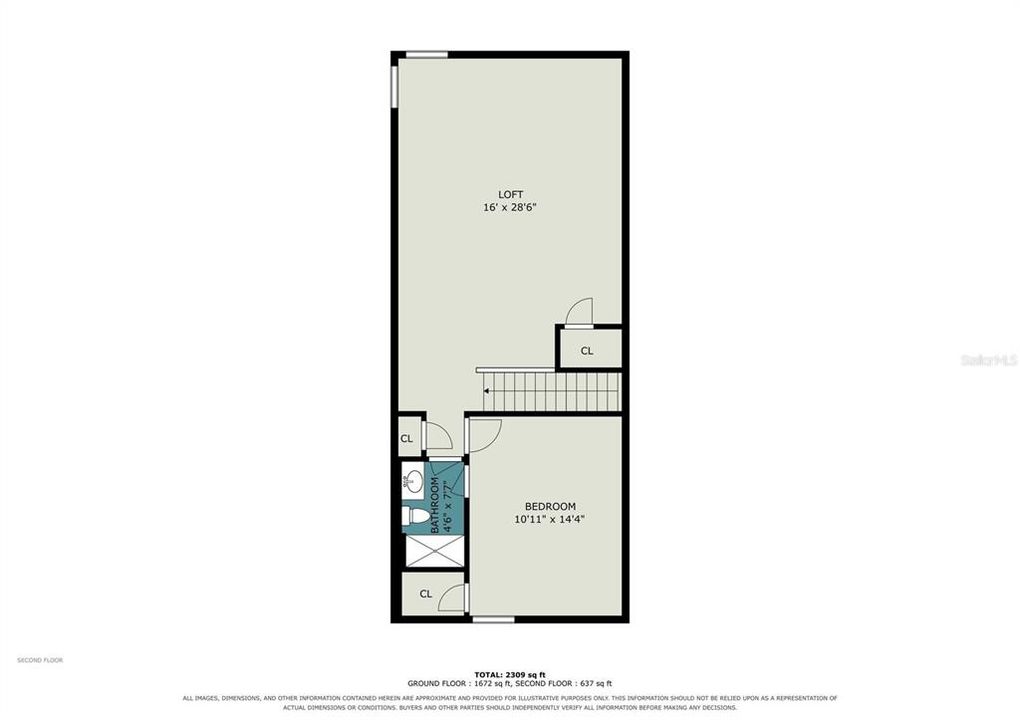
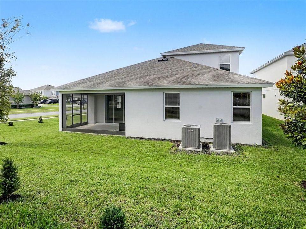
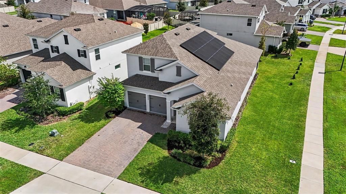
Welcome to 4484 Lions Gate Avenue the Best Valued Home in Clermont! Not only are you sitting on a huge corner lot with 5 Bedrooms, 4 Bathrooms and In-Law Suite but you'll also see be living eco friendly with paid off Solar Panels making your bills close to non existent. The layout and floorplan is perfect for any family. Split bedrooms for privacy and upstairs In-Law suite with a massive Loft to create what your heart desires. The main living area have wide planked luxury vinyl flooring throughout, custom gourmet kitchen with a 10ft island in the center, accordion sliding doors that opens to your enclosed oasis overlooking your well manicured yard. The primary bedroom is a dream as it has TWO large walk-in closets and a beautiful en-suite. Hartwood Landing community has wonderful private nature trails, Dog parks, playground, resort style pool and sidewalks for you to enjoy where you live. It sits just across from the pool allowing you to enjoy a relaxing time without concern for maintenance. Every portion of this home was well thought out only thing missing are new homeowners and that may well just be you. Call to schedule a private showing today!
Location

Details

Type:
Residential
Parking:
Driveway / Garage Door Opener / Golf Cart Parking / Guest / Off Street / On Street
Year Built:
2023
Lot:
0.20 Acres
Heating:
Central / Electric / Solar
Price/sqft:
$194
Cooling:
Central Air
HOA:
$431

Valuation

Our model vs. what's actually selling nearby.
Estimate
$787,120
$628K – $996K
Confidence Low
List vs. estimate
$162K below estimate
List $625,000 · -20.6%
Our model says this listing is priced below recent comparable activity. Expect competition.
Price per sq ft
$194
-15.0% vs. city median $228
Based on
43 MLS comparables
Median of recent comparable listings. Sold comps use closing price, active listings use list price.

Highlights

Annual tax
$7,889
2025
HOA
$431/qtr
Community Pool, Internet, Maintenance Grounds
View
Garden, Pool
Garage
2 car garage
Pets
Allowed
All facts and features
  • Flooring

    • Carpet

    • Luxury Vinyl

    Heating

    • Central

    • Electric

    • Solar

    Cooling

    • Central Air

    Appliances

    • Built-In Oven

    • Cooktop

    • Dishwasher

    • Dryer

    • Electric Water Heater

    • Microwave

    • Range Hood

    • Refrigerator

    • Washer

    • Water Filtration System

    • Water Purifier

    Other interior features

    • Built-in Features

    • Ceiling Fan(s)

    • Eating Space In Kitchen

    • High Ceilings

    • Kitchen/Family Room Combo

    • L Dining

    • Living Room/Dining Room Combo

    • Open Floorplan

    • Primary Bedroom Main Floor

    • Smart Home

    • Solid Surface Counters

    • Split Bedroom

    • Stone Counters

    • Thermostat

    • Walk-In Closet(s)

    • Window Treatments

    Bedrooms and bathrooms

    • Bedrooms: 5

    • Bathrooms: 1

    • Full bathrooms: 3

  • Parking

    • Driveway

    • Garage Door Opener

    • Golf Cart Parking

    • Guest

    • Off Street

    • On Street

    Property

    • Levels: Two

    • Exterior Features: Garden / Lighting / Private Entrance / Private Yard / Sidewalk / Sliding Doors

    Lot

    • Lot: 0.20 Acres

    Other Property Information

    • Parcel Number: 092326010000017200

  • Type and style

    • Property Type: Residential

    • Property Sub Type: Single Family Residence

  • Utility

    • BB/HS Internet Available

    • Cable Available

    • Cable Connected

    • Electricity Available

    • Electricity Connected

    • Fire Hydrant

    • Sewer Available

    • Sewer Connected

    • Solar

    • Street Lights

    • Water Available

    • Water Connected

    Green energy

    • Appliances

    • Construction

    • HVAC

    • Roof

    • Windows

  • Other financial information

    • HOA: $431

    • HOA Frequency: Quarterly

    • Annual tax amount: $7,889

  • Source details

    • MLS ID: O6442671

    Other facts

    • Construction Materials: Block / Stucco

    • Foundation Details: Slab

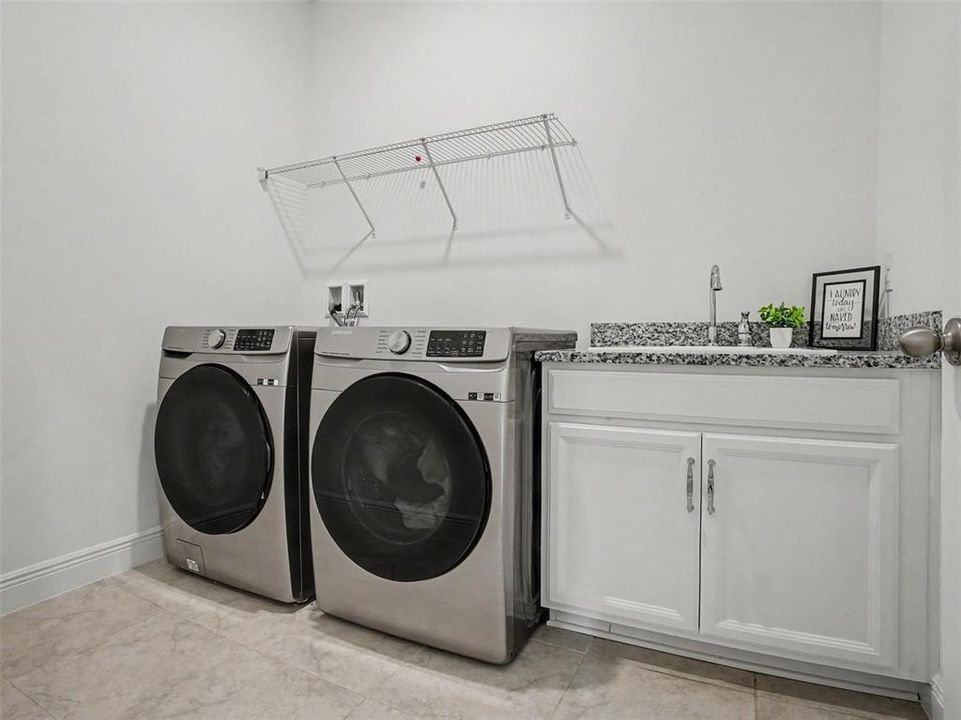
    • Laundry Features: Inside / Laundry Room

    • Lot Features: Cleared / Corner Lot / Near Golf Course / Sidewalk

    • Patio And Porch Features: Covered / Enclosed / Patio / Rear Porch

    • Window Features: Blinds / Drapes / Window Treatments

    • Direction Faces: West

    • Architectural Style: Contemporary / Custom

    • Garage Spaces: 2

    • Attached Garage: Yes

    • Garage: Yes

    • Living Area: 3217

    • Water Source: Public

    • Subdivision Name: HARTWOOD LNDG

Private inquiry
Talk to the advisor on this listing.
Floor plans, HOA docs, off-market comparables, scheduling a private showing — one message, direct to the local specialist.

More like this

For Sale
$719,000
House
5 bds · 3 ba · 3,100 sqft
CLERMONT BRIDGESTONE AT LEGENDS SUB, CLERMONT
4079 GREYSTONE DRIVE
New
For Sale
$584,999
House
4 bds · 3 ba · 2,938 sqft
HARTWOOD LNDG, CLERMONT
4480 LIONS GATE AVE AVENUE
New
For Sale
$471,990
House
4 bds · 3 ba · 2,366 sqft
SANCTUARY AT WELLNESS RIDGE 50S, CLERMONT
5299 HAVEN VIEW DRIVE
New
For Sale
$639,925
House
4 bds · 3 ba · 2,494 sqft
TIMBERLANE PH II SUB, CLERMONT
11513 ARBOR GATE DRIVE
New
For Sale
$479,990
House
4 bds · 3 ba · 2,023 sqft
WELLNESS WAY 32S, CLERMONT
5758 MEDITATION DRIVE
New
For Sale
$525,000
House
4 bds · 2 ba · 2,142 sqft
BEACON RIDGE AT LEGENDS, CLERMONT
3898 BEACON RIDGE WAY
+$2K
For Sale
$595,990
House
4 bds · 3 ba · 2,278 sqft
WATERBROOKE PHASE 6, CLERMONT
2811 SWEET ACACIA DRIVE
+$3K
For Sale
$591,990
House
4 bds · 2 ba · 2,529 sqft
WATERBROOKE PHASE 6, CLERMONT
2814 SWEET ACACIA DRIVE

Market around this address

Live counts in the same area.
View all

The multiple listing information is provided by the Stellar MLS from a copyrighted compilation of listings. The compilation of listings and each individual listing are ©2026-present Stellar MLS. All Rights Reserved. The information provided is for consumers' personal, noncommercial use and may not be used for any purpose other than to identify prospective properties consumers may be interested in purchasing. All properties are subject to prior sale or withdrawal. All information provided is deemed reliable but is not guaranteed accurate, and should be independently verified. Listing courtesy of: LIFESTYLE INTERNATIONAL REALTY