Sell Your Home
Get a free home valuation
Contact
Tell us about your needs

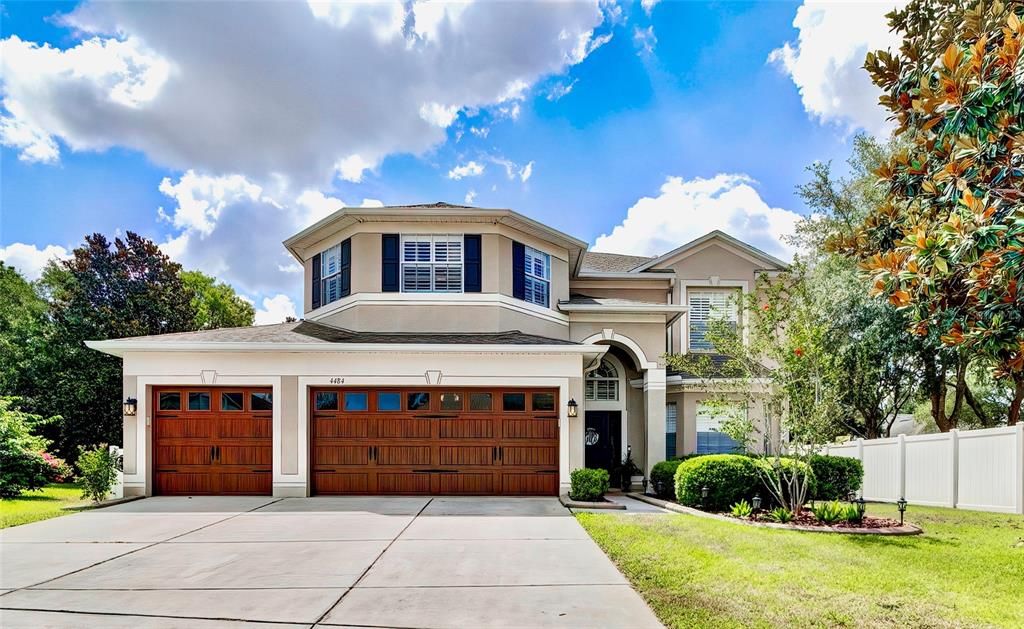
4484 MARSALIS CT

House Recently Sold
$563,000

BTC: 6.99552684

ETH: 231.49671053

Sold on: 2024-07-31
10 days
6 bds
3 ba
3,089 sqft

Overview

Completely remodeled and tastefully decorated, this stunning home is located on a cul-de-sac in the gated community of Sterling Hill! You will not find cheap builder-grade finishes in this beautiful home. Updates include: remodeled kitchen and bathrooms, tile plank flooring, plantation shutters throughout, crown molding, decorative garage doors, decorator lighting, built-in bookcases, added fireplace, interior paint, added ship-lap on walls, custom shelving in bedroom closets, pool pump and salt chlorination system, and a cozy built-in pet house under the stairs! There is one guest bedroom and full bath downstairs and 5 bedrooms, 2 bathrooms, and a laundry room upstairs for added convenience. The property includes an Incredible salt-chlorinated pool with spa, waterfall, and swim-up table, along with a travertine pavered lanai featuring an Impressive outdoor kitchen/bar equipped with beverage cooler, built-in fire pit, built-in kamado ceramic grill, and gas grill. It is truly turn-key ready! Sterling Hill offers 2 clubhouses, 2 pools, a fitness center, playground, splash pad, tennis and basketball courts, and boat/RV storage, all with a low HOA fee. One of the top-rated schools in the county is nearby, and the property is conveniently located near shopping, restaurants, medical facilities, and the Suncoast Parkway for a quick commute to Tampa. Don't miss the chance to make this exceptional home yours—schedule a showing today!

Location

Details

Type:
Residential
Parking:
Driveway / Garage Door Opener
Year Built:
2006
Lot:
0.20 Acres
Heating:
Central / Electric
Price/sqft:
$194
Cooling:
Central Air / Zoned
HOA:
$125

Valuation

Our model vs. what's actually selling nearby.
Estimate
$525,000
$377K – $574K
Confidence Low
List vs. estimate
$74K above estimate
List $599,000 · +14.1%
Our model says this listing is priced above recent comparable activity. Room to negotiate.
Price per sq ft
$193
+1.1% vs. city median $191
Based on
7 MLS comparables
Median of recent comparable listings. Sold comps use closing price, active listings use list price.

Highlights

Annual tax
$5,918
2023
HOA
$125/yr
Common Area Taxes, Community Pool, Escrow Reserves Fund
Pool
Gunite
View
Pool
Garage
3 car garage
Pets
Allowed
All facts and features
  • Flooring

    • Carpet

    • Ceramic Tile

    Heating

    • Central

    • Electric

    Cooling

    • Central Air

    • Zoned

    Appliances

    • Bar Fridge

    • Dishwasher

    • Disposal

    • Electric Water Heater

    • Microwave

    • Refrigerator

    • Water Softener

    Other interior features

    • Built-in Features

    • Ceiling Fan(s)

    • Crown Molding

    • Eating Space In Kitchen

    • High Ceilings

    • PrimaryBedroom Upstairs

    • Stone Counters

    • Thermostat

    • Walk-In Closet(s)

    • Window Treatments

    Bedrooms and bathrooms

    • Bedrooms: 6

    • Full bathrooms: 3

  • Parking

    • Driveway

    • Garage Door Opener

    Property

    • Levels: Two

    • Pool Private: Yes

    • Exterior Features: Irrigation System / Lighting / Outdoor Grill / Outdoor Kitchen / Private Mailbox / Rain Gutters / Sliding Doors

    Lot

    • Lot: 0.20 Acres

    Other Property Information

    • Parcel Number: R1022318360403500090

    • Zoning: PDP

  • Type and style

    • Property Type: Residential

    • Property Sub Type: Single Family Residence

  • Utility

    • Cable Available

    • Electricity Connected

    • Sewer Connected

    • Street Lights

    • Underground Utilities

    • Water Connected

  • Other financial information

    • HOA: $125

    • HOA Frequency: Annually

    • Annual tax amount: $5,918

  • Source details

    • MLS ID: W7865562

    Other facts

    • Construction Materials: Block / Stucco

    • Foundation Details: Slab

    • Fireplace Features: Electric / Living Room

    • Laundry Features: Laundry Room / Upper Level

    • Lot Features: Cul-De-Sac / Landscaped / Level / Sidewalk

    • Patio And Porch Features: Rear Porch / Screened

    • Pool Features: Gunite / In Ground / Lighting / Salt Water / Screen Enclosure

    • Window Features: Double Pane Windows

    • Direction Faces: Northwest

    • Other Structures: Outdoor Kitchen

    • Architectural Style: Florida

    • Fireplace: Yes

    • Garage Spaces: 3

    • Attached Garage: Yes

    • Garage: Yes

    • Living Area: 3089

    • Water Source: Public

    • Subdivision Name: STERLING HILL PH 2B

Private inquiry
Talk to the advisor on this listing.
Floor plans, HOA docs, off-market comparables, scheduling a private showing — one message, direct to the local specialist.

More like this

Recently Sold
$472,500
House
3 bds · 2 ba · 1,991 sqft
SPRING HILL, SPRING HILL
4469 DIOR ROAD
Recently Sold
$503,530
House
4 bds · 3 ba · 2,535 sqft
CALDERA, SPRING HILL
12815 GENOVESA LOOP
Recently Sold
$447,200
House
4 bds · 3 ba · 2,286 sqft
SPRING HILL, SPRING HILL
2182 BOLGER AVENUE
Recently Sold
$651,500
House
5 bds · 4 ba · 3,561 sqft
CALDERA, SPRING HILL
3488 YELLOW LEAF CIRCLE
Recently Sold
$528,370
House
4 bds · 2 ba · 2,835 sqft
ANDERSON SNOW ESTATES, SPRING HILL
2057 CLARY SAGE DRIVE
Recently Sold
$621,000
Lots/Land
23.00 acres
SPRING HILL
SWALLOW NEST ROAD
Recently Sold
$437,240
House
3 bds · 3 ba · 2,230 sqft
VALLEYBROOK, SPRING HILL
4268 BIG SKY DR
Recently Sold
$580,020
House
4 bds · 3 ba · 3,013 sqft
WHITING ESTATES, SPRING HILL
747 NICEWINTER DRIVE

Market around this address

Live counts in the same area.
View all

The multiple listing information is provided by the Stellar MLS from a copyrighted compilation of listings. The compilation of listings and each individual listing are ©2026-present Stellar MLS. All Rights Reserved. The information provided is for consumers' personal, noncommercial use and may not be used for any purpose other than to identify prospective properties consumers may be interested in purchasing. All properties are subject to prior sale or withdrawal. All information provided is deemed reliable but is not guaranteed accurate, and should be independently verified. Listing courtesy of: BHHS FLORIDA PROPERTIES GROUP