
Sell Your Home
Get a free home valuation
Contact
Tell us about your needs
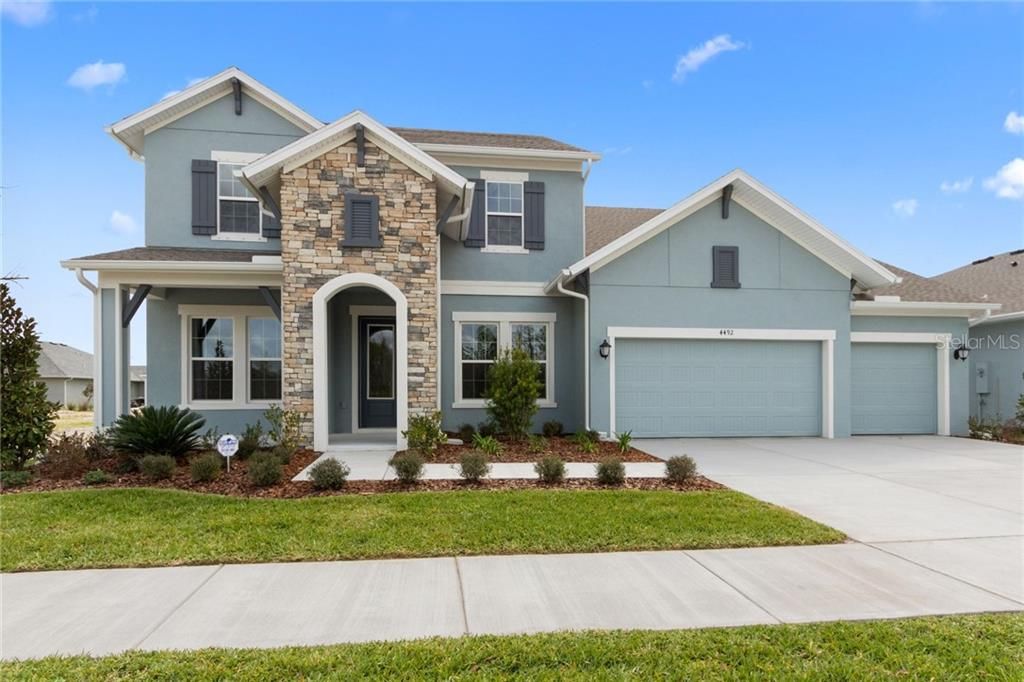
4492 TOUR TRACE DRIVE

House Recently Sold
$544,000

BTC: 6.54318018

ETH: 205.28301887

Sold on: 2020-05-12
206 days
5 bds
4 ba
3,924 sqft

Overview

One or more photo(s) has been virtually staged. This home is the award winning "Beckwith" floor plan which consists of 4 bedrooms + Guest Suite, 3.5 baths, and 3-car garage. It’s carefully crafted to create the perfect blend of form and function that you would expect from a David Weekley Home. When you step into the front door you are greeted by a large beautiful foyer with your formal dining to the left, as well as, sight-lines to the back of your home to give you that feeling of connectedness throughout your house. The stunning Seaside Reserve wood-look laminate flooring throughout the first floor living area give this home a character that you will love at first sight. Bexley is a natural gas community, so the chef in the house will appreciate the gourmet kitchen with 36” cooktop with stainless steel vent hood, built-in wall oven and microwave, and spacious sparkling white quartz countertop. The first floor Owner’s Suite is the gem of the home with a massive walk-in shower, sitting area, and huge walk in closet that would make even the biggest shopaholic smile with excitement. This home also has room for all the family with a big upstairs that has 3 bedrooms, a bonus room, and even it's own media room with French doors. Bexley features a state of the art amenity center which will have an on-site café, and a fully staffed bike shop. Additionally, you will have access to approximately 1,200 acres of wilderness preserve, parks, and extensive trails made by Avid Trails.

Location

Details

Type:
Residential
Parking:
Garage Door Opener
Year Built:
2020
Lot:
0.22 Acres
Heating:
Central / Natural Gas / Radiant
Price/sqft:
$146
Cooling:
Central Air
HOA:
$525

Highlights

Annual tax
$2,690
2019
HOA
$525/yr
View
Park/Greenbelt, Water
Garage
3 car garage
Pets
Allowed
All facts and features
  • Flooring

    • Carpet

    • Ceramic Tile

    Heating

    • Central

    • Natural Gas

    • Radiant

    Cooling

    • Central Air

    Appliances

    • Built-In Oven

    • Dishwasher

    • Disposal

    • Exhaust Fan

    • Gas Water Heater

    • Microwave

    • Range

    • Range Hood

    Other interior features

    • Attic Ventilator

    • Eating Space In Kitchen

    • In Wall Pest System

    • Kitchen/Family Room Combo

    • Living Room/Dining Room Combo

    • Primary Bedroom Main Floor

    • Open Floorplan

    • Solid Surface Counters

    • Tray Ceiling(s)

    • Walk-In Closet(s)

    Bedrooms and bathrooms

    • Bedrooms: 5

    • Bathrooms: 1

    • Full bathrooms: 4

  • Parking

    • Garage Door Opener

    Property

    • Levels: Two

    • Exterior Features: Hurricane Shutters / Irrigation System / Rain Gutters / Sliding Doors / Sprinkler Metered

    Lot

    • Lot: 0.22 Acres

    Other Property Information

    • Parcel Number: 182618003000Q000080

    • Zoning: MPUD

  • Type and style

    • Property Type: Residential

    • Property Sub Type: Single Family Residence

  • Utility

    • Cable Available

    • Electricity Available

    • Fiber Optics

    • Natural Gas Available

    • Public

    • Sprinkler Meter

    • Street Lights

    • Underground Utilities

  • Other financial information

    • HOA: $525

    • HOA Frequency: Annually

    • Annual tax amount: $2,690

  • Source details

    • MLS ID: T3195176

    Other facts

    • Construction Materials: Block / Stucco

    • Foundation Details: Slab

    • Laundry Features: Inside

    • Lot Features: In County / Level / Sidewalk

    • Patio And Porch Features: Covered / Patio

    • Direction Faces: Southwest

    • Architectural Style: Traditional

    • Garage Spaces: 3

    • Attached Garage: Yes

    • Garage: Yes

    • Living Area: 3924

    • Water Source: Public

    • Lot Size Dimensions: 72 x 135

    • Subdivision Name: BEXLEY SOUTH PARCEL 4 PHASE 2A

Private inquiry
Talk to the advisor on this listing.
Floor plans, HOA docs, off-market comparables, scheduling a private showing — one message, direct to the local specialist.

More like this

Recently Sold
$726,757
House
5 bds · 4 ba · 3,535 sqft
BEXLEY SOUTH PARCEL 4 PHASE 3A, LAND O LAKES
3133 TOUR TRACE
Recently Sold
$556,527
House
3 bds · 3 ba · 2,607 sqft
BEXLEY SOUTH PARCEL 4 PHASE 3A, LAND O LAKES
3395 TOUR TRACE
Recently Sold
$459,840
2 bds · 2 ba · 1,889 sqft
DEL WEBB BEXLEY PHASE 3A, LAND O LAKES
5605 BAY TIDE COURT
New
Recently Sold
$450,900
House
5 bds · 3 ba · 2,260 sqft
BALLANTRAE VILLAGE 2A, LAND O LAKES
3041 DOWNAN POINT DRIVE
New
Recently Sold
$450,000
House
4 bds · 3 ba · 2,482 sqft
BEXLEY SOUTH PRCL 4 PH 1, LAND O LAKES
4170 BEXLEY VILLAGE DRIVE
New
Recently Sold
$431,000
House
3 bds · 2 ba · 1,820 sqft
ASTURIA PH 1B & 1C, ODESSA
14511 TRAILS EDGE BOULEVARD
Recently Sold
$572,855
House
4 bds · 3 ba · 3,313 sqft
PRESERVE, ODESSA
15518 SWEET SPRINGS BEND
Recently Sold
$424,990
House
4 bds · 2 ba · 2,260 sqft
PRESERVE, ODESSA
16042 TUSCANY HILLSIDE ROAD

Market around this address

Live counts in the same area.
View all

The multiple listing information is provided by the Stellar MLS from a copyrighted compilation of listings. The compilation of listings and each individual listing are ©2026-present Stellar MLS. All Rights Reserved. The information provided is for consumers' personal, noncommercial use and may not be used for any purpose other than to identify prospective properties consumers may be interested in purchasing. All properties are subject to prior sale or withdrawal. All information provided is deemed reliable but is not guaranteed accurate, and should be independently verified. Listing courtesy of: WEEKLEY HOMES REALTY COMPANY